
1039 Parent Avenue Windsor, Ontario N9A 2E4

$349,900
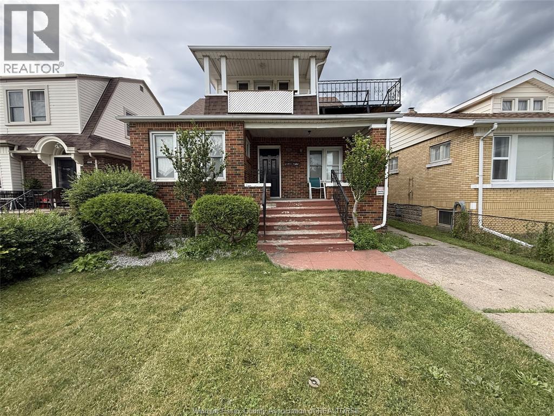
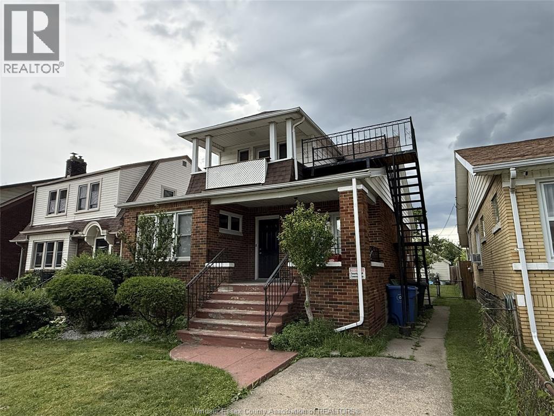
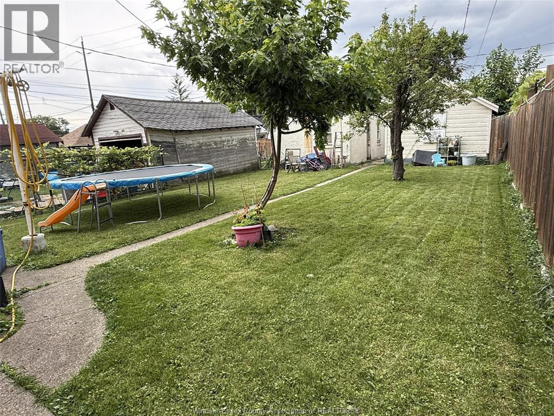
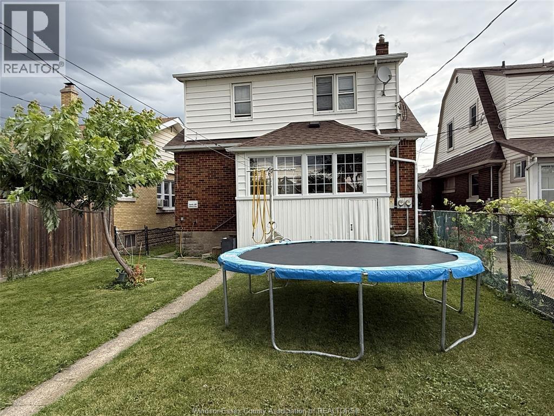
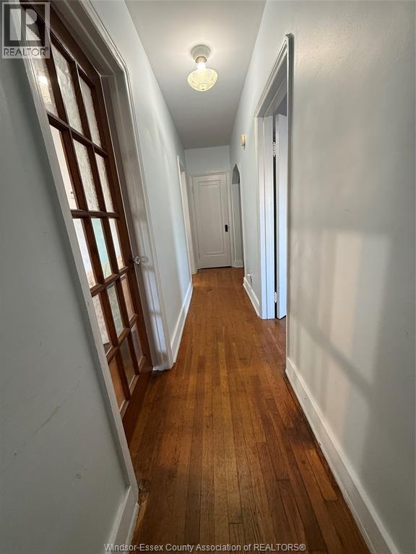
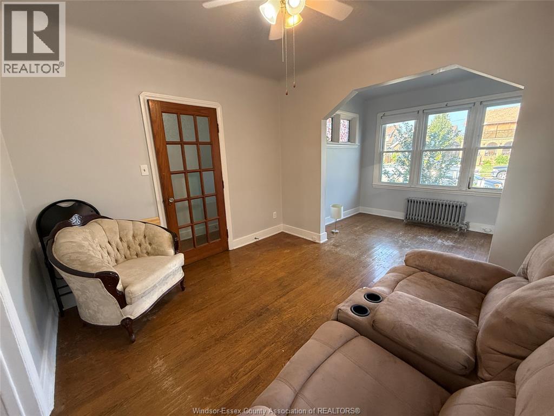
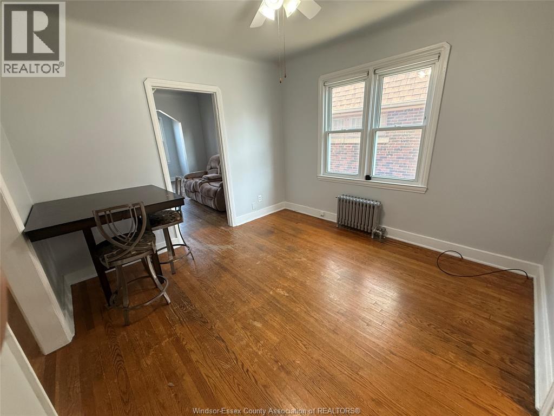
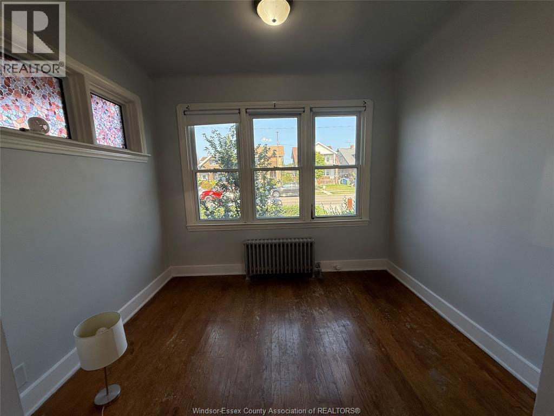
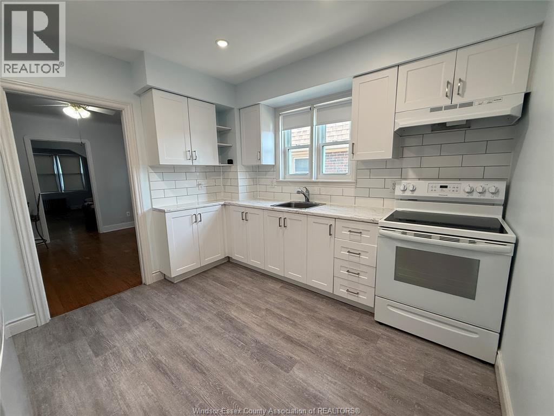
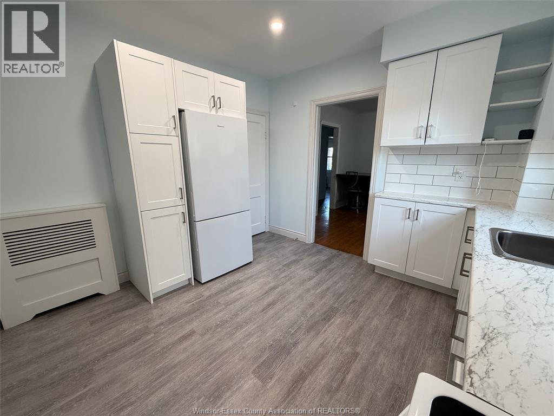
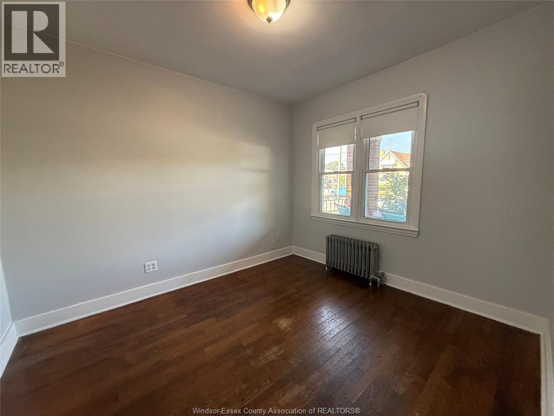
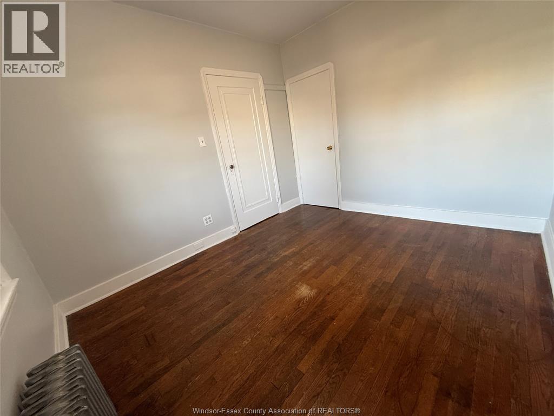
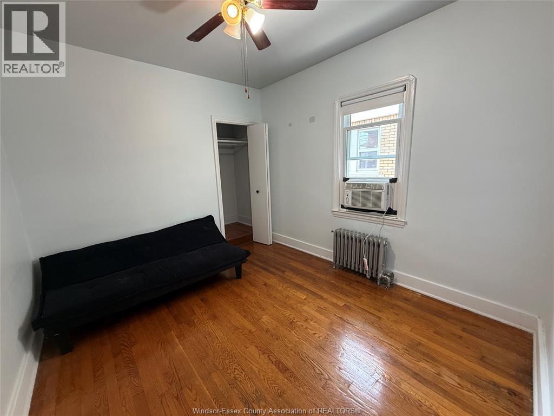
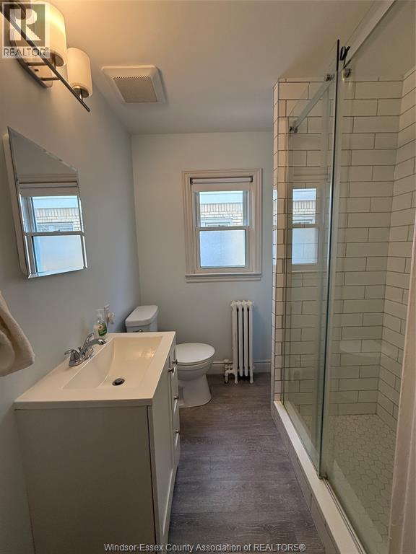
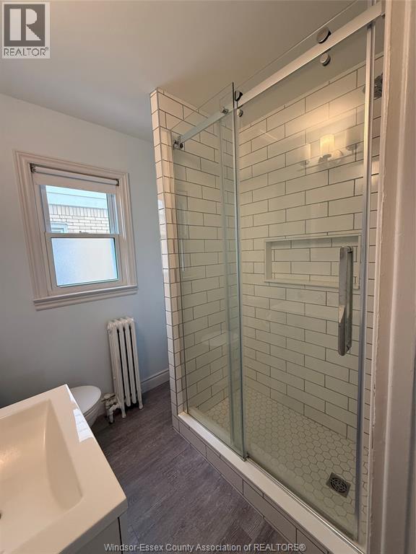
ATTENTION INVESTORS: 2 STRY 4 BDRM LEGAL DUPLEX IN GREAT CENTRAL LOCATION NOW AVAILABLE WITH 1 VACANT UNIT SO YOU CAN SET YOUR OWN RENT! MAIN FLOOR 2 BDRM UNIT HAS JUST BEEN EXTENSIVELY RENOVATED & IS VACANT WITH A POTENTIAL ESTIMATED RENT OF $1800+. UPPER 2 BDRM, 1 BATH UNIT IS CURRENTLY RENTED TO A GREAT LONG-TERM TENANT AT $1178.75/MTH + HYDRO AND GAS. THIS PROPERTY ALSO INCLUDES 2 SEPERATE 1 CAR GARAGES WHICH COULD POTENTIALLY BECOME A FUTURE LARGE ADU W/ ALLEY ACCESS. ALSO NOTABLE ARE SEPERATE HYDRO AND GAS METERS, SEPERATE BASEMENTS, BOILERS AND (OWNED) HOT WATER TANKS. PLS CONTACT L/S FOR MORE DETAILS (id:49269)
Property Details
| MLS® Number | 26020410 |
| Property Type | Single Family |
| Features | No Driveway |
Building
| Bathroom Total | 2 |
| Bedrooms Above Ground | 4 |
| Bedrooms Total | 4 |
| Appliances | Dryer, Washer, Two Stoves, Two Refrigerators |
| Constructed Date | 1925 |
| Construction Style Attachment | Detached |
| Exterior Finish | Aluminum/vinyl, Brick |
| Flooring Type | Carpeted, Hardwood, Laminate, Cushion/lino/vinyl |
| Foundation Type | Block |
| Heating Fuel | Natural Gas |
| Heating Type | Boiler, Radiator |
| Stories Total | 2 |
| Type | Duplex |
Parking
| Detached Garage | |
| Garage | |
| Other |
Land
| Acreage | No |
| Landscape Features | Landscaped |
| Size Irregular | 35.13 X 139.14 |
| Size Total Text | 35.13 X 139.14 |
| Zoning Description | Rd2.1 |
Rooms
| Level | Type | Length | Width | Dimensions |
|---|---|---|---|---|
| Second Level | 3pc Bathroom | Measurements not available | ||
| Second Level | Bedroom | Measurements not available | ||
| Second Level | Bedroom | Measurements not available | ||
| Second Level | Kitchen | Measurements not available | ||
| Second Level | Living Room | Measurements not available | ||
| Basement | Utility Room | Measurements not available | ||
| Basement | Storage | Measurements not available | ||
| Main Level | 3pc Bathroom | Measurements not available | ||
| Main Level | Bedroom | Measurements not available | ||
| Main Level | Bedroom | Measurements not available | ||
| Main Level | Dining Room | Measurements not available | ||
| Main Level | Kitchen | Measurements not available | ||
| Main Level | Living Room | Measurements not available |
https://www.realtor.ca/real-estate/30180070/1039-parent-avenue-windsor
Contact Us
Contact us for more information

The trademarks REALTOR®, REALTORS®, and the REALTOR® logo are controlled by The Canadian Real Estate Association (CREA) and identify real estate professionals who are members of CREA. The trademarks MLS®, Multiple Listing Service® and the associated logos are owned by The Canadian Real Estate Association (CREA) and identify the quality of services provided by real estate professionals who are members of CREA. The trademark DDF® is owned by The Canadian Real Estate Association (CREA) and identifies CREA's Data Distribution Facility (DDF®)
August 22 2026 05:43:55
Windsor-Essex County Association of REALTORS®
Royal LePage Binder Real Estate