
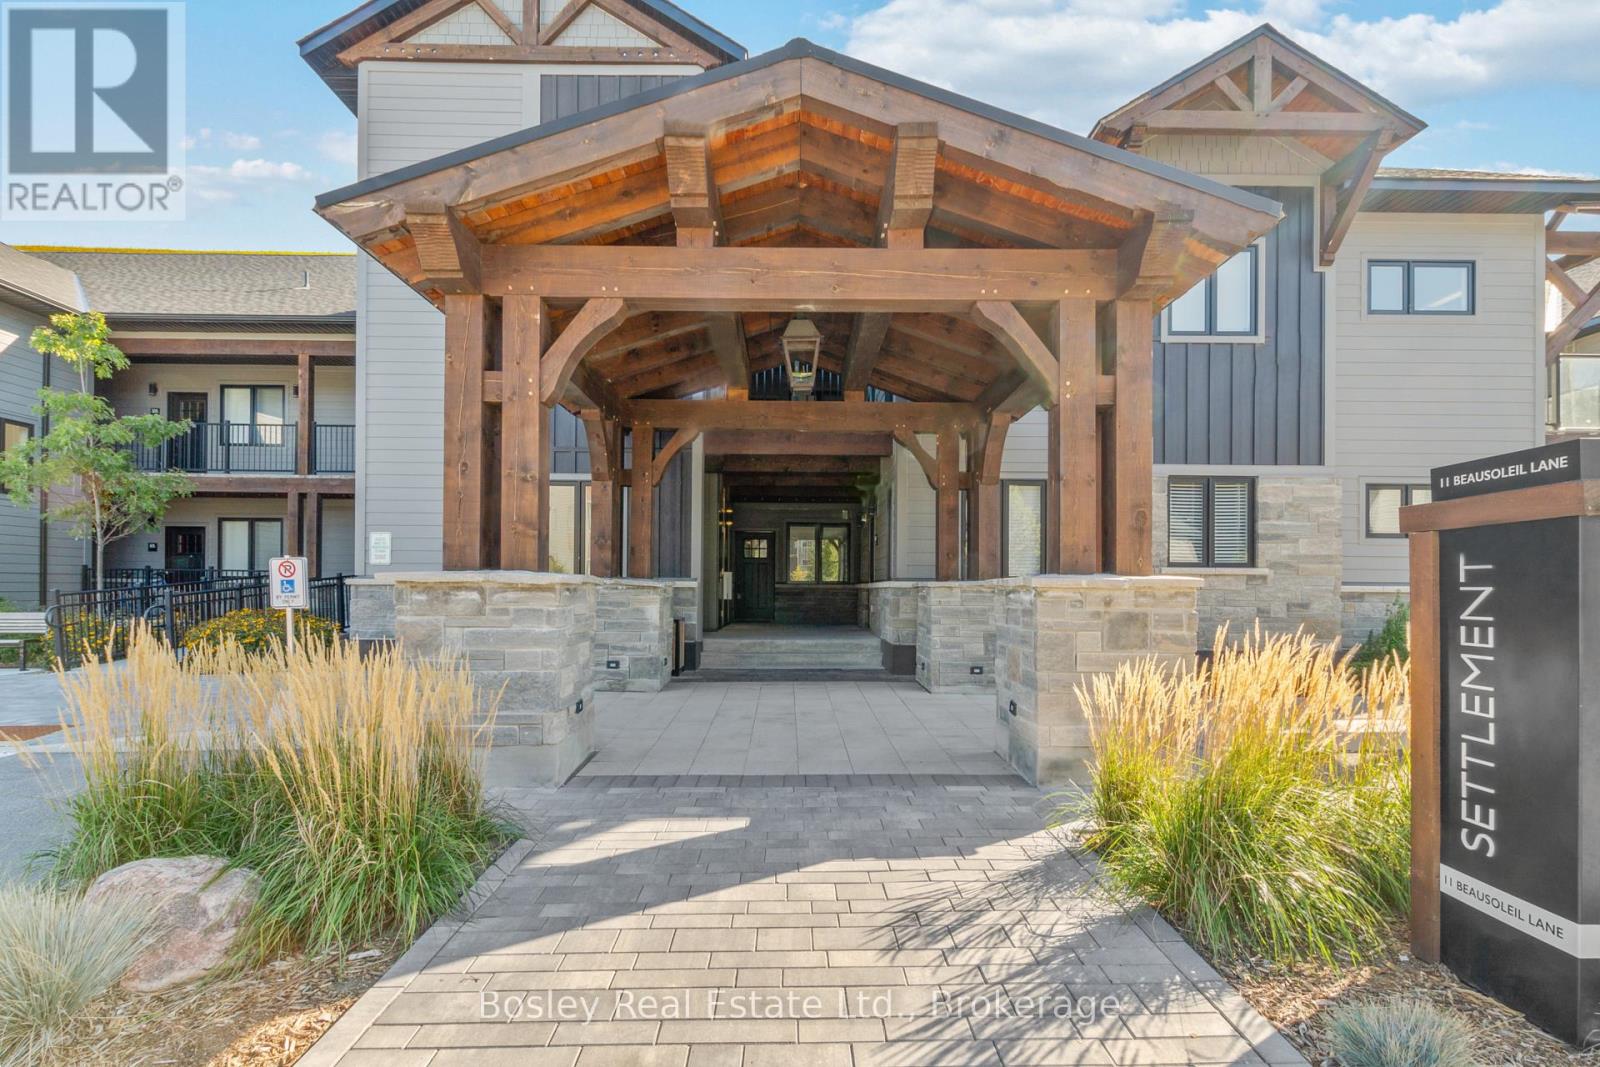
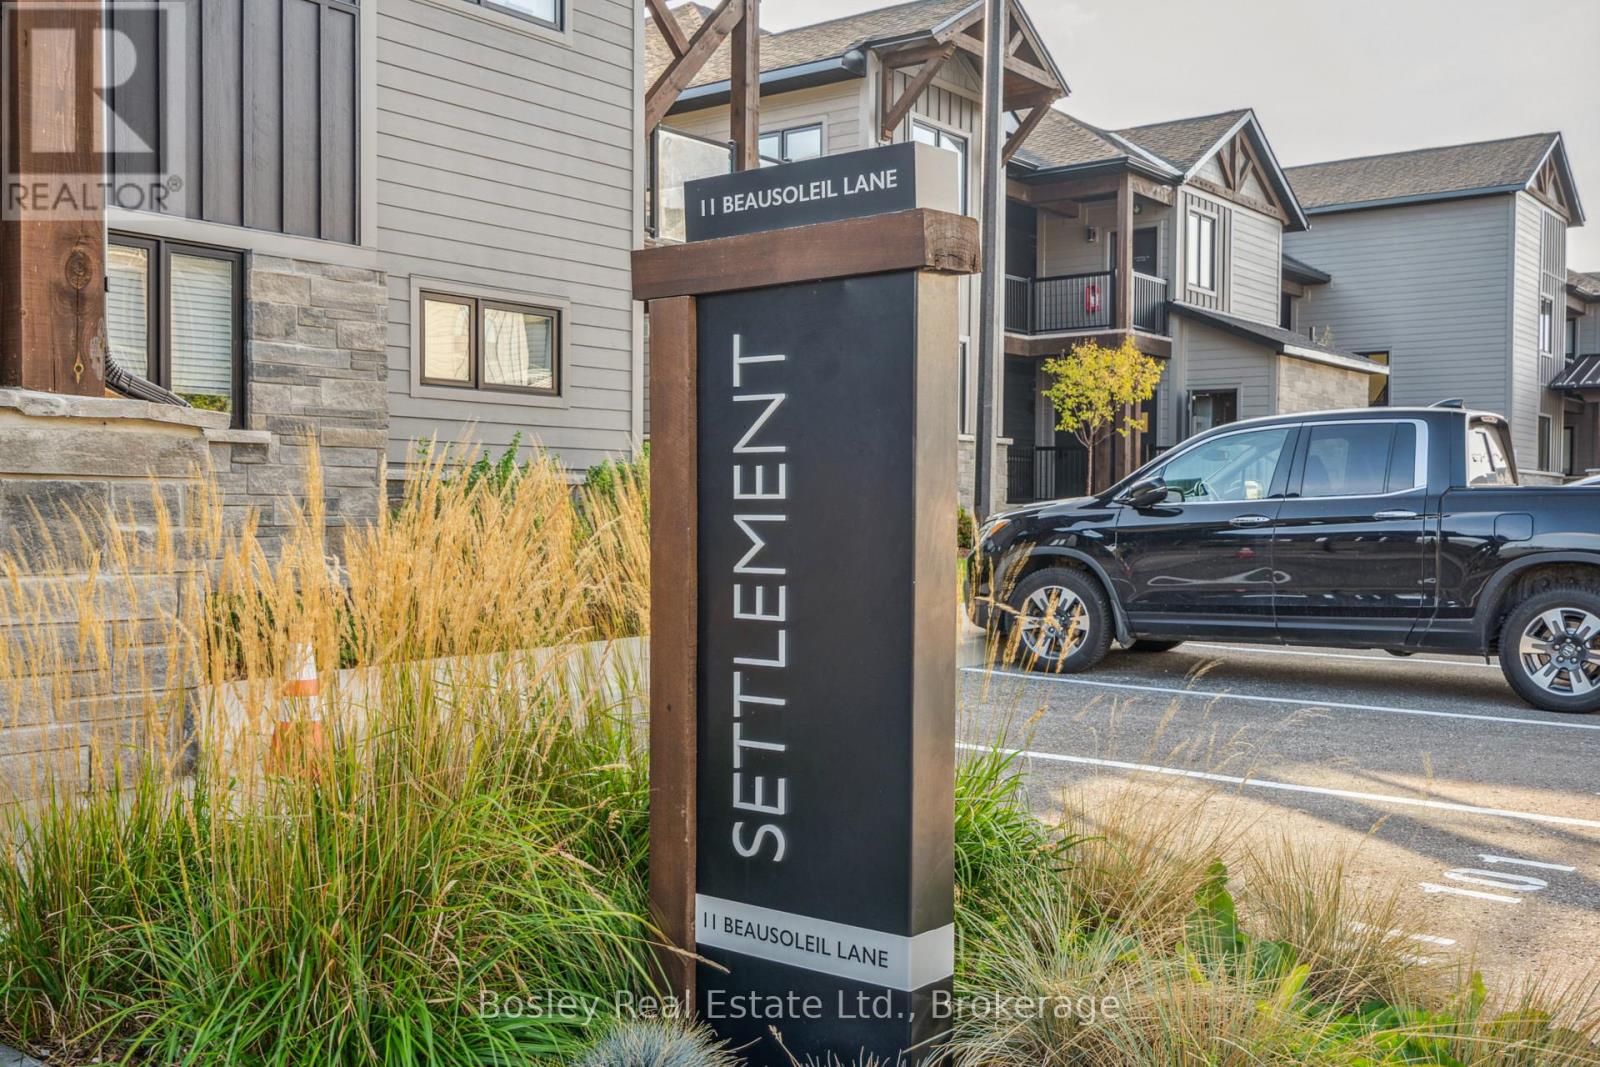
104 - 11 Beausoleil Lane Blue Mountains, Ontario L9Y 0H2

$498,000Maintenance, Common Area Maintenance, Parking
$607 Monthly
Maintenance, Common Area Maintenance, Parking
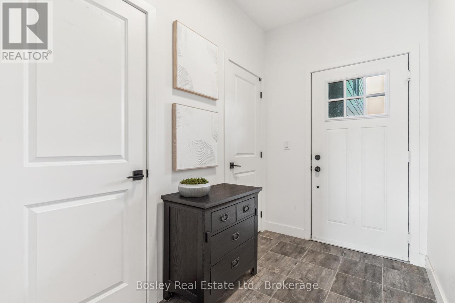
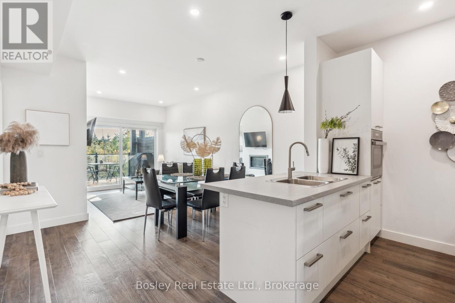
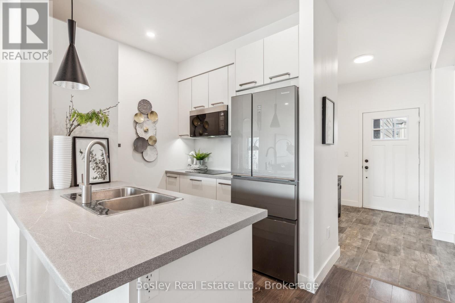
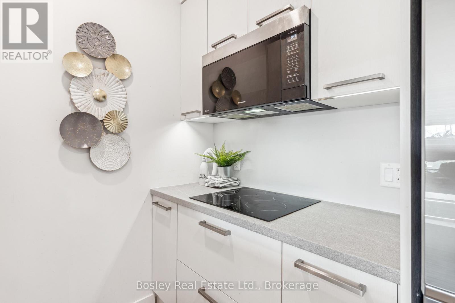
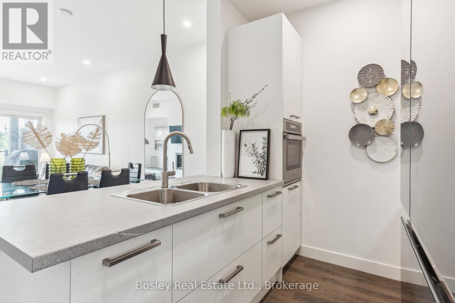
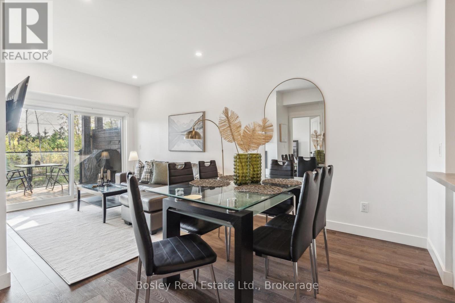
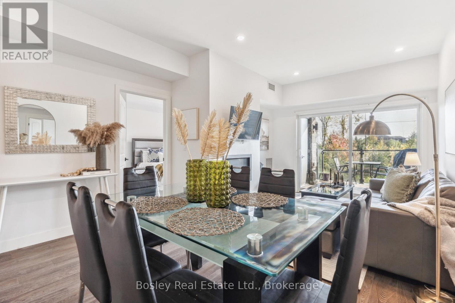
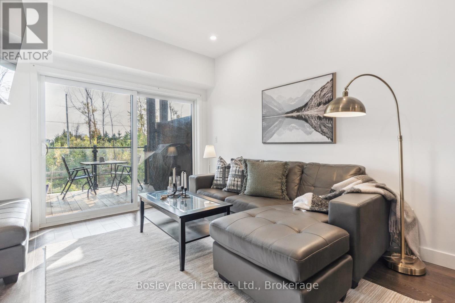
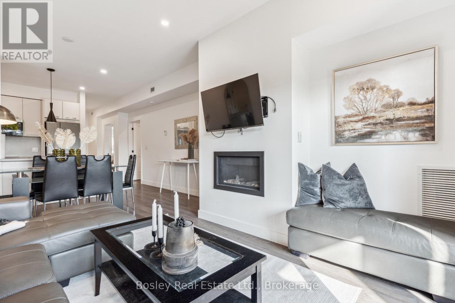
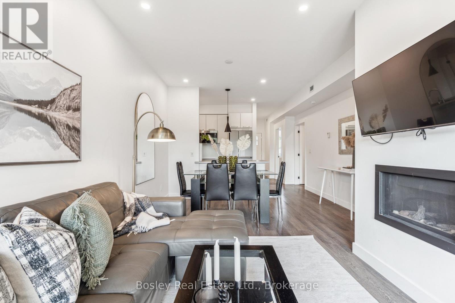
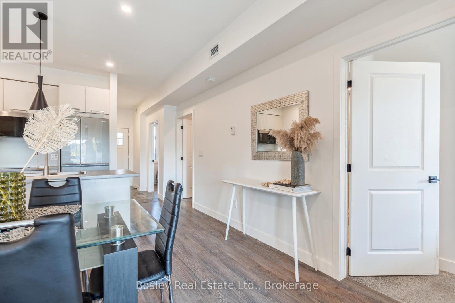
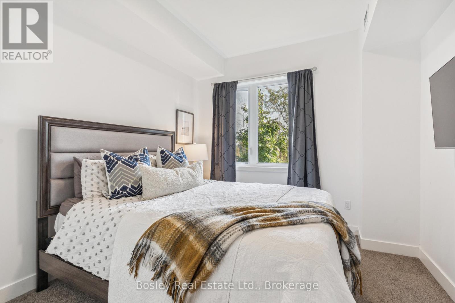
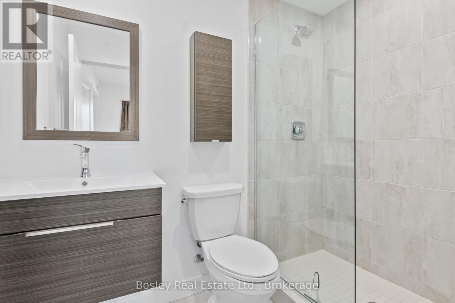
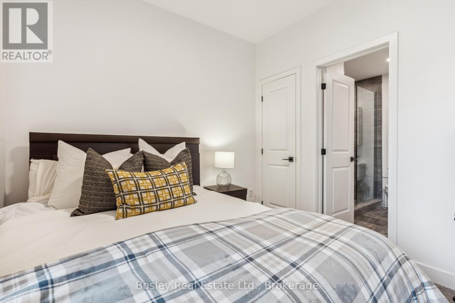
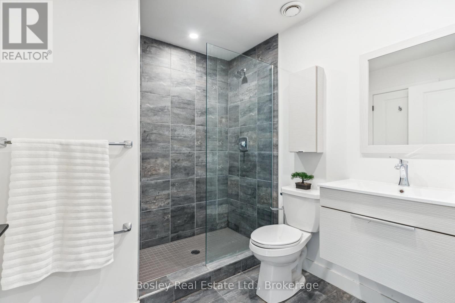
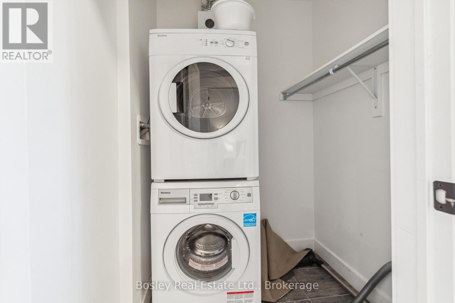
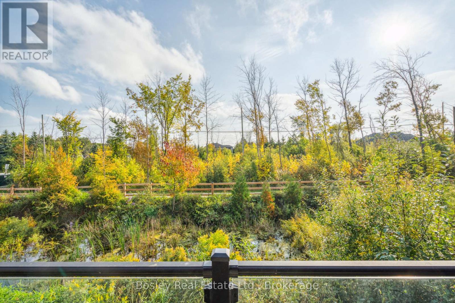
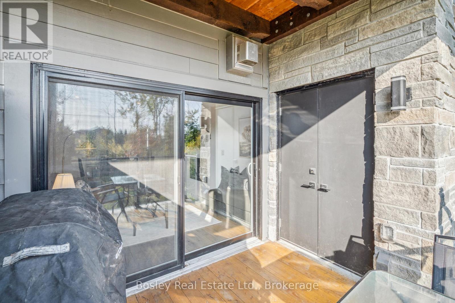
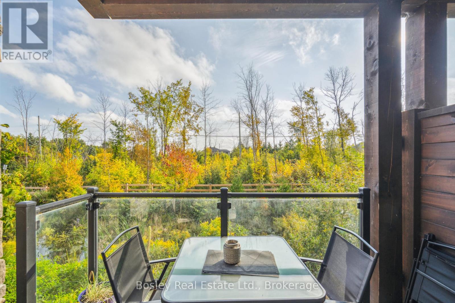
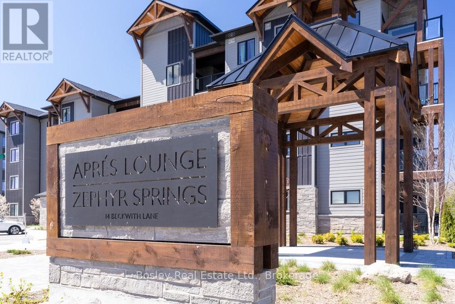
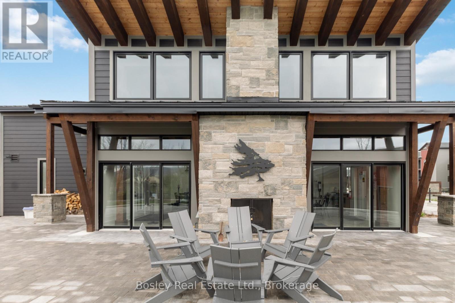
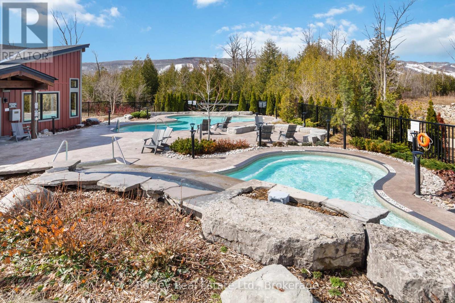
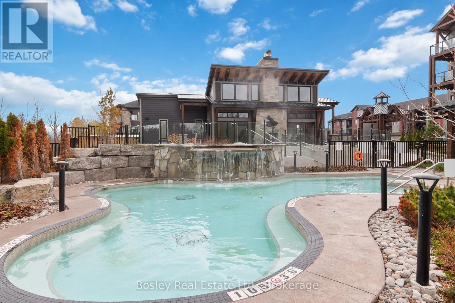
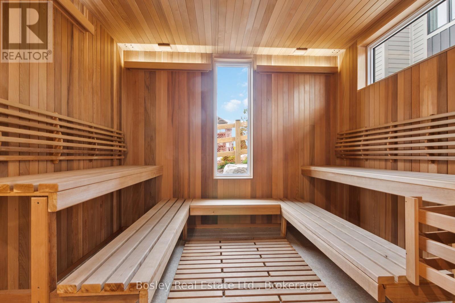
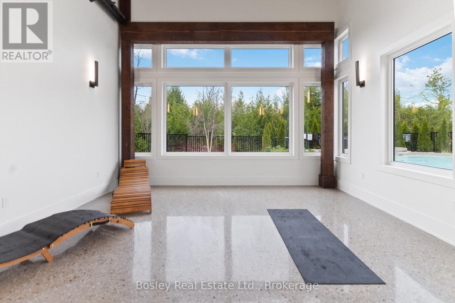
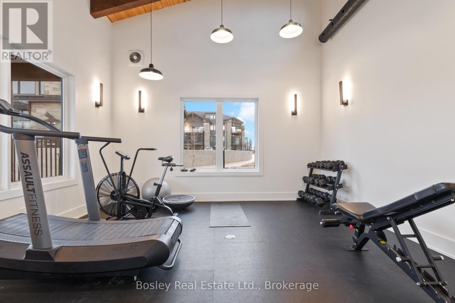
$607 MonthlyWelcome to Mountain House! This fully furnished turnkey ground-floor 2-bedroom, 2-bathroom unit offers the perfect blend of comfort, convenience, and mountain living. Ideally located close to Blue Mountain Village and local private ski clubs, you're just minutes from skiing, dining, shopping, and all the four-season activities the area has to offer. Inside, you'll find ample living space with plenty of room to relax and entertain, along with generous storage. After a day on the slopes or exploring the trails, cozy up by the warm gas fireplace and enjoy the inviting atmosphere of your mountain retreat. Enjoy resort style amenities at the Aprés Lounge. Soak in the hot tub, unwind in the sauna, take a dip in the pool, or relax with friends and enjoy the perfect way to end a day in the mountains. Whether it's a winter weekend on the slopes, summer days on the trails, or simply relaxing with family and friends, this well-appointed Mountain House getaway offers the space, comfort, and location to enjoy the very best of the Blue Mountain lifestyle. (id:49269)
Property Details
| MLS® Number | X13809506 |
| Property Type | Single Family |
| Community Name | Blue Mountains |
| Community Features | Pets Allowed With Restrictions |
| Easement | Sub Division Covenants |
| Features | Flat Site |
| Parking Space Total | 1 |
| Pool Type | Outdoor Pool |
Building
| Bathroom Total | 2 |
| Bedrooms Above Ground | 2 |
| Bedrooms Total | 2 |
| Age | 0 To 5 Years |
| Amenities | Exercise Centre, Sauna, Visitor Parking |
| Appliances | Water Heater - Tankless, Water Meter |
| Basement Type | None |
| Cooling Type | Central Air Conditioning |
| Exterior Finish | Stone |
| Fireplace Present | Yes |
| Fireplace Total | 1 |
| Foundation Type | Slab |
| Heating Fuel | Natural Gas |
| Heating Type | Forced Air |
| Size Interior | 800 - 899 Sqft |
| Type | Apartment |
Parking
| No Garage |
Land
| Acreage | No |
| Zoning Description | R8-252 |
Rooms
| Level | Type | Length | Width | Dimensions |
|---|---|---|---|---|
| Main Level | Living Room | 5.89 m | 3.81 m | 5.89 m x 3.81 m |
| Main Level | Kitchen | 2.43 m | 2.18 m | 2.43 m x 2.18 m |
| Main Level | Primary Bedroom | 4.06 m | 3.04 m | 4.06 m x 3.04 m |
| Main Level | Bedroom | 2.79 m | 2.76 m | 2.79 m x 2.76 m |
Utilities
| Wireless | Available |
https://www.realtor.ca/real-estate/30306298/104-11-beausoleil-lane-blue-mountains-blue-mountains
Contact Us
Contact us for more information

The trademarks REALTOR®, REALTORS®, and the REALTOR® logo are controlled by The Canadian Real Estate Association (CREA) and identify real estate professionals who are members of CREA. The trademarks MLS®, Multiple Listing Service® and the associated logos are owned by The Canadian Real Estate Association (CREA) and identify the quality of services provided by real estate professionals who are members of CREA. The trademark DDF® is owned by The Canadian Real Estate Association (CREA) and identifies CREA's Data Distribution Facility (DDF®)
September 21 2026 06:30:35
The Lakelands Association of REALTORS®
Bosley Real Estate Ltd.