
104 - 1180 Commissioners Road W London South, Ontario N6K 4J2

$399,900Maintenance, Common Area Maintenance, Insurance, Water, Parking
$491.87 Monthly
Maintenance, Common Area Maintenance, Insurance, Water, Parking
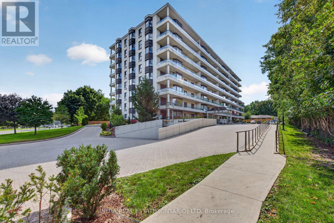
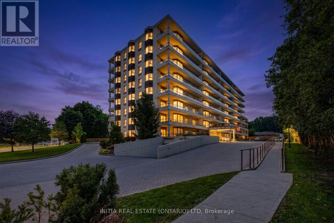
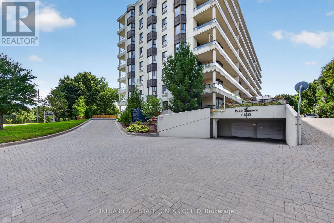
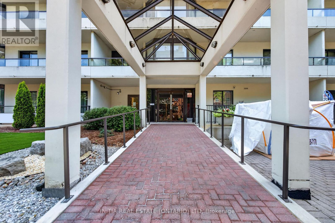
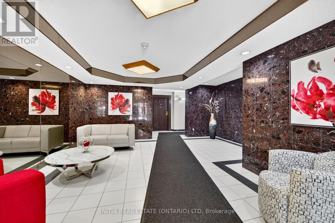
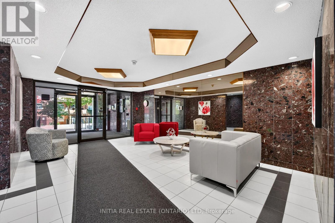
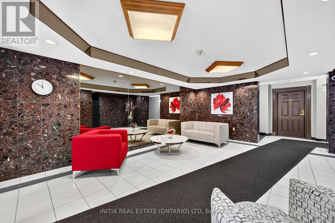
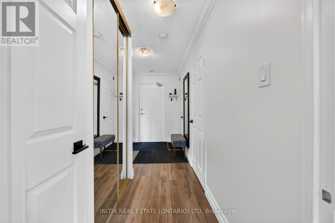
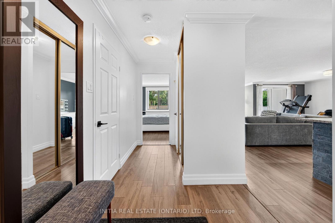
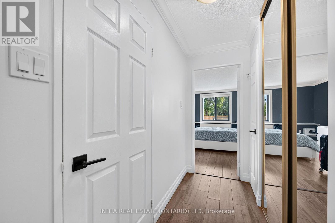
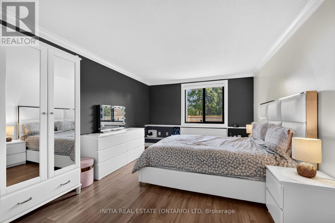
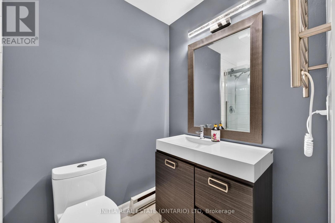
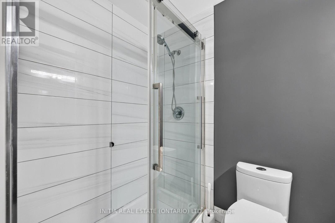
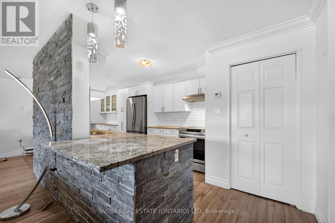
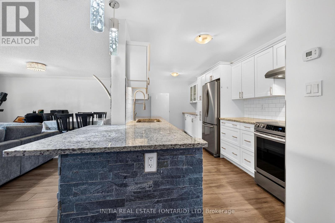
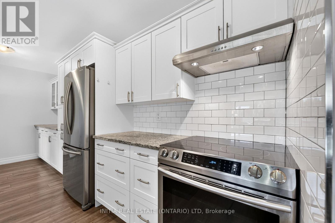
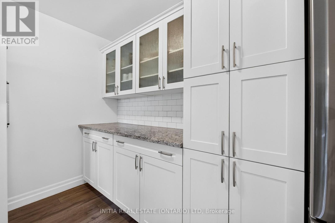
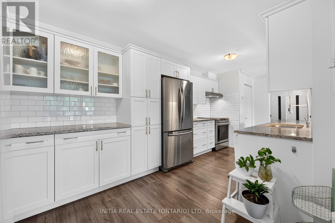
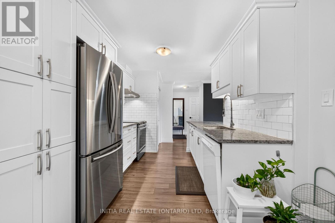
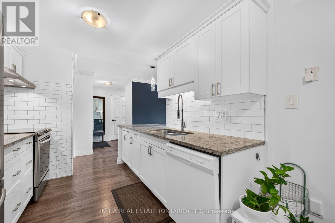
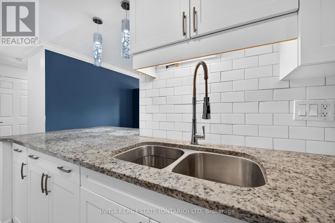
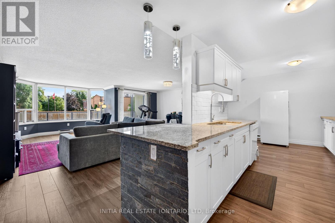
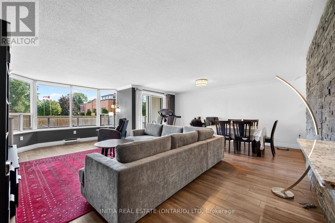
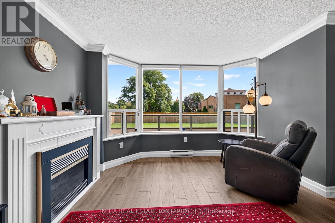
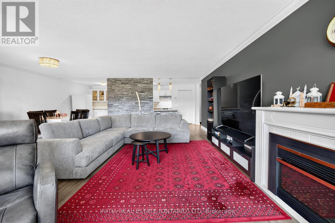
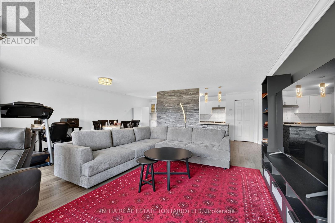
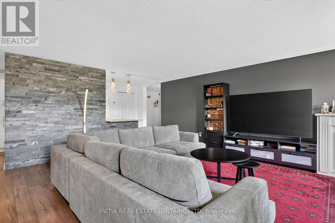
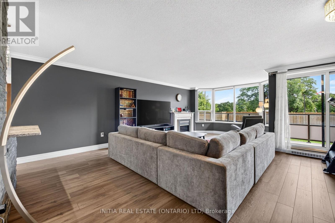
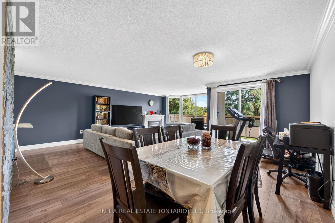
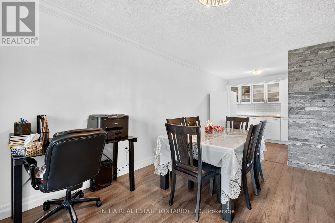
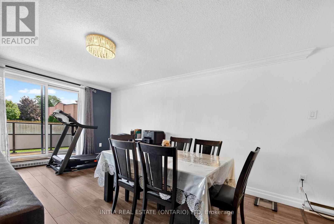
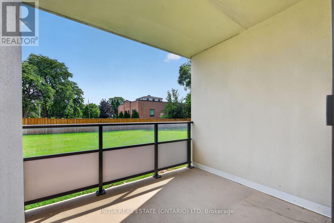
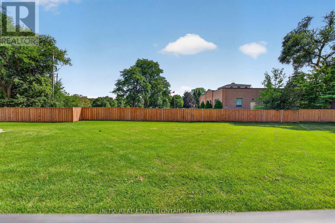
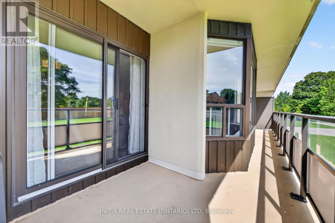
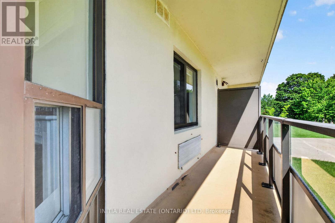
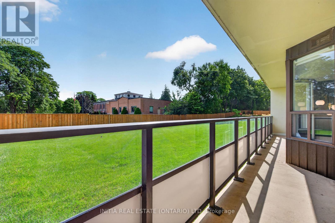
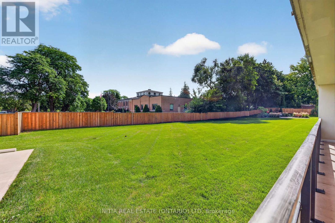
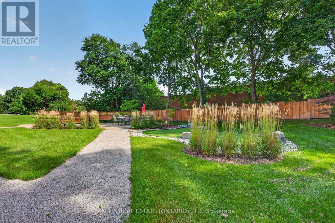
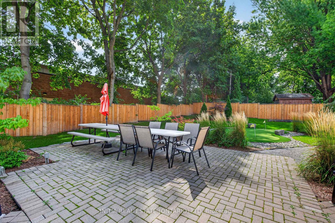
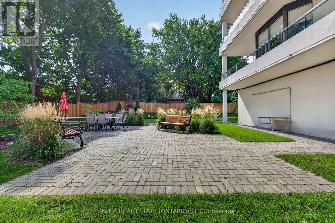
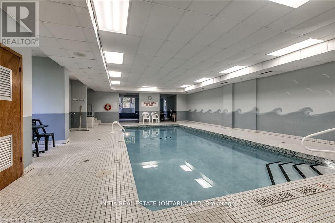
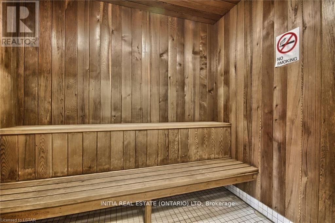
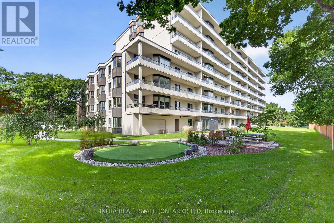
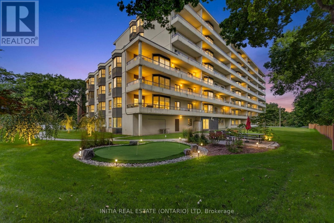
$491.87 MonthlyWelcome to this exceptional one-bedroom apartment in desirable Byron area, ideally situated directly across from the scenic Springbank Park. Perfect for investors, professionals, or those looking to downsize, this updated unit offers a bright and functional open-concept layout with spacious living and dining areas. The modern kitchen features granite countertops, ample cabinetry, and excellent storage. Enjoy the convenience of in-suite laundry and the added comfort of underground parking. Residents also have access to fantastic building amenities, including an indoor saltwater pool and sauna. Located close to shopping, schools, public transit, and a wide range of amenities, this home combines comfort, convenience, and an outstanding park-side setting. A great opportunity to enjoy a low-maintenance lifestyle in one of London's desirable locations. (id:49269)
Property Details
| MLS® Number | X13796586 |
| Property Type | Single Family |
| Community Name | South B |
| Amenities Near By | Park, Place Of Worship, Public Transit, Schools |
| Community Features | Pets Not Allowed, School Bus |
| Features | Balcony, Dry, In Suite Laundry |
| Parking Space Total | 1 |
Building
| Bathroom Total | 1 |
| Bedrooms Above Ground | 1 |
| Bedrooms Total | 1 |
| Age | 31 To 50 Years |
| Appliances | Dishwasher, Dryer, Hood Fan, Stove, Washer, Refrigerator |
| Basement Type | None |
| Exterior Finish | Concrete |
| Foundation Type | Poured Concrete |
| Heating Fuel | Electric, Other |
| Heating Type | Baseboard Heaters, Other |
| Size Interior | 1,000 - 1,199 Sqft |
| Type | Apartment |
Parking
| Garage |
Land
| Acreage | No |
| Land Amenities | Park, Place Of Worship, Public Transit, Schools |
| Landscape Features | Landscaped |
| Zoning Description | R9-5 |
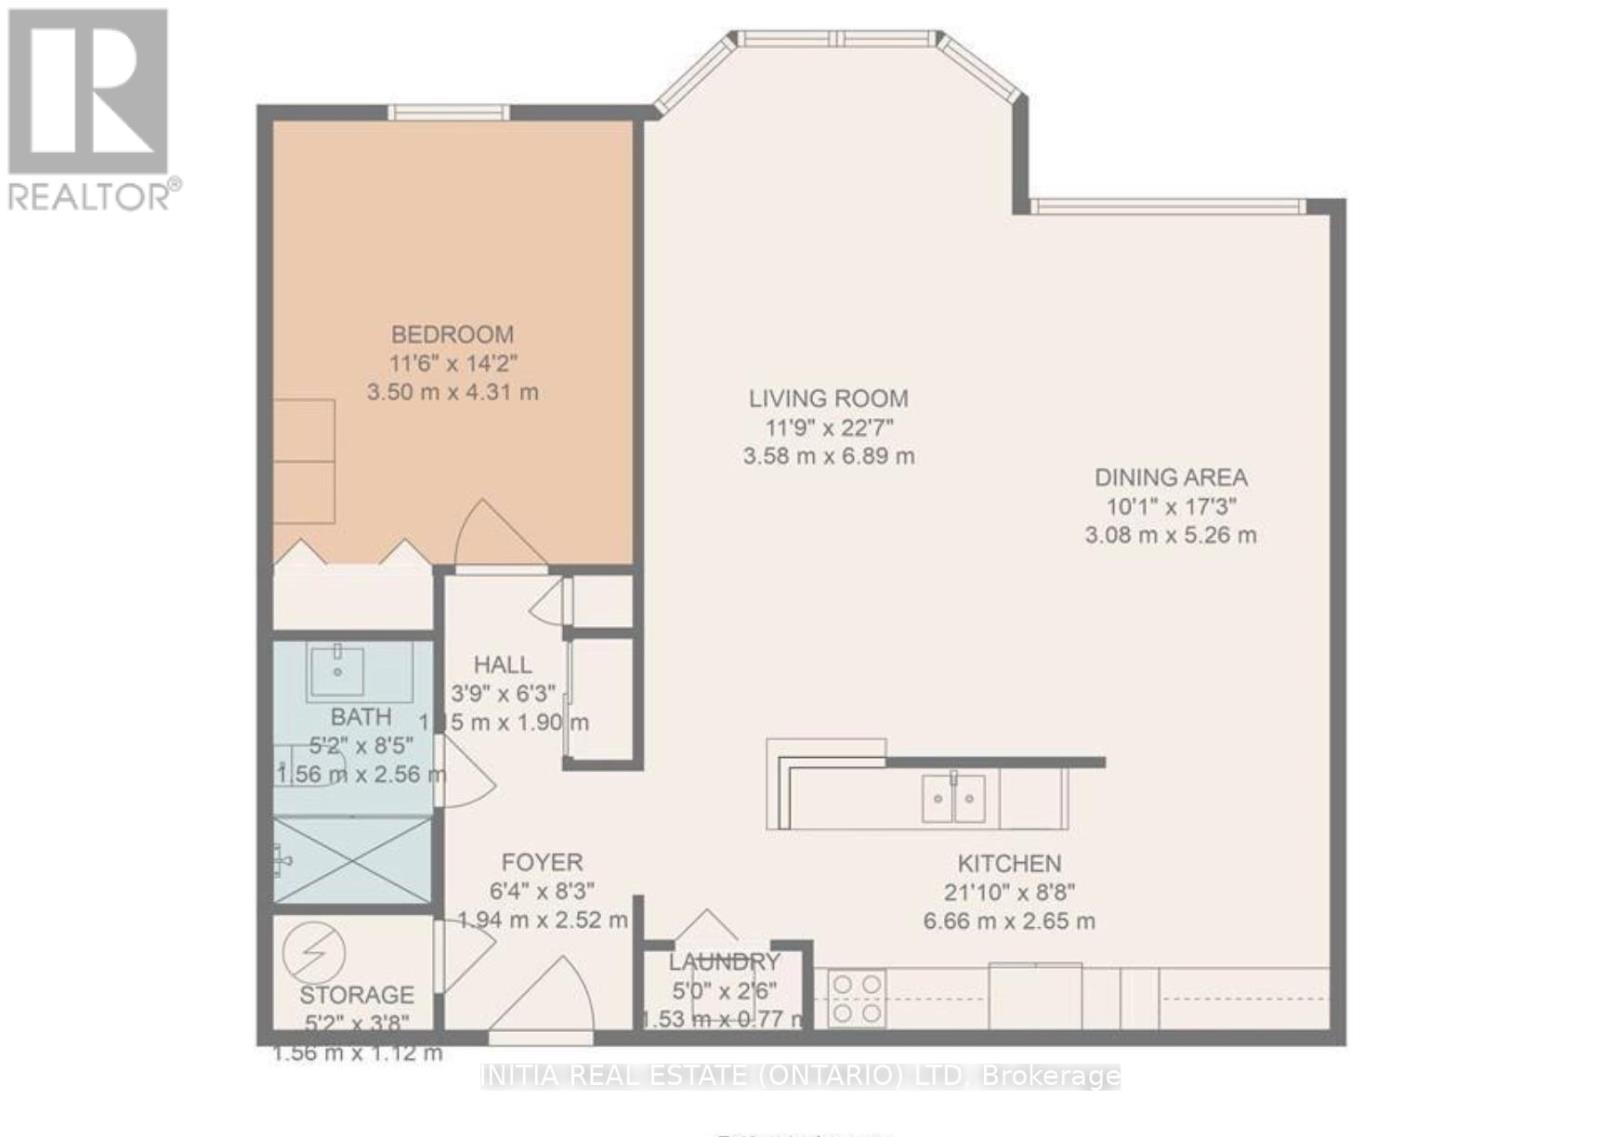
Rooms
| Level | Type | Length | Width | Dimensions |
|---|---|---|---|---|
| Main Level | Kitchen | 6.66 m | 2.65 m | 6.66 m x 2.65 m |
| Main Level | Dining Room | 3.08 m | 5.26 m | 3.08 m x 5.26 m |
| Main Level | Living Room | 3.58 m | 6.89 m | 3.58 m x 6.89 m |
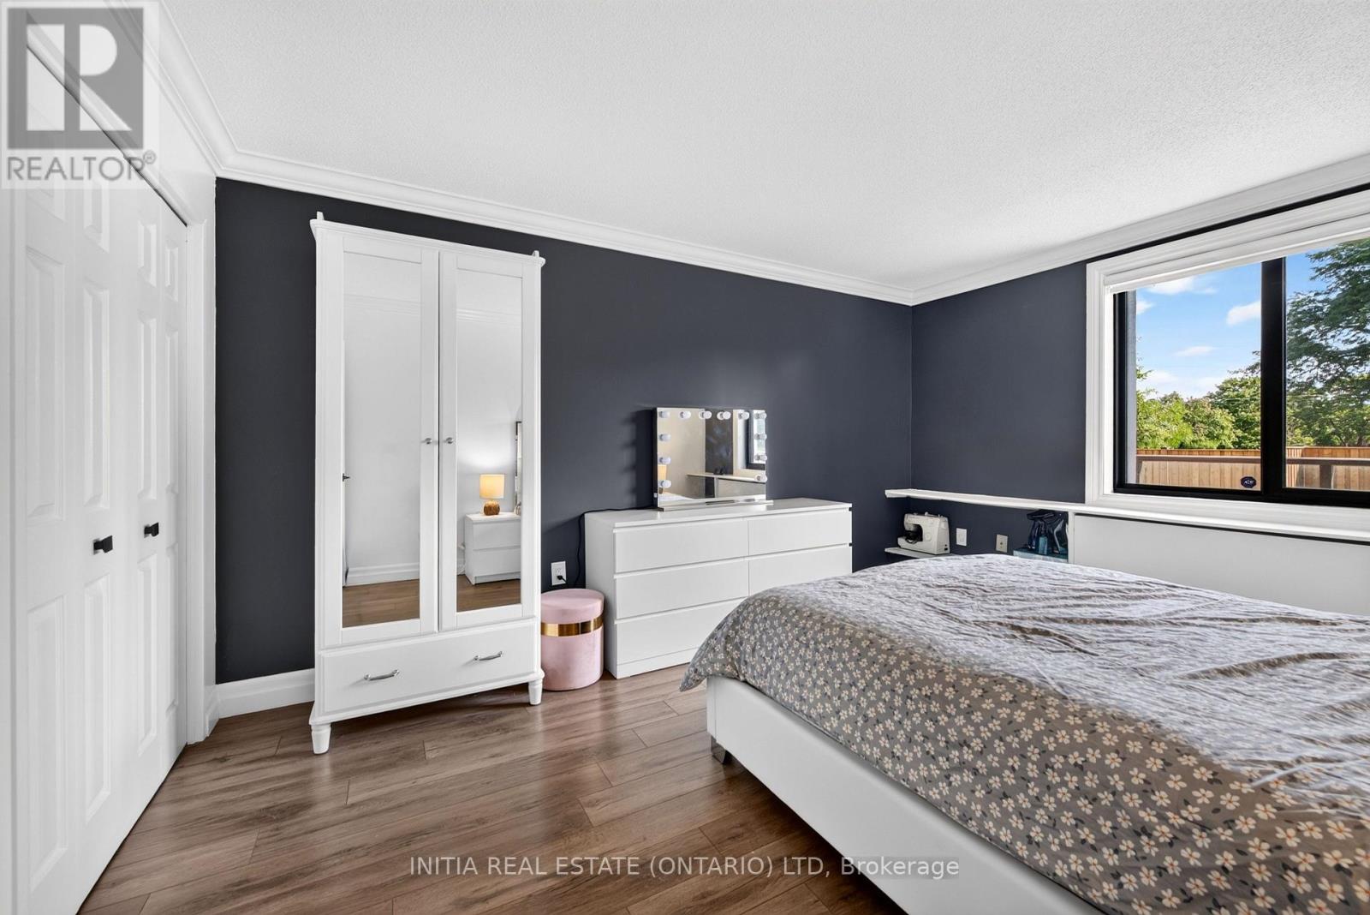
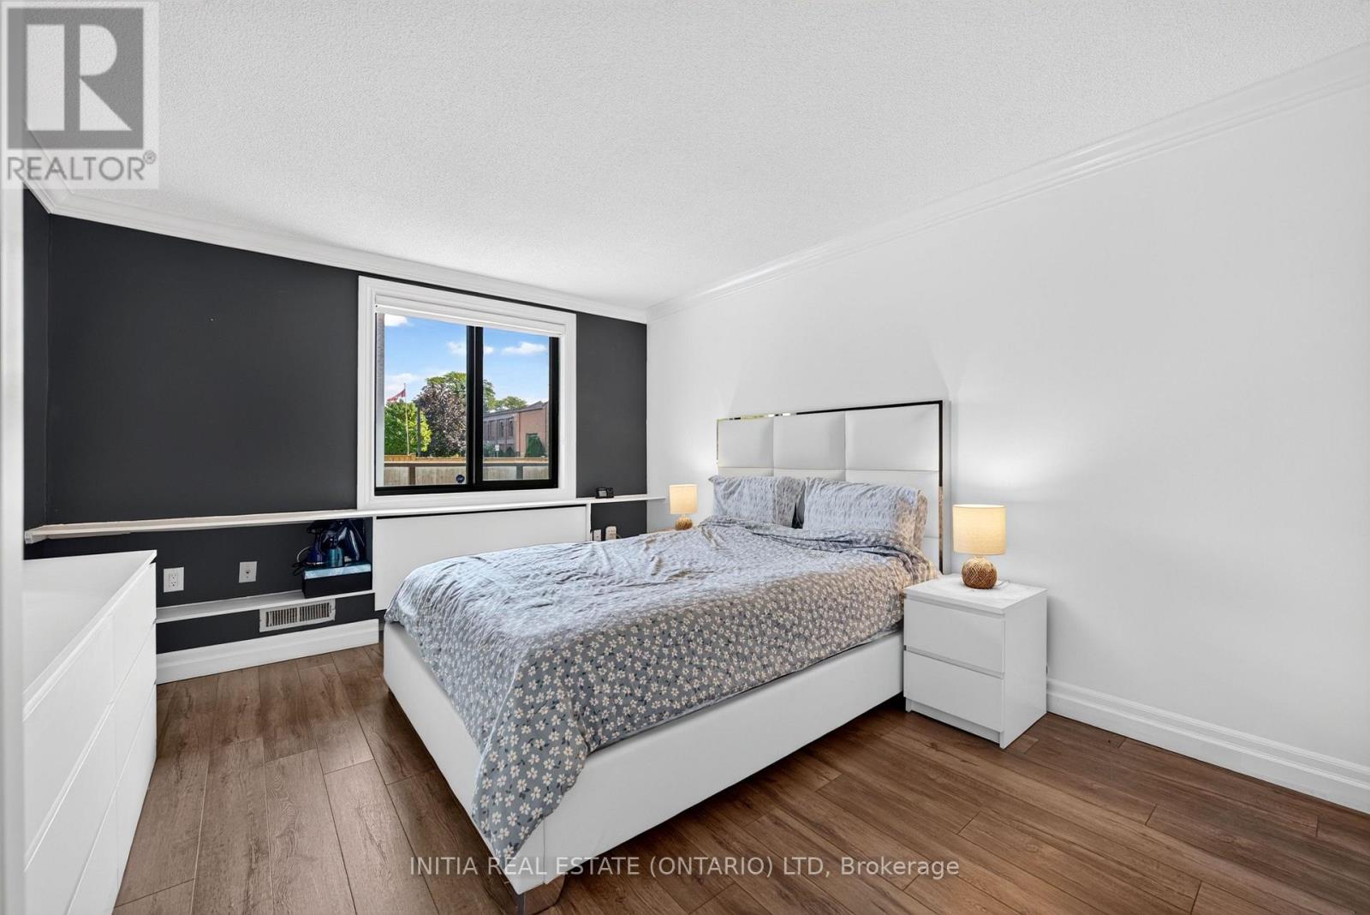
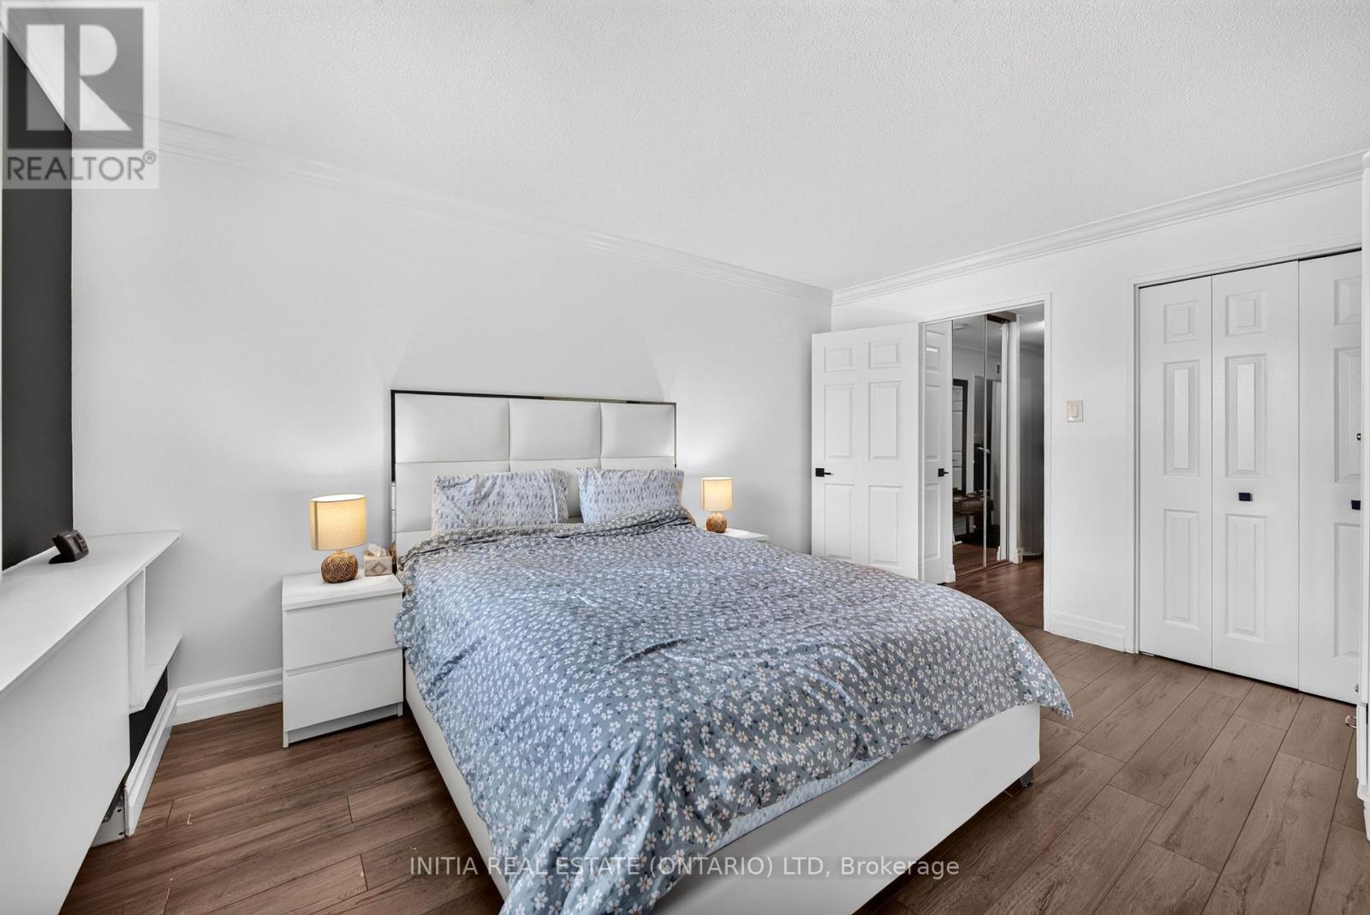
| Main Level | Primary Bedroom | 3.5 m | 4.31 m | 3.5 m x 4.31 m |
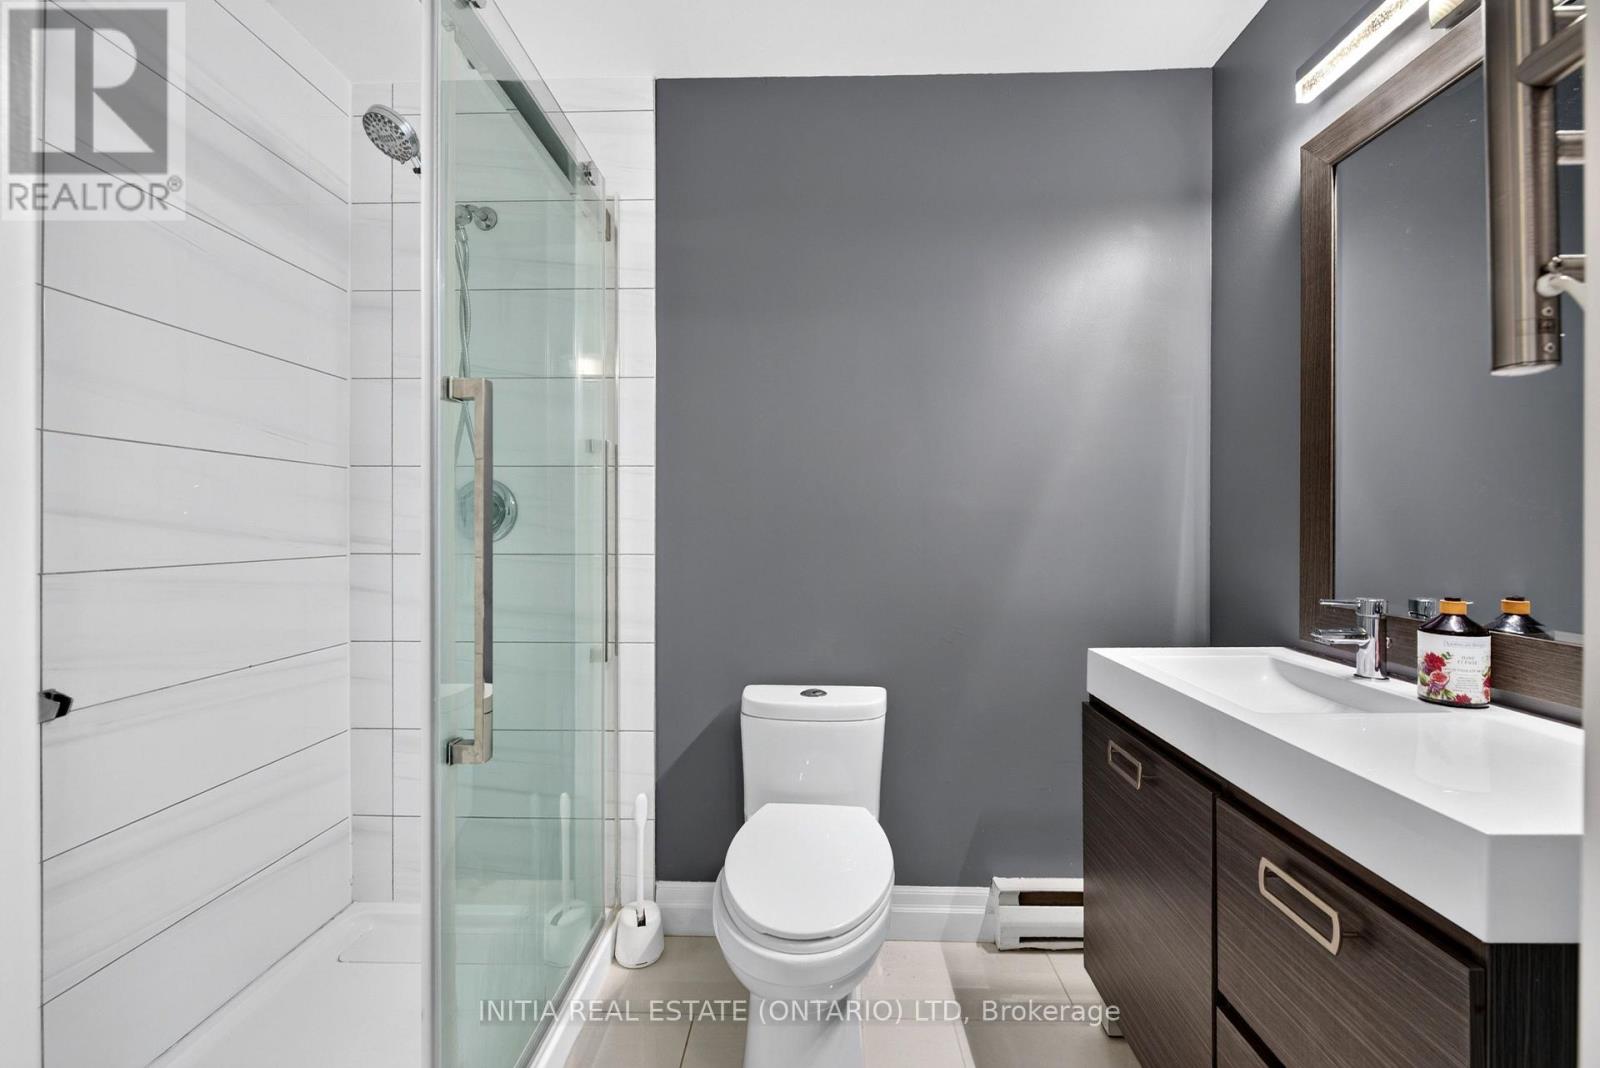
| Main Level | Bathroom | 1.56 m | 2.56 m | 1.56 m x 2.56 m |
Contact Us
Contact us for more information

The trademarks REALTOR®, REALTORS®, and the REALTOR® logo are controlled by The Canadian Real Estate Association (CREA) and identify real estate professionals who are members of CREA. The trademarks MLS®, Multiple Listing Service® and the associated logos are owned by The Canadian Real Estate Association (CREA) and identify the quality of services provided by real estate professionals who are members of CREA. The trademark DDF® is owned by The Canadian Real Estate Association (CREA) and identifies CREA's Data Distribution Facility (DDF®)
September 24 2026 06:21:21
London and St. Thomas Association of REALTORS®
Initia Real Estate (Ontario) Ltd