
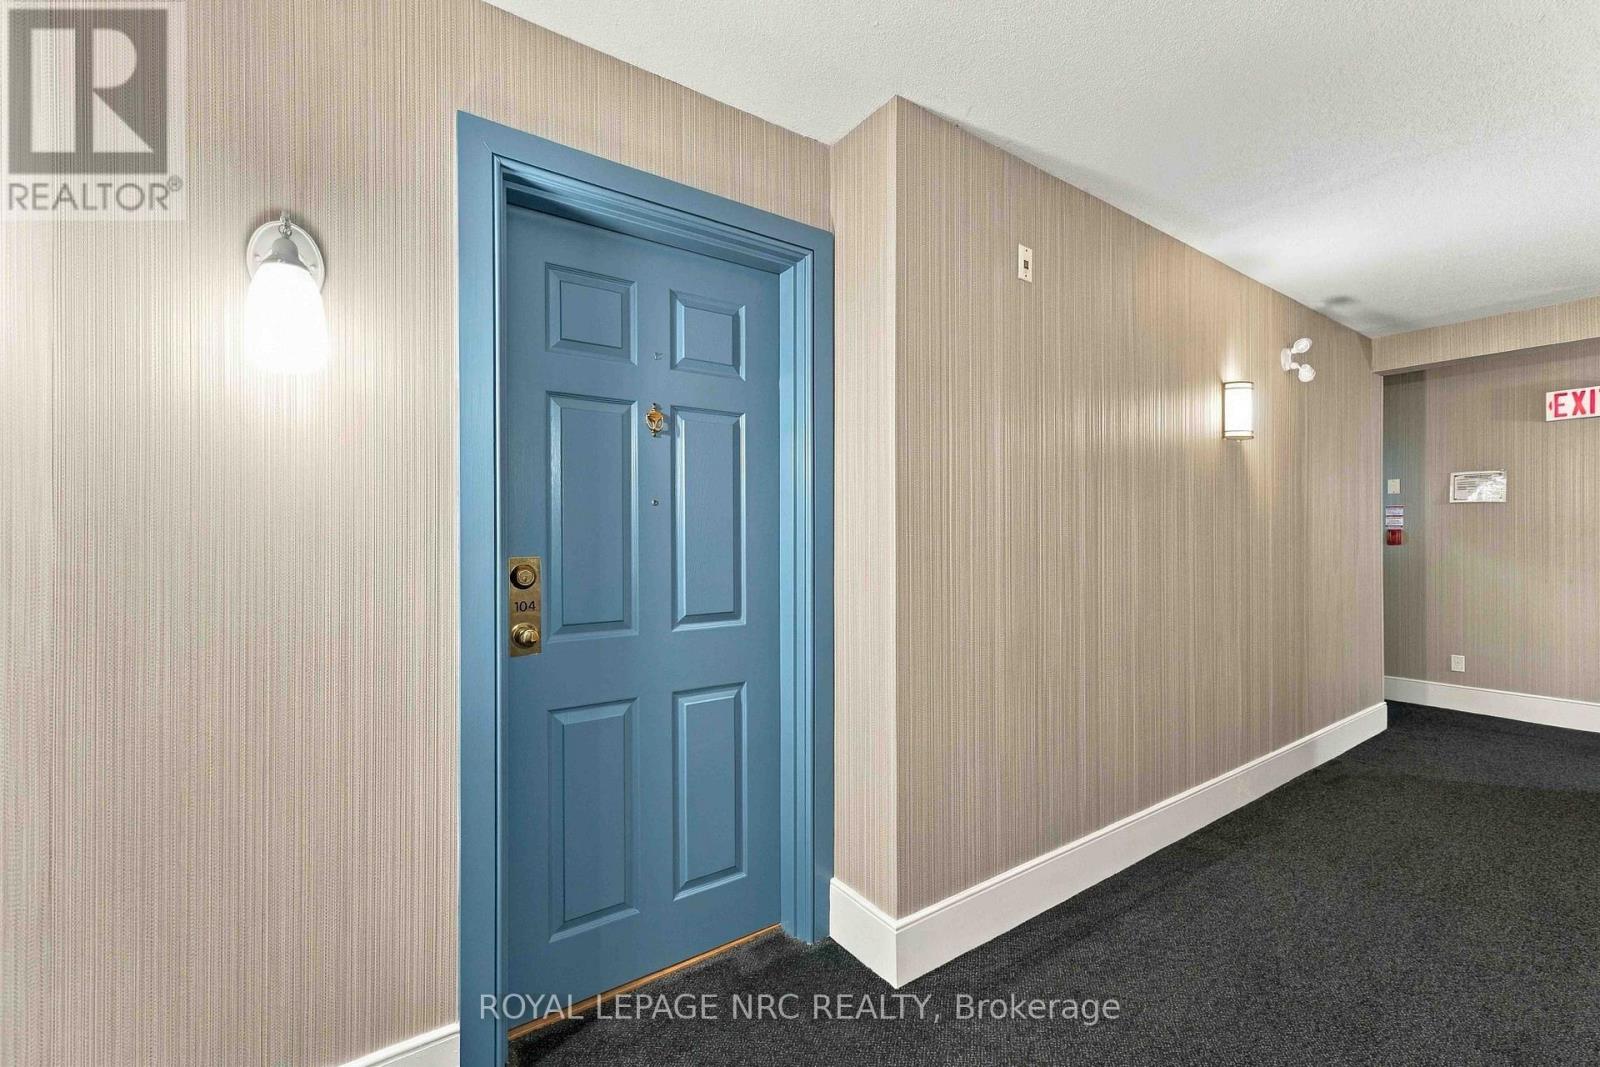
104 - 4090 John Charles Boulevard Lincoln, Ontario L0R 2C0

$499,900Maintenance, Common Area Maintenance, Insurance, Water, Parking, Cable TV
$749.81 Monthly
Maintenance, Common Area Maintenance, Insurance, Water, Parking, Cable TV
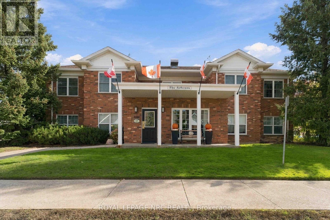
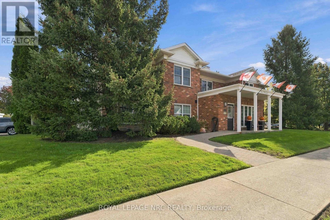
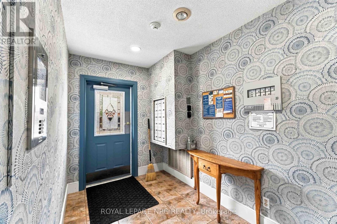
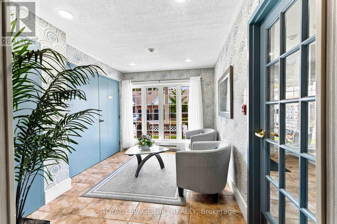
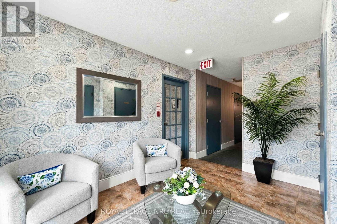
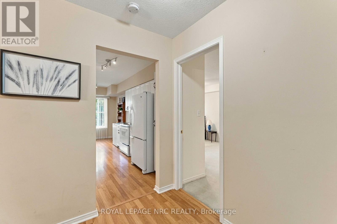
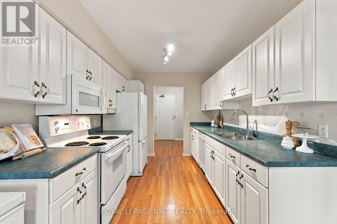
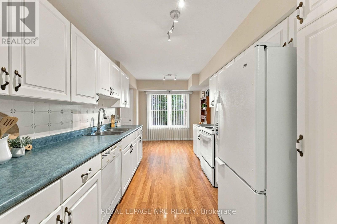
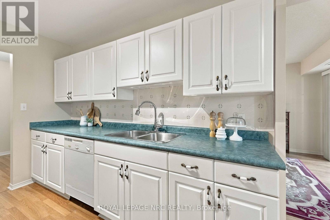
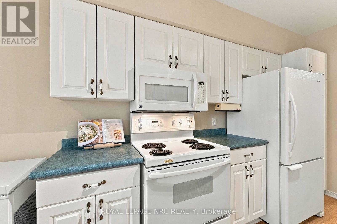
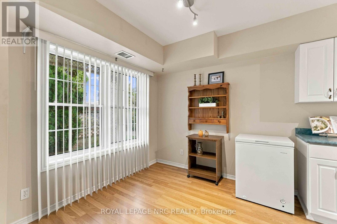
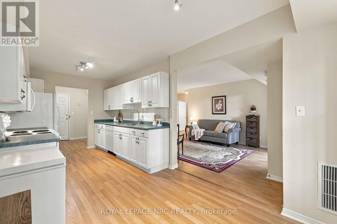
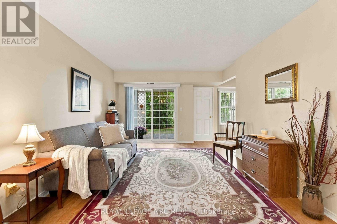
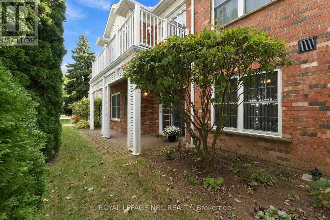
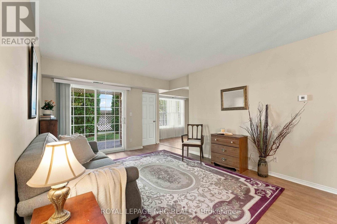
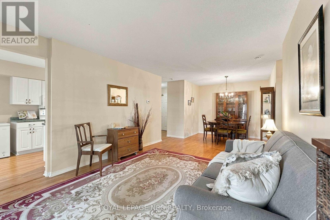
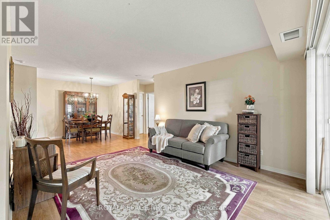
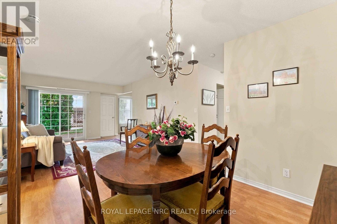
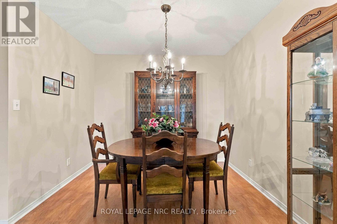
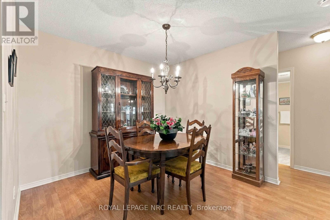
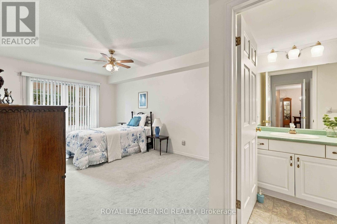
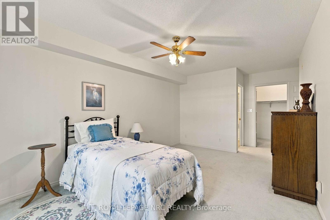
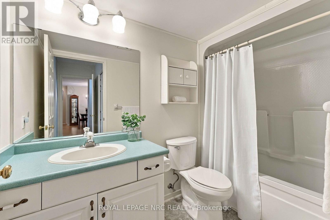
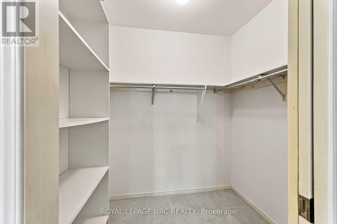
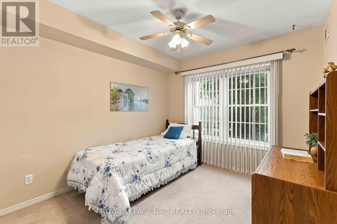
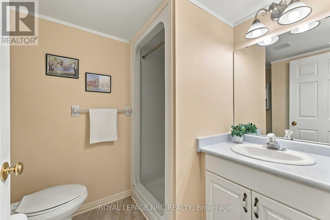
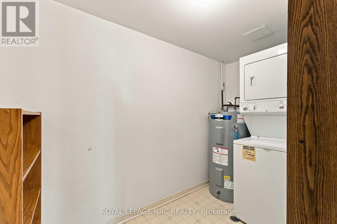
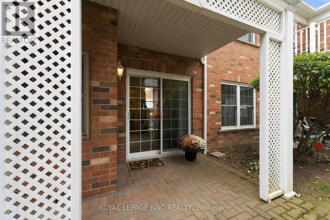
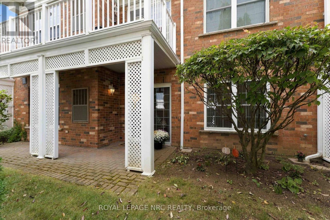
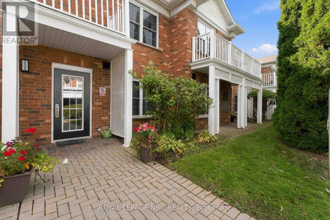
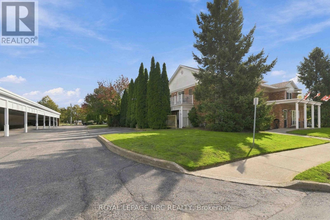
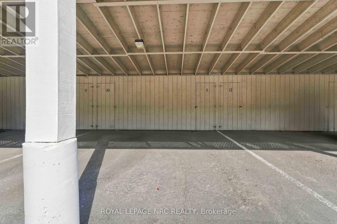
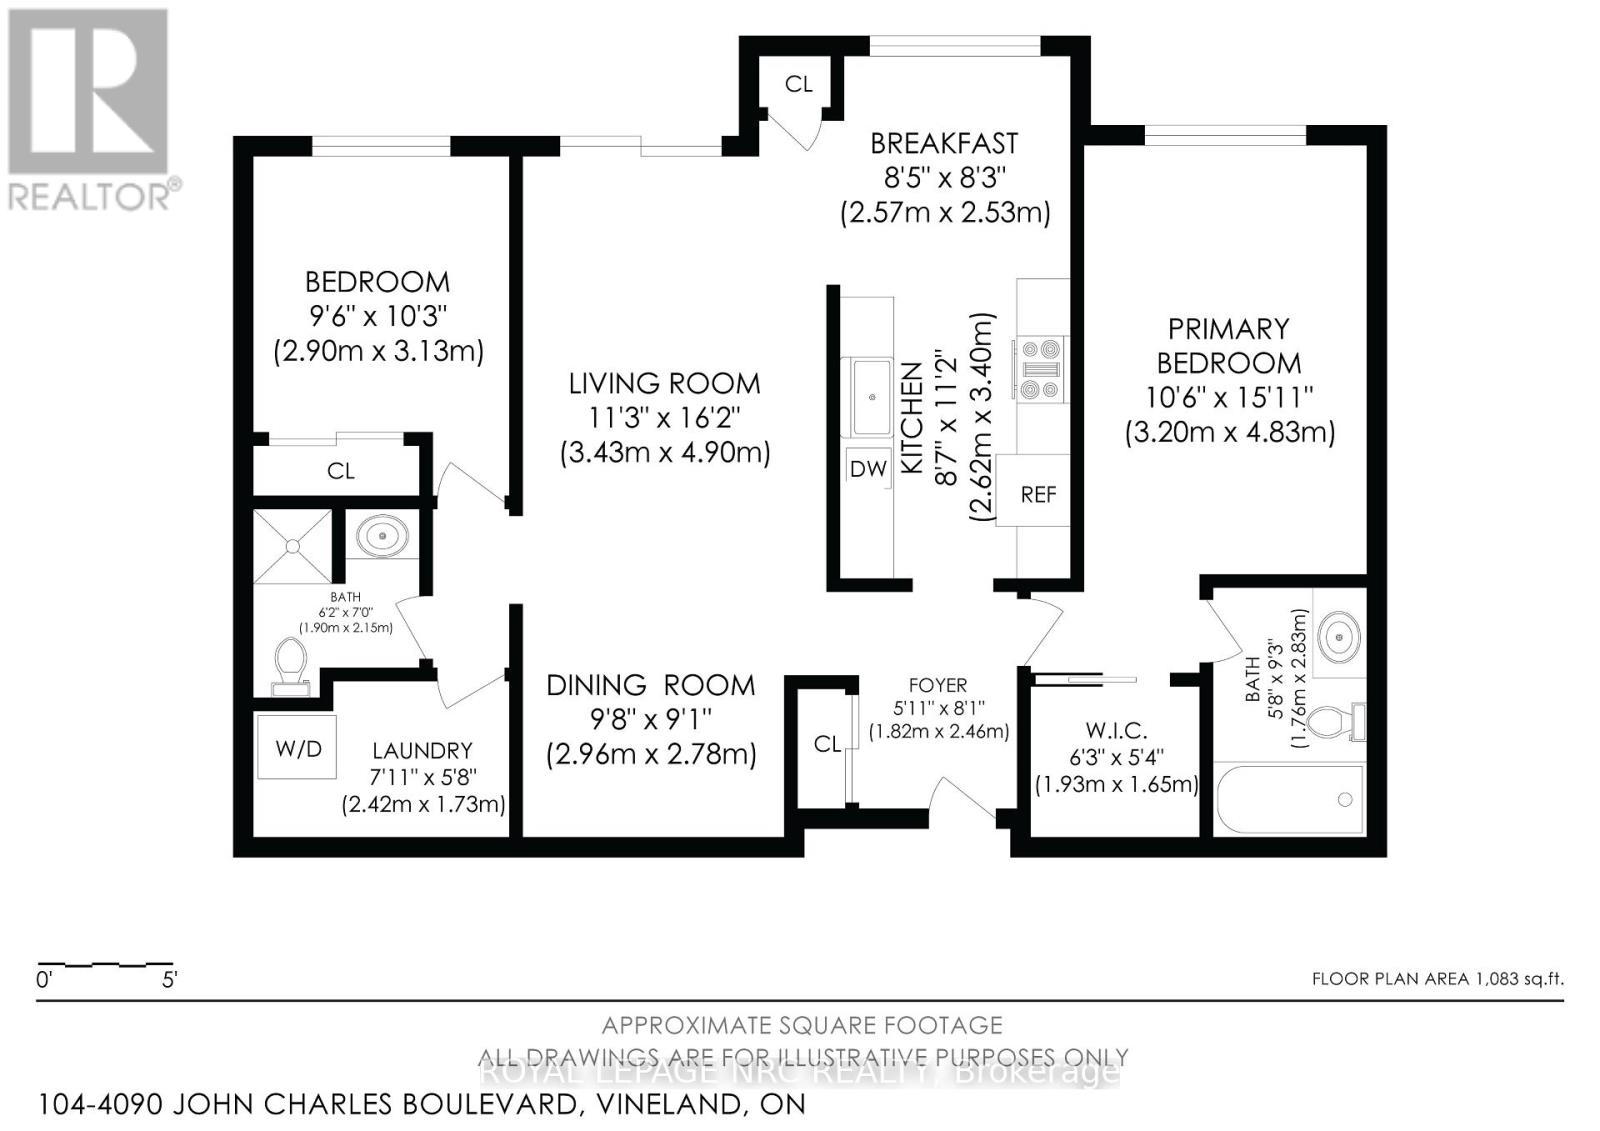
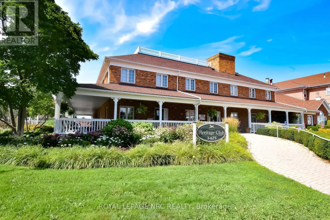
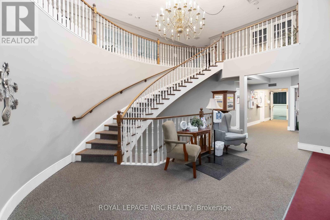
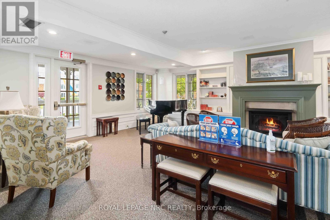
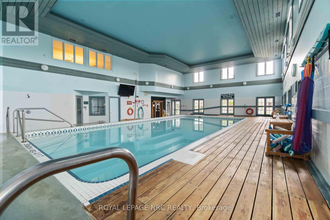
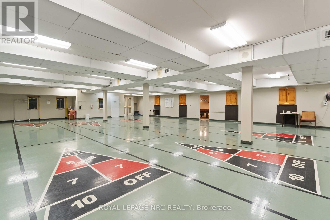
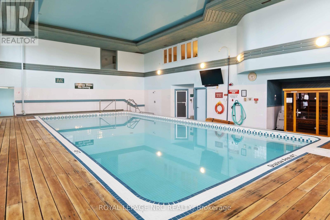
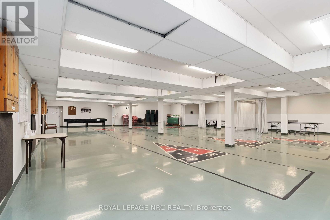
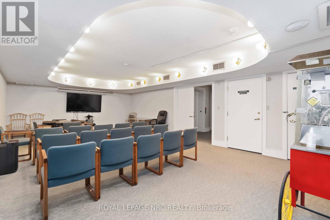
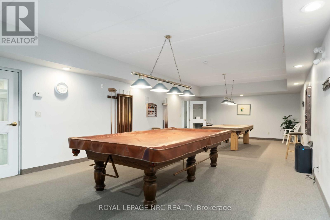
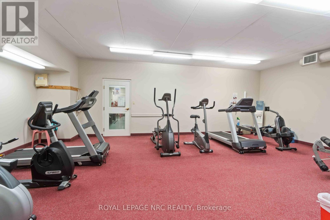
$749.81 MonthlyWelcome to The Arbours in the sought-after adult lifestyle community of Heritage Village, Vineland. This spacious 2-bedroom, 2-bathroom condo (1100+ sq ft) features a fantastic split-bedroom floor plan - each bedroom with its own private bathroom, ideal for guests or visiting family. The large country kitchen with all appliances plus a small freezer included, sits at the heart of the home, complete with breakfast nook and pantry that flows into a good-sized living room and formal dining room. This area provides great room for your couch and chair set along with ample space for your dining room furniture. Sliding doors off the living room open to the expansive outdoor patio - perfect for quiet mornings with coffee and a good book! Back inside, the primary bedroom offers a 4-piece ensuite with tub and shower plus a large walk-in closet. Nicely sized second bedroom has adjacent 3-piece bathroom with shower. Generous laundry room with stacked washer and dryer plus extra storage is directly down the hallway. Outside, enjoy covered parking, plenty of visitor parking too with an easy stroll to the Lincoln Library. Just around the corner, is the exclusive Heritage Village Clubhouse where you can be busy all day with indoor heated pool, saunas, gym, crafts and woodworking shops, pickleball plus social activities. Monthly fees include high speed internet, cable TV, water, exterior maintenance plus the $70/month Clubhouse fee - incredible value for this lifestyle! This is care-free adult living at its best in the heart of Niagara's wine country - don't miss it! (id:49269)
Property Details
| MLS® Number | X13880862 |
| Property Type | Single Family |
| Community Name | 980 - Lincoln-Jordan/Vineland |
| Amenities Near By | Golf Nearby, Hospital |
| Community Features | Pets Allowed With Restrictions, Community Centre |
| Equipment Type | Water Heater - Gas, Water Heater |
| Features | Level Lot, Conservation/green Belt, Elevator, Lighting, Wheelchair Access, Level, In Suite Laundry, Guest Suite |
| Parking Space Total | 1 |
| Rental Equipment Type | Water Heater - Gas, Water Heater |
| Structure | Clubhouse, Patio(s) |
Building
| Bathroom Total | 2 |
| Bedrooms Above Ground | 2 |
| Bedrooms Total | 2 |
| Age | 16 To 30 Years |
| Amenities | Visitor Parking, Separate Electricity Meters, Storage - Locker |
| Appliances | Water Heater, Dishwasher, Dryer, Freezer, Microwave, Stove, Washer, Window Coverings, Refrigerator |
| Basement Type | None |
| Cooling Type | Central Air Conditioning |
| Exterior Finish | Brick, Vinyl Siding |
| Fire Protection | Controlled Entry, Security System, Smoke Detectors, Monitored Alarm |
| Foundation Type | Poured Concrete |
| Heating Fuel | Natural Gas |
| Heating Type | Forced Air |
| Size Interior | 1,000 - 1,199 Sqft |
| Type | Apartment |
Parking
| No Garage | |
| Covered |
Land
| Acreage | No |
| Land Amenities | Golf Nearby, Hospital |
| Landscape Features | Landscaped |
| Zoning Description | Rm-1-7 |
Rooms
| Level | Type | Length | Width | Dimensions |
|---|---|---|---|---|
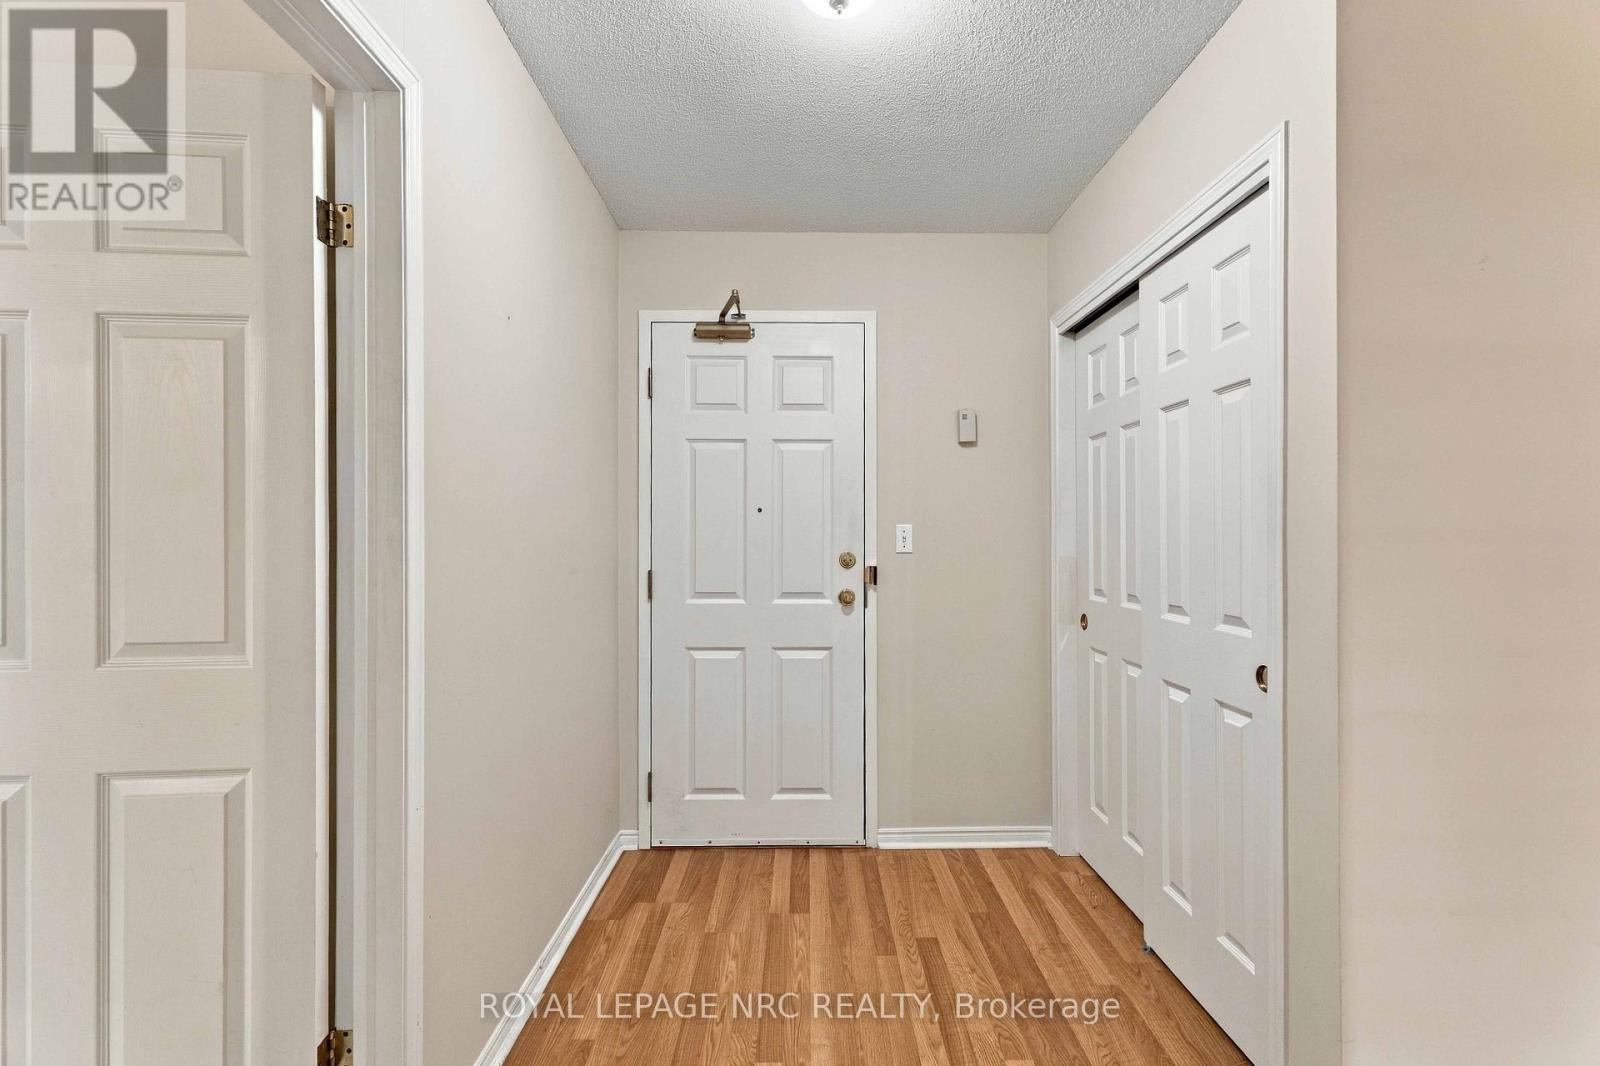
| Main Level | Foyer | 1.75 m | 2.41 m | 1.75 m x 2.41 m |
| Main Level | Kitchen | 2.46 m | 5.64 m | 2.46 m x 5.64 m |
| Main Level | Living Room | 3.46 m | 4.09 m | 3.46 m x 4.09 m |
| Main Level | Dining Room | 2.98 m | 3.64 m | 2.98 m x 3.64 m |
| Main Level | Primary Bedroom | 3.18 m | 4.78 m | 3.18 m x 4.78 m |
| Main Level | Bathroom | 1.47 m | 2.64 m | 1.47 m x 2.64 m |
| Main Level | Other | 1.95 m | 1.67 m | 1.95 m x 1.67 m |
| Main Level | Bedroom 2 | 2.96 m | 3.17 m | 2.96 m x 3.17 m |
| Main Level | Bathroom | 1.88 m | 2.09 m | 1.88 m x 2.09 m |
| Main Level | Laundry Room | 2.96 m | 1.67 m | 2.96 m x 1.67 m |
Contact Us
Contact us for more information

The trademarks REALTOR®, REALTORS®, and the REALTOR® logo are controlled by The Canadian Real Estate Association (CREA) and identify real estate professionals who are members of CREA. The trademarks MLS®, Multiple Listing Service® and the associated logos are owned by The Canadian Real Estate Association (CREA) and identify the quality of services provided by real estate professionals who are members of CREA. The trademark DDF® is owned by The Canadian Real Estate Association (CREA) and identifies CREA's Data Distribution Facility (DDF®)
October 09 2026 07:24:21
Niagara Association of REALTORS®
Royal LePage NRC Realty