
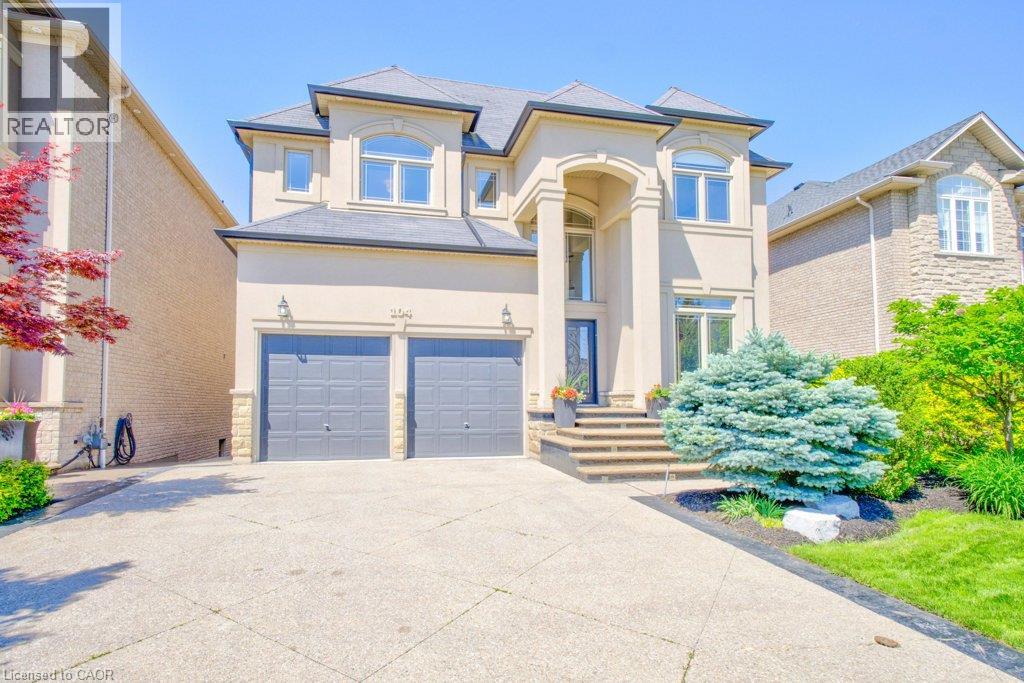
104 Diiorio Circle Ancaster, Ontario L9K 1T2

$4,700 Monthly
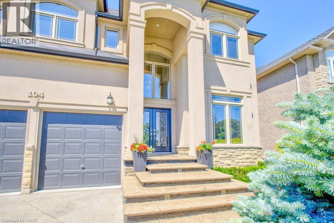
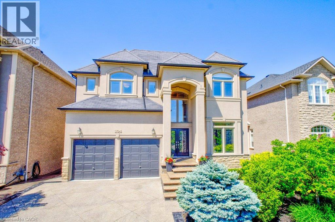
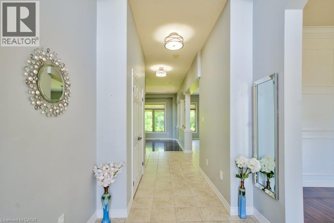
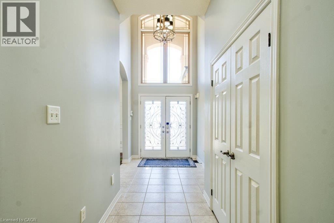
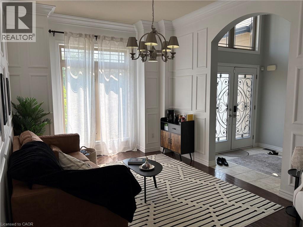
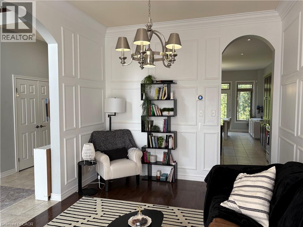
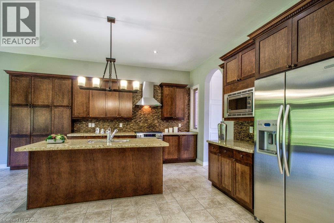
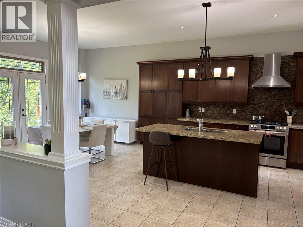
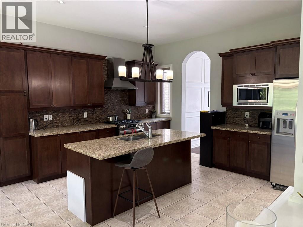
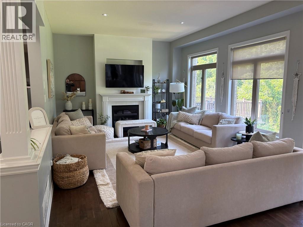
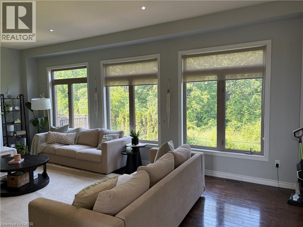
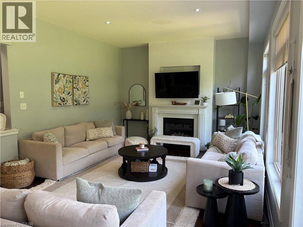
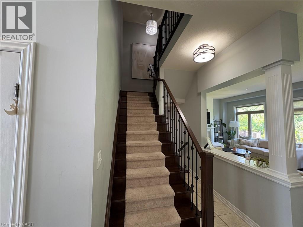
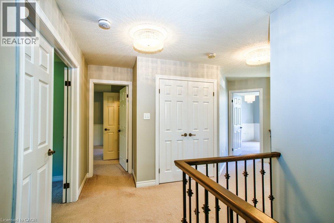
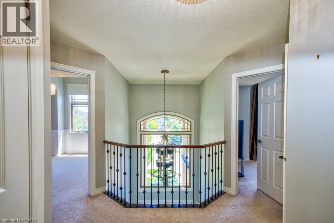
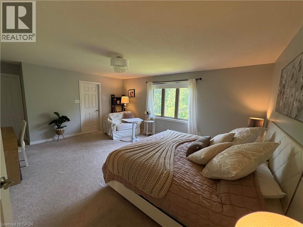
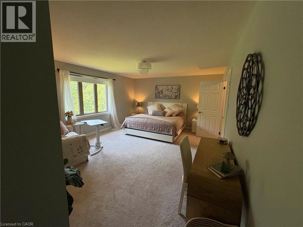
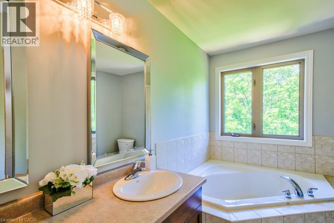
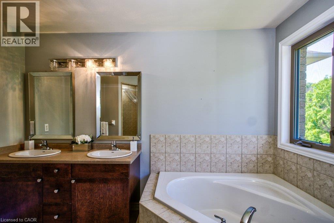
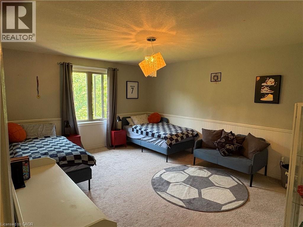
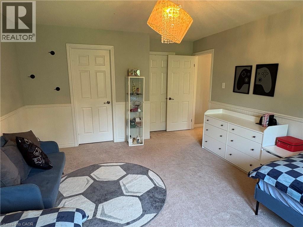
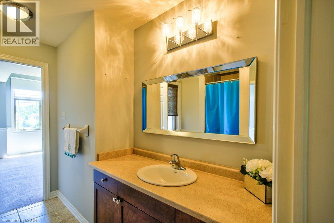
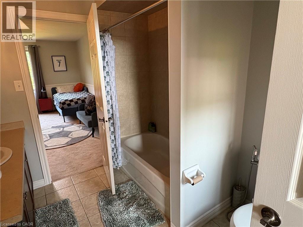
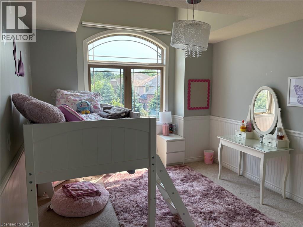
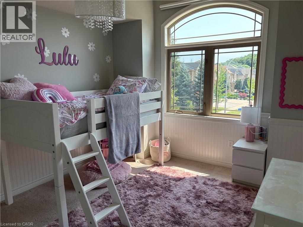
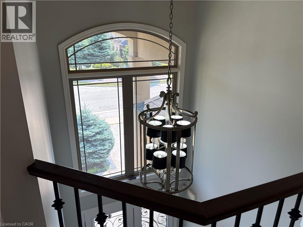
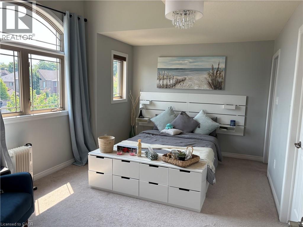
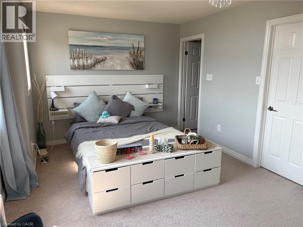
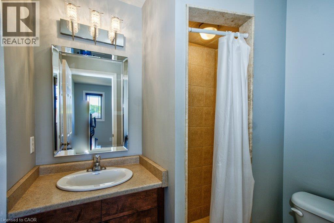
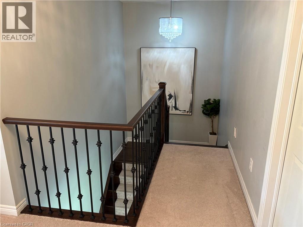
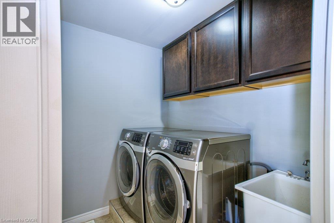
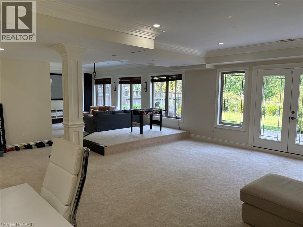
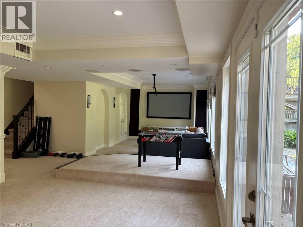
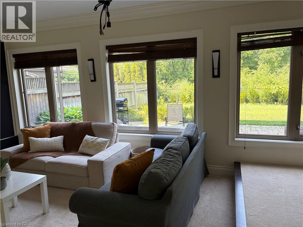
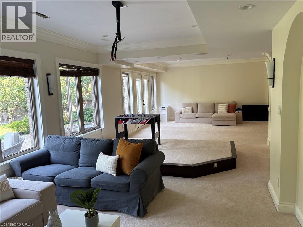
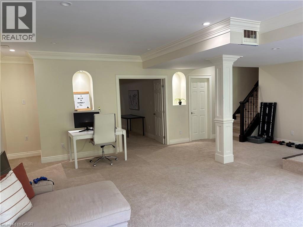
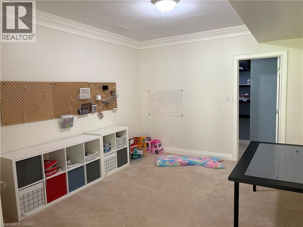
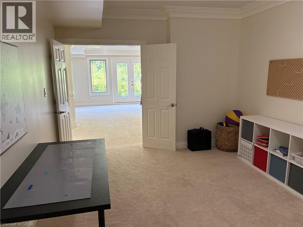
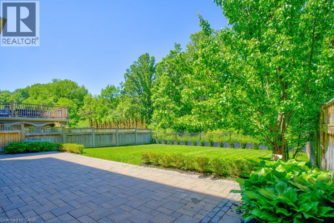
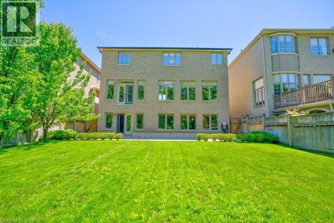
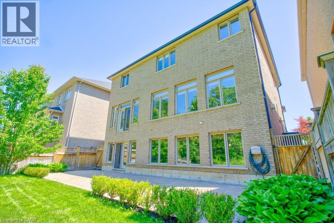
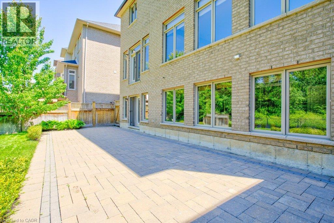
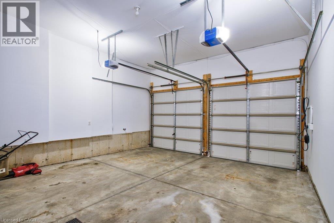
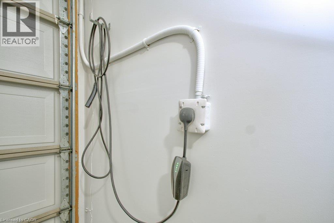
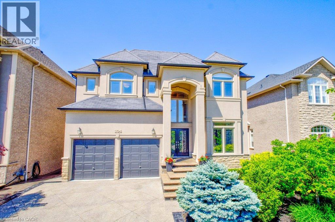
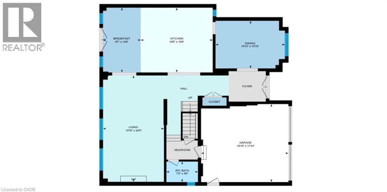
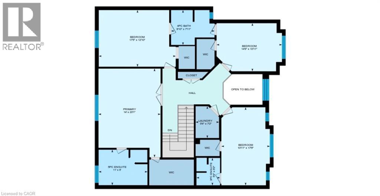
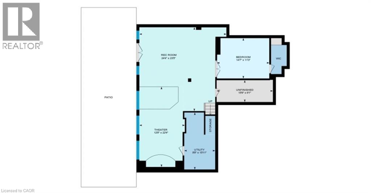
Welcome to this exceptional 4+1 bedroom home offering 3,050 SQFT above grade area and over 4,200 sq ft of total living space, including a beautifully finished walkout basement that backs onto a serene, tree-lined reservation area perfect for those seeking privacy and tranquility. This open concept residence boasts soaring 10 foot ceiling, vaulted cathedral ceilings in the foyer, family room and dining room, and an abundance of natural light through large windows that frame picturesque views of the wooded lot. Enjoy the warmth of rich dark maple hardwood flooring, decorative floor to ceiling mouldings, and elegant wainscoting. The spacious gourmet kitchen features custom maple cabinetry, a large centre island, a breakfast area, upgraded lighting, seamlessly flowing into the inviting family room with a gas fireplace. The upper level includes four generously sized bedrooms, three bathrooms, including a luxurious master ensuite, a second ensuite, and a Jack & Jill bath, plus a separate laundry room and walk-in closets. The walkout lower level is ideal for work or entertainment, opening directly to a patio and pool sized backyard, offering a private office or 5th room. The garage is equipped with EV charging outlet. (id:49269)
Property Details
| MLS® Number | 40868915 |
| Property Type | Single Family |
| Amenities Near By | Golf Nearby, Hospital, Park, Place Of Worship, Playground, Public Transit, Schools, Shopping |
| Community Features | Quiet Area, Community Centre, School Bus |
| Equipment Type | Water Heater |
| Features | Visual Exposure, Ravine, Conservation/green Belt, Sump Pump, Automatic Garage Door Opener |
| Parking Space Total | 6 |
| Rental Equipment Type | Water Heater |
Building
| Bathroom Total | 4 |
| Bedrooms Above Ground | 4 |
| Bedrooms Below Ground | 1 |
| Bedrooms Total | 5 |
| Appliances | Central Vacuum, Dishwasher, Dryer, Refrigerator, Water Meter, Washer, Gas Stove(s), Window Coverings, Garage Door Opener |
| Architectural Style | Other |
| Basement Development | Finished |
| Basement Type | Full (finished) |
| Construction Style Attachment | Detached |
| Cooling Type | Central Air Conditioning |
| Exterior Finish | Brick, Stone, Stucco |
| Fire Protection | Smoke Detectors |
| Fireplace Present | Yes |
| Fireplace Total | 1 |
| Foundation Type | Poured Concrete |
| Half Bath Total | 1 |
| Heating Fuel | Natural Gas |
| Heating Type | Forced Air |
| Stories Total | 2 |
| Size Interior | 4,203 Sqft |
| Type | House |
| Utility Water | Municipal Water |
Parking
| Attached Garage |
Land
| Access Type | Road Access, Highway Access, Highway Nearby |
| Acreage | No |
| Land Amenities | Golf Nearby, Hospital, Park, Place Of Worship, Playground, Public Transit, Schools, Shopping |
| Sewer | Municipal Sewage System |
| Size Depth | 125 Ft |
| Size Frontage | 50 Ft |
| Size Total Text | Under 1/2 Acre |
| Zoning Description | R4-481 |
Rooms
| Level | Type | Length | Width | Dimensions |
|---|---|---|---|---|
| Second Level | Laundry Room | 5'4'' x 7'2'' | ||
| Second Level | 3pc Bathroom | 5'4'' x 6'2'' | ||
| Second Level | 3pc Bathroom | 9'10'' x 7'11'' | ||
| Second Level | 5pc Ensuite Bath | 11'0'' x 8'0'' | ||
| Second Level | Bedroom | 10'11'' x 17'8'' | ||
| Second Level | Bedroom | 14'9'' x 10'11'' | ||
| Second Level | Bedroom | 17'5'' x 12'10'' | ||
| Second Level | Primary Bedroom | 25'0'' x 20'1'' | ||
| Basement | Recreation Room | 24'4'' x 23'5'' | ||
| Basement | Bedroom | 14'7'' x 11'3'' | ||
| Basement | Media | 12'0'' x 22'4'' | ||
| Main Level | Breakfast | 8'7'' x 14'9'' | ||
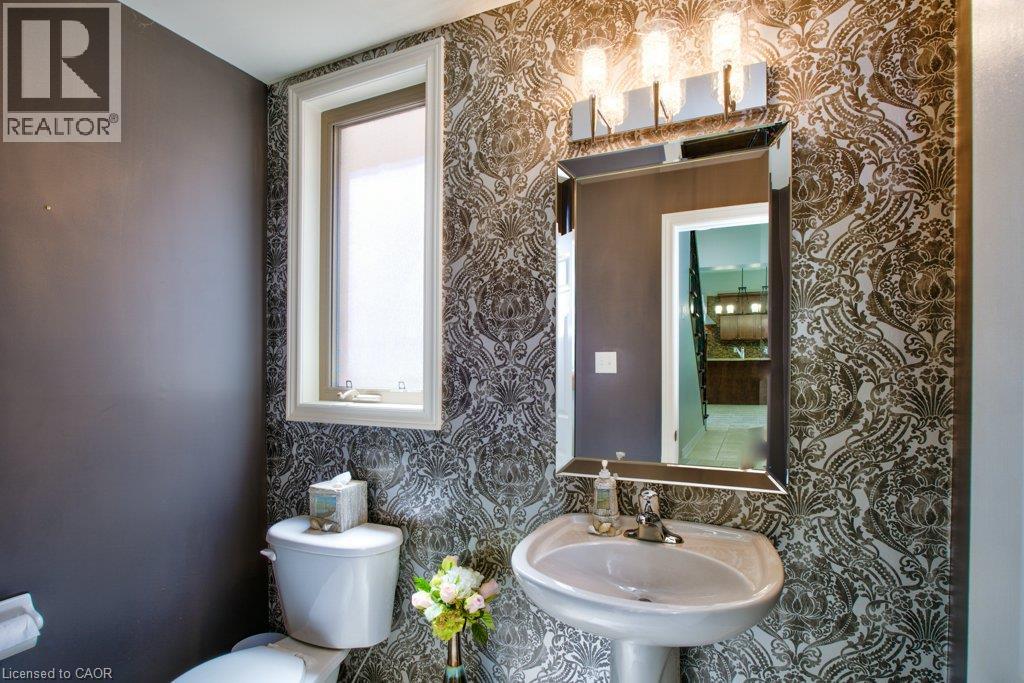
| Main Level | 2pc Bathroom | 7'2'' x 4'8'' | ||
| Main Level | Family Room | 24'3'' x 13'10'' | ||
| Main Level | Kitchen | 16'5'' x 14'9'' | ||
| Main Level | Dining Room | 15'10'' x 10'10'' |
https://www.realtor.ca/real-estate/30364345/104-diiorio-circle-ancaster
Contact Us
Contact us for more information

The trademarks REALTOR®, REALTORS®, and the REALTOR® logo are controlled by The Canadian Real Estate Association (CREA) and identify real estate professionals who are members of CREA. The trademarks MLS®, Multiple Listing Service® and the associated logos are owned by The Canadian Real Estate Association (CREA) and identify the quality of services provided by real estate professionals who are members of CREA. The trademark DDF® is owned by The Canadian Real Estate Association (CREA) and identifies CREA's Data Distribution Facility (DDF®)
October 05 2026 03:38:24
REALTORS® Association of Hamilton-Burlington
Royal LePage State Realty Inc.