
104 Howe Avenue Toronto, Ontario M1C 0J4

$849,900
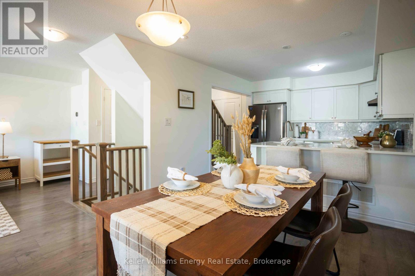
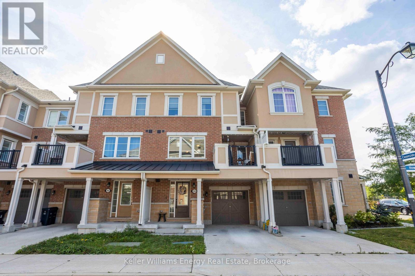
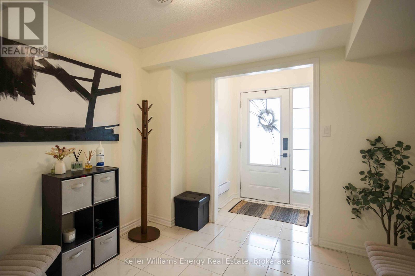
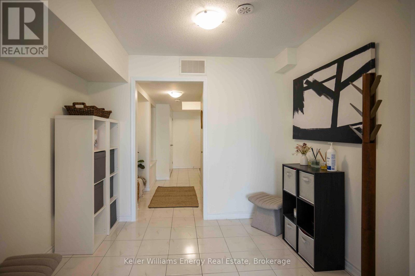
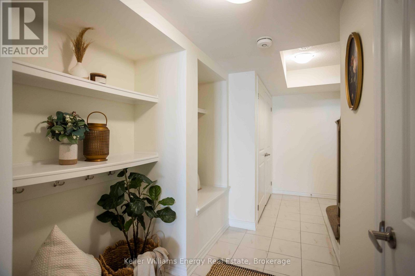
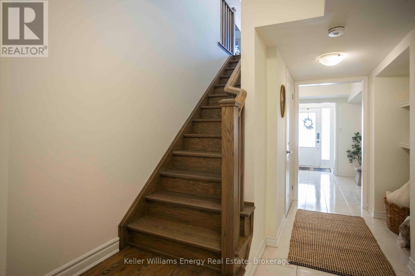
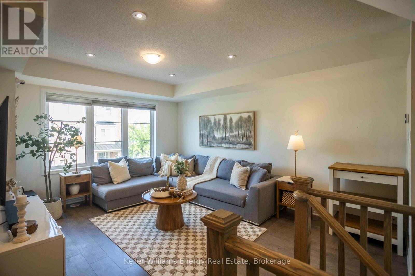
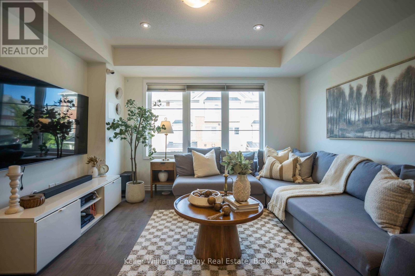
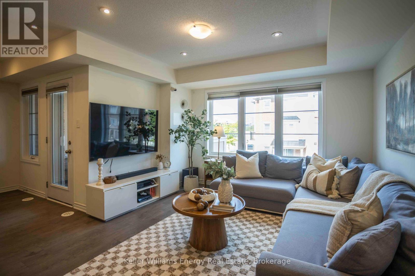
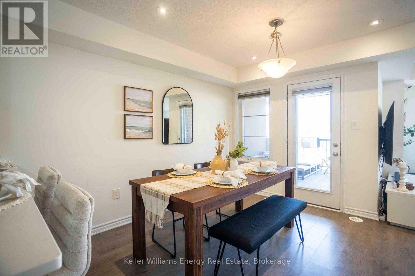
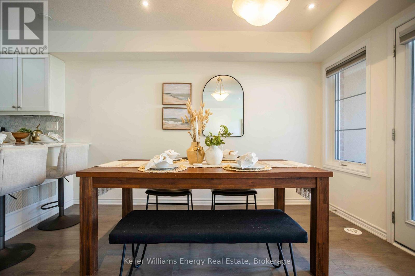
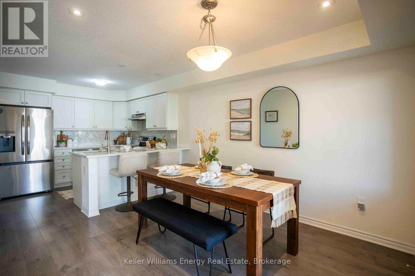
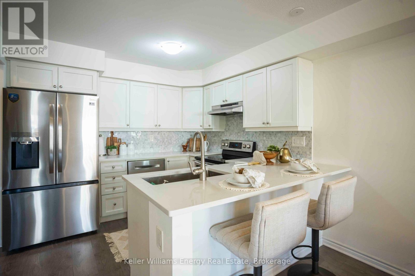
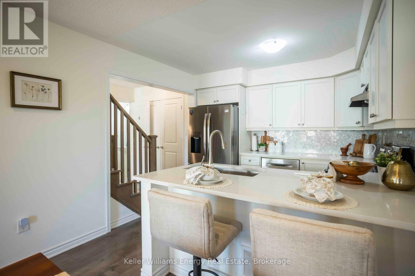
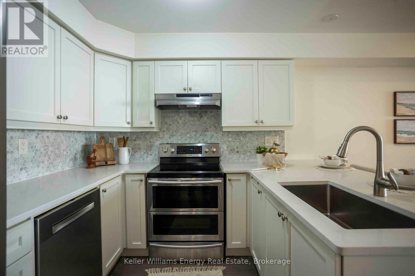
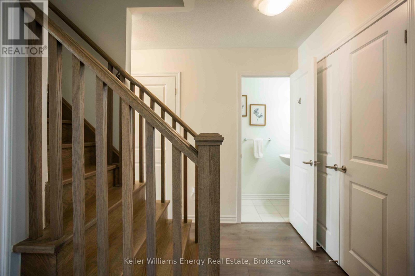
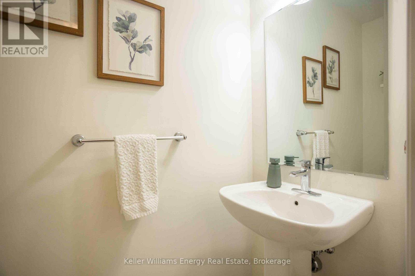
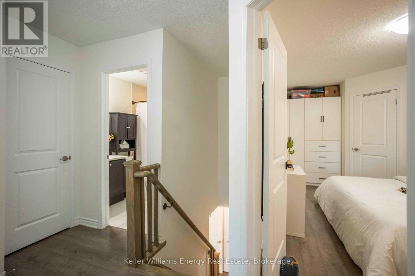
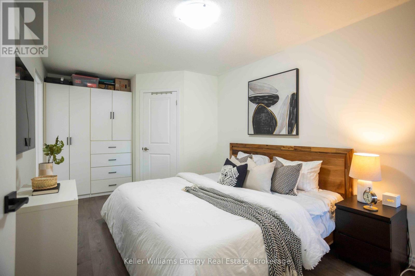
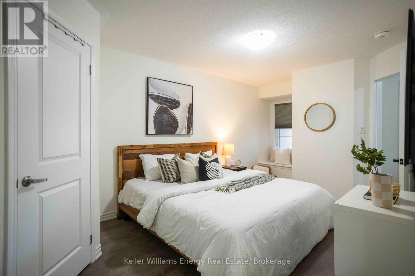
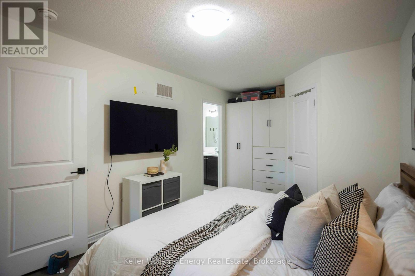
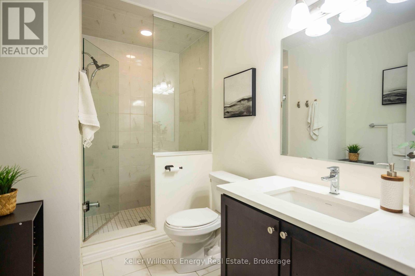
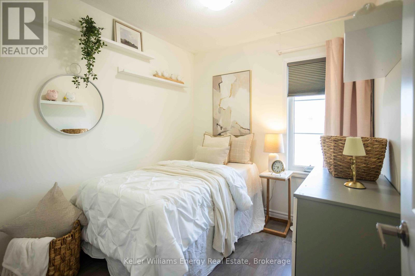
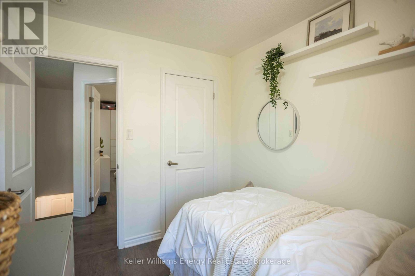
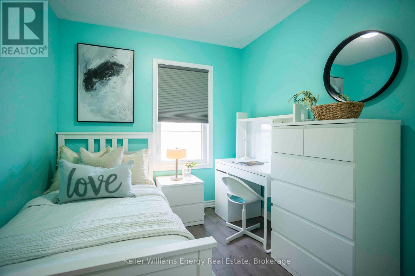
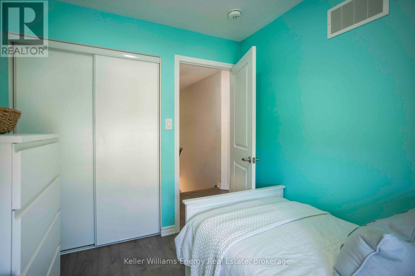
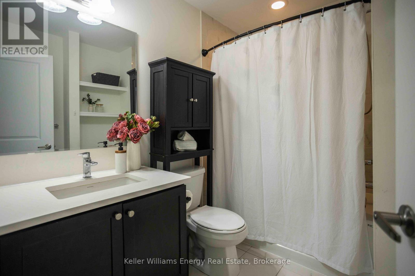
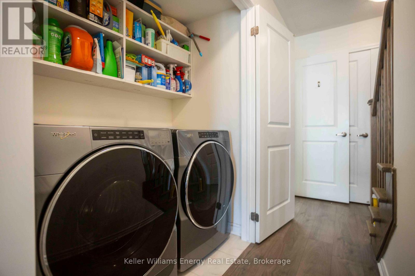
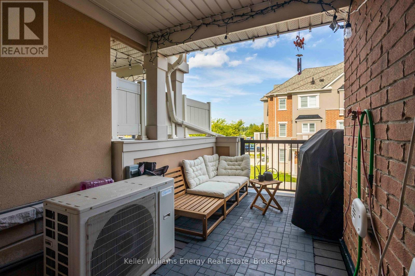
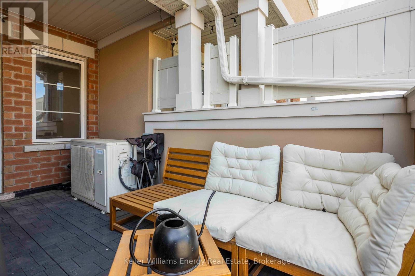
Golden Buzzer worthy? We are hitting it for this one. Welcome to this stunning 3-storey freehold townhome where the upgrades, smart storage & prime location will have you shouting "Yes, yes, yes!" faster than an AGT judging panel. Unlike a certain bald Canadian judge, you won't need to slam a red X. This home is an absolute powerhouse from top to bottom. The tiled entryway greets you with built-in shelving your first line of defense against everyday clutter. Head upstairs to the main living level, where wide-plank laminate floors flow through the bright open-concept living, dining & kitchen areas. The living room features a large window, while the dining area offers pot lighting & a walkout to a spacious balcony. Perfect for morning coffee or staring at the skyline while pretending you're an artist waiting for your big break. The kitchen features quartz countertops, a stylish backsplash, stainless steel appliances including a brand-new fridge, deep sink & pantry with built-in shelving. Convenient main-floor laundry adds ease to your routine with extra shelving to keep everything tidy. Upstairs the primary suite offers a true sanctuary with a walk-in closet with shelving plus an additional built-in wardrobe. There's even a cozy reading nook because apparently a bedroom wasn't enough. Now you have a spot to practice your best judging face while staring out the window. The primary ensuite features a frameless glass walk-in shower & quartz-counter vanity for a spa-like retreat at home. 2 additional bedrooms feature built-in closet shelving & a spacious 4-piece main bath with matching quartz vanity. Because one can never have too many places to tuck things away, the hallway linen closet also has built-in shelving. To top it all off the location is star-studded. Close to great schools, shopping & steps to Warden Station, getting around the city couldn't be easier. Is this home a winner? Take your seat and come see it for yourself! (id:49269)
Open House
This property has open houses!
2:00 pm
Ends at:4:00 pm
2:00 pm
Ends at:4:00 pm
Property Details
| MLS® Number | E13719214 |
| Property Type | Single Family |
| Community Name | Clairlea-Birchmount |
| Amenities Near By | Public Transit, Schools |
| Community Features | Community Centre |
| Equipment Type | Water Heater |
| Features | Carpet Free |
| Parking Space Total | 2 |
| Rental Equipment Type | Water Heater |
Building
| Bathroom Total | 3 |
| Bedrooms Above Ground | 3 |
| Bedrooms Total | 3 |
| Appliances | Blinds, Dishwasher, Dryer, Stove, Washer, Refrigerator |
| Basement Type | None |
| Construction Style Attachment | Attached |
| Cooling Type | Central Air Conditioning |
| Exterior Finish | Brick, Vinyl Siding |
| Flooring Type | Tile, Laminate |
| Foundation Type | Concrete |
| Half Bath Total | 1 |
| Heating Fuel | Natural Gas |
| Heating Type | Forced Air |
| Stories Total | 3 |
| Size Interior | 1,500 - 2,000 Sqft |
| Type | Row / Townhouse |
| Utility Water | Municipal Water |
Parking
| Attached Garage | |
| Garage |
Land
| Acreage | No |
| Land Amenities | Public Transit, Schools |
| Sewer | Sanitary Sewer |
| Size Depth | 37 Ft ,1 In |
| Size Frontage | 21 Ft |
| Size Irregular | 21 X 37.1 Ft |
| Size Total Text | 21 X 37.1 Ft |
Rooms
| Level | Type | Length | Width | Dimensions |
|---|---|---|---|---|
| Second Level | Dining Room | 3.1 m | 3.51 m | 3.1 m x 3.51 m |
| Second Level | Kitchen | 3.12 m | 2.84 m | 3.12 m x 2.84 m |
| Second Level | Living Room | 3.68 m | 4.6 m | 3.68 m x 4.6 m |
| Third Level | Primary Bedroom | 3.08 m | 6.4 m | 3.08 m x 6.4 m |
| Third Level | Bedroom | 2.41 m | 2.77 m | 2.41 m x 2.77 m |
| Third Level | Bedroom | 2.44 m | 2.77 m | 2.44 m x 2.77 m |
| Main Level | Foyer | 2.95 m | 2.59 m | 2.95 m x 2.59 m |
Contact Us
Contact us for more information

The trademarks REALTOR®, REALTORS®, and the REALTOR® logo are controlled by The Canadian Real Estate Association (CREA) and identify real estate professionals who are members of CREA. The trademarks MLS®, Multiple Listing Service® and the associated logos are owned by The Canadian Real Estate Association (CREA) and identify the quality of services provided by real estate professionals who are members of CREA. The trademark DDF® is owned by The Canadian Real Estate Association (CREA) and identifies CREA's Data Distribution Facility (DDF®)
August 28 2026 02:29:12
Central Lakes Association of REALTORS®
Keller Williams Energy Real Estate