
1043 Estates Road Highlands East, Ontario K0L 1C0

$625,000
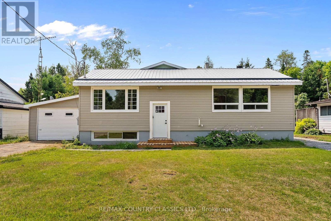
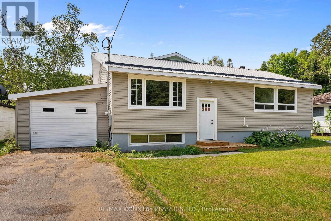
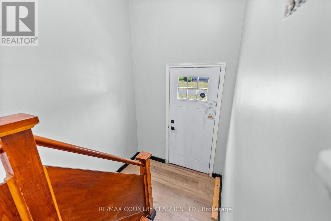
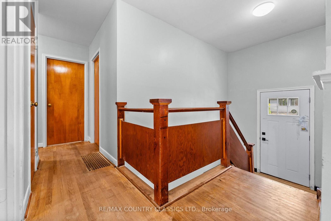
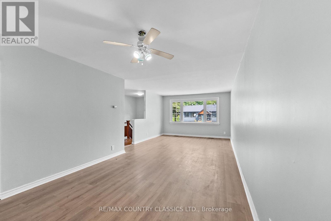
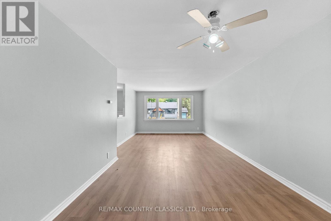
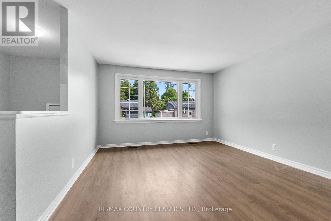
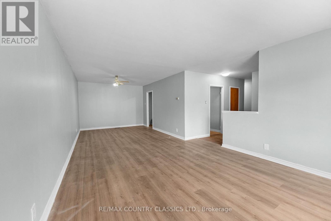
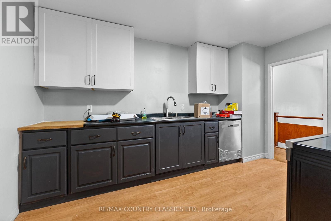
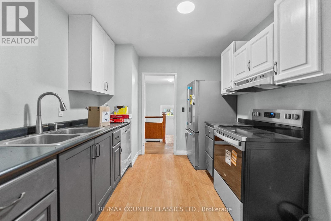
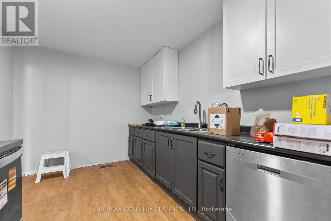
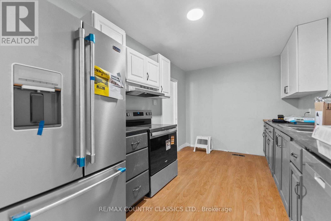
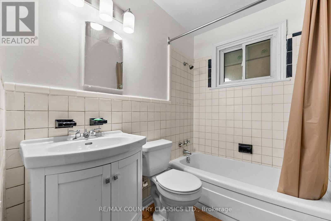
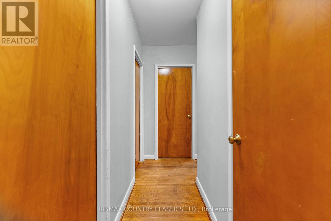
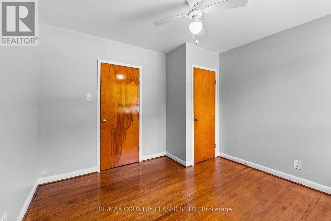
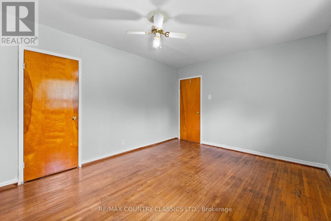
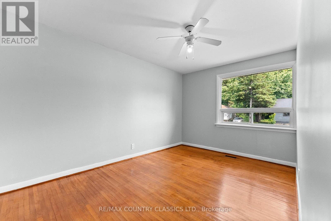
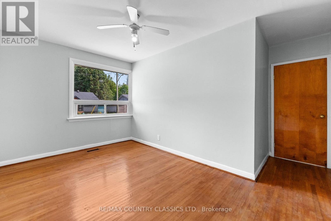
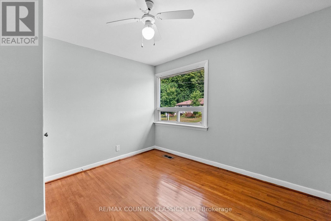
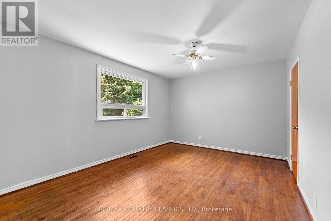
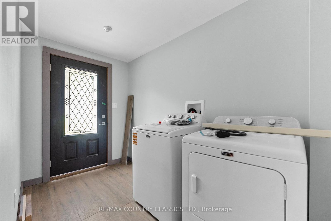
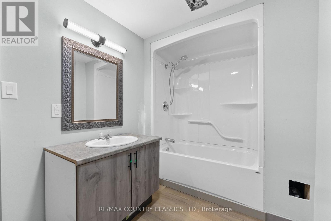
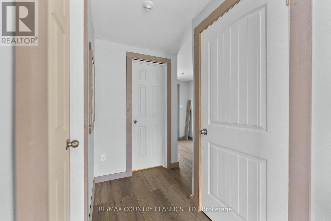
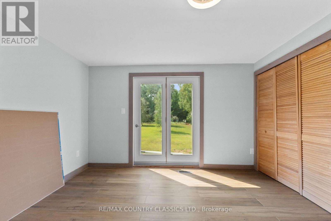
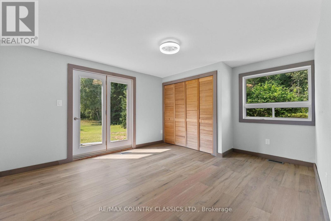
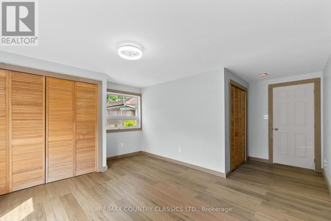
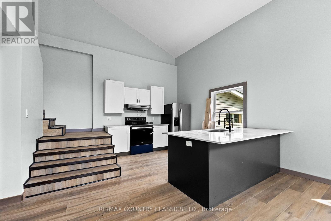
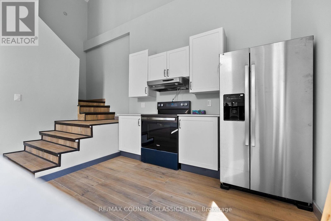
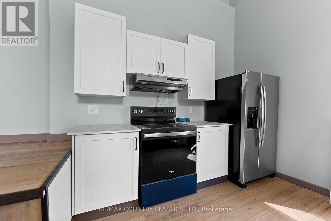
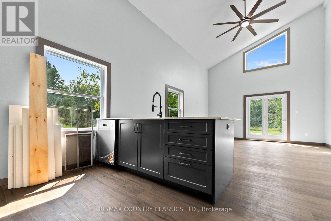
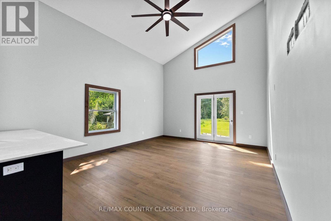
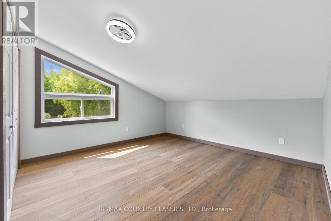
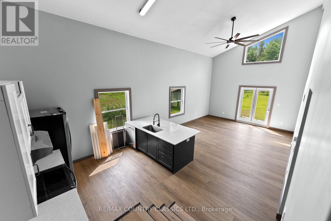
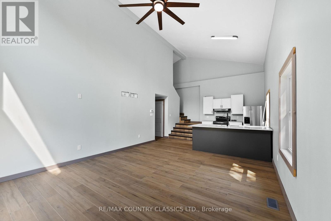
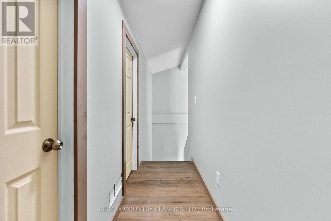
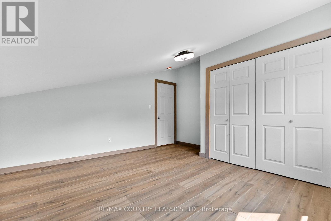
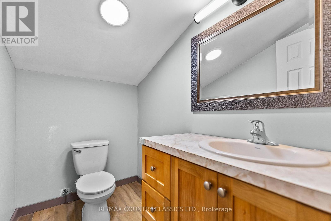
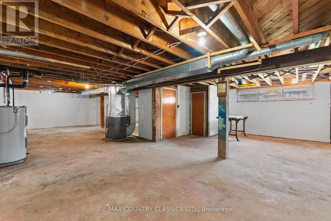
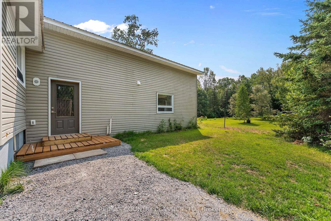
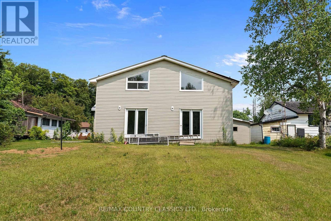
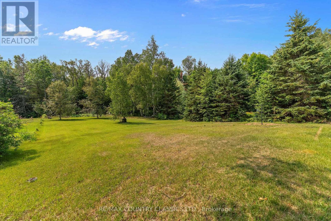
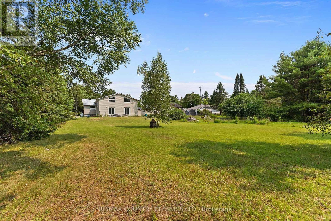
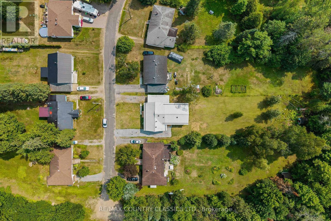
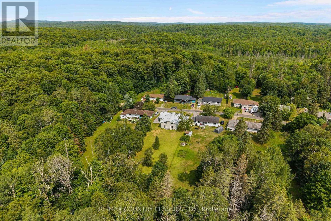
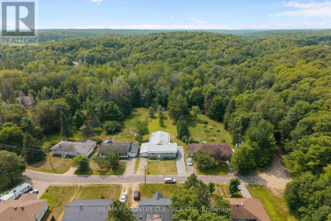
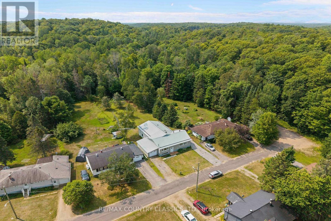
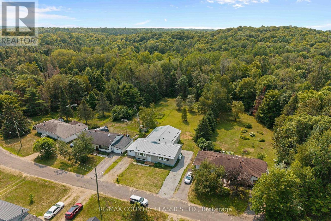
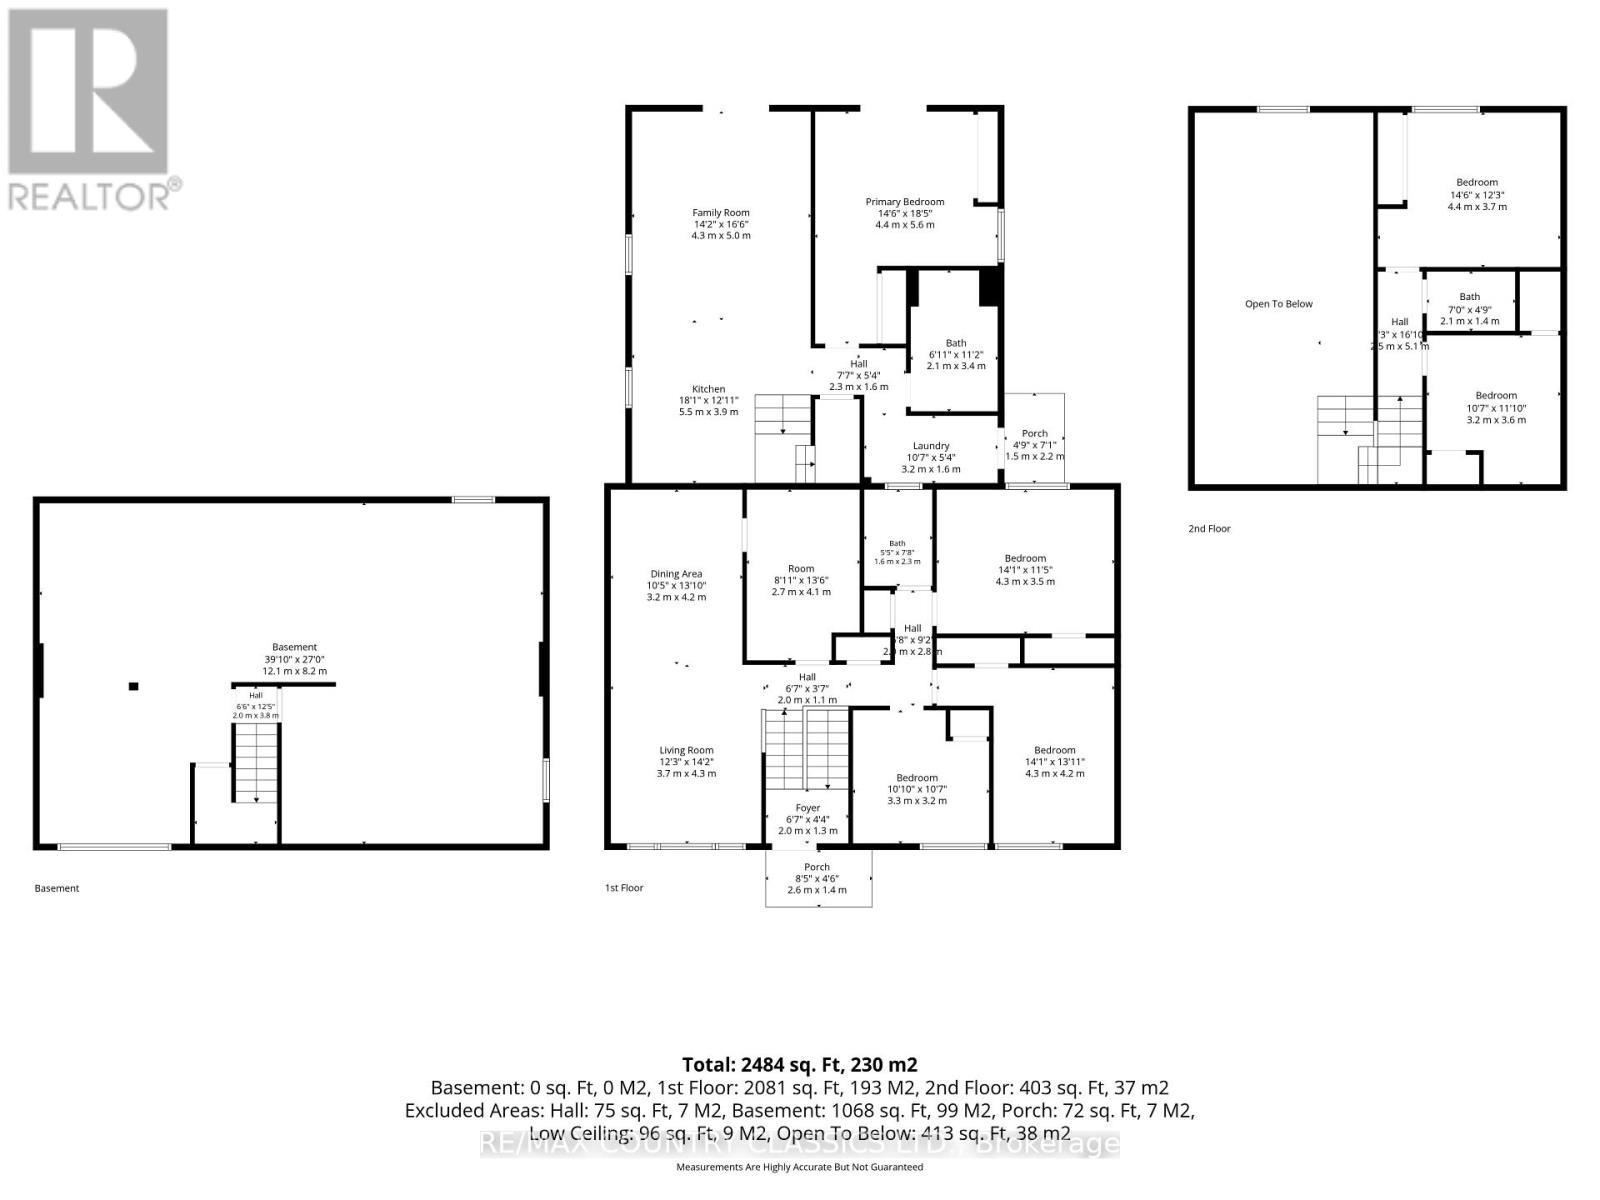
Escape to Dyno Estates, where you will find a truly unique property unlike any other home in the subdivision! This exceptional residence features two separately contained living spaces altogether, offering an incredible 5 bedrooms, 3 bathrooms, an unfinished basement and all of this situated on just over half an acre of land, only 20 minutes from Bancroft. Completely renovated and ready to move in, this home boasts all brand-new appliances, gorgeous hardwood and laminate flooring and stunning granite countertops in the back space. With amazing income potential, you can easily live in one space and rent out the other, or utilize the layout for fantastic in-law potential. Super clean and meticulously maintained, the property is close to many beautiful lakes and offers year-round accessibility. It is the ultimate family home providing versatility and the space for everyone. (id:49269)
Property Details
| MLS® Number | X13624152 |
| Property Type | Single Family |
| Community Name | Bicroft Ward |
| Equipment Type | Propane Tank |
| Features | Cul-de-sac, Wooded Area, Carpet Free |
| Parking Space Total | 6 |
| Rental Equipment Type | Propane Tank |
Building
| Bathroom Total | 3 |
| Bedrooms Above Ground | 5 |
| Bedrooms Total | 5 |
| Age | 51 To 99 Years |
| Amenities | Separate Heating Controls |
| Appliances | All, Dishwasher, Dryer, Stove, Washer, Refrigerator |
| Architectural Style | Bungalow |
| Basement Development | Unfinished |
| Basement Type | Crawl Space (unfinished) |
| Construction Style Attachment | Detached |
| Cooling Type | None |
| Exterior Finish | Vinyl Siding |
| Foundation Type | Concrete, Poured Concrete |
| Half Bath Total | 1 |
| Heating Fuel | Propane |
| Heating Type | Forced Air |
| Stories Total | 1 |
| Size Interior | 1,500 - 2,000 Sqft |
| Type | House |
| Utility Water | Municipal Water |
Parking
| Attached Garage | |
| Garage |
Land
| Acreage | No |
| Sewer | Septic System |
| Size Depth | 395 Ft |
| Size Frontage | 70 Ft ,6 In |
| Size Irregular | 70.5 X 395 Ft |
| Size Total Text | 70.5 X 395 Ft|1/2 - 1.99 Acres |
| Zoning Description | Rr |
Rooms
| Level | Type | Length | Width | Dimensions |
|---|---|---|---|---|
| Basement | Other | 12.1 m | 8.2 m | 12.1 m x 8.2 m |
| Main Level | Living Room | 3.7 m | 4.3 m | 3.7 m x 4.3 m |
| Main Level | Bedroom | 4.4 m | 5.6 m | 4.4 m x 5.6 m |
| Main Level | Bathroom | 2.1 m | 3.4 m | 2.1 m x 3.4 m |
| Main Level | Kitchen | 2.7 m | 4.1 m | 2.7 m x 4.1 m |
| Main Level | Bathroom | 1.6 m | 2.3 m | 1.6 m x 2.3 m |
| Main Level | Dining Room | 3.2 m | 4.2 m | 3.2 m x 4.2 m |
| Main Level | Bedroom | 3.3 m | 3.2 m | 3.3 m x 3.2 m |
| Main Level | Bedroom | 4.3 m | 4.2 m | 4.3 m x 4.2 m |
| Main Level | Bedroom | 4.3 m | 3.5 m | 4.3 m x 3.5 m |
| Main Level | Laundry Room | 3.2 m | 1.6 m | 3.2 m x 1.6 m |
| Main Level | Living Room | 4.3 m | 5 m | 4.3 m x 5 m |
| Main Level | Kitchen | 5.5 m | 3.9 m | 5.5 m x 3.9 m |
| Upper Level | Bedroom | 4.4 m | 3.7 m | 4.4 m x 3.7 m |
| Upper Level | Bathroom | 2.1 m | 1.4 m | 2.1 m x 1.4 m |
| Upper Level | Den | 3.2 m | 3.6 m | 3.2 m x 3.6 m |
Utilities
| Cable | Available |
| Electricity | Installed |
Contact Us
Contact us for more information

The trademarks REALTOR®, REALTORS®, and the REALTOR® logo are controlled by The Canadian Real Estate Association (CREA) and identify real estate professionals who are members of CREA. The trademarks MLS®, Multiple Listing Service® and the associated logos are owned by The Canadian Real Estate Association (CREA) and identify the quality of services provided by real estate professionals who are members of CREA. The trademark DDF® is owned by The Canadian Real Estate Association (CREA) and identifies CREA's Data Distribution Facility (DDF®)
July 31 2026 02:20:11
Central Lakes Association of REALTORS®
RE/MAX Country Classics Ltd.