
1049 Indian Road North Sarnia, Ontario N7V 4C4



$539,900
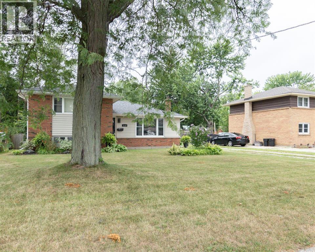
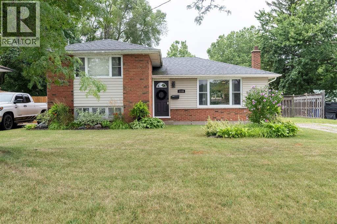
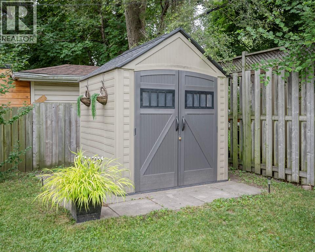
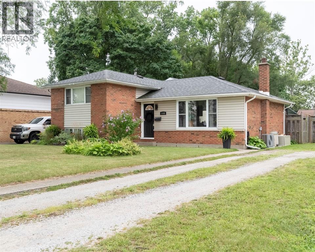
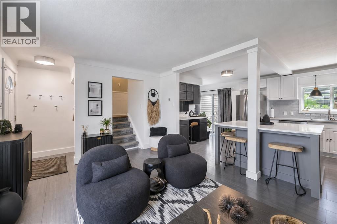
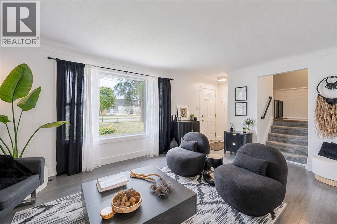
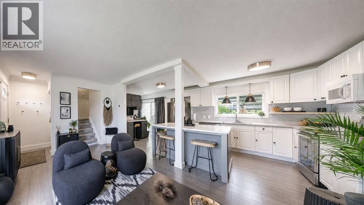
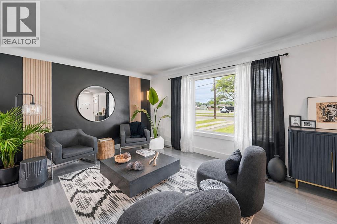
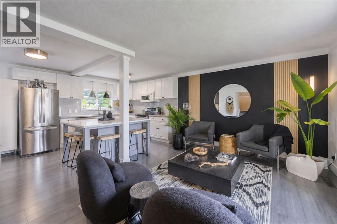
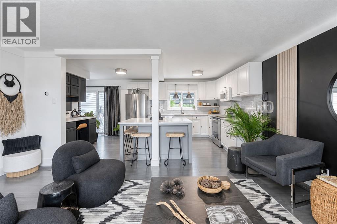
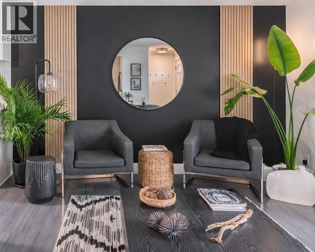
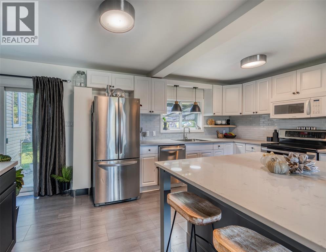
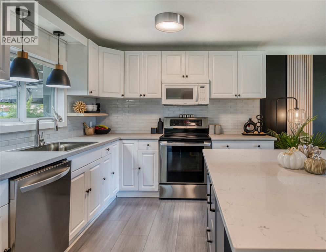
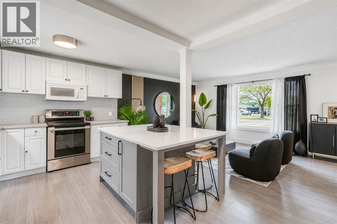
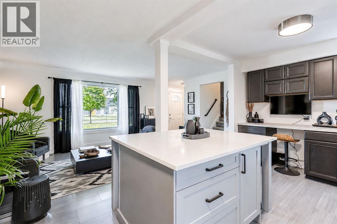
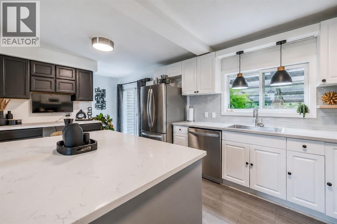
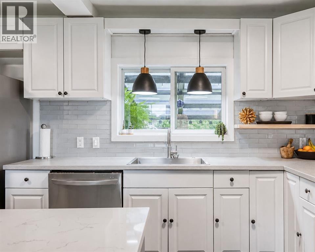
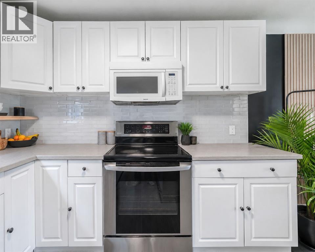
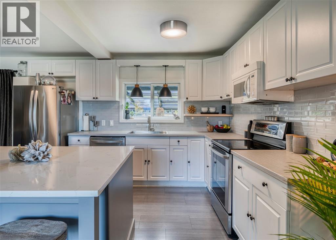
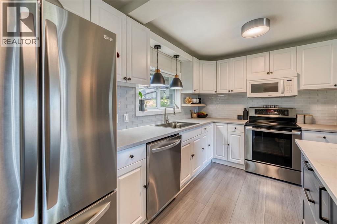
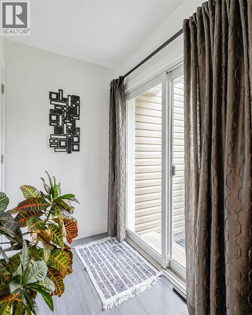
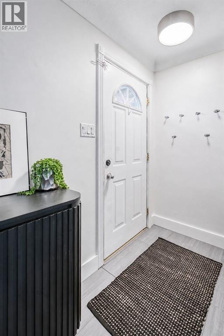
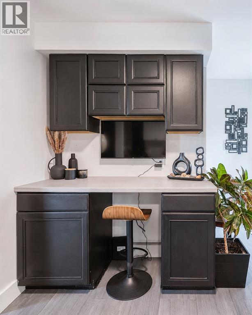
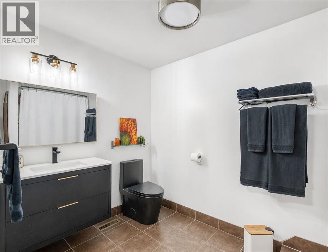
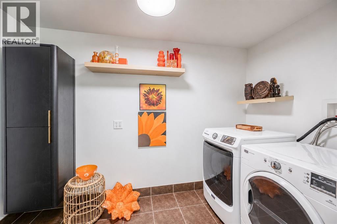
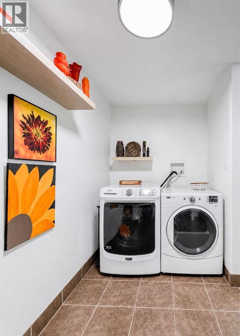
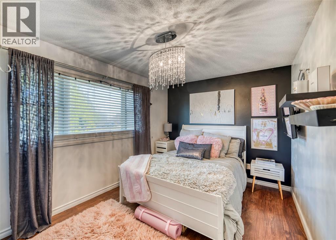
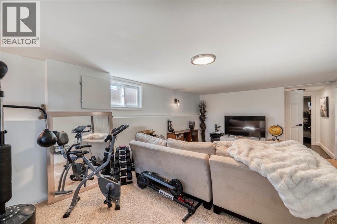
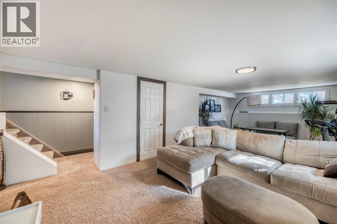
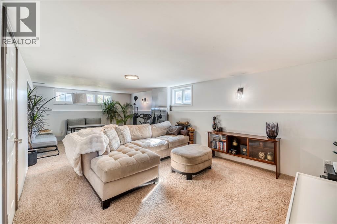
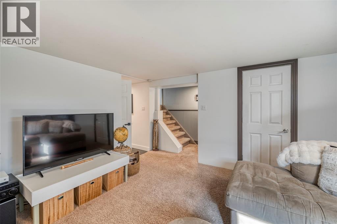
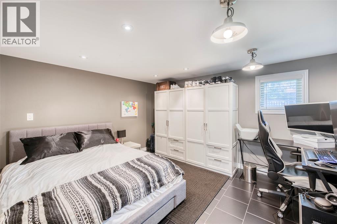
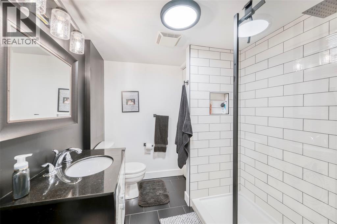
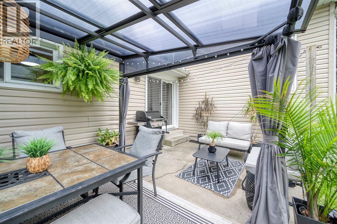
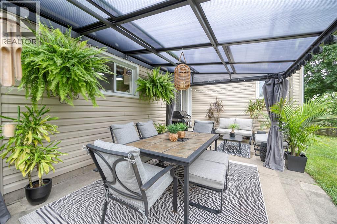
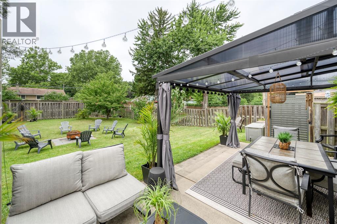
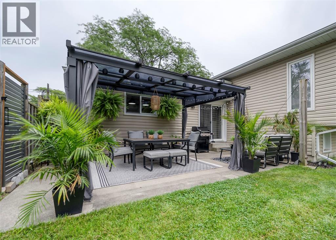
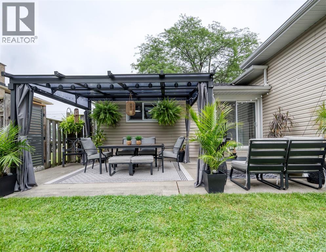
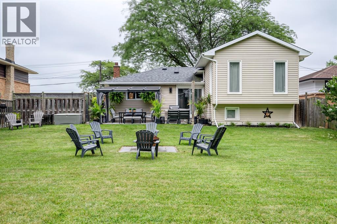
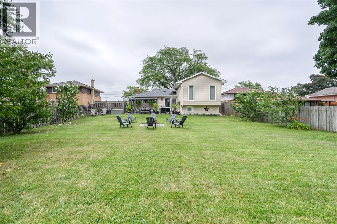
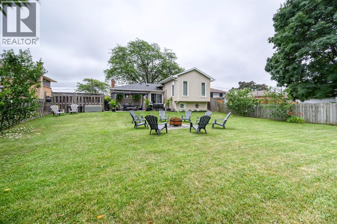
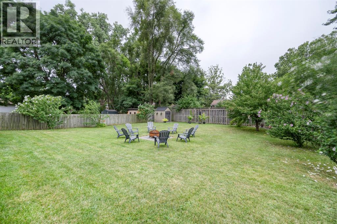
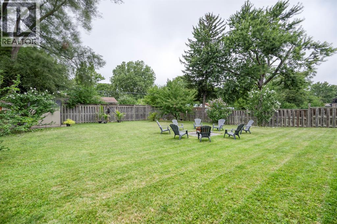
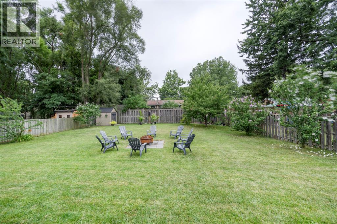
WELCOME TO THIS BEAUTIFULLY UPDATED 3+1 BEDROOM BACK SPLIT HOME! STEP INSIDE AND YOU'LL BE GREETED BY MODERN TONES AND AN INVITING OPEN-CONCEPT LAYOUT, PERFECT FOR TODAY'S LIFESTYLE. THE NEWER KITCHEN FEATURES STYLISH FINISHES AND PLENTY OF SPACE FOR FAMILY GATHERINGS. UPSTAIRS, YOU'LL FIND A LARGE BATHROOM THAT CONVENIENTLY INCLUDES THE LAUNDRY AREA, ADDING FUNCTIONALITY TO YOUR DAILY ROUTINE. THE LOWER LEVEL OFFERS A SPACIOUS FAMILY ROOM IDEAL FOR ENTERTAINING OR COZY MOVIE NIGHTS. ENJOY OUTDOOR LIVING IN THE HUGE FULLY FENCED BACKYARD COMPLETE WITH A TOP-OF-LINE GAZEBO-A PERFECT RETREAT FOR RELAXING OR HOSTING FRIENDS AND FAMILY . LOCATED IN AN EXCELLENT NEIGHBORHOOD, DIRECTLY ACROSS FROM AN ELEMENTARY SCHOOL AND JUST STEPS FROM A SECONDARY SCHOOL, IDEAL FOR FAMILIES. ADDITIONAL UPDATES INCLUDE A NEW AC 2024 & RENOVATED BATHROOM. THIS HOUSE IS A MUST-SEE, MODERN, MOVE IN READY AND IN A PRIME LOCATION! (id:49269)
Property Details
| MLS® Number | 26018127 |
| Property Type | Single Family |
| Features | Double Width Or More Driveway, Gravel Driveway |
Building
| Bathroom Total | 2 |
| Bedrooms Above Ground | 3 |
| Bedrooms Below Ground | 1 |
| Bedrooms Total | 4 |
| Appliances | Dishwasher, Dryer, Refrigerator, Stove, Washer |
| Architectural Style | 3 Level |
| Construction Style Attachment | Detached |
| Construction Style Split Level | Backsplit |
| Cooling Type | Central Air Conditioning |
| Exterior Finish | Aluminum/vinyl, Brick |
| Flooring Type | Carpeted, Laminate, Cushion/lino/vinyl |
| Foundation Type | Block |
| Heating Fuel | Natural Gas |
| Heating Type | Forced Air |
Land
| Acreage | No |
| Fence Type | Fence |
| Landscape Features | Landscaped |
| Size Irregular | 60 X 155 / 0 Ac |
| Size Total Text | 60 X 155 / 0 Ac|0-0.25 Acre |
| Zoning Description | Res |
Rooms
| Level | Type | Length | Width | Dimensions |
|---|---|---|---|---|
| Second Level | 4pc Bathroom | Measurements not available | ||
| Second Level | Laundry Room | 11.9 x 10 | ||
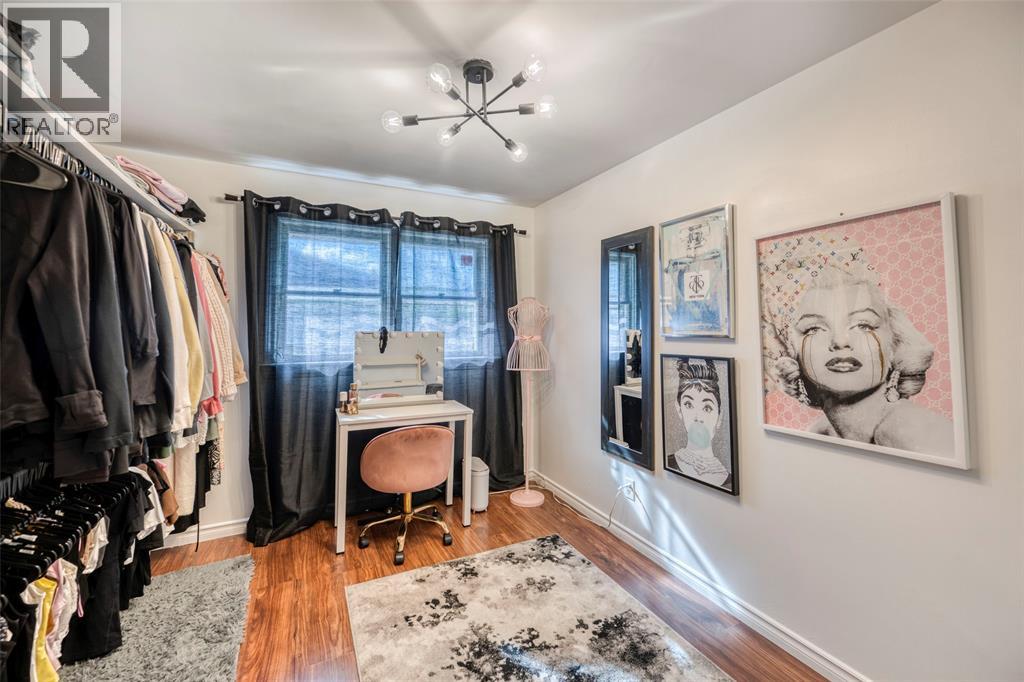
| Second Level | Bedroom | 13.7 x 8.5 | ||
| Second Level | Bedroom | 10.4 x 10 | ||
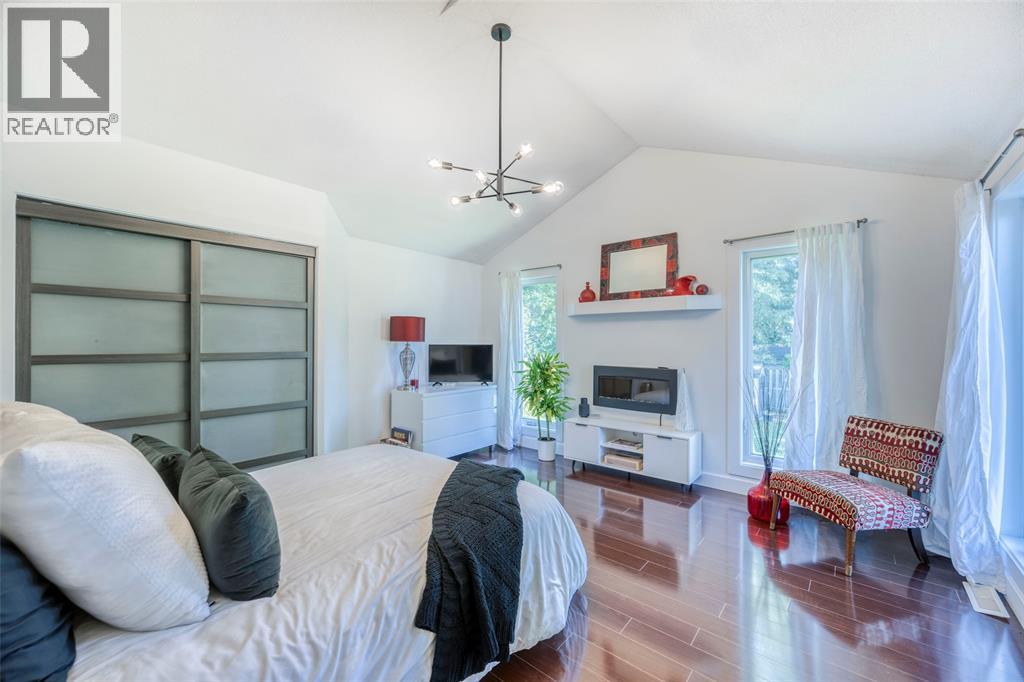
| Second Level | Primary Bedroom | 14 x 14.2 | ||
| Lower Level | 3pc Bathroom | Measurements not available | ||
| Lower Level | Bedroom | 13 x 10.9 | ||
| Lower Level | Recreation Room | 24.7 x 13 | ||
| Main Level | Living Room/dining Room | 21.8 x 20.2 |
https://www.realtor.ca/real-estate/30095024/1049-indian-road-north-sarnia
Contact Us
Contact us for more information

The trademarks REALTOR®, REALTORS®, and the REALTOR® logo are controlled by The Canadian Real Estate Association (CREA) and identify real estate professionals who are members of CREA. The trademarks MLS®, Multiple Listing Service® and the associated logos are owned by The Canadian Real Estate Association (CREA) and identify the quality of services provided by real estate professionals who are members of CREA. The trademark DDF® is owned by The Canadian Real Estate Association (CREA) and identifies CREA's Data Distribution Facility (DDF®)
September 26 2026 06:11:18
Sarnia-Lambton Association of REALTORS®
Royal LePage Key Realty