
105 - 2356 Islington Avenue Toronto, Ontario M9W 3X3


$2,300 Monthly
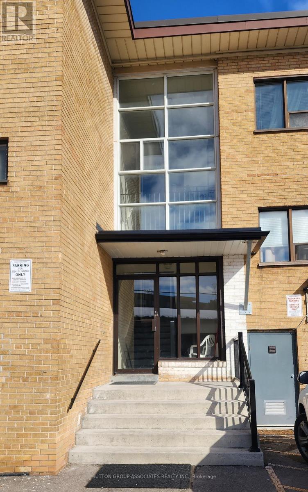
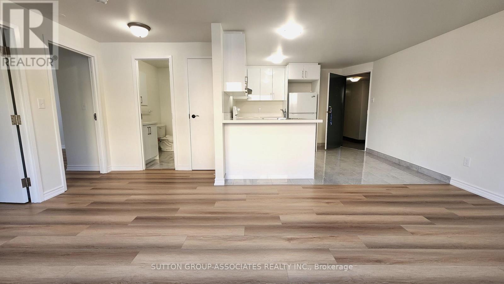
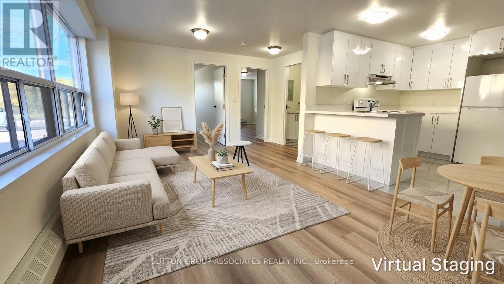
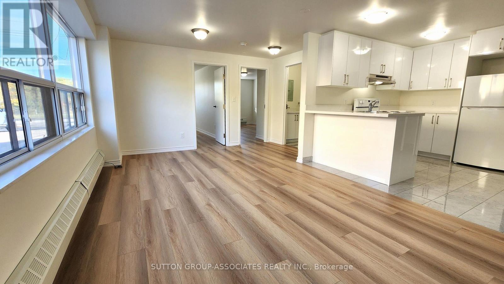
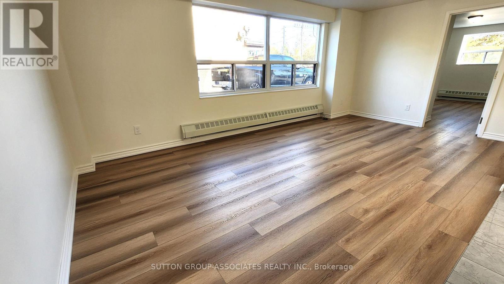
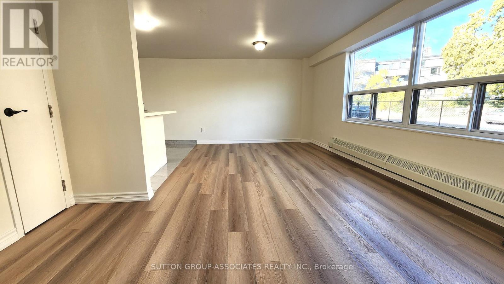
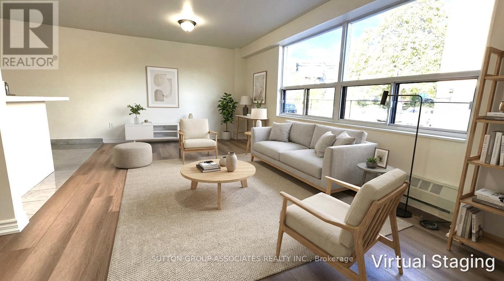
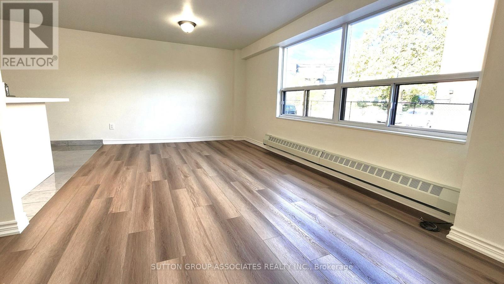
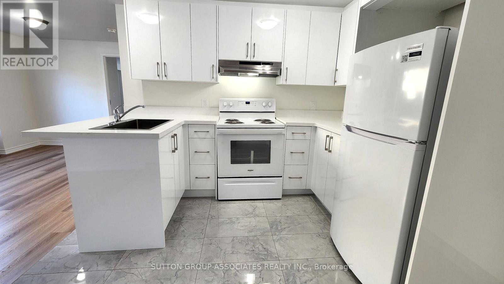
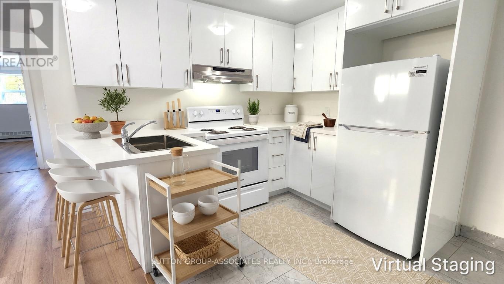
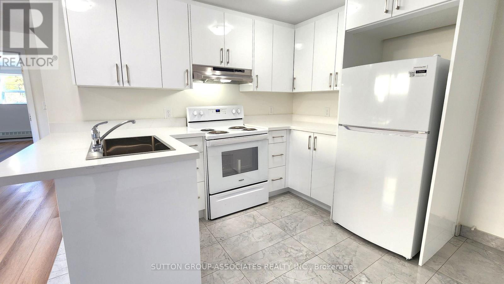
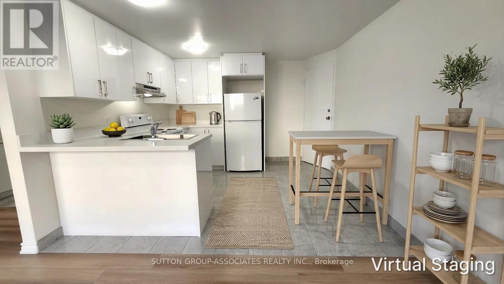
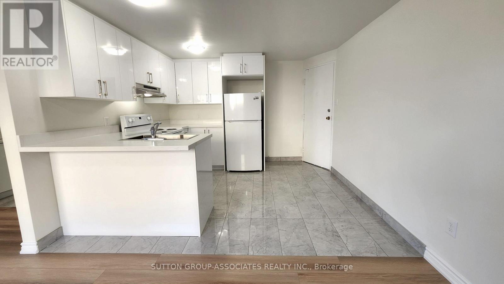
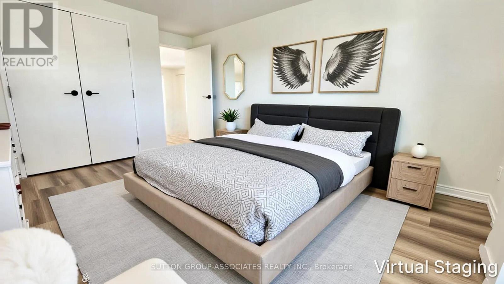
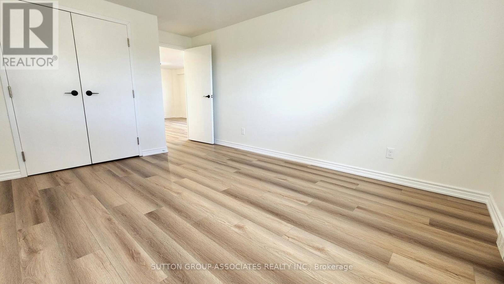
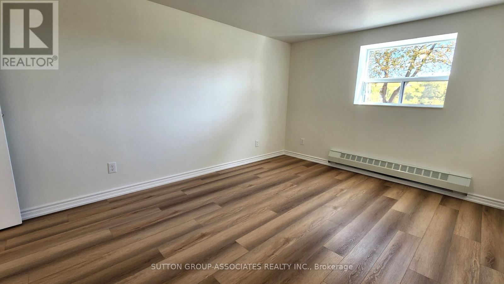
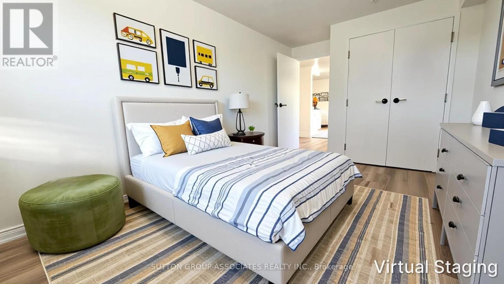
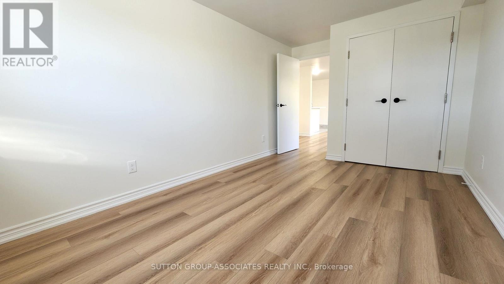
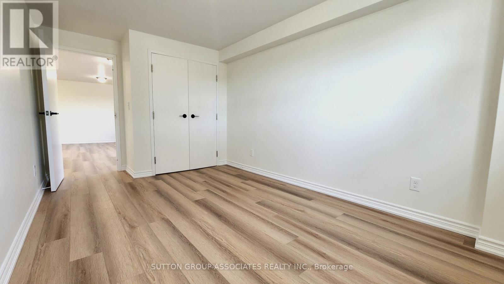
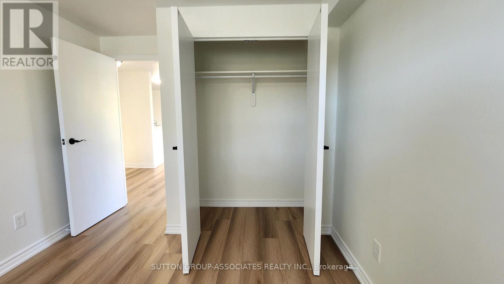
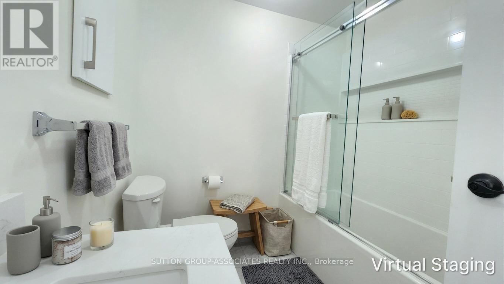
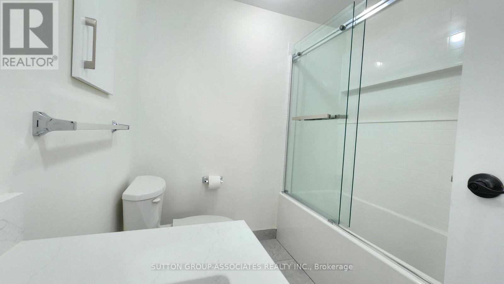
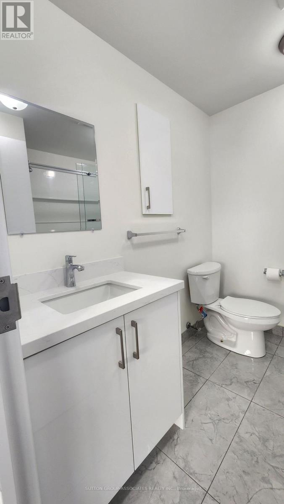
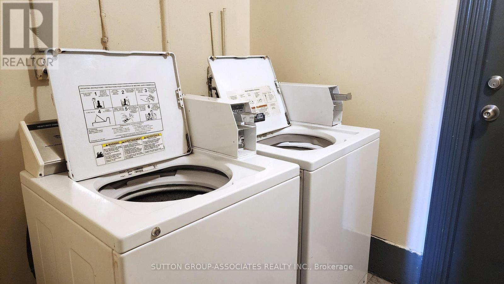
This newly renovated, spacious & bright 2 bedroom apartment boasts well appointed rooms new vinyl & tile floors, new cabinets, new quartz counters, new sinks, brand new appliances, new faucets, smooth ceilings, large windows for plenty of natural light & an open concept layout for a modern feel! Enjoy peace of mind living in a purpose-built low-rise apartment building that is professionally managed, has available parking for $85/mth and coin-operated laundry on the same floor for convenience. Conveniently located just minutes from the 401, Walmart, Costco, Canadian tire and many restaurants, providing you the ability to service all your needs within minutes from home making your busy lifestyle a little easier. TTC at your doorstep and a short ride will connect you to the LRT for easy commuting to work & school. Hydro is separately metered. Available for Immediate occupancy. Move-in ready, building has Rent safe TO score of 94! *Photos virtually staged* (id:49269)
Property Details
| MLS® Number | W14121876 |
| Property Type | Multi-family |
| Community Name | Rexdale-Kipling |
| Amenities Near By | Public Transit, Schools |
| Community Features | Community Centre |
| Features | Carpet Free, Laundry- Coin Operated |
| Parking Space Total | 1 |
Building
| Bathroom Total | 1 |
| Bedrooms Above Ground | 2 |
| Bedrooms Total | 2 |
| Amenities | Separate Electricity Meters |
| Appliances | Hood Fan, Stove, Refrigerator |
| Basement Type | None |
| Cooling Type | None |
| Exterior Finish | Brick |
| Flooring Type | Vinyl, Tile |
| Foundation Type | Unknown |
| Heating Fuel | Natural Gas |
| Size Interior | 700 - 1,100 Sqft |
| Type | Other |
| Utility Water | Municipal Water |
Parking
| No Garage |
Land
| Acreage | No |
| Land Amenities | Public Transit, Schools |
| Sewer | Sanitary Sewer |
| Size Depth | 177 Ft ,3 In |
| Size Frontage | 122 Ft |
| Size Irregular | 122 X 177.3 Ft |
| Size Total Text | 122 X 177.3 Ft |
| Surface Water | River/stream |
Rooms
| Level | Type | Length | Width | Dimensions |
|---|---|---|---|---|
| Flat | Living Room | 5.668 m | 3.292 m | 5.668 m x 3.292 m |
| Flat | Kitchen | 3.441 m | 3.032 m | 3.441 m x 3.032 m |
| Flat | Bedroom | 4.192 m | 3.38 m | 4.192 m x 3.38 m |
| Flat | Bedroom 2 | 4.193 m | 2.871 m | 4.193 m x 2.871 m |
| Flat | Bathroom | 2.169 m | 2.03 m | 2.169 m x 2.03 m |
Contact Us
Contact us for more information

The trademarks REALTOR®, REALTORS®, and the REALTOR® logo are controlled by The Canadian Real Estate Association (CREA) and identify real estate professionals who are members of CREA. The trademarks MLS®, Multiple Listing Service® and the associated logos are owned by The Canadian Real Estate Association (CREA) and identify the quality of services provided by real estate professionals who are members of CREA. The trademark DDF® is owned by The Canadian Real Estate Association (CREA) and identifies CREA's Data Distribution Facility (DDF®)
October 27 2026 08:37:22
Toronto Regional Real Estate Board
Sutton Group-Associates Realty Inc.