
105 Concession Street W Tillsonburg, Ontario N4G 1R8
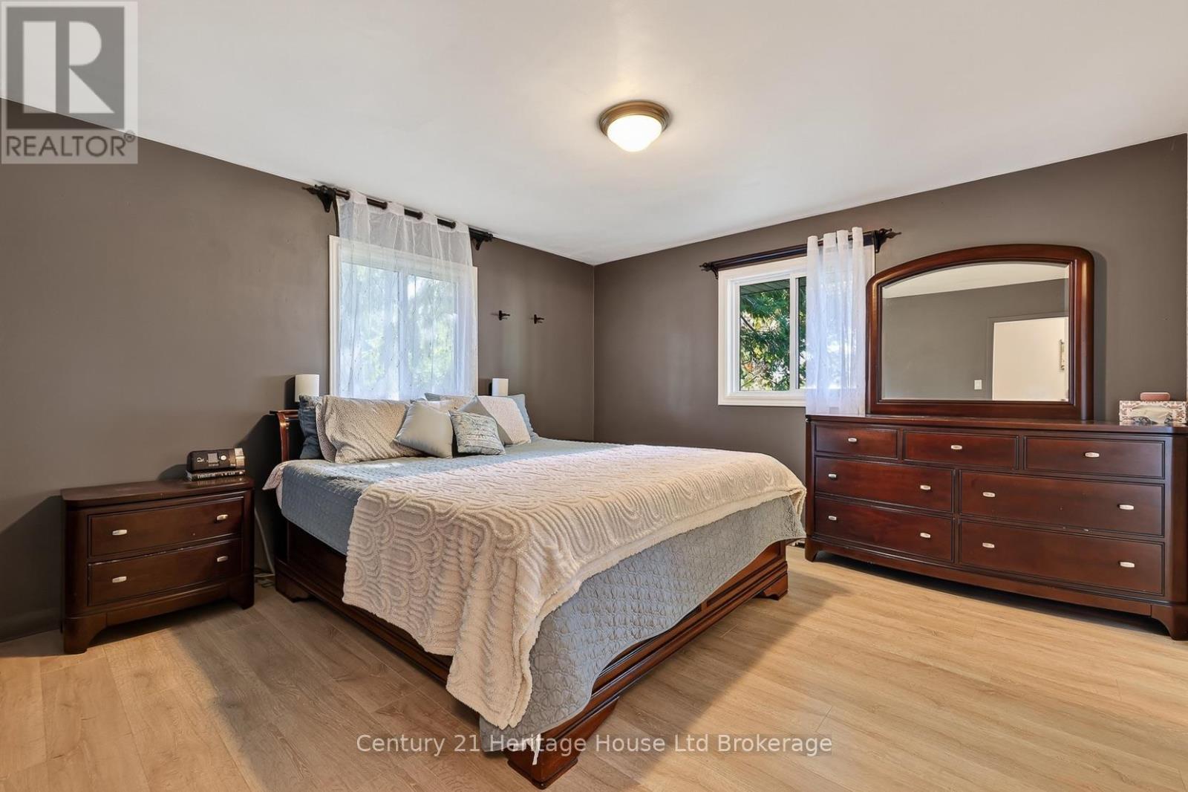
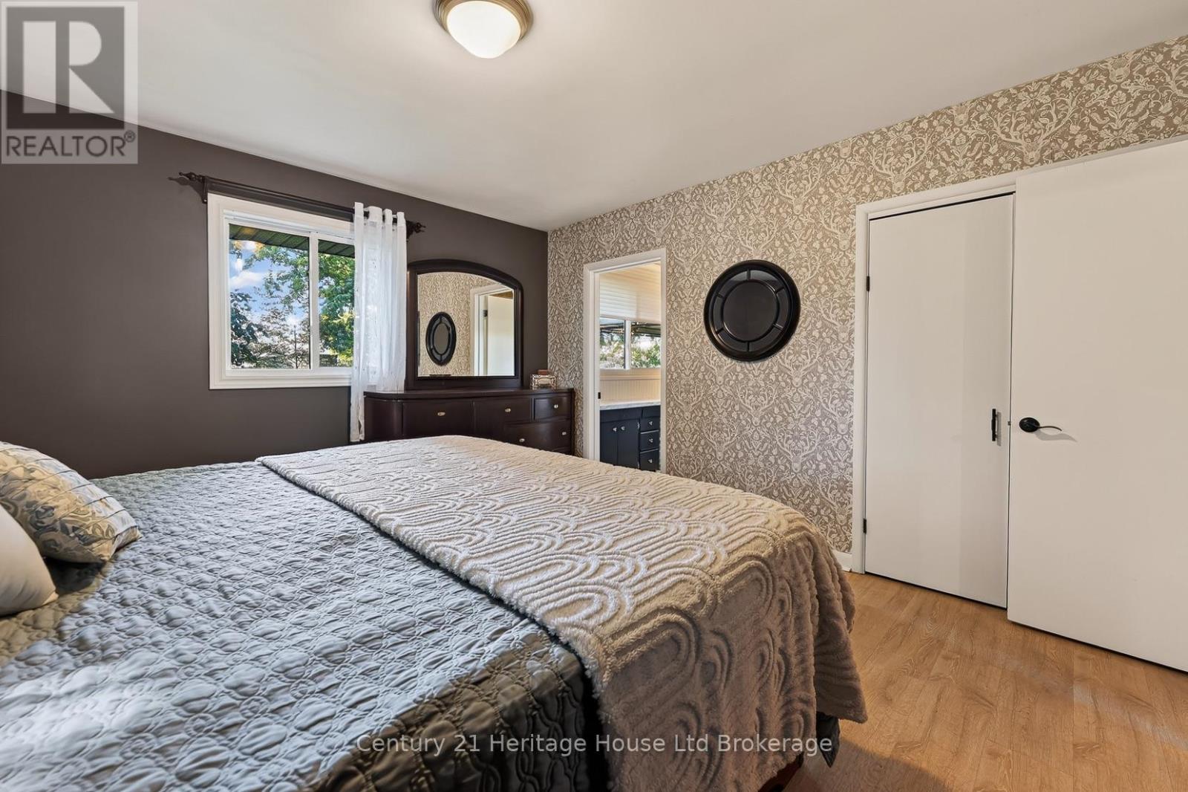
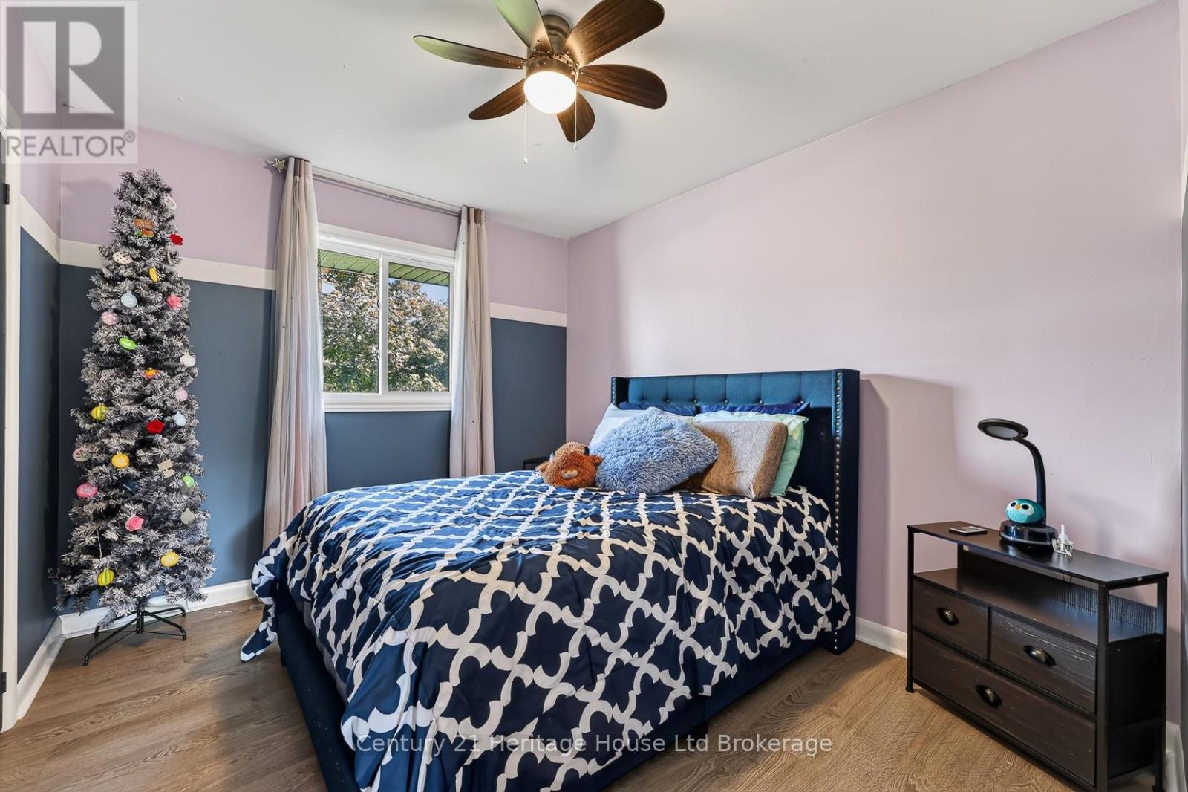
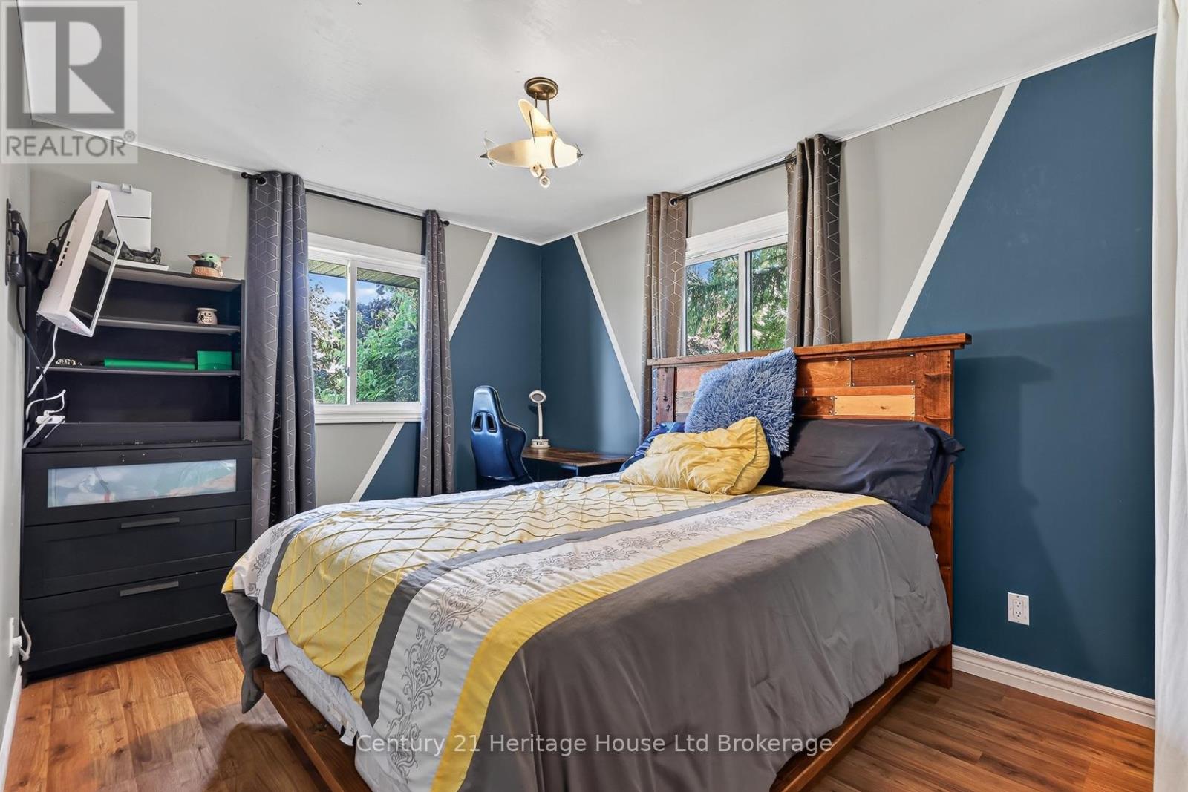

$649,900
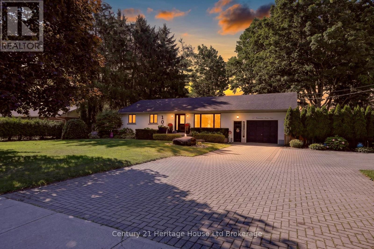
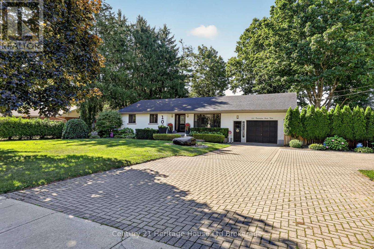
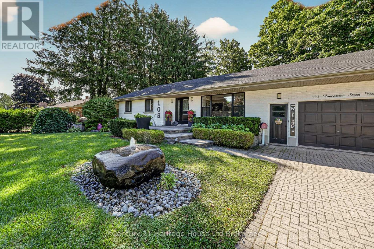
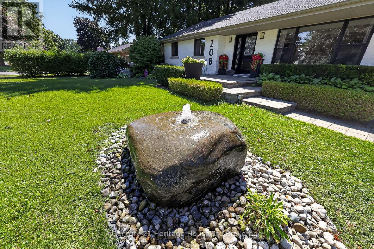
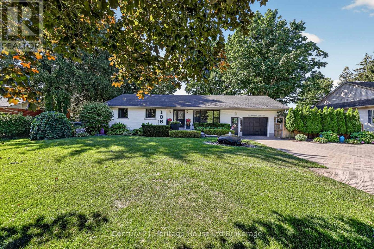
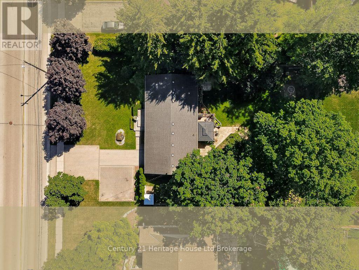
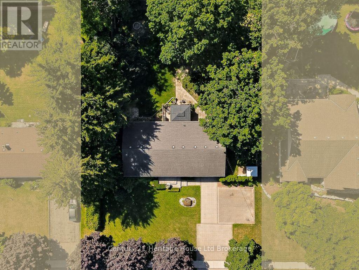
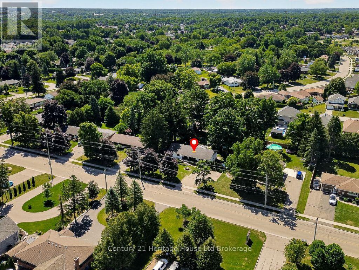
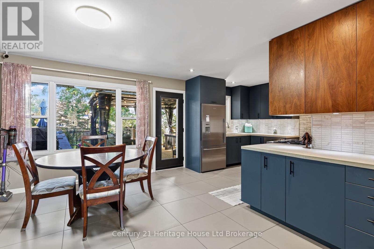
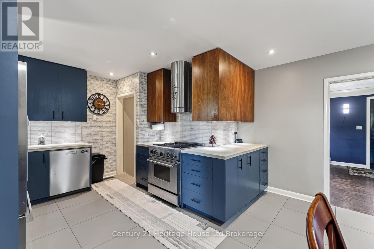
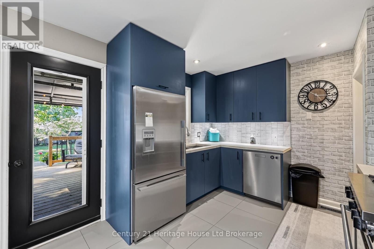
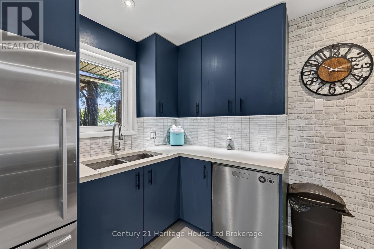
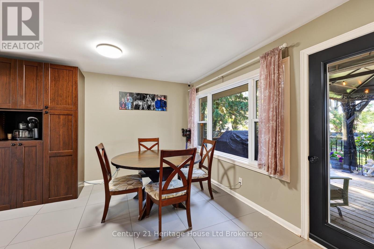
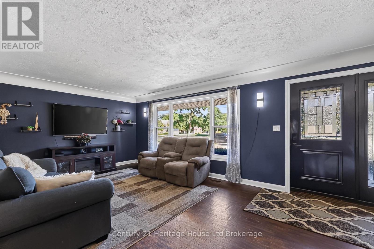
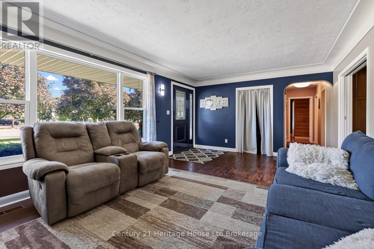
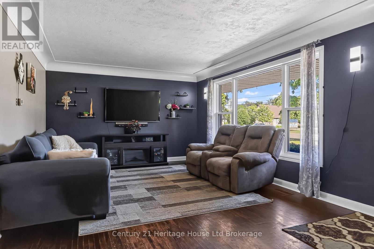
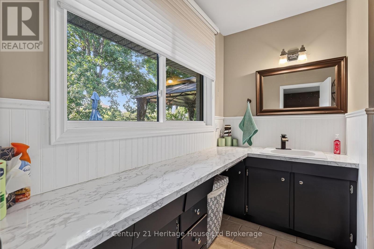
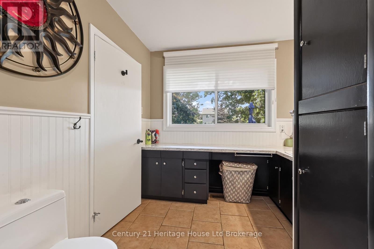
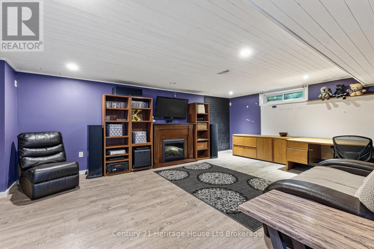
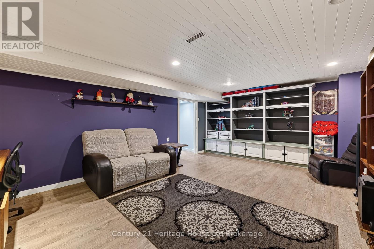
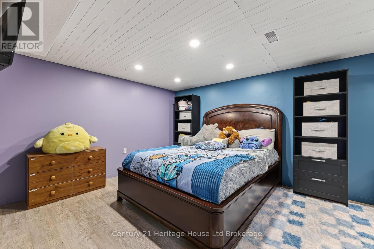
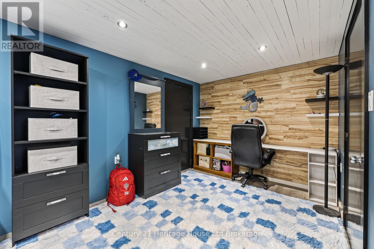
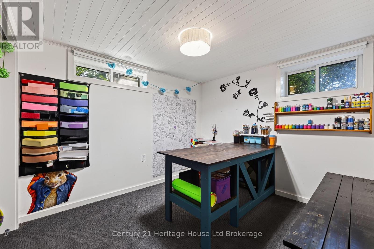
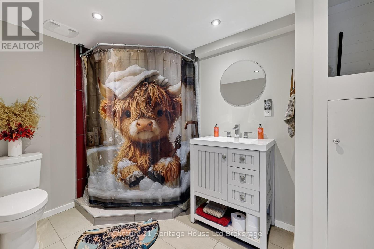
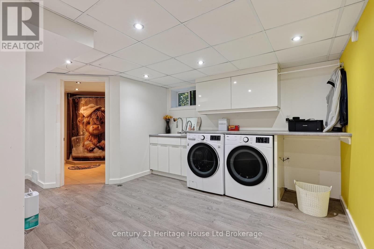
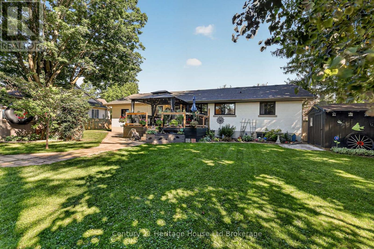
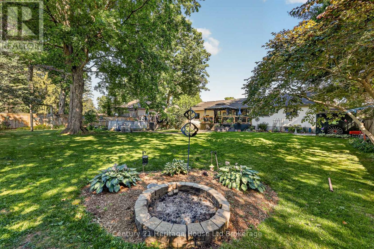
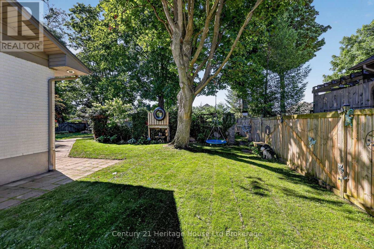
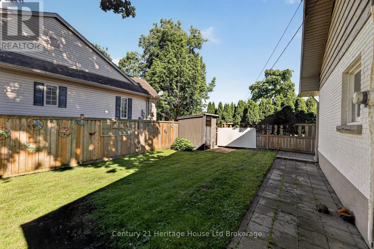
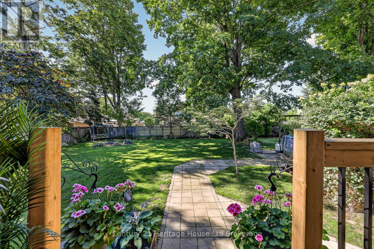

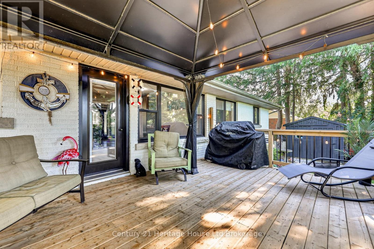
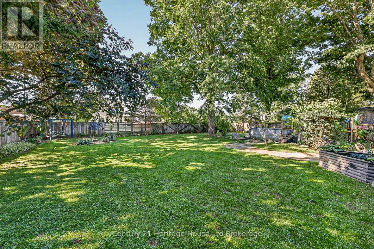
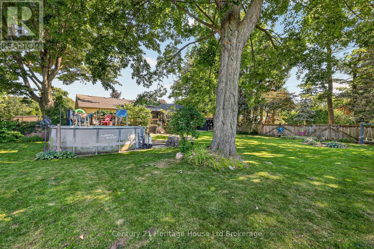
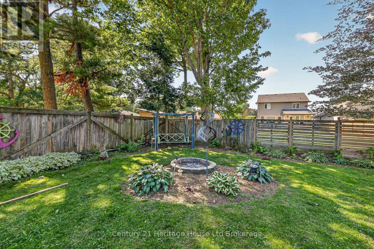
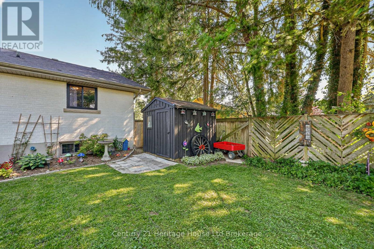
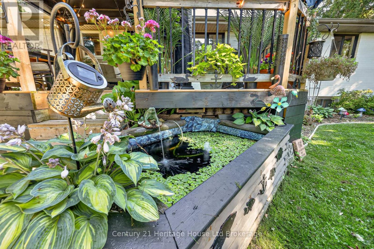
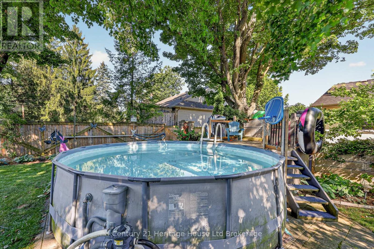
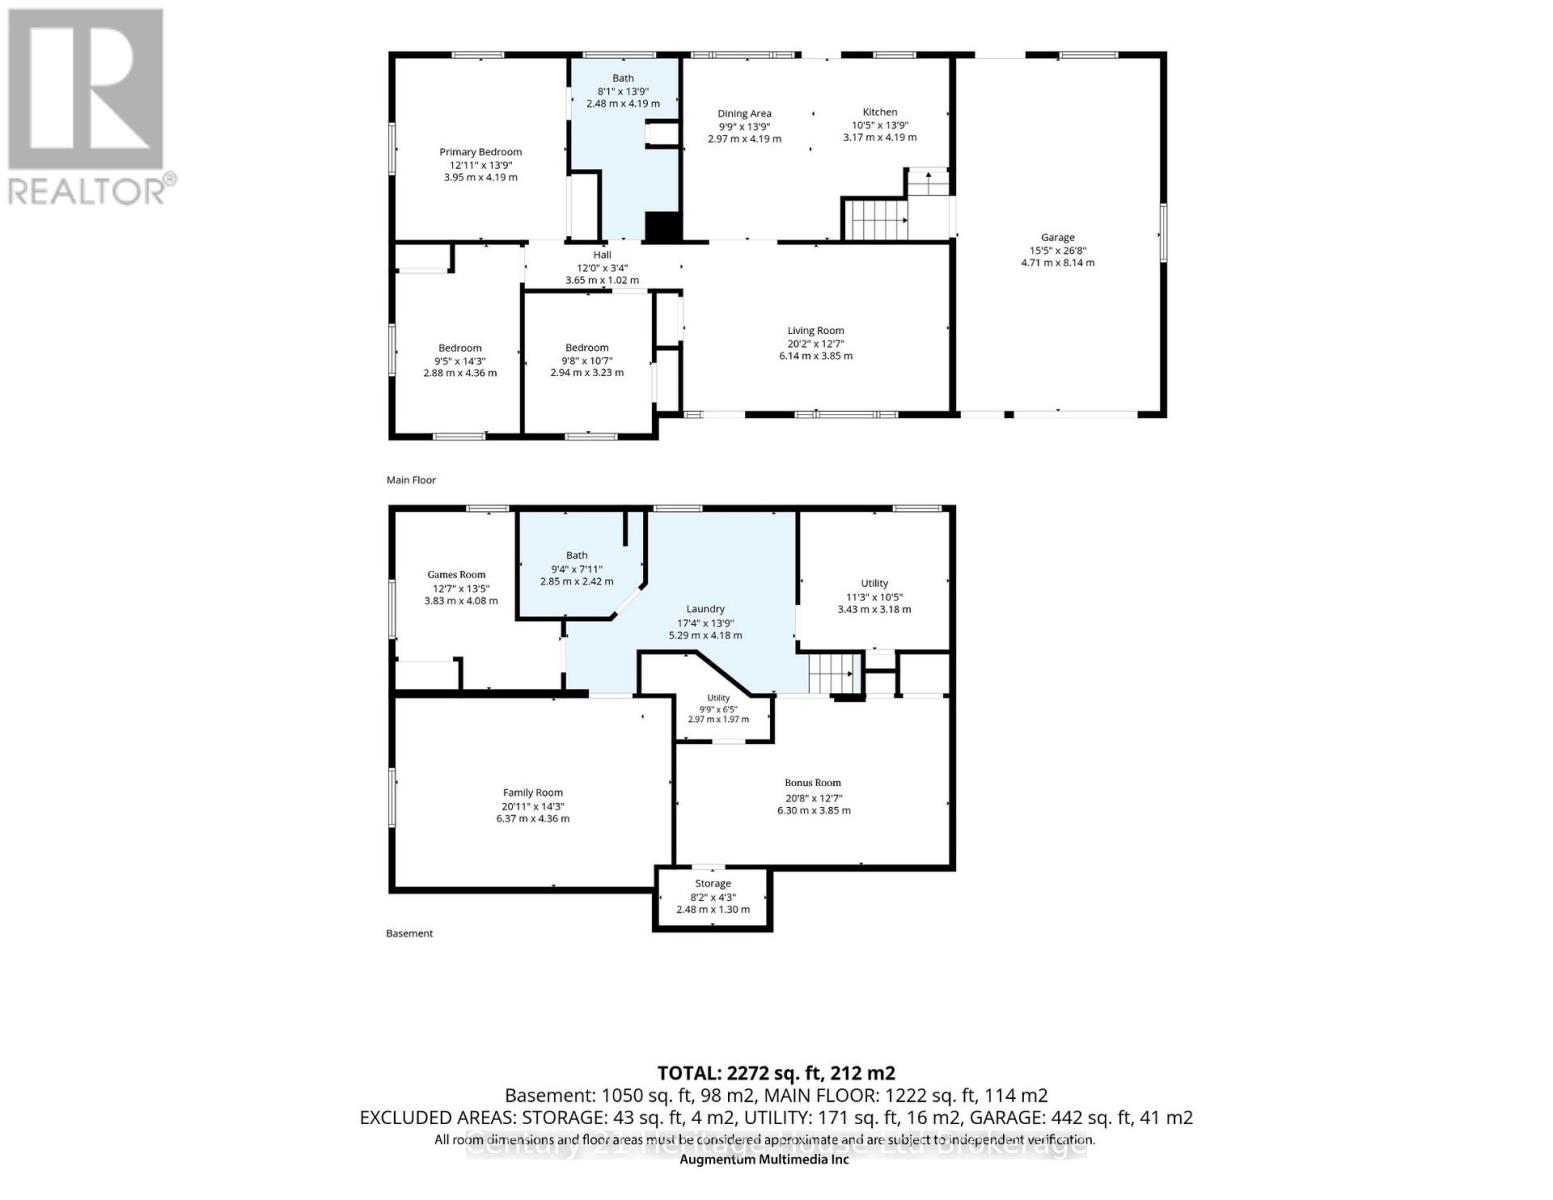
Rare opportunities like this don't come along often! Welcome to 105 Concession Street W., located on one of Tillsonburg's most established and desirable streets, where many neighbours have proudly called home for decades. Once you live here, you'll understand why few ever leave. Set on an exceptional 97' x 155' lot, this well-maintained 3-bedroom, 2-bathroom bungalow is surrounded by beautiful mature maple trees, beautifully landscaped grounds, and exceptional privacy. The impressive curb appeal begins with a double-wide interlocking brick driveway, while the unique natural rock water feature creates an unforgettable first impression before you even step inside. Once inside, you'll find a bright, functional layout featuring a beautiful updated kitchen, spacious principal rooms, and large windows that showcase the picturesque setting. Step directly from the kitchen onto the newer deck, complete with a steel gazebo, creating the perfect space for morning coffee, outdoor dining, or entertaining family and friends. The expansive backyard is truly the showstopper, offering incredible privacy, mature trees, a fire pit, and endless room for children, pets, gardening, or simply relaxing in your own private retreat. The mostly finished lower level provides valuable additional living space, family rec room, crafting/games room, den or home office. Conveniently located close to schools, parks, shopping, restaurants, and everyday amenities, this is a rare opportunity to own an exceptional property in one of Tillsonburg's most sought-after locations. Properties offering this combination of location, lot size, mature trees, and privacy rarely come to market. Don't miss your chance to make this exceptional property your next home. (id:49269)
Open House
This property has open houses!
1:00 pm
Ends at:3:00 pm
Property Details
| MLS® Number | X13625716 |
| Property Type | Single Family |
| Community Name | Tillsonburg |
| Amenities Near By | Park, Place Of Worship |
| Equipment Type | None |
| Features | Wooded Area, Gazebo, Sump Pump |
| Parking Space Total | 7 |
| Pool Type | On Ground Pool |
| Rental Equipment Type | None |
| Structure | Deck, Patio(s), Porch, Shed |
Building
| Bathroom Total | 2 |
| Bedrooms Above Ground | 3 |
| Bedrooms Total | 3 |
| Age | 51 To 99 Years |
| Appliances | Garage Door Opener Remote(s), Water Heater, Dishwasher, Dryer, Garage Door Opener, Gas Stove(s), Washer, Water Softener, Refrigerator |
| Architectural Style | Bungalow |
| Basement Development | Partially Finished |
| Basement Type | Partial (partially Finished) |
| Construction Style Attachment | Detached |
| Cooling Type | Central Air Conditioning |
| Exterior Finish | Brick |
| Foundation Type | Block |
| Heating Fuel | Natural Gas |
| Heating Type | Forced Air |
| Stories Total | 1 |
| Size Interior | 1,100 - 1,500 Sqft |
| Type | House |
| Utility Water | Municipal Water |
Parking
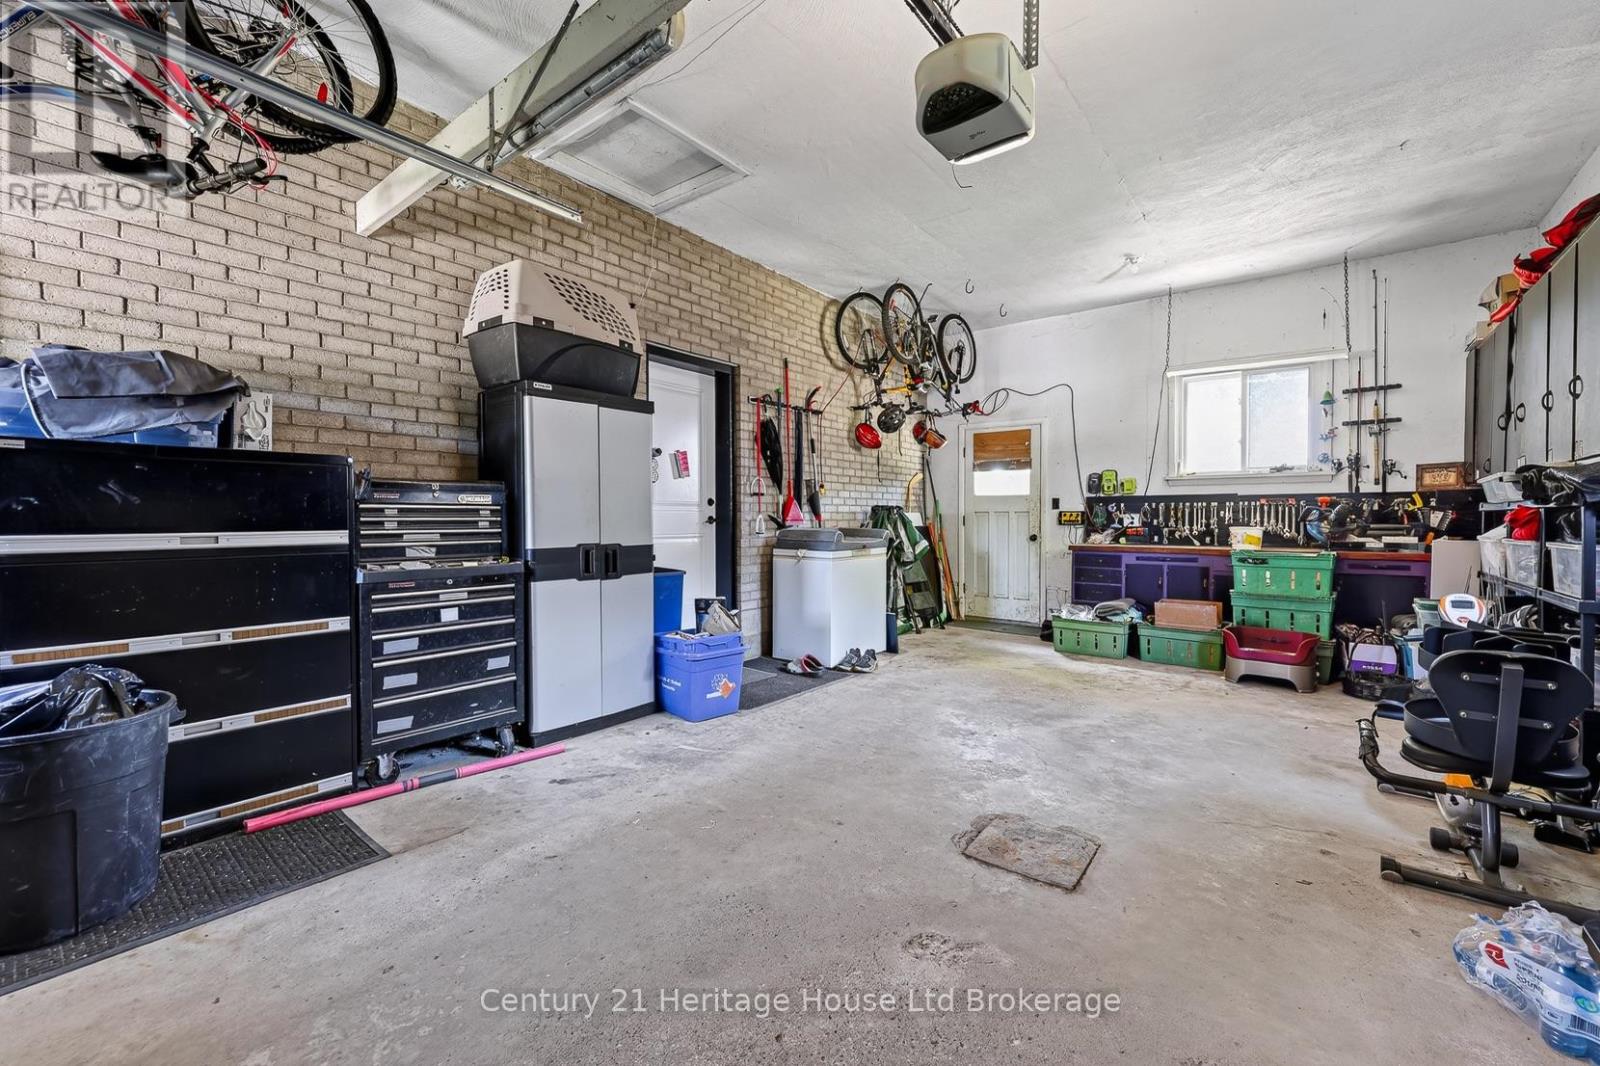
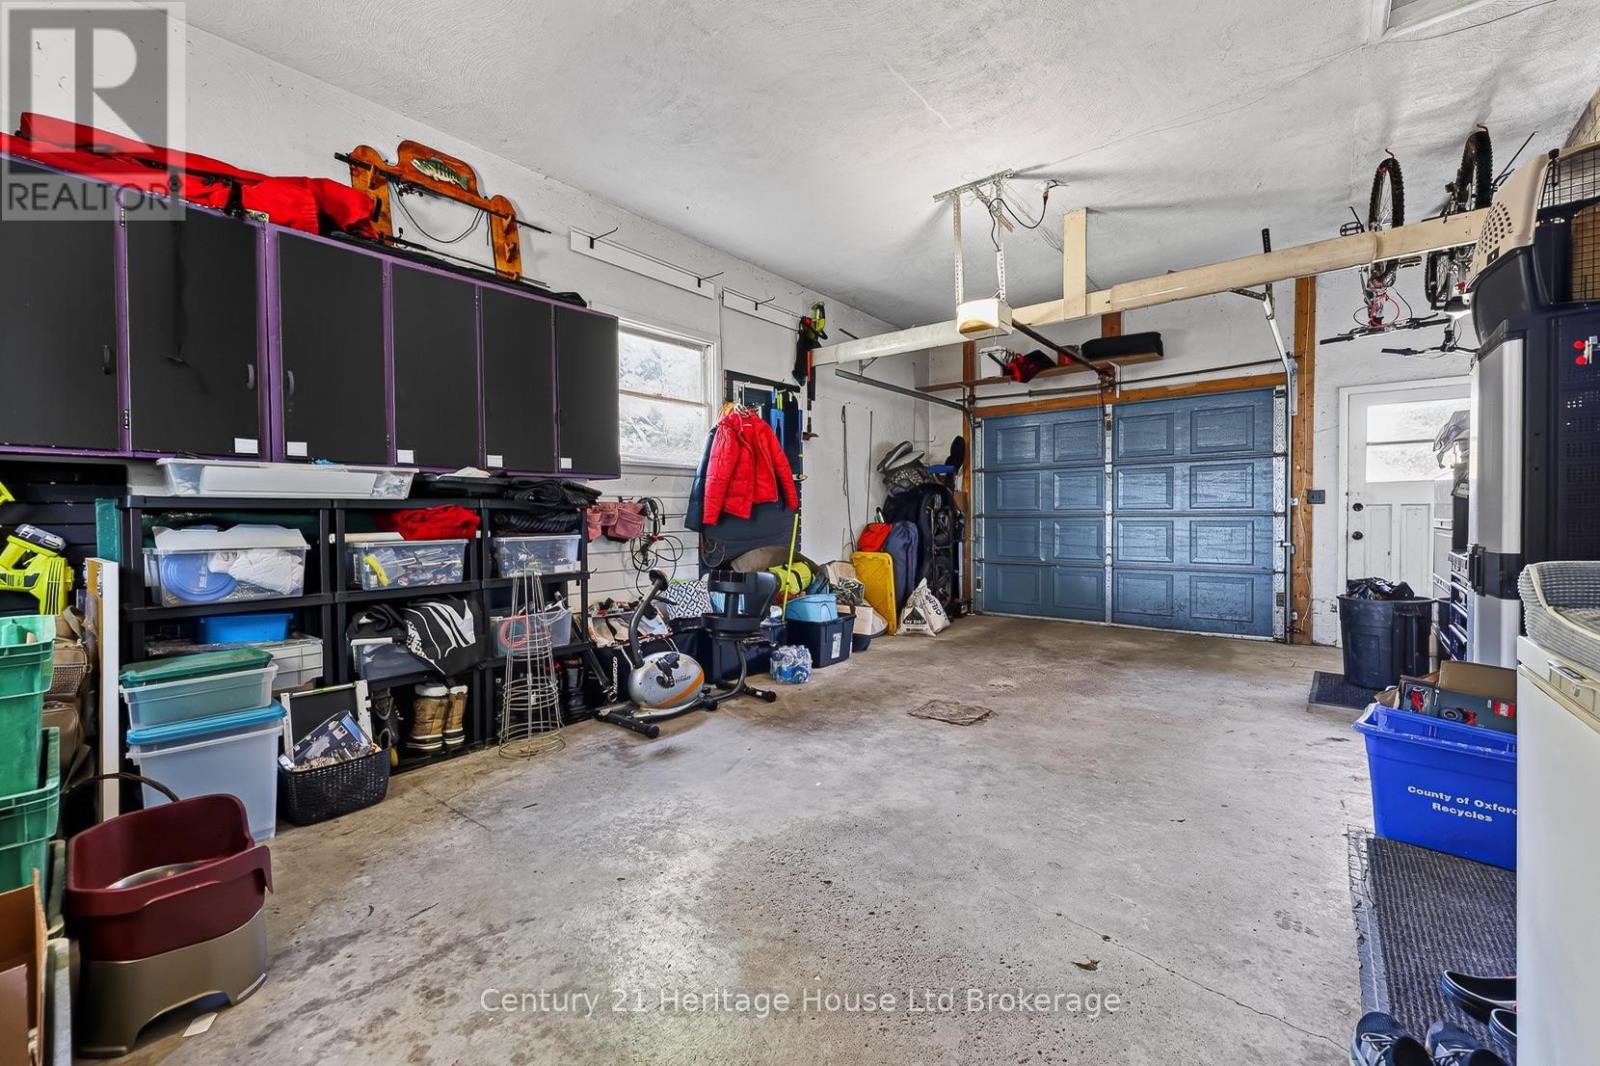
| Attached Garage | |
| Garage |
Land
| Acreage | No |
| Fence Type | Fully Fenced, Fenced Yard |
| Land Amenities | Park, Place Of Worship |
| Sewer | Sanitary Sewer |
| Size Depth | 155 Ft |
| Size Frontage | 97 Ft |
| Size Irregular | 97 X 155 Ft |
| Size Total Text | 97 X 155 Ft |
| Zoning Description | R1 |
Rooms
| Level | Type | Length | Width | Dimensions |
|---|---|---|---|---|
| Lower Level | Utility Room | 3.43 m | 3.18 m | 3.43 m x 3.18 m |
| Lower Level | Family Room | 6.37 m | 4.36 m | 6.37 m x 4.36 m |
| Lower Level | Games Room | 3.83 m | 4.08 m | 3.83 m x 4.08 m |
| Lower Level | Other | 6.3 m | 3.85 m | 6.3 m x 3.85 m |
| Lower Level | Laundry Room | 5.29 m | 4.18 m | 5.29 m x 4.18 m |
| Main Level | Kitchen | 3.17 m | 4.19 m | 3.17 m x 4.19 m |
| Main Level | Dining Room | 2.97 m | 4.19 m | 2.97 m x 4.19 m |
| Main Level | Living Room | 6.14 m | 3.85 m | 6.14 m x 3.85 m |
| Main Level | Primary Bedroom | 3.95 m | 4.19 m | 3.95 m x 4.19 m |
| Main Level | Bedroom 2 | 2.88 m | 4.36 m | 2.88 m x 4.36 m |
| Main Level | Bedroom 3 | 2.94 m | 3.23 m | 2.94 m x 3.23 m |
https://www.realtor.ca/real-estate/30101091/105-concession-street-w-tillsonburg-tillsonburg
Contact Us
Contact us for more information

The trademarks REALTOR®, REALTORS®, and the REALTOR® logo are controlled by The Canadian Real Estate Association (CREA) and identify real estate professionals who are members of CREA. The trademarks MLS®, Multiple Listing Service® and the associated logos are owned by The Canadian Real Estate Association (CREA) and identify the quality of services provided by real estate professionals who are members of CREA. The trademark DDF® is owned by The Canadian Real Estate Association (CREA) and identifies CREA's Data Distribution Facility (DDF®)
September 15 2026 02:14:52
Woodstock Ingersoll Tillsonburg and Area Association of REALTORS® (WITAAR)
Century 21 Heritage House Ltd Brokerage