
105 Hillview Street Hamilton, Ontario L8S 2Z4

$629,900
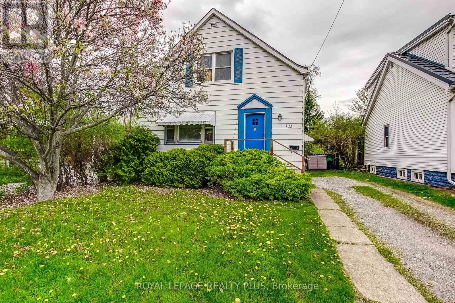
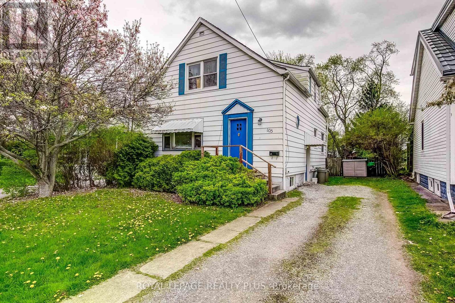
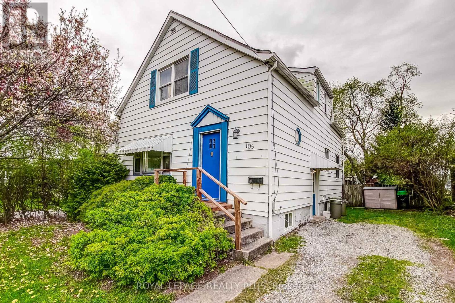
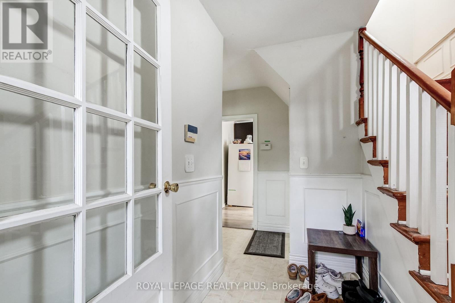
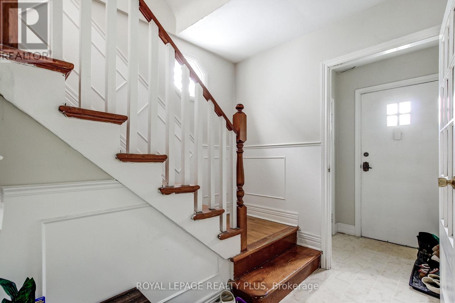
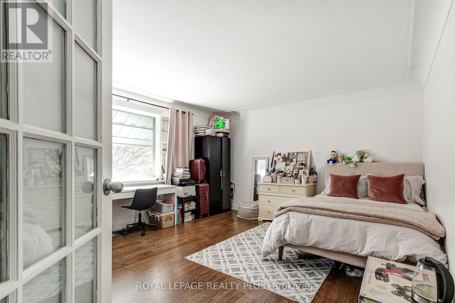
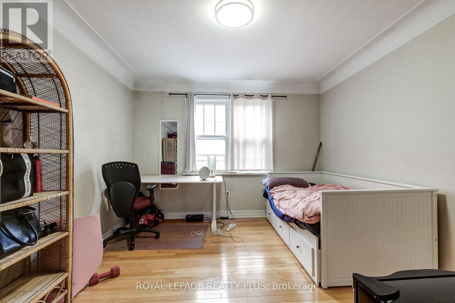
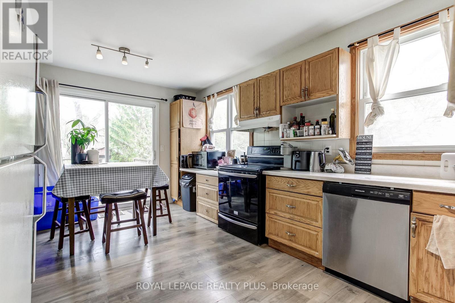
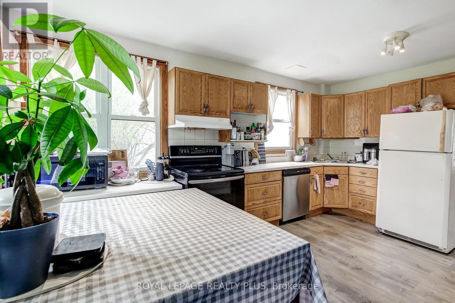
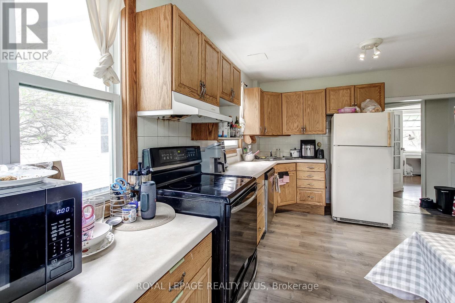
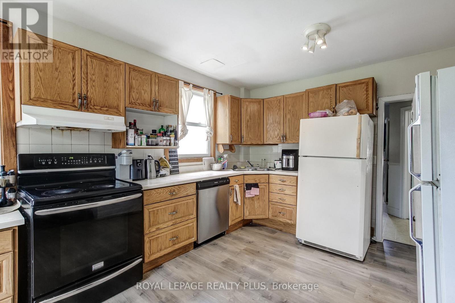
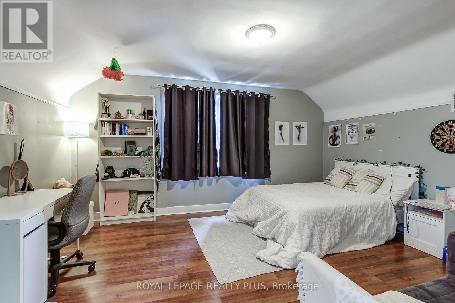
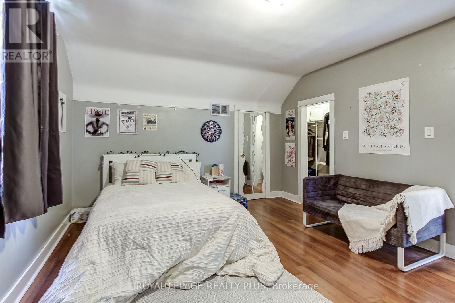
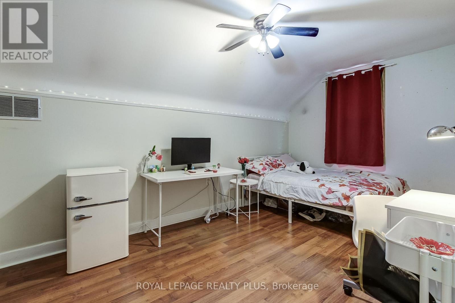
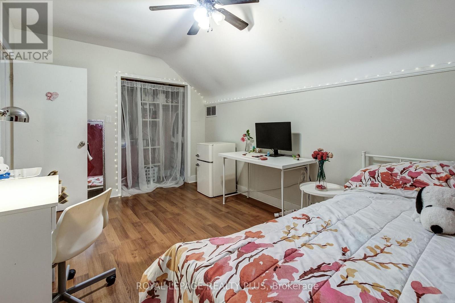
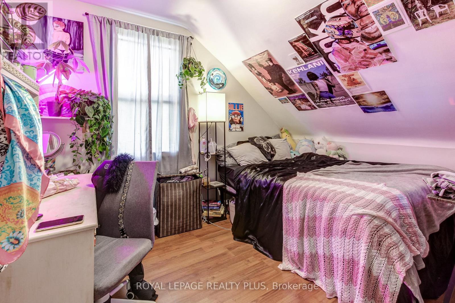
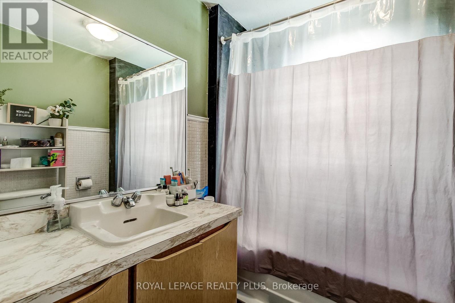
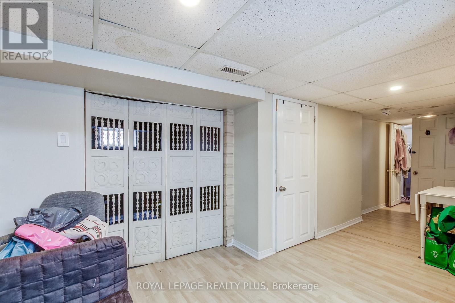
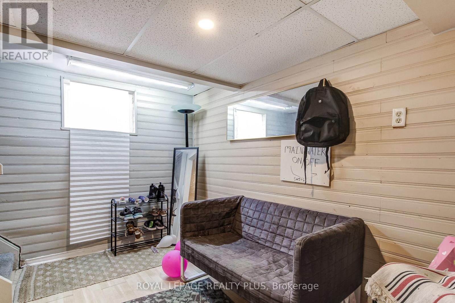
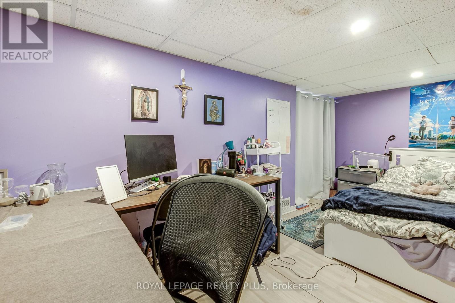
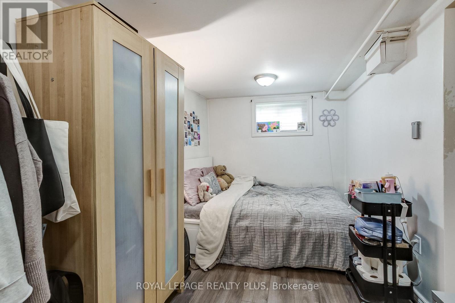
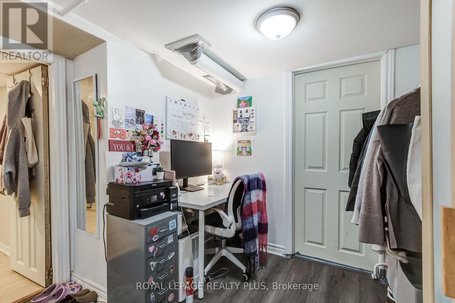
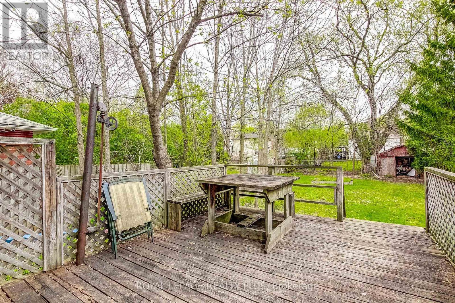
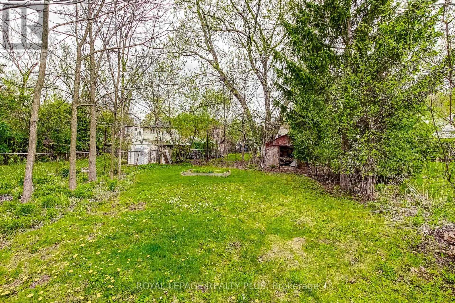
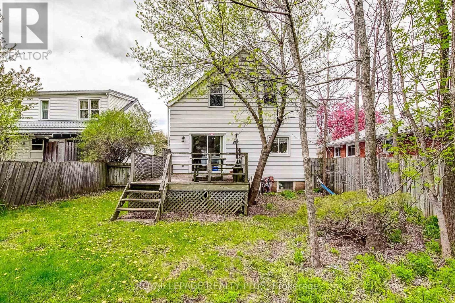
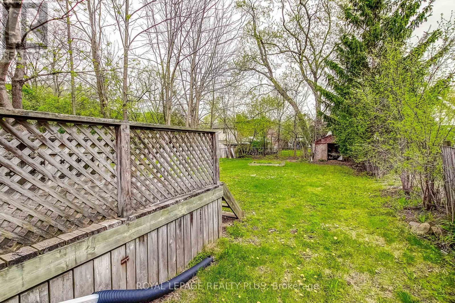
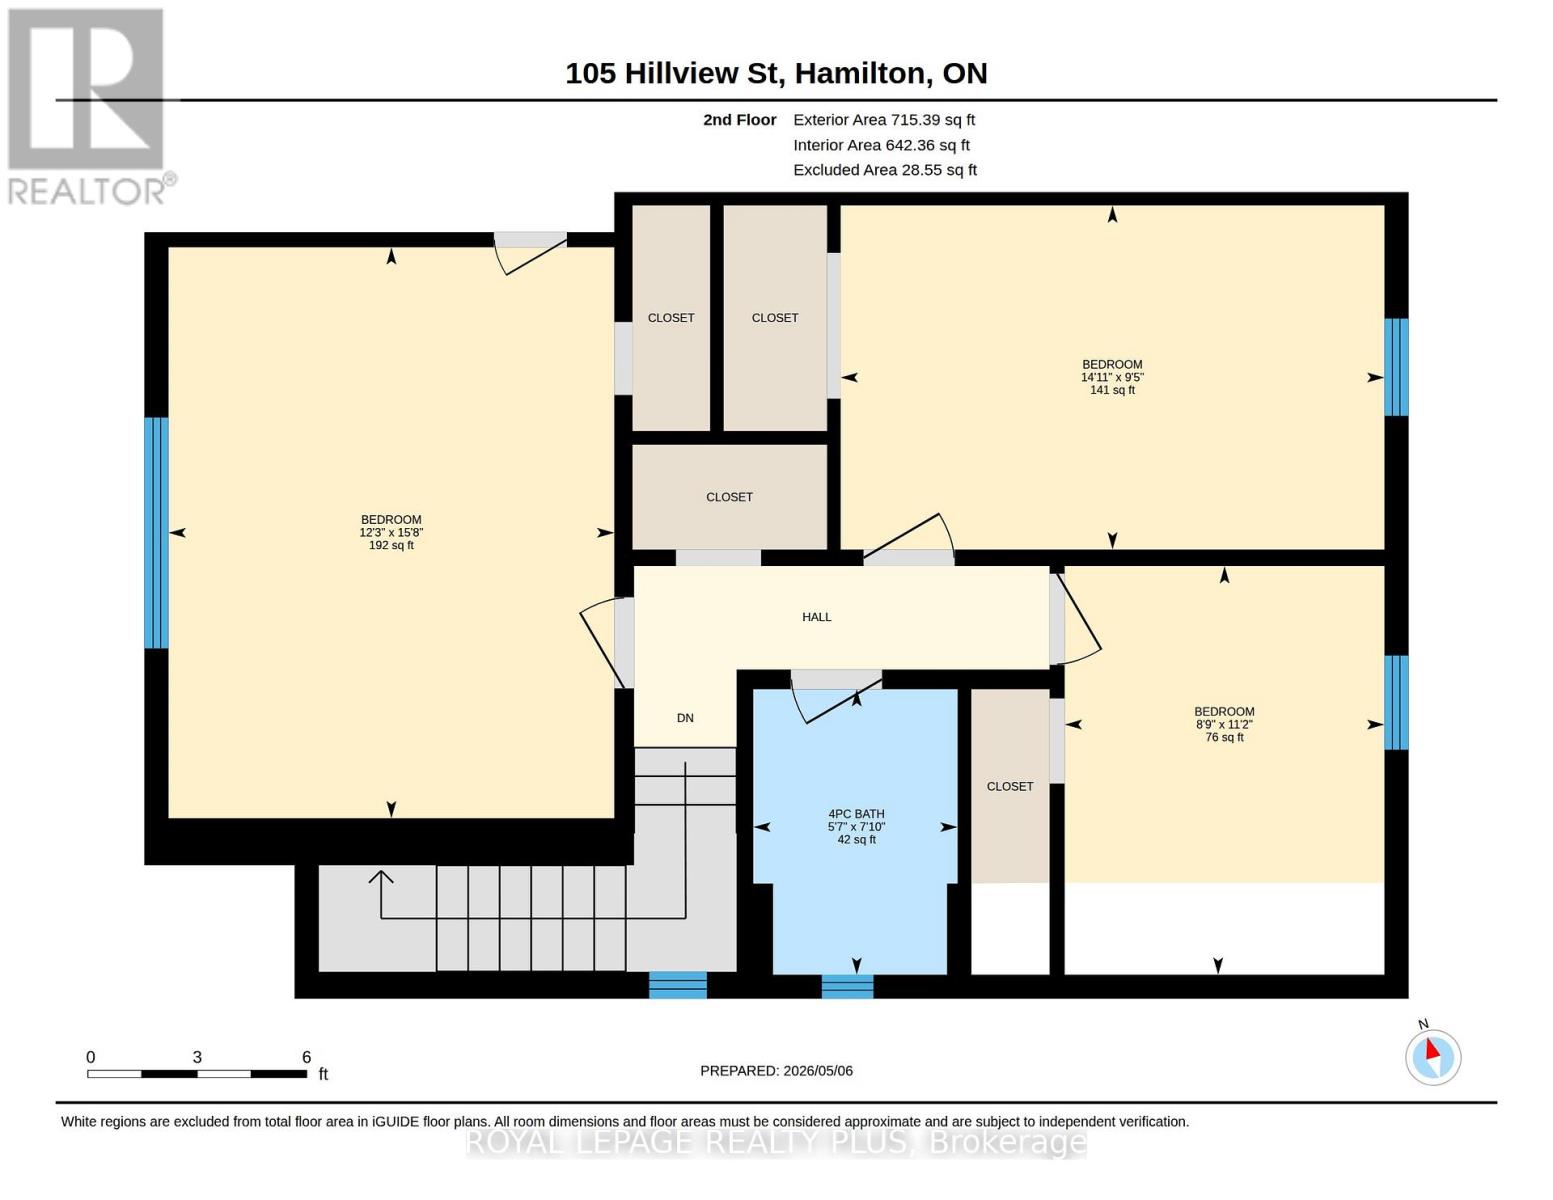
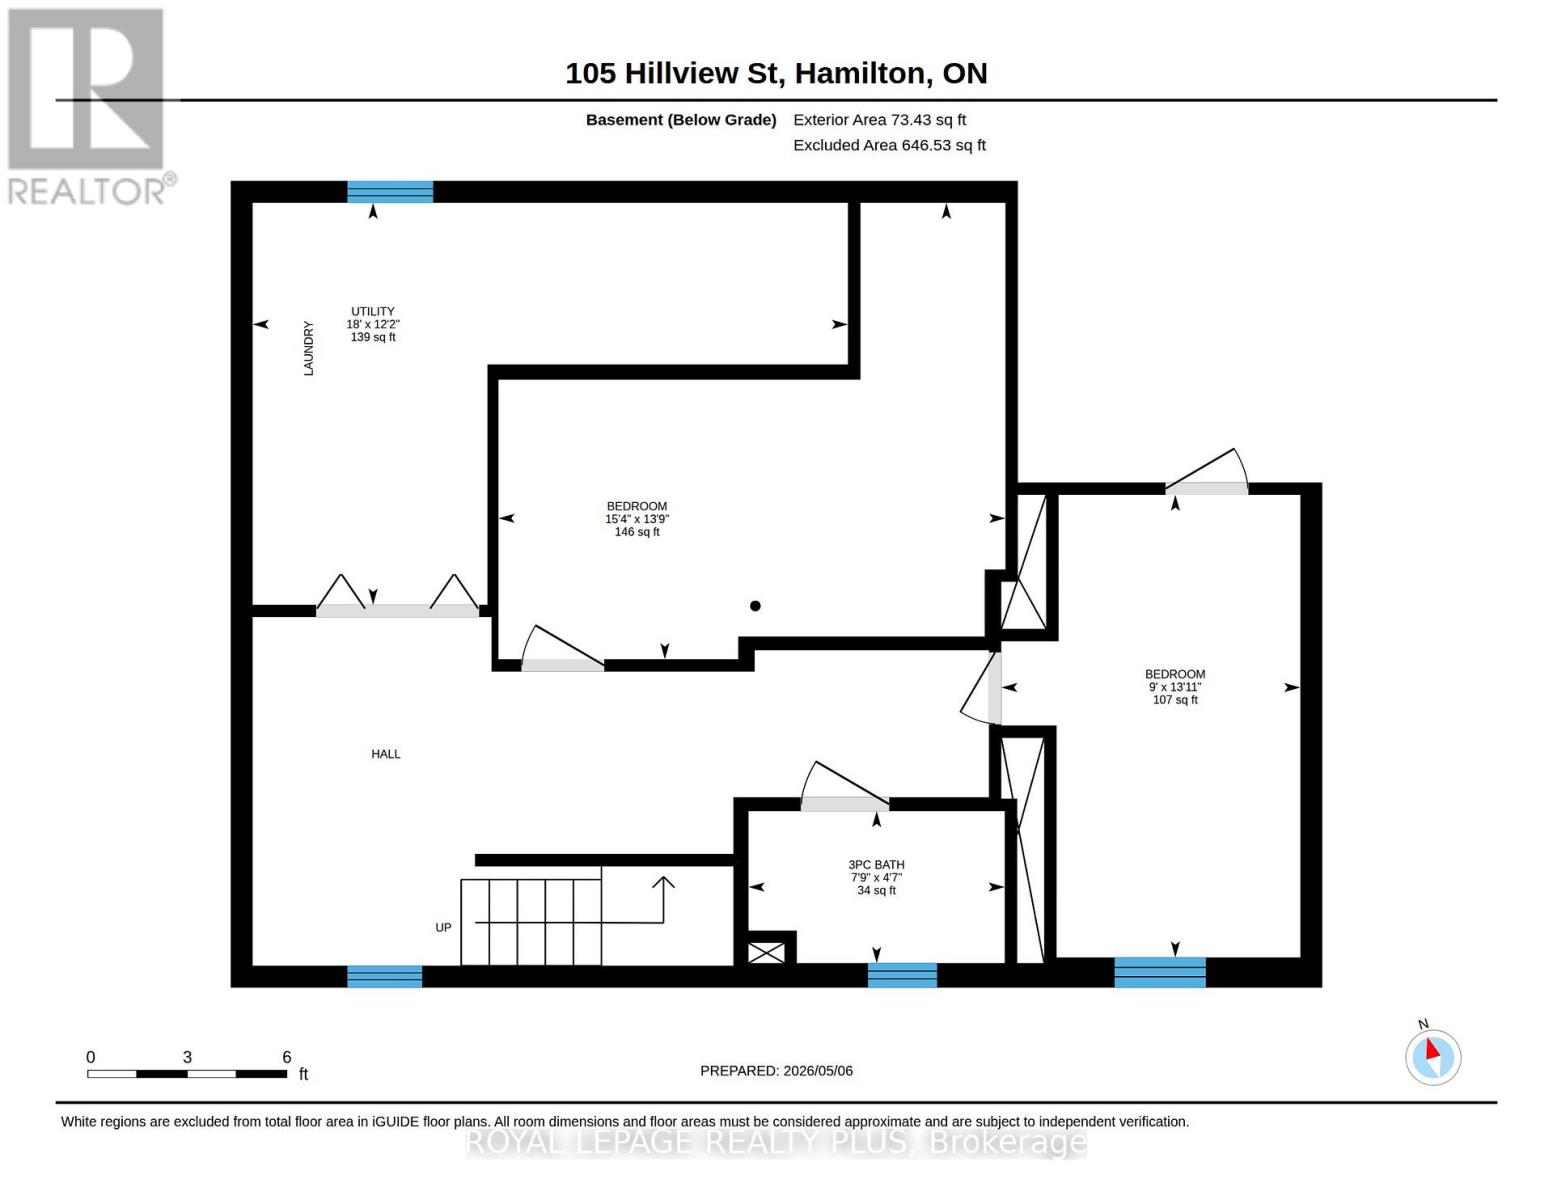
Exceptional investment opportunity in the highly sought-after Ainslie Wood neighbourhood, just a short walk from McMaster University. This spacious 8 bedroom home offers approximately 1,450 sq. ft. above grade and is designed for strong rental income potential. Features include generously sized bedrooms, hardwood flooring throughout, a beautifully renovated second-floor bathroom, and a finished basement with a separate entrance, additional bedrooms, and laundry. Currently generating excellent income with a projected cap rate exceeding 6%, the property also offers future upside with three bedrooms vacant or becoming available by the end of the summer. Enjoy a large rear deck, extended private driveway with ample parking, and a location consistently in demand among students and professionals alike. Ideal for investors, multi generational families, or owner occupants seeking mortgage assistance. Conveniently located near transit, parks, shopping, restaurants, major highways, and all amenities. A rare opportunity to own a versatile income producing property in one of Hamilton's most desirable neighbourhoods. (id:49269)
Property Details
| MLS® Number | X13099478 |
| Property Type | Single Family |
| Community Name | Ainslie Wood |
| Equipment Type | Water Heater |
| Parking Space Total | 3 |
| Rental Equipment Type | Water Heater |
Building
| Bathroom Total | 2 |
| Bedrooms Above Ground | 6 |
| Bedrooms Below Ground | 2 |
| Bedrooms Total | 8 |
| Age | 51 To 99 Years |
| Appliances | Dryer, Stove, Washer, Refrigerator |
| Basement Development | Finished |
| Basement Features | Walk Out |
| Basement Type | N/a (finished) |
| Construction Style Attachment | Detached |
| Cooling Type | Central Air Conditioning |
| Exterior Finish | Aluminum Siding |
| Foundation Type | Block |
| Heating Fuel | Natural Gas |
| Heating Type | Forced Air |
| Stories Total | 2 |
| Size Interior | 1,100 - 1,500 Sqft |
| Type | House |
| Utility Water | Municipal Water |
Parking
| No Garage |
Land
| Acreage | No |
| Sewer | Sanitary Sewer |
| Size Depth | 135 Ft |
| Size Frontage | 40 Ft |
| Size Irregular | 40 X 135 Ft |
| Size Total Text | 40 X 135 Ft |
| Zoning Description | C/s-1335 |
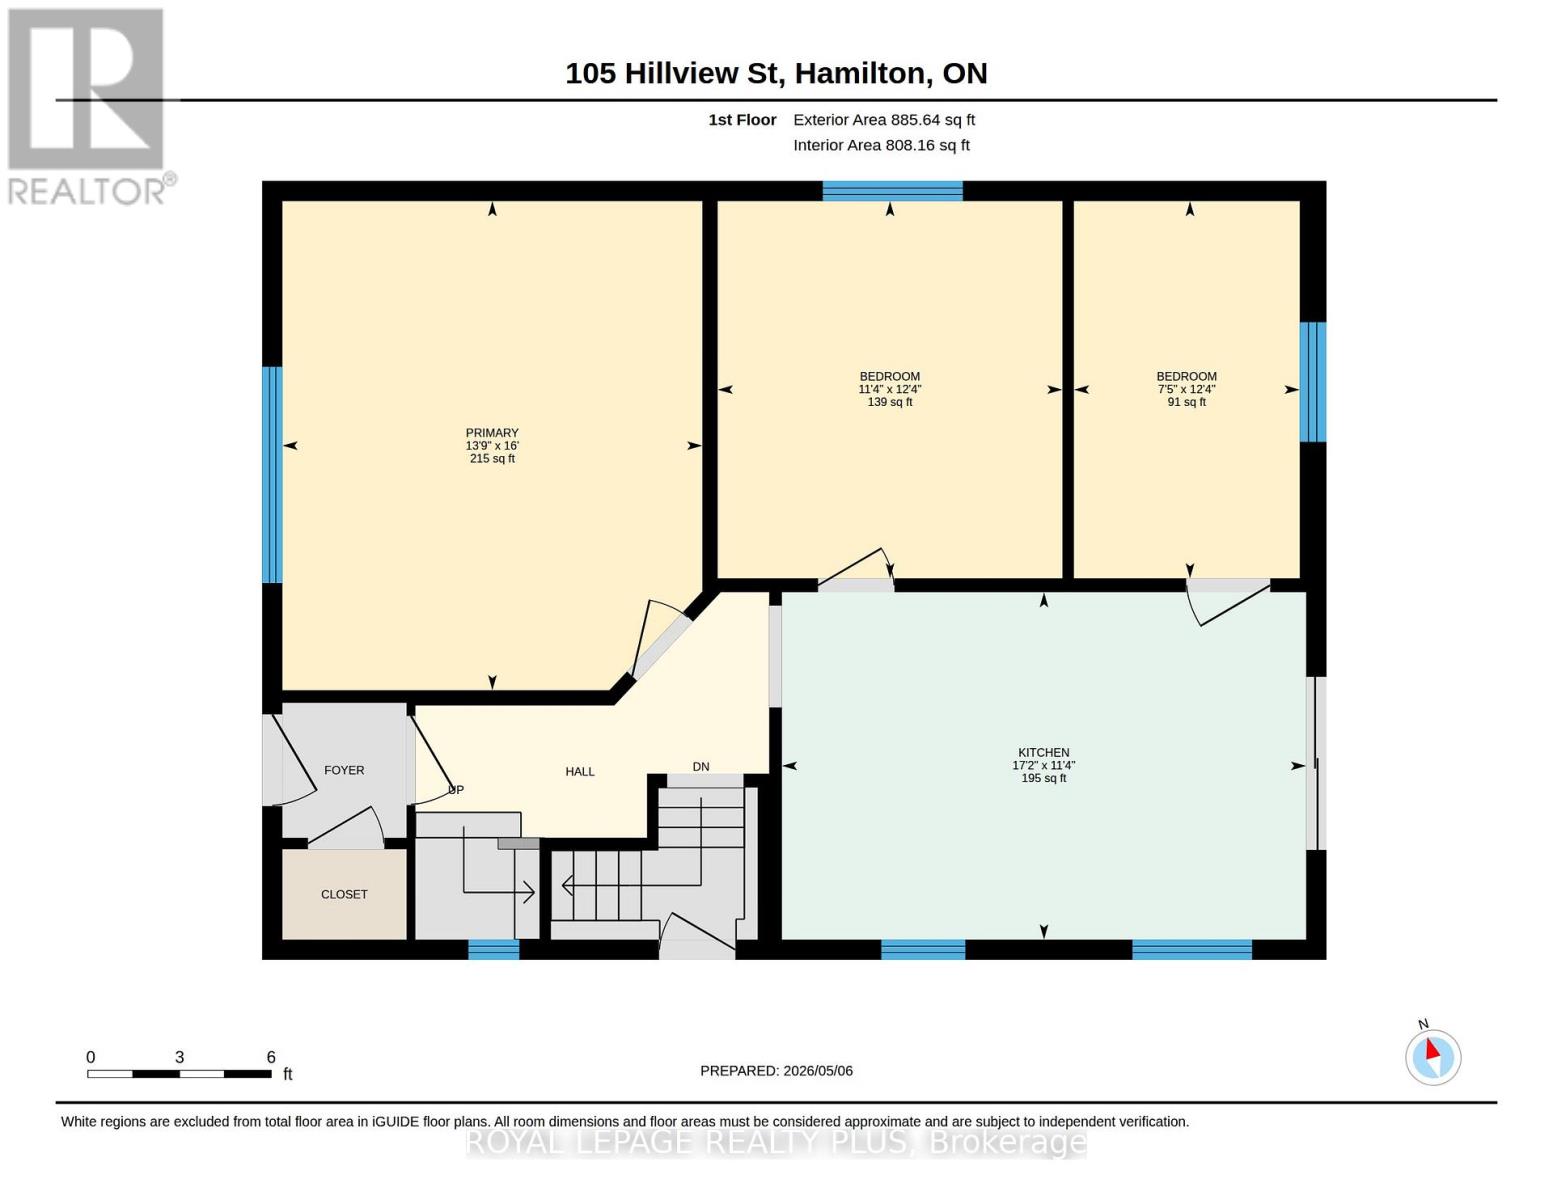
Rooms
| Level | Type | Length | Width | Dimensions |
|---|---|---|---|---|
| Second Level | Bathroom | 2.39 m | 1.7 m | 2.39 m x 1.7 m |
| Second Level | Bedroom 4 | 3.4 m | 2.67 m | 3.4 m x 2.67 m |
| Second Level | Bedroom 5 | 2.87 m | 4.55 m | 2.87 m x 4.55 m |
| Second Level | Bedroom | 4.78 m | 3.73 m | 4.78 m x 3.73 m |
| Basement | Bedroom | 4.24 m | 2.74 m | 4.24 m x 2.74 m |
| Basement | Utility Room | 3.71 m | 5.49 m | 3.71 m x 5.49 m |
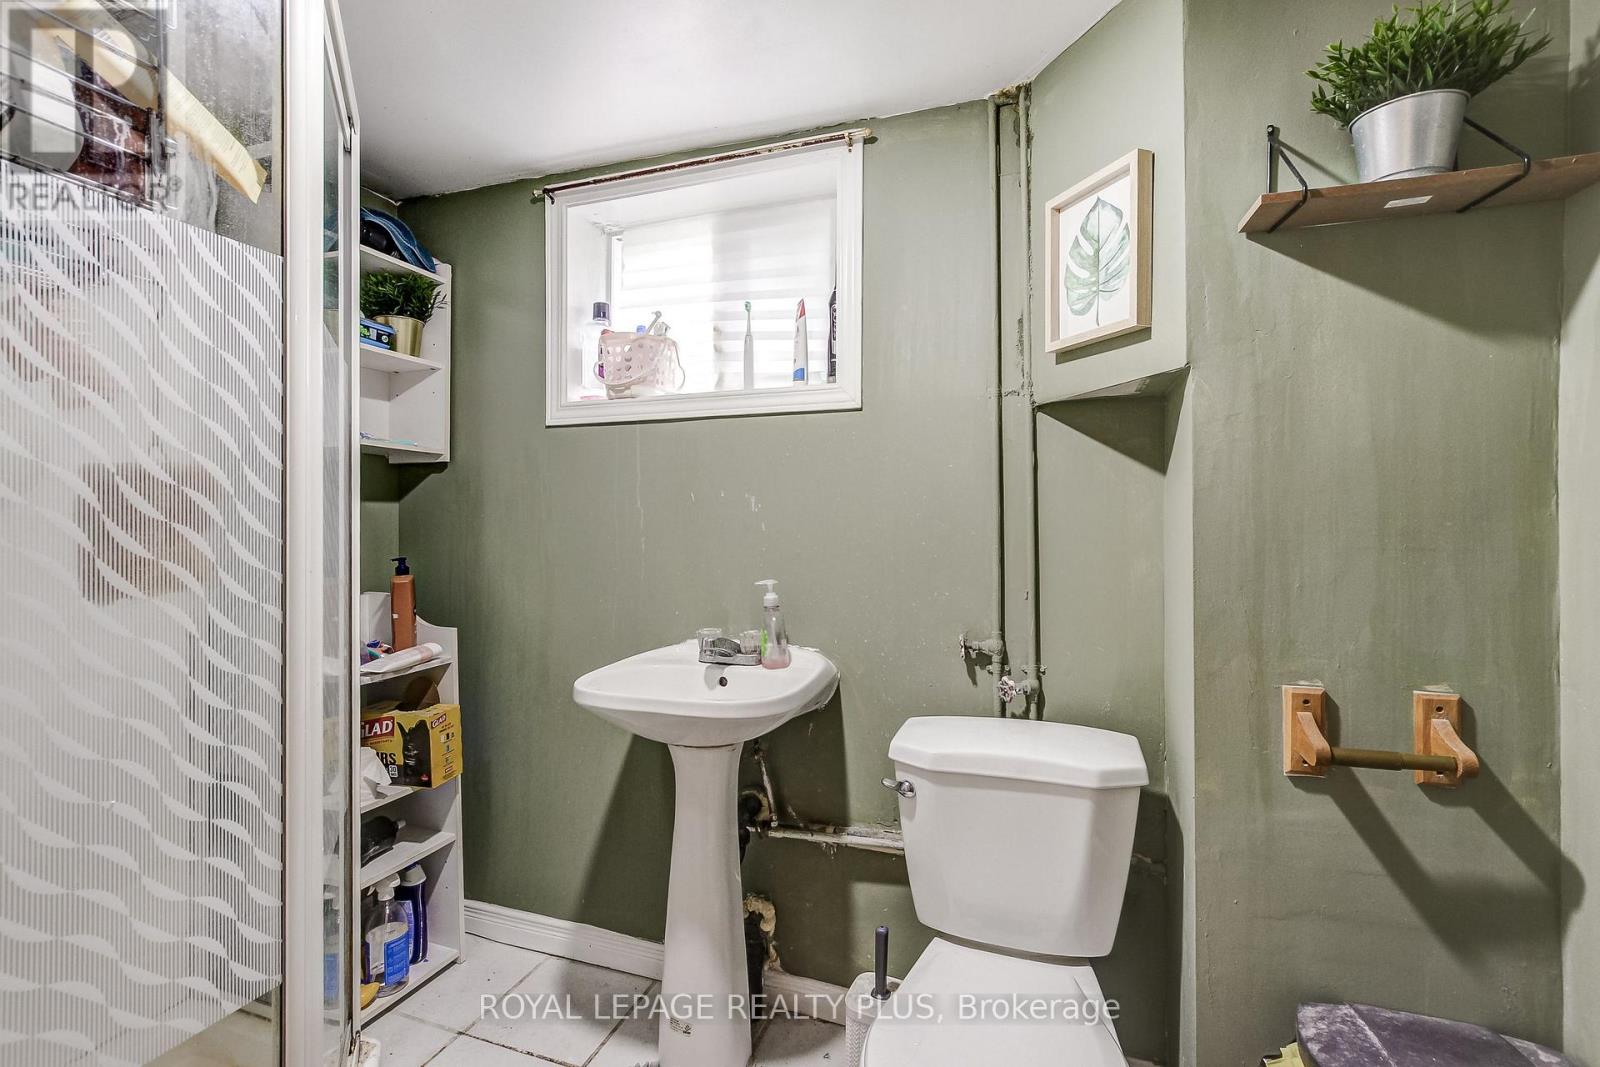
| Basement | Bathroom | 1.4 m | 2.36 m | 1.4 m x 2.36 m |
| Basement | Bedroom | 4.19 m | 1.67 m | 4.19 m x 1.67 m |
| Main Level | Primary Bedroom | 4.88 m | 4.19 m | 4.88 m x 4.19 m |
| Main Level | Bedroom 2 | 3.76 m | 2.26 m | 3.76 m x 2.26 m |
| Main Level | Bedroom 3 | 3.76 m | 2.26 m | 3.76 m x 2.26 m |
| Main Level | Kitchen | 3.45 m | 5.23 m | 3.45 m x 5.23 m |
https://www.realtor.ca/real-estate/29719454/105-hillview-street-hamilton-ainslie-wood-ainslie-wood
Contact Us
Contact us for more information

The trademarks REALTOR®, REALTORS®, and the REALTOR® logo are controlled by The Canadian Real Estate Association (CREA) and identify real estate professionals who are members of CREA. The trademarks MLS®, Multiple Listing Service® and the associated logos are owned by The Canadian Real Estate Association (CREA) and identify the quality of services provided by real estate professionals who are members of CREA. The trademark DDF® is owned by The Canadian Real Estate Association (CREA) and identifies CREA's Data Distribution Facility (DDF®)
July 24 2026 10:01:35
Toronto Regional Real Estate Board
Royal LePage Realty Plus