
105 Lee Avenue Toronto, Ontario M4E 2P2

$1,249,000
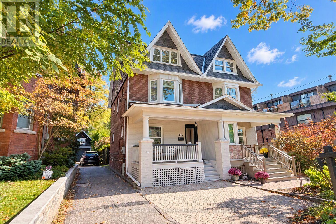
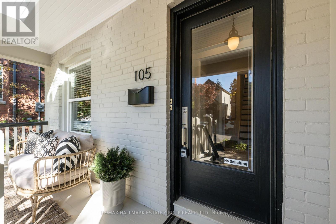
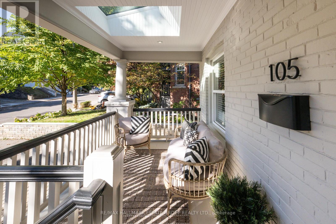
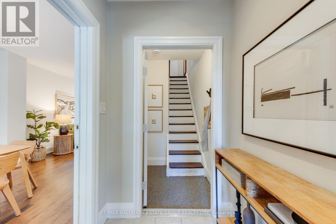
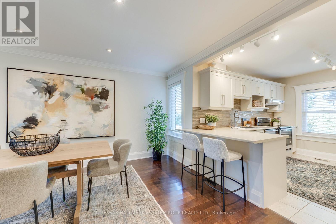
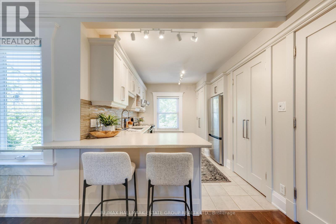
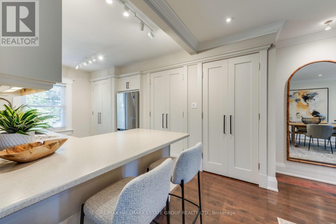
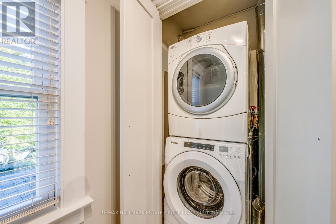
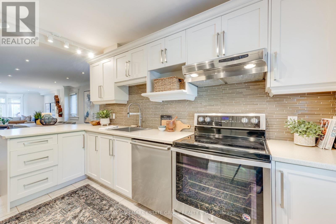
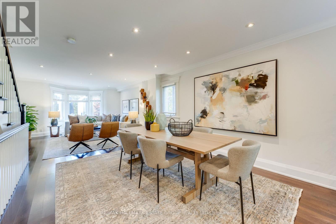
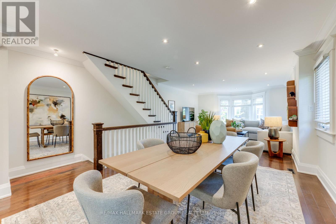
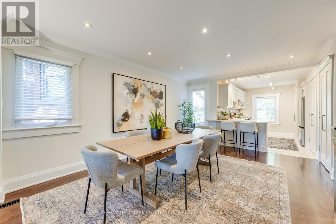
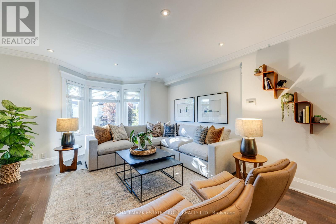
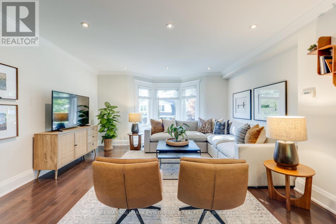
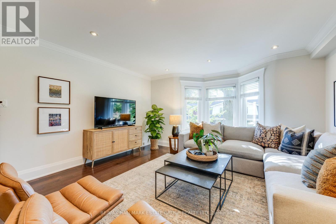
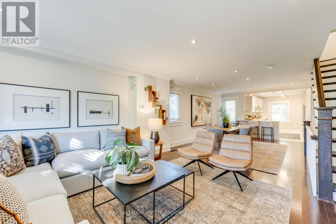
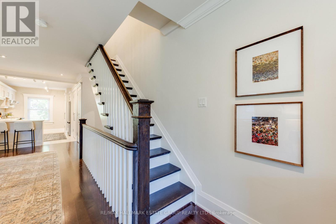
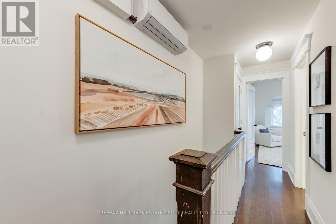
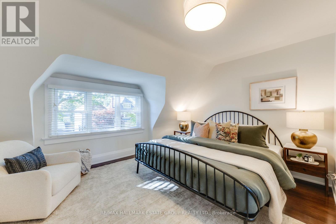
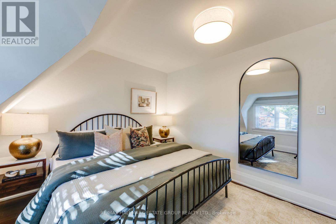
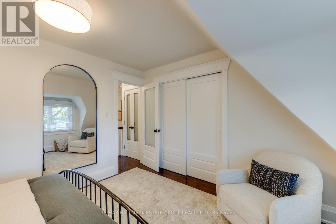
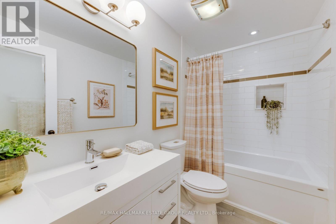
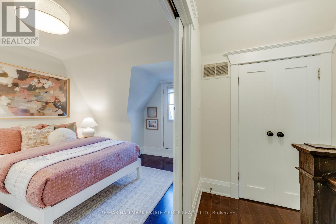
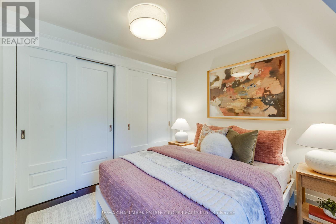
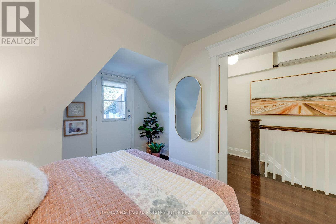
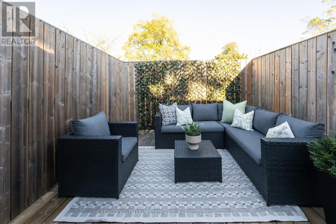
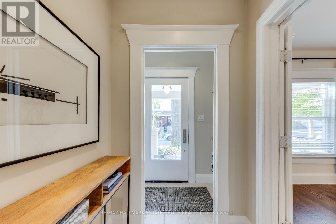
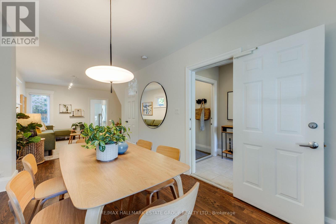
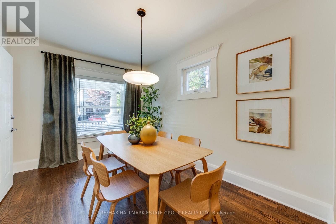
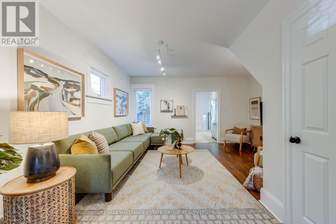
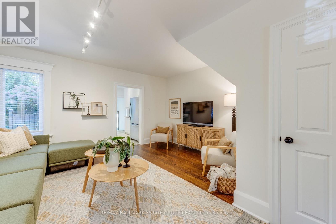
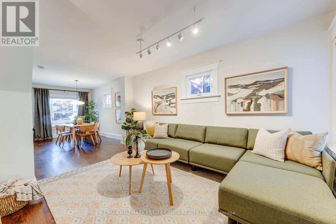
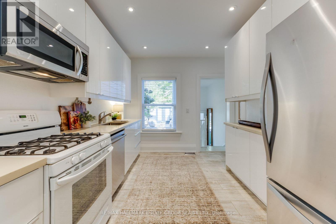
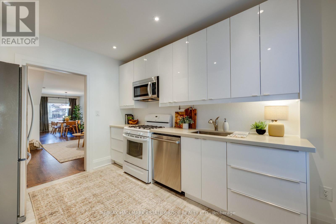
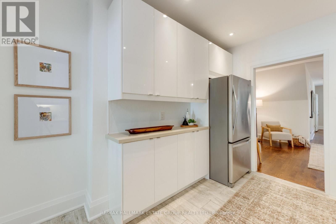
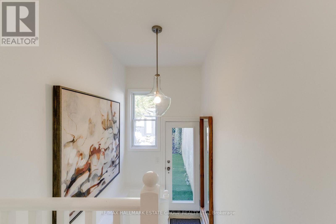
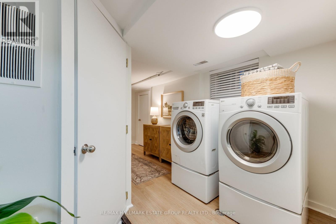
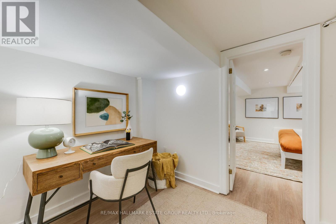
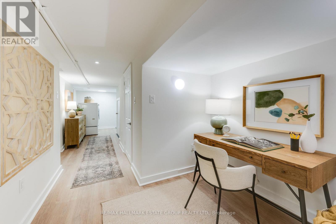
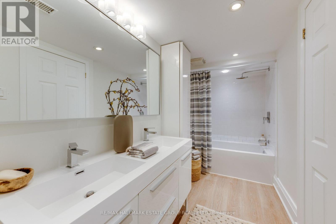
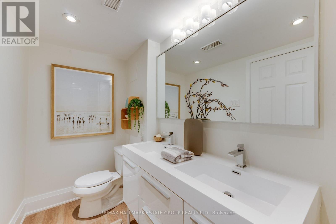
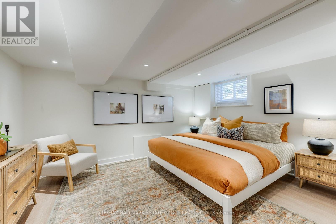
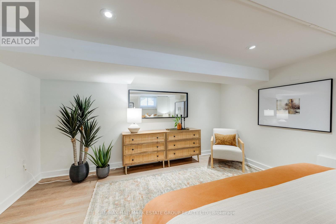
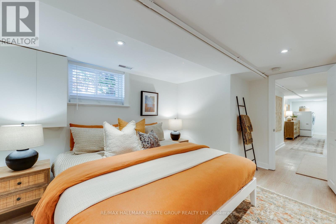
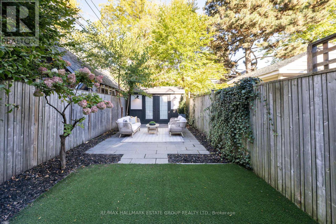
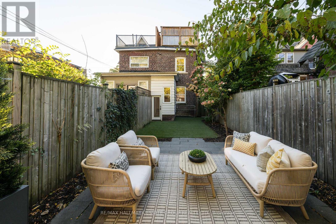
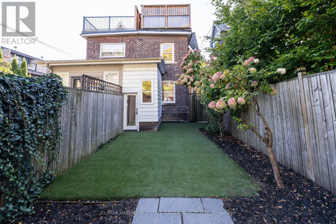
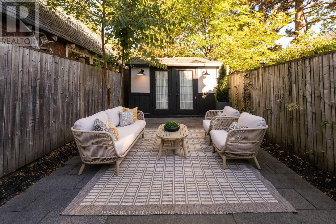
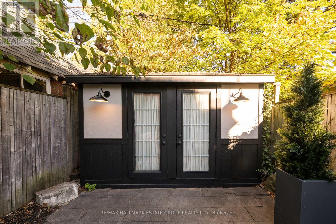
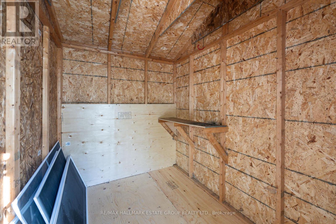
A spectacular, fully renovated 2-unit residence in PRIME BEACH, turnkey, versatile, & brilliantly located. This exceptional 2.5-storey brick home offers a gorgeous 2-bedroom, 2-storey upper suite plus a beautifully renovated 1-bedroom main & lower suite, creating endless possibilities for end-users, empty nesters, multi-generational families, investors, or anyone seeking a stylish pied-à-terre with income. It can also be converted back into a spacious single-family home. Great curb appeal with a large charming covered front porch & skylight that fills the main level with natural light. Inside, the main-floor suite features a large front hall closet, hardwood floors, open-concept living & dining areas & a modern kitchen with stone counters, gas stove, & walkout to a landscaped rear garden complete with stone patio, low-maintenance turf, & a double-wide shed with dedicated storage for each unit. The lower level offers luxury vinyl floors, laundry, two walk-in closets, a renovated bathroom with double sinks, office nook, king-sized bedroom, & excellent storage. The upper suite is a showstopper. A welcoming entry with storage & coat closet leads to a sun-filled open-concept living space with hardwood floors & pot lights. The dining area easily seats eight, while the renovated kitchen offers abundant cabinetry, counter space, breakfast bar, large pantry, & in-suite laundry. Upstairs, the king-sized primary bedroom features double closets, alongside a second generous bedroom with 2 double closets & walkout to a private rooftop deck, a hidden retreat in the treetops. Whether you're seeking income potential, a smart investment, or the perfect forever home, this property delivers. Set on a quiet residential street just steps from Queen Street East cafés, shops, Kew Gardens, the library, LCBO, Shoppers Drug Mart, grocery store & the lake, this location offers a true walk-everywhere lifestyle. A rare, flexible, beautifully renovated Beach home in an unbeatable location. (id:49269)
Open House
This property has open houses!
2:00 pm
Ends at:4:00 pm
2:00 pm
Ends at:4:00 pm
Property Details
| MLS® Number | E14106796 |
| Property Type | Single Family |
| Community Name | The Beaches |
| Amenities Near By | Beach, Park, Public Transit |
| Community Features | Community Centre |
| Equipment Type | Water Heater |
| Features | In-law Suite |
| Parking Space Total | 1 |
| Rental Equipment Type | Water Heater |
| Structure | Shed |
Building
| Bathroom Total | 2 |
| Bedrooms Above Ground | 3 |
| Bedrooms Below Ground | 1 |
| Bedrooms Total | 4 |
| Appliances | Blinds, Dishwasher, Dryer, Microwave, Gas Stove(s), Washer, Refrigerator |
| Basement Development | Finished |
| Basement Features | Separate Entrance |
| Basement Type | N/a (finished), N/a |
| Construction Style Attachment | Semi-detached |
| Cooling Type | Central Air Conditioning, Wall Unit |
| Exterior Finish | Brick |
| Flooring Type | Hardwood, Vinyl |
| Foundation Type | Brick |
| Heating Fuel | Natural Gas |
| Heating Type | Forced Air |
| Stories Total | 3 |
| Size Interior | 1,500 - 2,000 Sqft |
| Type | House |
| Utility Water | Municipal Water |
Parking
| No Garage |
Land
| Acreage | No |
| Land Amenities | Beach, Park, Public Transit |
| Sewer | Sanitary Sewer |
| Size Depth | 125 Ft |
| Size Frontage | 16 Ft |
| Size Irregular | 16 X 125 Ft |
| Size Total Text | 16 X 125 Ft |
| Surface Water | Lake/pond |
Rooms
| Level | Type | Length | Width | Dimensions |
|---|---|---|---|---|
| Second Level | Living Room | 4.76 m | 4.44 m | 4.76 m x 4.44 m |
| Second Level | Dining Room | 5.08 m | 4.44 m | 5.08 m x 4.44 m |
| Second Level | Kitchen | 3.62 m | 3.65 m | 3.62 m x 3.65 m |
| Third Level | Primary Bedroom | 3.56 m | 3.94 m | 3.56 m x 3.94 m |
| Third Level | Bedroom 2 | 3.51 m | 3.32 m | 3.51 m x 3.32 m |
| Basement | Primary Bedroom | 4.24 m | 4.2 m | 4.24 m x 4.2 m |
| Basement | Den | 1.85 m | 2.68 m | 1.85 m x 2.68 m |
| Main Level | Living Room | 4.45 m | 4.97 m | 4.45 m x 4.97 m |
| Main Level | Dining Room | 2.85 m | 4.27 m | 2.85 m x 4.27 m |
| Main Level | Kitchen | 3.17 m | 3.52 m | 3.17 m x 3.52 m |
https://www.realtor.ca/real-estate/30432625/105-lee-avenue-toronto-the-beaches-the-beaches
Contact Us
Contact us for more information

The trademarks REALTOR®, REALTORS®, and the REALTOR® logo are controlled by The Canadian Real Estate Association (CREA) and identify real estate professionals who are members of CREA. The trademarks MLS®, Multiple Listing Service® and the associated logos are owned by The Canadian Real Estate Association (CREA) and identify the quality of services provided by real estate professionals who are members of CREA. The trademark DDF® is owned by The Canadian Real Estate Association (CREA) and identifies CREA's Data Distribution Facility (DDF®)
October 22 2026 04:46:15
Toronto Regional Real Estate Board
RE/MAX Hallmark Estate Group Realty Ltd.