
105 Wembley Drive Sudbury, Ontario P3E 1M9

$459,000
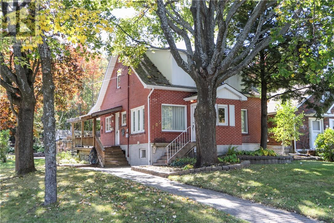
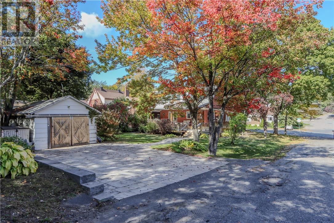
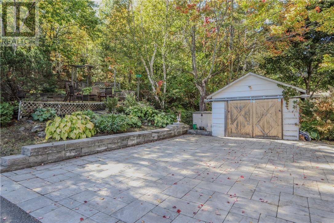
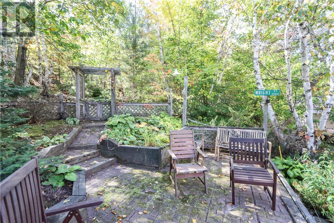
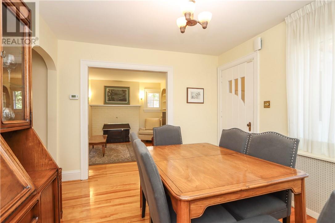
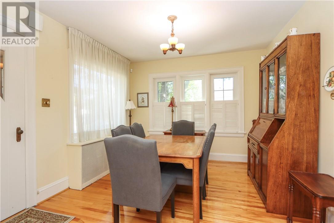
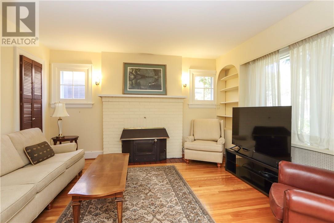
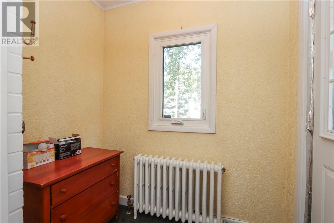
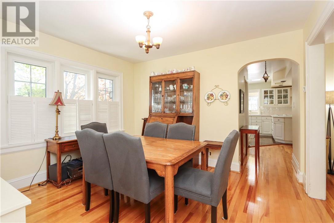
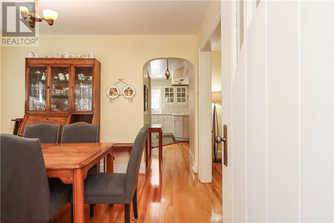
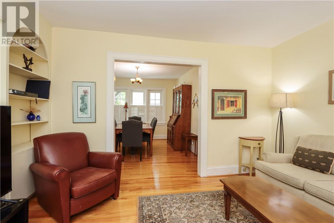
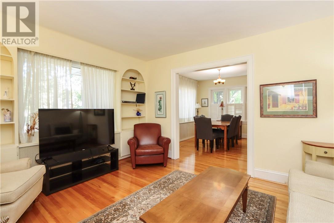
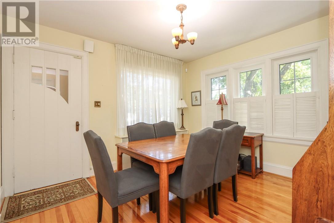
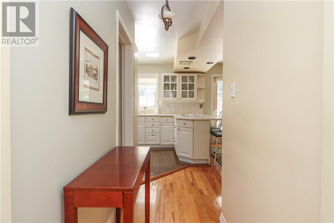
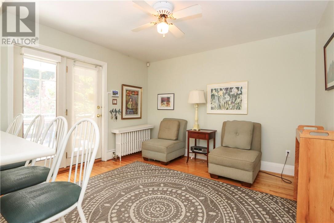
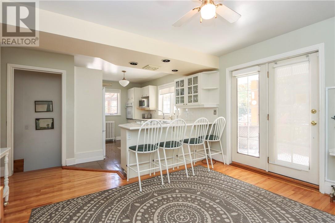
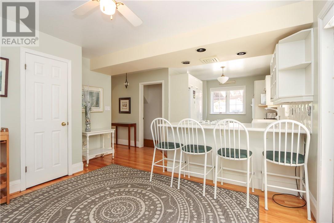
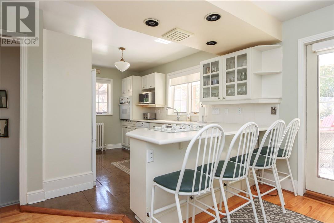
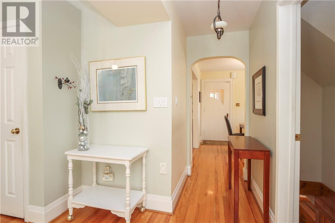
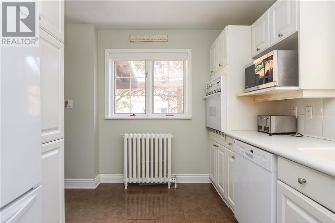
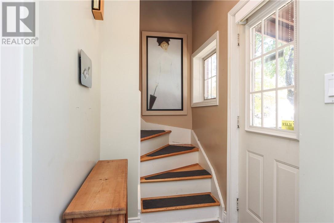
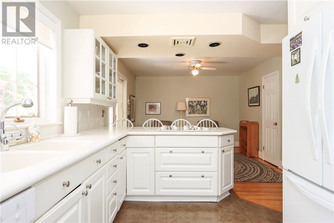
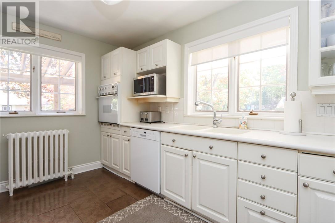
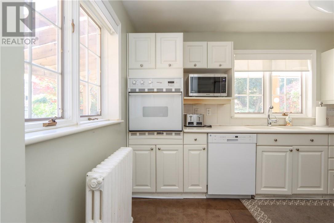
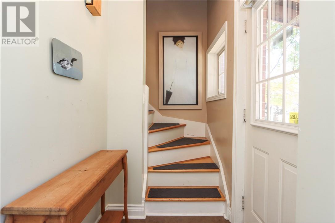
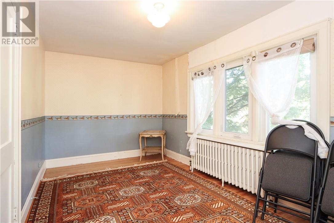
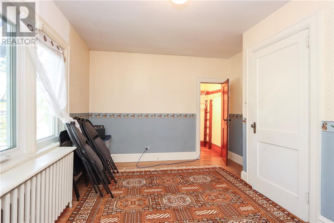
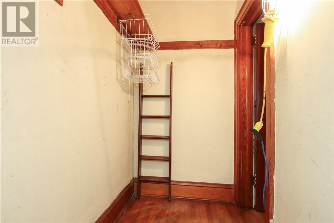
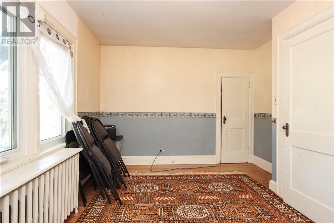
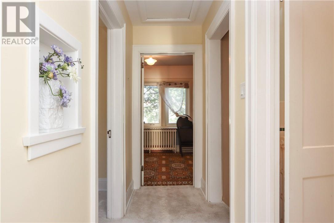
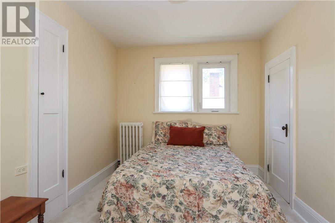
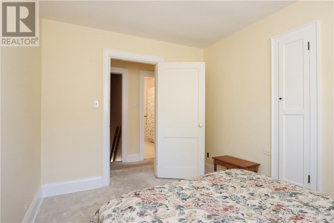
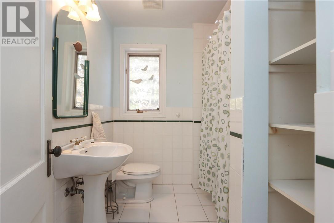
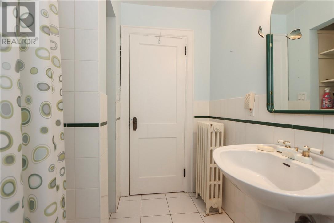
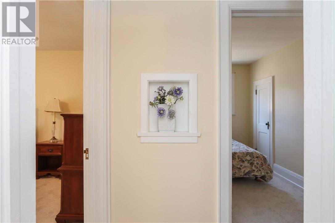
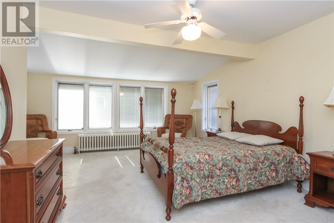
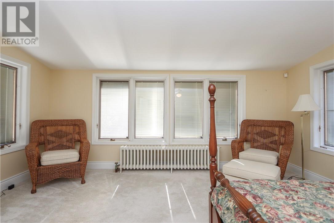
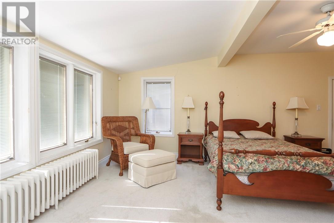
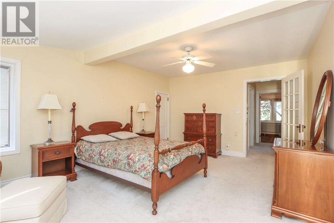
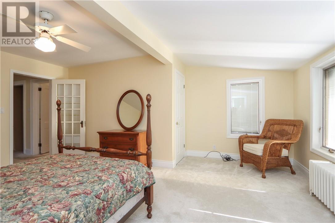
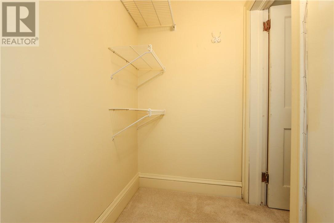
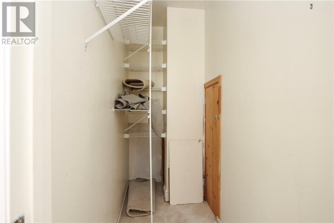
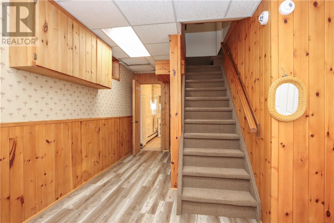
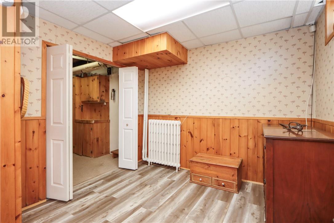
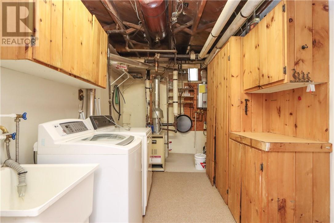
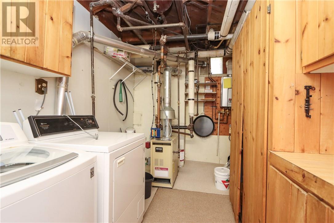
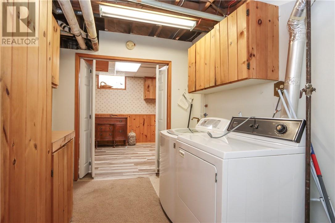
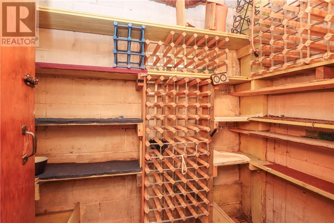
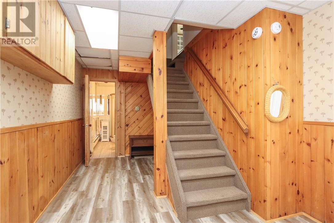
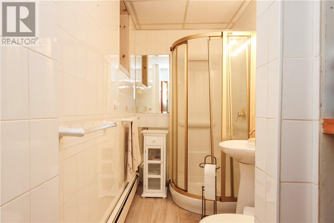
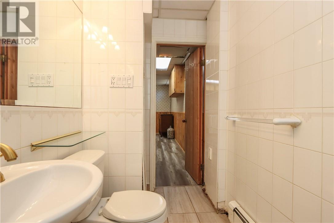
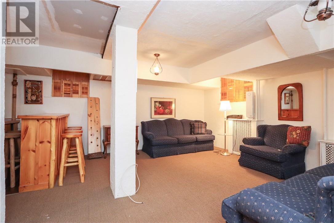
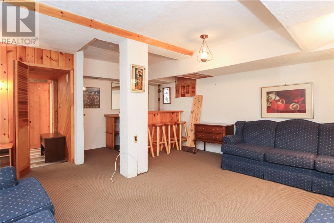
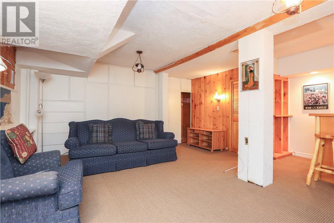
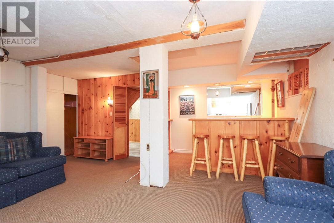
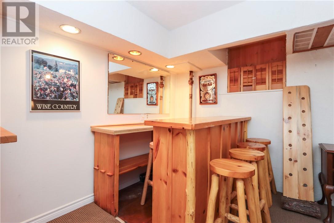
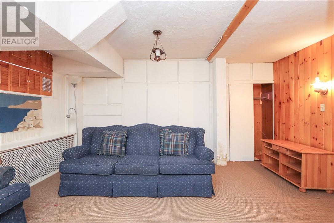
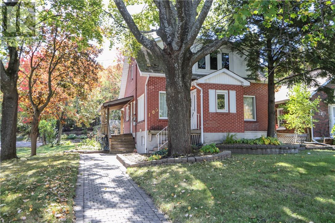
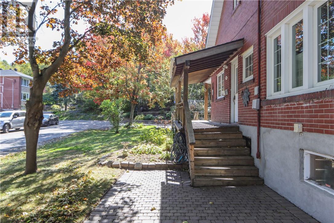
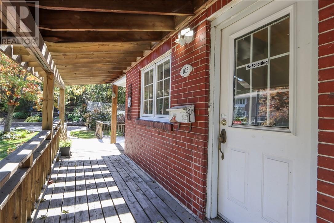
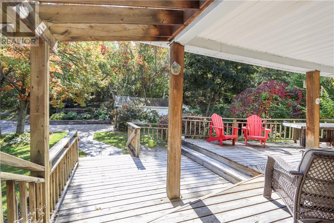
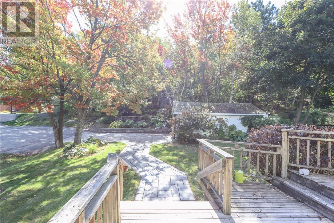
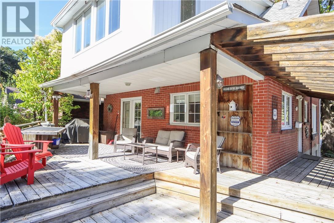
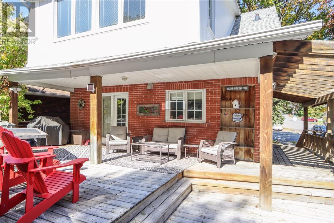
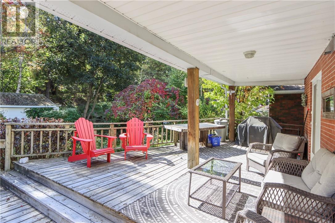
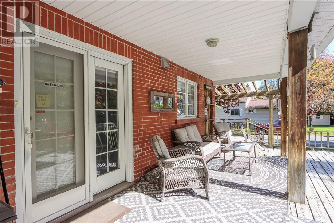
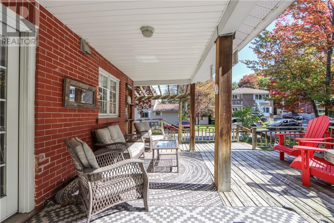
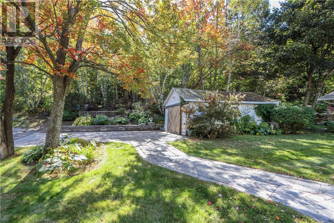
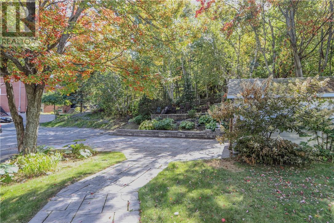
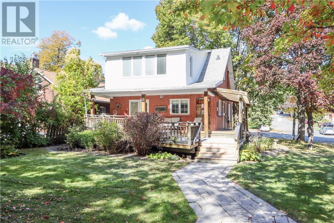
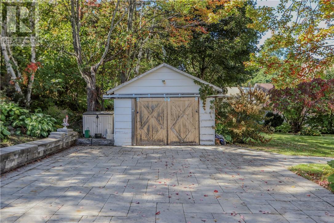
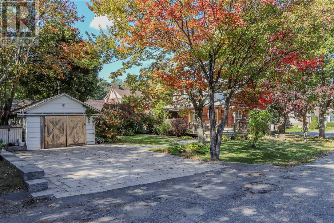
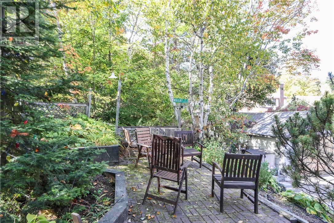
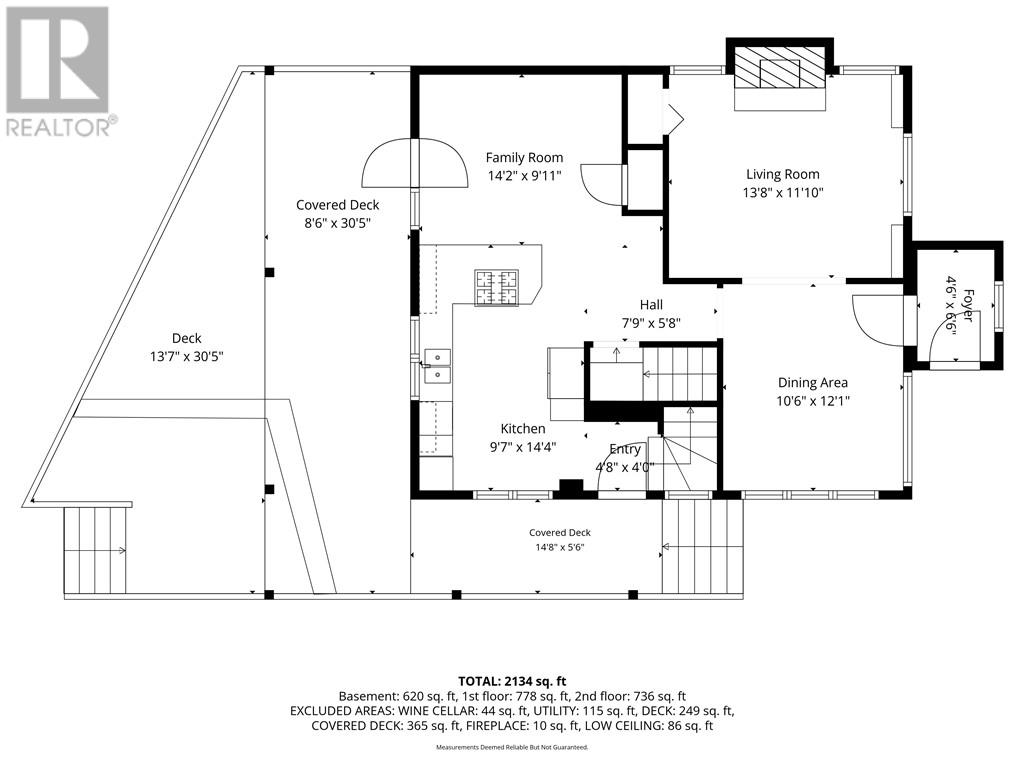
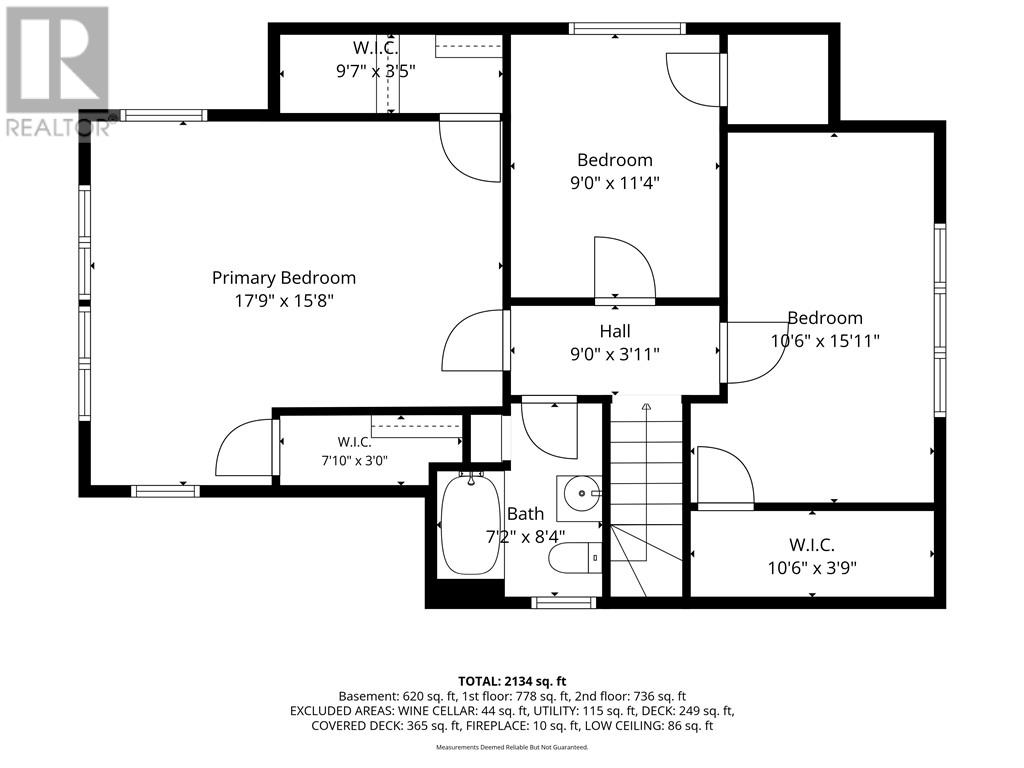
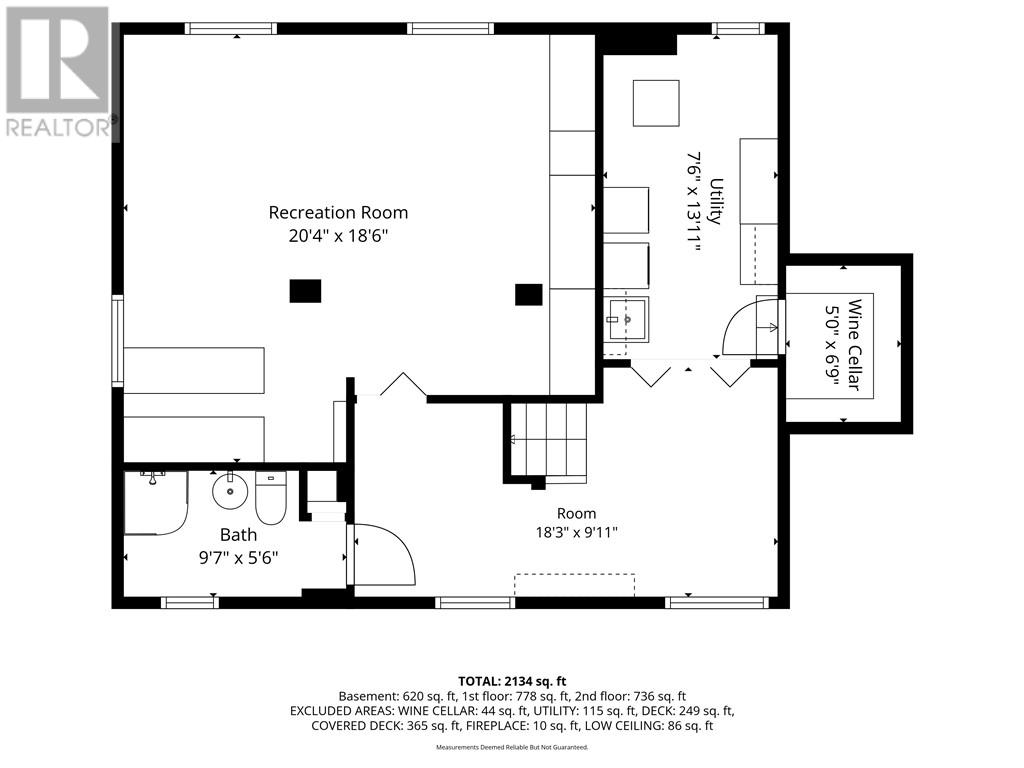
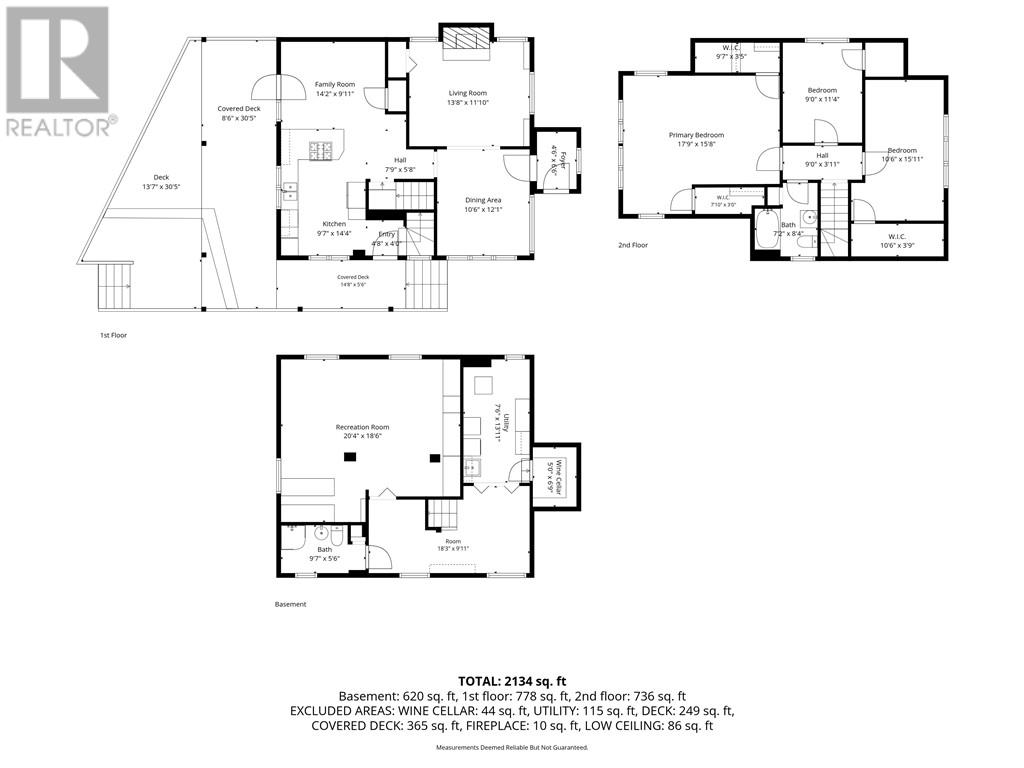
OPEN HOUSE Sunday October 11 from 2:00 to 4:00. Welcome to 105 Wembley Drive, tucked away in a quiet pocket of the desirable Kingsmount area. This charming home sits on a deep lot backing onto city-owned wooded property, offering exceptional privacy and a peaceful backyard setting. Formerly a duplex and still equipped with two hydro meters, the property is presently enjoyed as a spacious single-family home with three bedrooms and two bathrooms. The oversized primary bedroom features two walk-in closets, while the main floor offers an eat-in kitchen, living/dining area, additional dining room and formal living room. Large windows throughout provide an abundance of natural light and highlight the character and charm of the home, with hardwood, carpet and tile flooring. The finished lower level adds even more living space with a retro-style rec room, office/sitting room and wine room. Additional features include hot water heating, an on-demand hot water heater and convenient front, side and rear entrances. Outside, enjoy a spacious and private backyard with a large deck, upper sitting area, gorgeous interlocking stone driveway and an older single detached garage. A unique Kingsmount property with plenty of space, character and a beautiful private setting. Don’t delay. (id:49269)
Open House
This property has open houses!
2:00 pm
Ends at:4:00 pm
Property Details
| MLS® Number | 2130686 |
| Property Type | Single Family |
| Amenities Near By | Park, Playground, Public Transit, Schools |
| Community Features | Bus Route |
Building
| Bathroom Total | 2 |
| Bedrooms Total | 3 |
| Basement Type | Full |
| Exterior Finish | Brick |
| Flooring Type | Hardwood, Vinyl, Carpeted |
| Foundation Type | Concrete |
| Heating Type | Boiler |
| Roof Material | Asphalt Shingle |
| Roof Style | Unknown |
| Stories Total | 2 |
| Size Interior | 1,100 - 1,500 Sqft |
| Type | House |
| Utility Water | Municipal Water |
Parking
| Detached Garage |
Land
| Acreage | No |
| Land Amenities | Park, Playground, Public Transit, Schools |
| Sewer | Municipal Sewage System |
| Size Frontage | 40 Ft |
| Size Total Text | 4,051 - 7,250 Sqft |
| Zoning Description | R2-2 |
Rooms
| Level | Type | Length | Width | Dimensions |
|---|---|---|---|---|
| Second Level | Bathroom | Measurements not available | ||
| Second Level | Bedroom | 10'6 x 15'11 | ||
| Second Level | Bedroom | 9 x 11'4 | ||
| Second Level | Primary Bedroom | 15'8 x 17'9 | ||
| Lower Level | 3pc Bathroom | Measurements not available | ||
| Lower Level | Workshop | 7'6 x 13'11 | ||
| Lower Level | Hobby Room | 9'11 x 18'3 | ||
| Lower Level | Recreational, Games Room | 18'6 x 20'4 | ||
| Main Level | Living Room | 11'10 x 13'8 | ||
| Main Level | Dining Room | 10'6 x 12'1 | ||
| Main Level | Family Room | 9'11 x 14'2 | ||
| Main Level | Kitchen | 9'7 x 14'4 |
https://www.realtor.ca/real-estate/30352470/105-wembley-drive-sudbury
Contact Us
Contact us for more information

The trademarks REALTOR®, REALTORS®, and the REALTOR® logo are controlled by The Canadian Real Estate Association (CREA) and identify real estate professionals who are members of CREA. The trademarks MLS®, Multiple Listing Service® and the associated logos are owned by The Canadian Real Estate Association (CREA) and identify the quality of services provided by real estate professionals who are members of CREA. The trademark DDF® is owned by The Canadian Real Estate Association (CREA) and identifies CREA's Data Distribution Facility (DDF®)
October 06 2026 07:16:23
Sudbury Real Estate Board
John E. Smith Realty Sudbury Limited, Brokerage