
105 Westmount Drive S Orillia, Ontario L3V 6E2

$2,250 Monthly
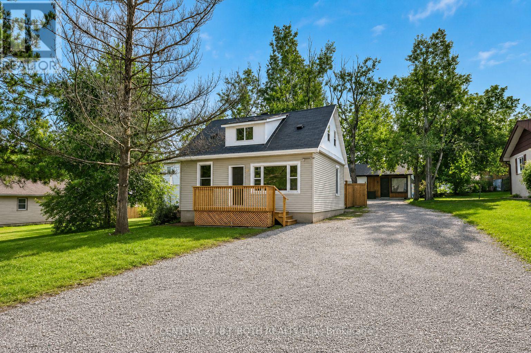
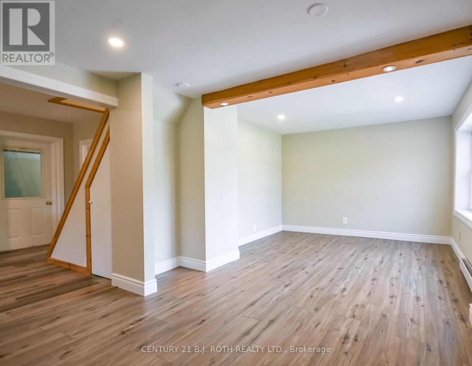
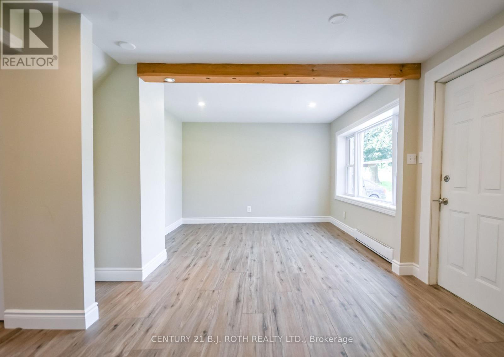
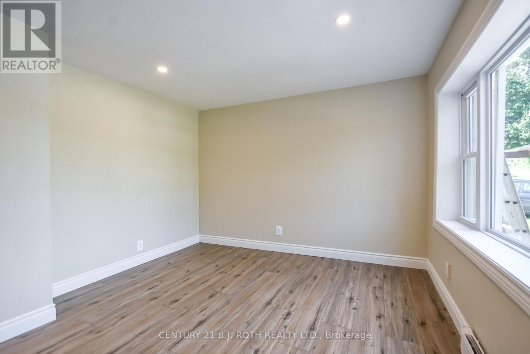
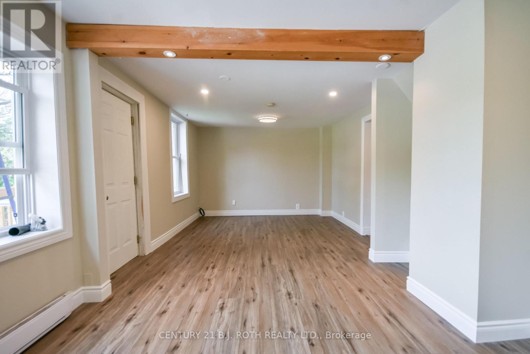
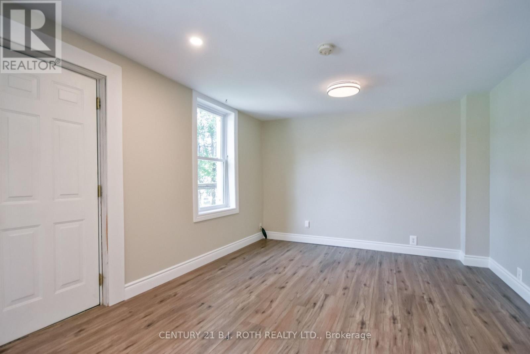
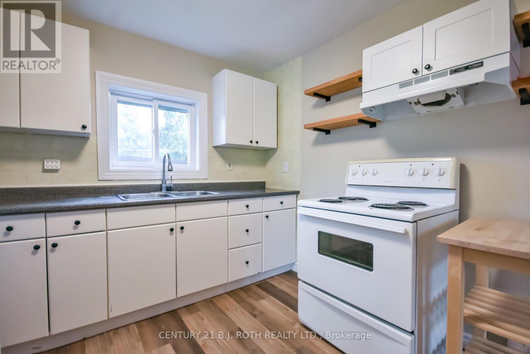
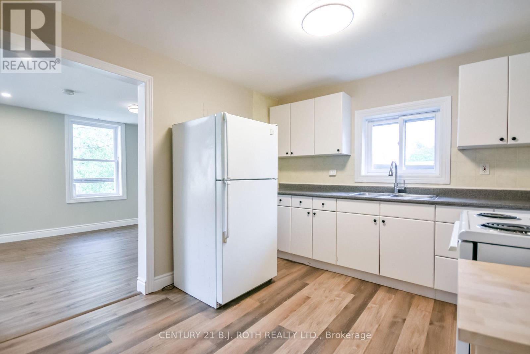
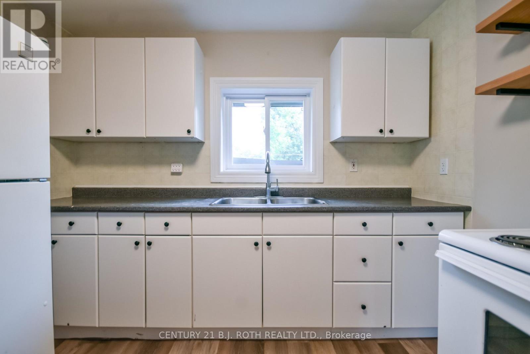
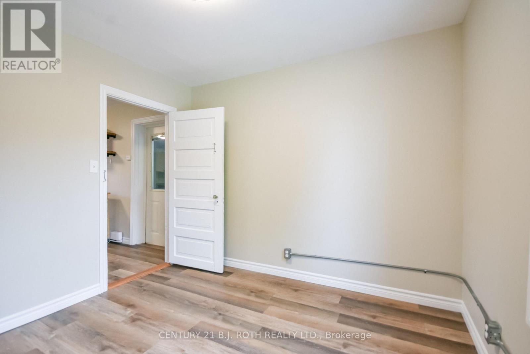
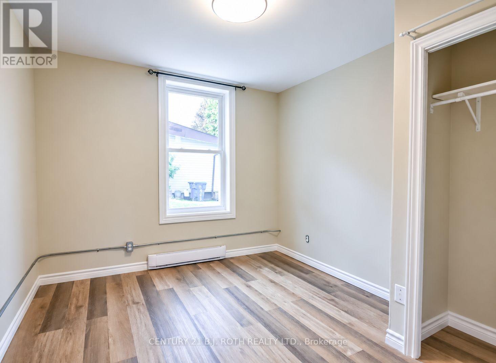
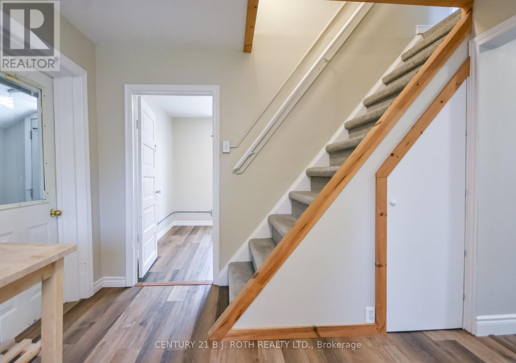
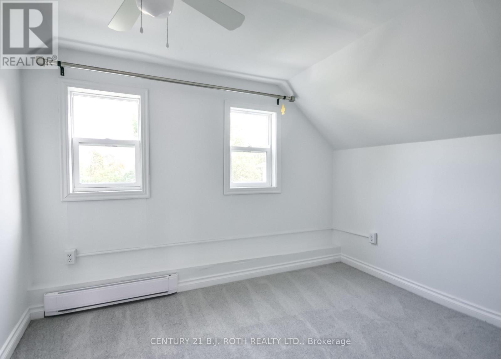
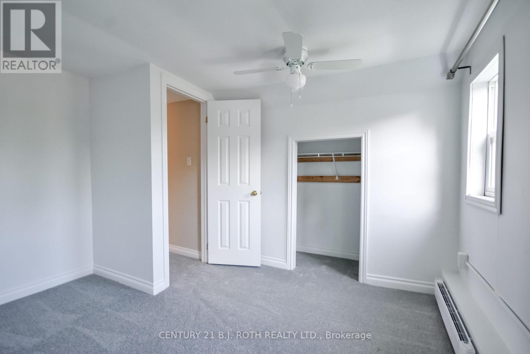
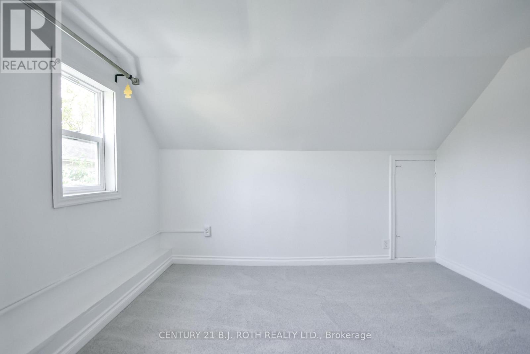
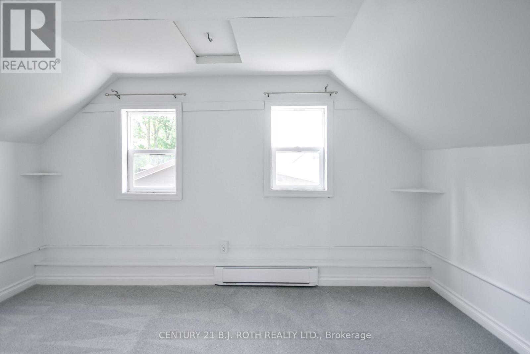
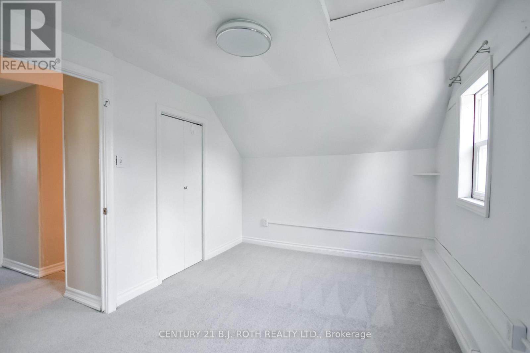
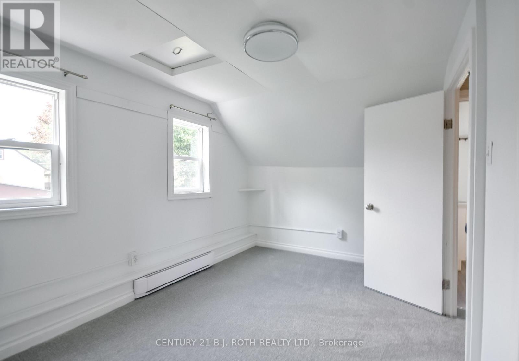
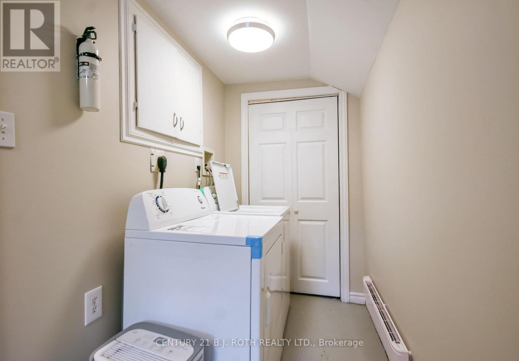
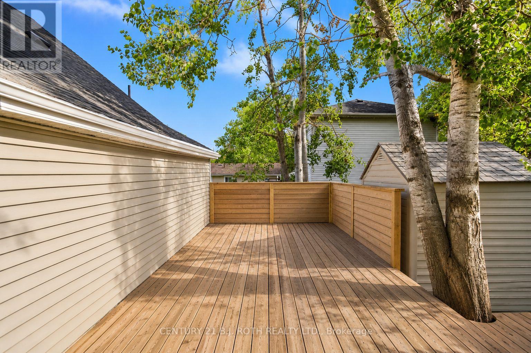
Welcome to this beautifully updated 3 bedroom home in a desirable Orillia neighbourhood, offering fresh modern finishes and comfortable living throughout. The main floor features brand new flooring, a primary bedroom and a large laundry room with a convenient side entrance. Upstairs, two additional bedrooms feature brand new carpeting. Freshly painted throughout, the home also boasts brand new windows and a newly installed heat pump system providing efficient heating and air conditioning. Each bedroom is equipped with its own unit and individual controls, allowing for personalized comfort year round. Step outside to your private deck, a perfect spot to relax, enjoy your morning coffee or unwind at the end of the day. Offering comfort, convenience and a warm, inviting feel, this lovely home is the perfect place to settle in and call home (id:49269)
Property Details
| MLS® Number | S13757434 |
| Property Type | Single Family |
| Community Name | Orillia |
| Features | In Suite Laundry |
| Parking Space Total | 2 |
Building
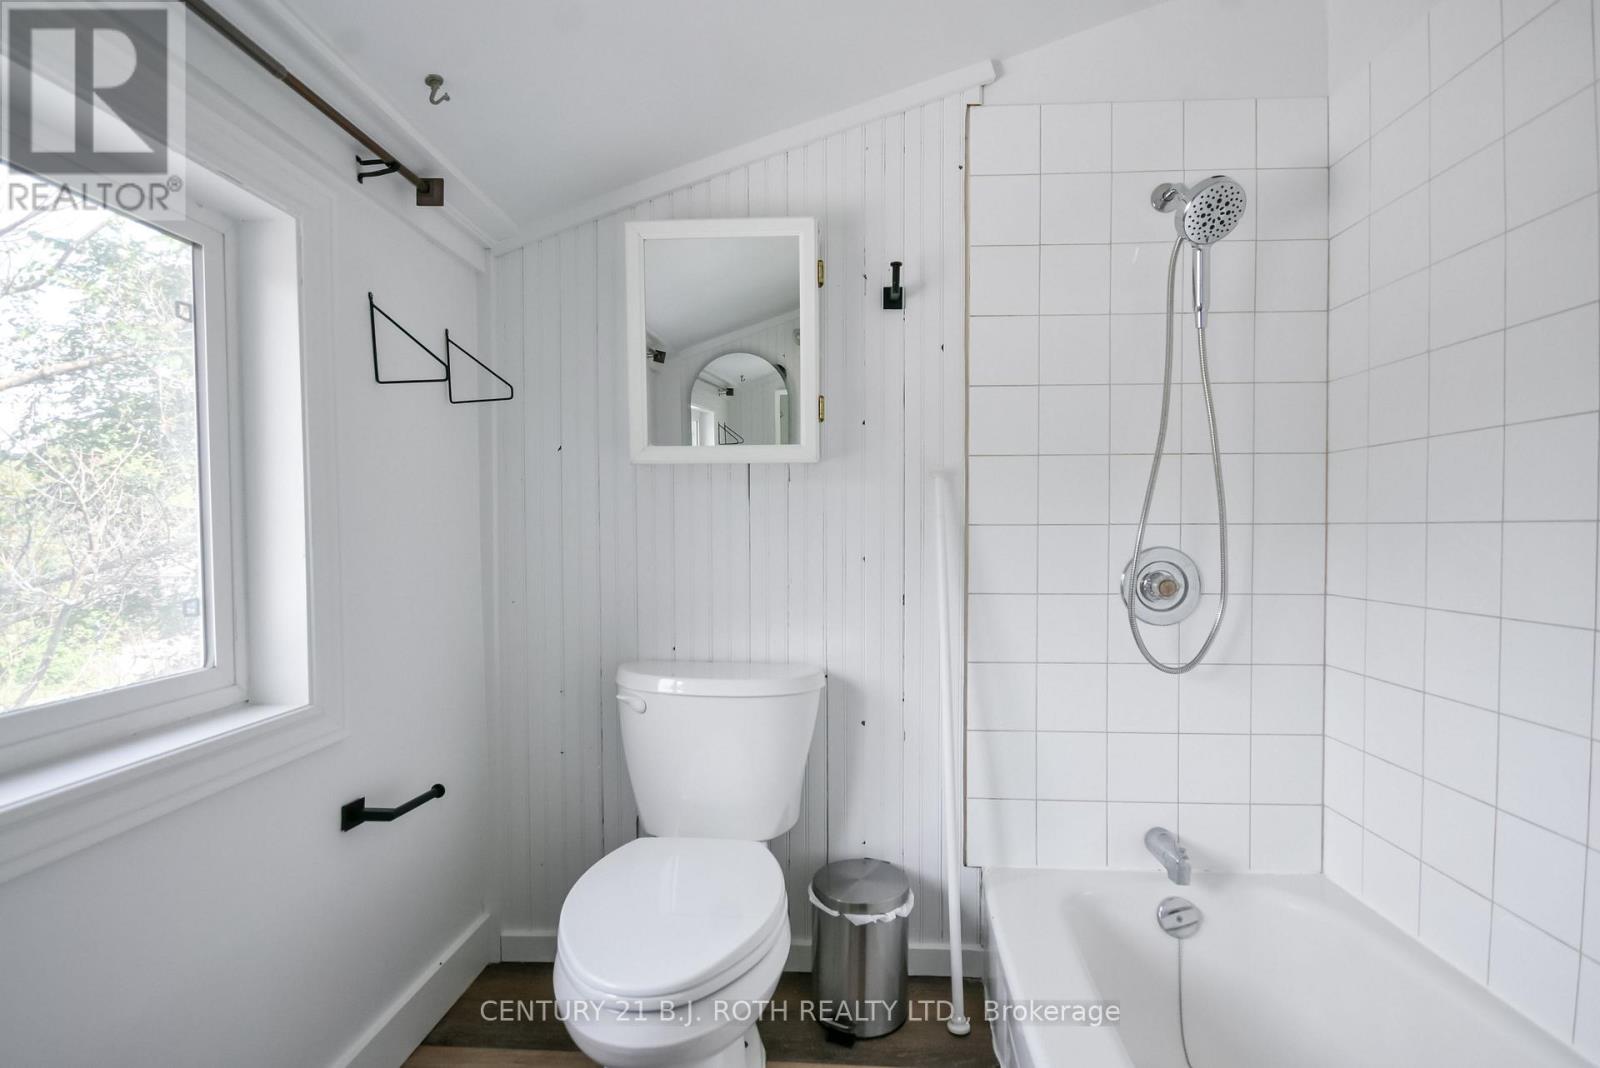
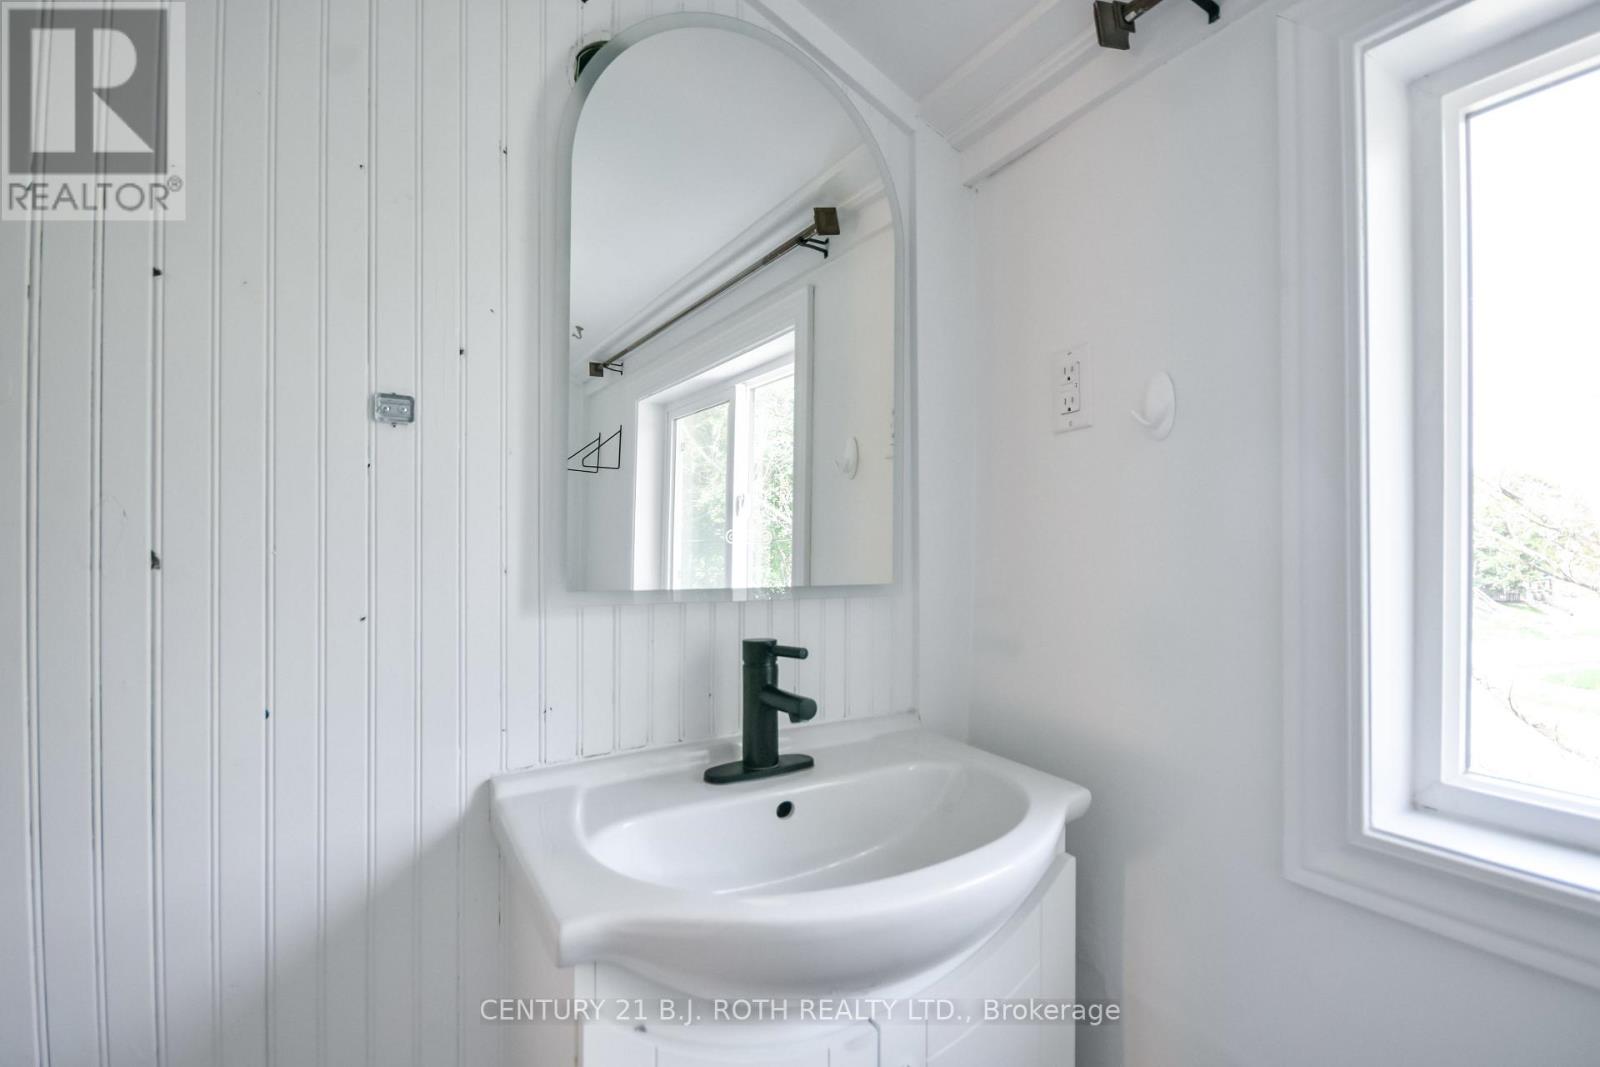
| Bathroom Total | 1 |
| Bedrooms Above Ground | 3 |
| Bedrooms Total | 3 |
| Appliances | Dryer, Stove, Washer, Refrigerator |
| Basement Features | Separate Entrance |
| Basement Type | N/a |
| Cooling Type | Wall Unit |
| Exterior Finish | Vinyl Siding |
| Foundation Type | Block |
| Heating Fuel | Electric, Other |
| Heating Type | Baseboard Heaters, Heat Pump |
| Stories Total | 2 |
| Size Interior | 1,500 - 2,000 Sqft |
| Type | Other |
| Utility Water | Municipal Water |
Parking
| No Garage |
Land
| Acreage | No |
| Sewer | Sanitary Sewer |
| Size Depth | 175 Ft |
| Size Frontage | 57 Ft ,9 In |
| Size Irregular | 57.8 X 175 Ft |
| Size Total Text | 57.8 X 175 Ft |
Rooms
| Level | Type | Length | Width | Dimensions |
|---|---|---|---|---|
| Main Level | Living Room | 3.96 m | 3.48 m | 3.96 m x 3.48 m |
| Main Level | Dining Room | 3.48 m | 3.45 m | 3.48 m x 3.45 m |
| Main Level | Kitchen | 3.35 m | 3.02 m | 3.35 m x 3.02 m |
| Main Level | Bedroom | 3.02 m | 2.87 m | 3.02 m x 2.87 m |
| Upper Level | Bedroom 2 | 3.94 m | 2.64 m | 3.94 m x 2.64 m |
| Upper Level | Bedroom 3 | 3.43 m | 3.2 m | 3.43 m x 3.2 m |
https://www.realtor.ca/real-estate/30249137/105-westmount-drive-s-orillia-orillia
Contact Us
Contact us for more information

The trademarks REALTOR®, REALTORS®, and the REALTOR® logo are controlled by The Canadian Real Estate Association (CREA) and identify real estate professionals who are members of CREA. The trademarks MLS®, Multiple Listing Service® and the associated logos are owned by The Canadian Real Estate Association (CREA) and identify the quality of services provided by real estate professionals who are members of CREA. The trademark DDF® is owned by The Canadian Real Estate Association (CREA) and identifies CREA's Data Distribution Facility (DDF®)
September 08 2026 11:33:09
Toronto Regional Real Estate Board
Century 21 B.j. Roth Realty Ltd.