
1055 Victoria Street Champlain, Ontario K0B 1K0

$549,900
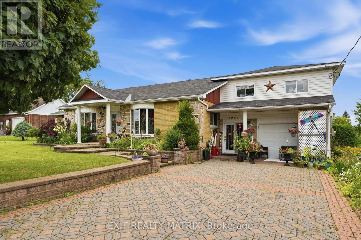
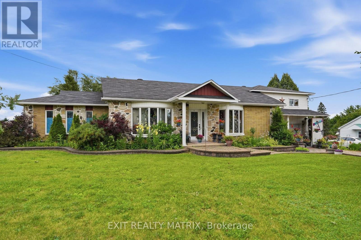
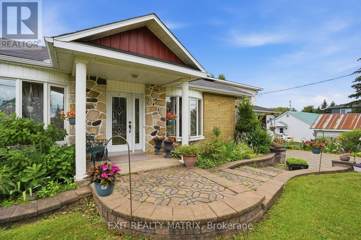
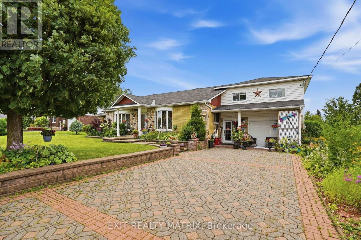
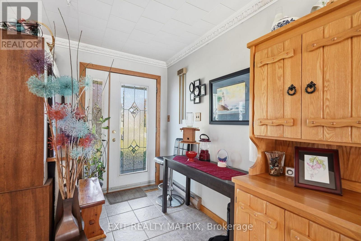
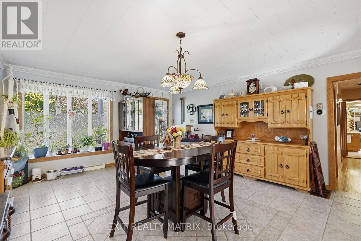
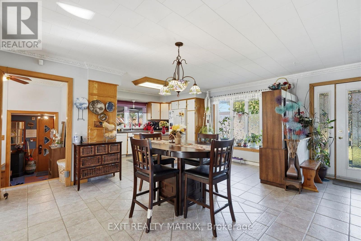
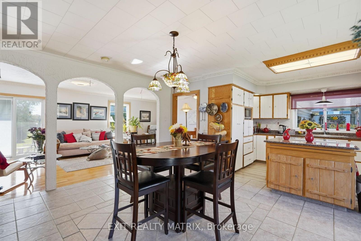
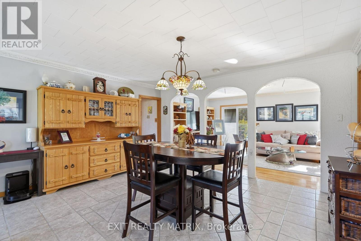
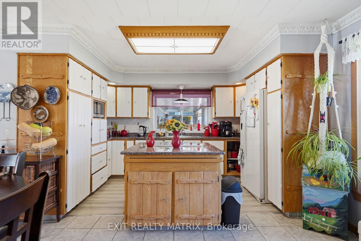
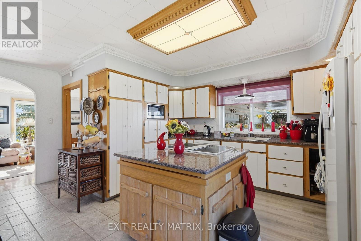
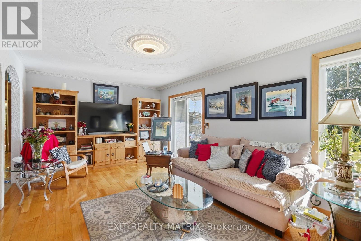
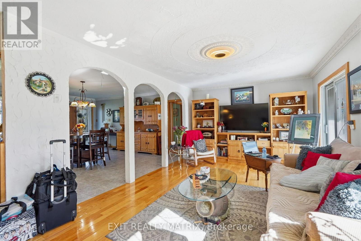
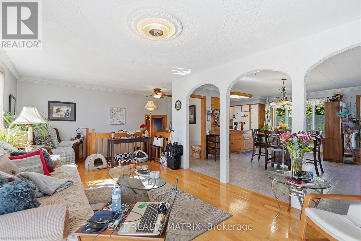
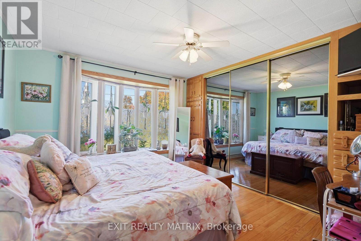
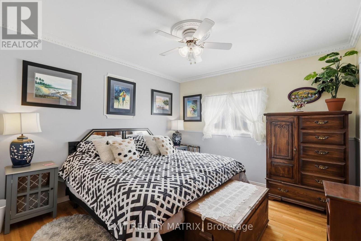
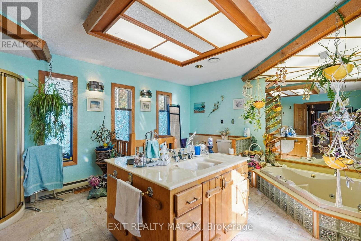
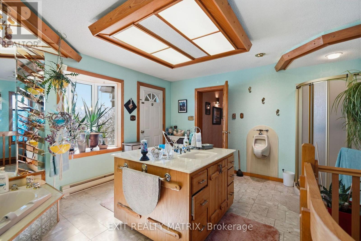
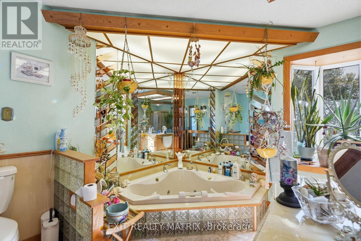
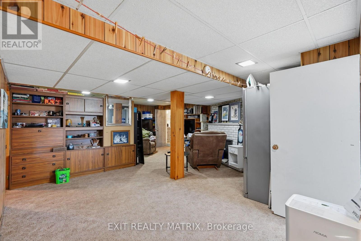
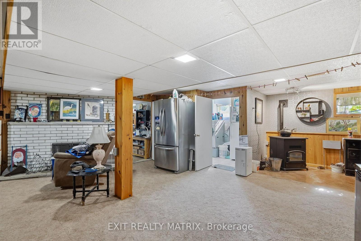
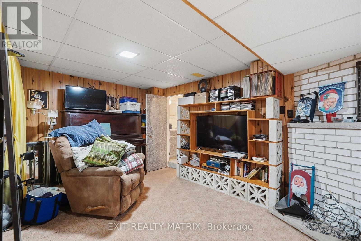
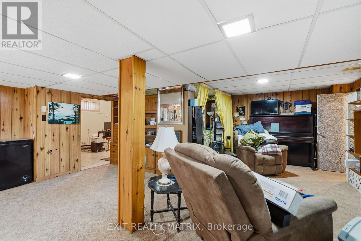
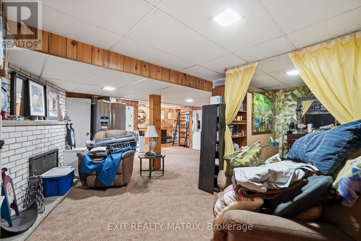
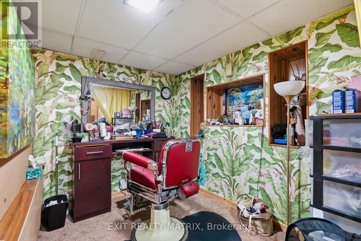
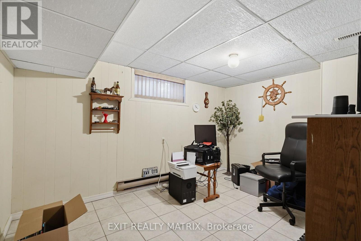
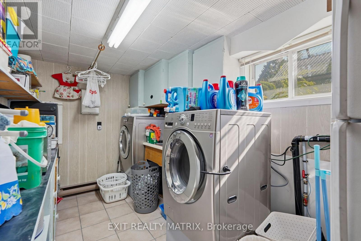
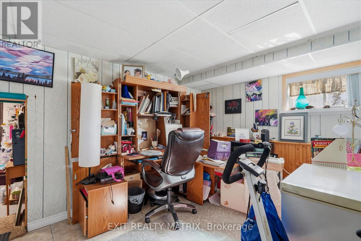
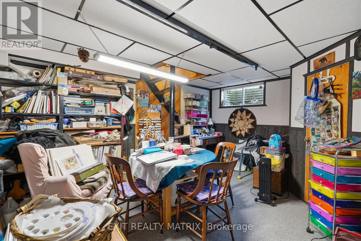
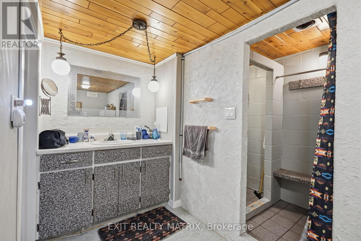
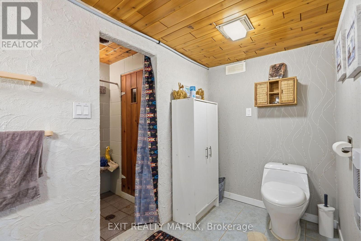
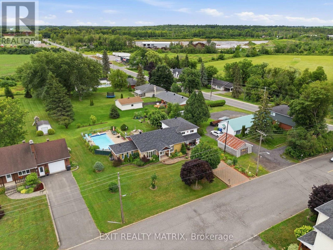
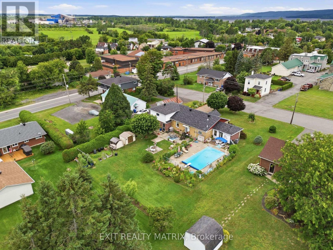
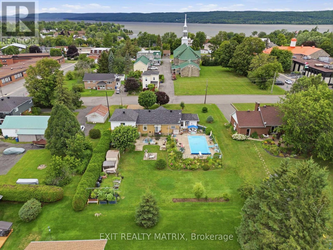
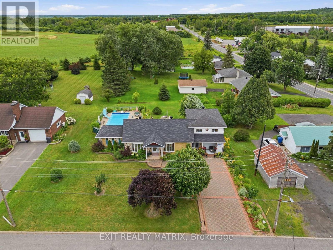
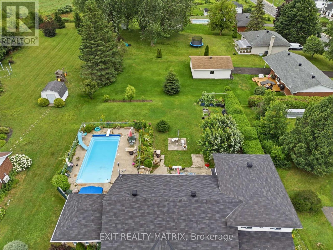
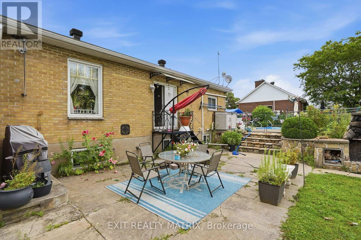
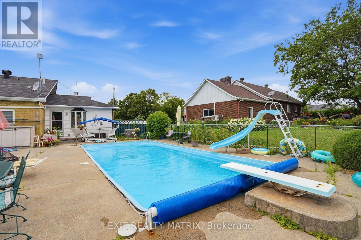
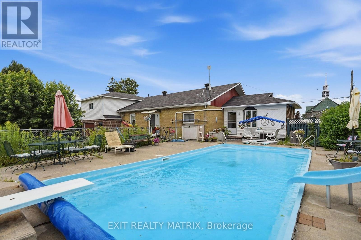
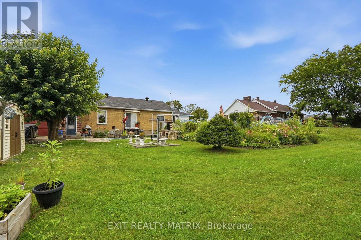
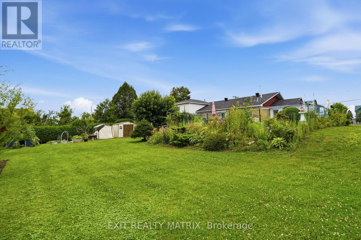
In the heart of the village is this spacious family home. A well designed kitchen with plenty of cabinets, counter space and center island along with an adjacent dining area. Oversized living room with plenty of natural light. Two bedrooms on the main level and full bath with soaker tub and separate shower. A full finished basement with a family room and plenty of space for a 3rd bedroom, home office and hobby room. Separate laundry room and convenient 2nd bathroom with shower. Patio doors in the living room give access to a private backyard with patio area, raised gardens and heated inground pool. Attached garage, gas heat, central air, on demand hot water. Call for a private visit. (id:49269)
Property Details
| MLS® Number | X13872800 |
| Property Type | Single Family |
| Community Name | 611 - L'Orignal |
| Equipment Type | Furnace |
| Features | Sump Pump |
| Parking Space Total | 7 |
| Pool Type | Inground Pool |
| Rental Equipment Type | Furnace |
Building
| Bathroom Total | 2 |
| Bedrooms Above Ground | 2 |
| Bedrooms Below Ground | 1 |
| Bedrooms Total | 3 |
| Appliances | Water Heater - Tankless, Water Meter, Blinds, Dishwasher, Dryer, Furniture, Water Heater, Microwave, Sauna, Storage Shed, Stove, Washer, Two Refrigerators |
| Architectural Style | Bungalow |
| Basement Development | Finished |
| Basement Type | N/a (finished) |
| Construction Style Attachment | Detached |
| Cooling Type | Central Air Conditioning |
| Exterior Finish | Brick, Stone |
| Fireplace Fuel | Pellet |
| Fireplace Present | Yes |
| Fireplace Type | Stove |
| Flooring Type | Ceramic, Hardwood |
| Foundation Type | Block |
| Heating Fuel | Natural Gas |
| Heating Type | Forced Air |
| Stories Total | 1 |
| Size Interior | 1,500 - 2,000 Sqft |
| Type | House |
| Utility Water | Municipal Water |
Parking
| Attached Garage | |
| Garage |
Land
| Acreage | No |
| Sewer | Sanitary Sewer |
| Size Depth | 150 Ft |
| Size Frontage | 100 Ft |
| Size Irregular | 100 X 150 Ft |
| Size Total Text | 100 X 150 Ft |
Rooms
| Level | Type | Length | Width | Dimensions |
|---|---|---|---|---|
| Basement | Bedroom 3 | 3.98 m | 2.78 m | 3.98 m x 2.78 m |
| Basement | Den | 4.28 m | 3.66 m | 4.28 m x 3.66 m |
| Basement | Bathroom | 3.23 m | 1.5 m | 3.23 m x 1.5 m |
| Basement | Family Room | 5.33 m | 4.16 m | 5.33 m x 4.16 m |
| Basement | Laundry Room | 3.62 m | 1.69 m | 3.62 m x 1.69 m |
| Basement | Office | 3.4 m | 2.89 m | 3.4 m x 2.89 m |
| Main Level | Kitchen | 3.84 m | 3 m | 3.84 m x 3 m |
| Main Level | Dining Room | 3.88 m | 4.21 m | 3.88 m x 4.21 m |
| Main Level | Living Room | 7 m | 3.52 m | 7 m x 3.52 m |
| Main Level | Primary Bedroom | 3.48 m | 3.48 m | 3.48 m x 3.48 m |
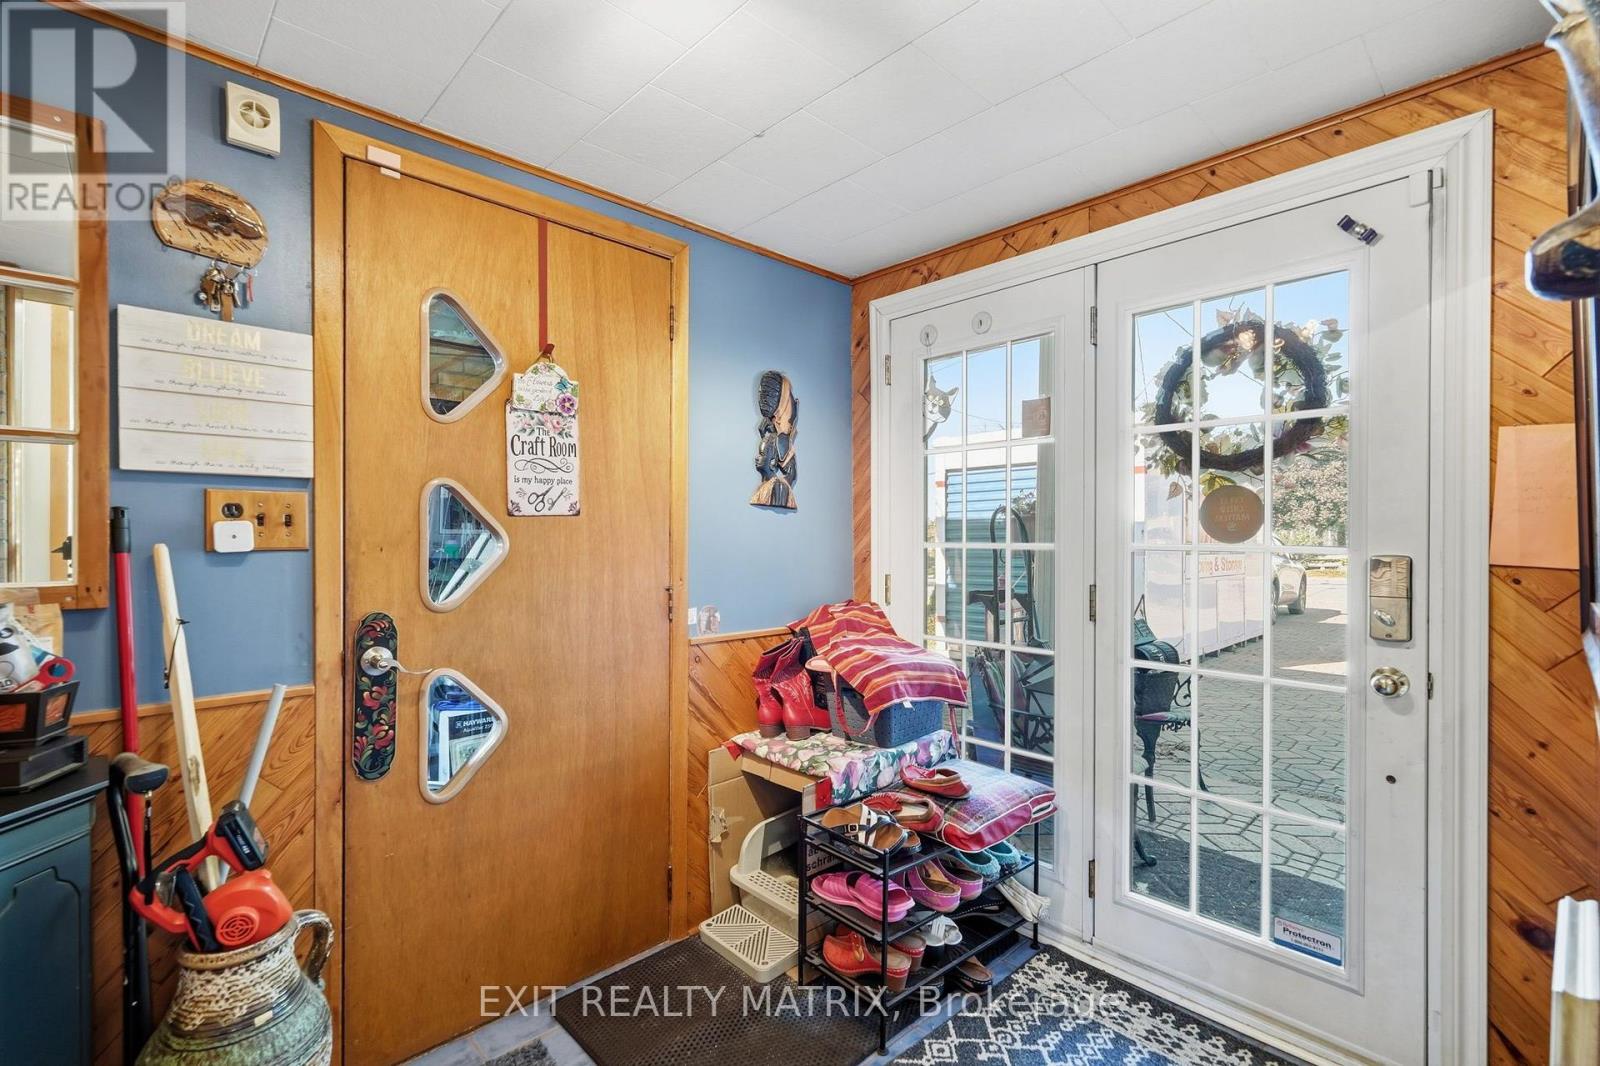
| Main Level | Foyer | 3.07 m | 1.89 m | 3.07 m x 1.89 m |
| Main Level | Bathroom | 3.88 m | 4.07 m | 3.88 m x 4.07 m |
https://www.realtor.ca/real-estate/30376470/1055-victoria-street-champlain-611-lorignal
Contact Us
Contact us for more information

The trademarks REALTOR®, REALTORS®, and the REALTOR® logo are controlled by The Canadian Real Estate Association (CREA) and identify real estate professionals who are members of CREA. The trademarks MLS®, Multiple Listing Service® and the associated logos are owned by The Canadian Real Estate Association (CREA) and identify the quality of services provided by real estate professionals who are members of CREA. The trademark DDF® is owned by The Canadian Real Estate Association (CREA) and identifies CREA's Data Distribution Facility (DDF®)
October 07 2026 06:30:28
Cornwall & District Real Estate Board
Exit Realty Matrix