
1057 Oak Avenue Kingsville, Ontario N9Y 3T6
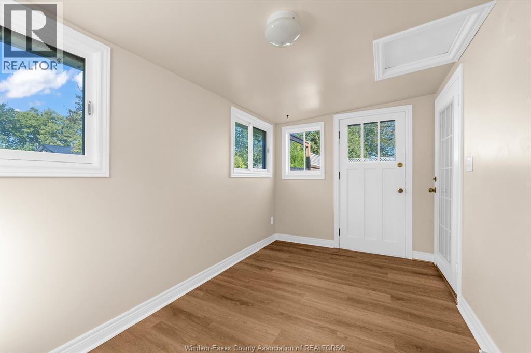
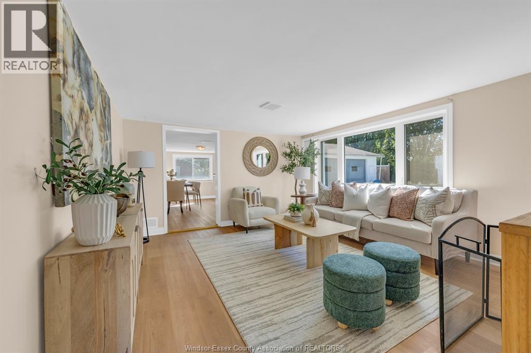
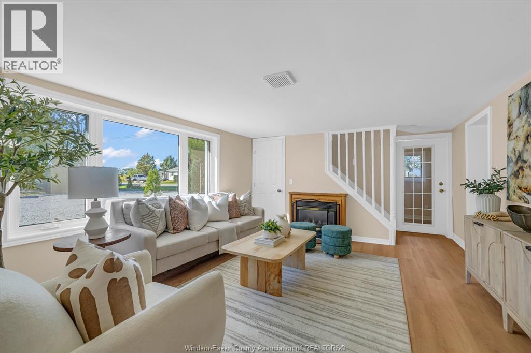
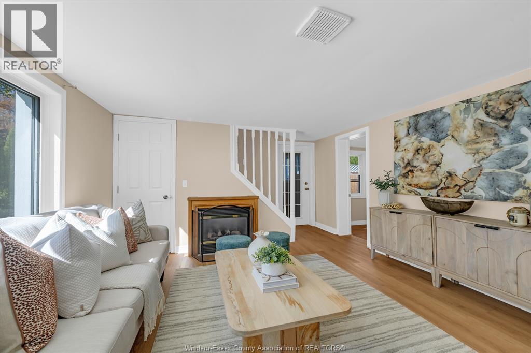
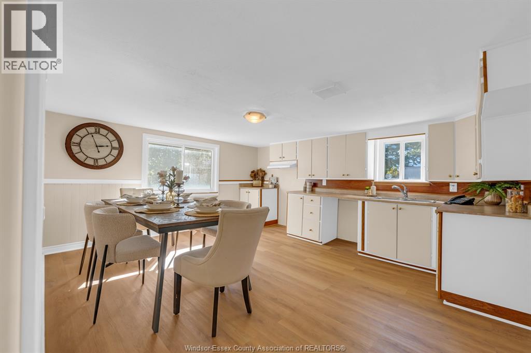
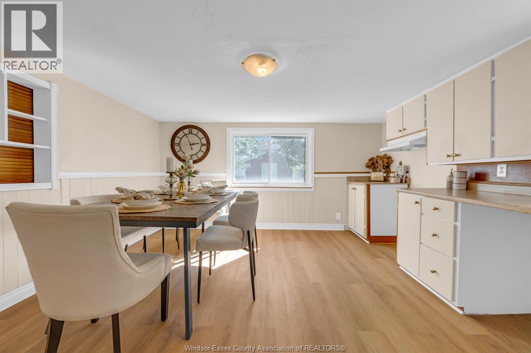
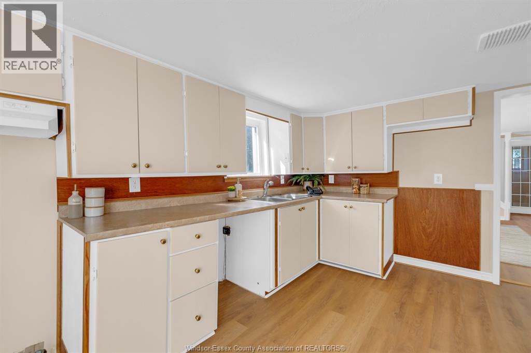
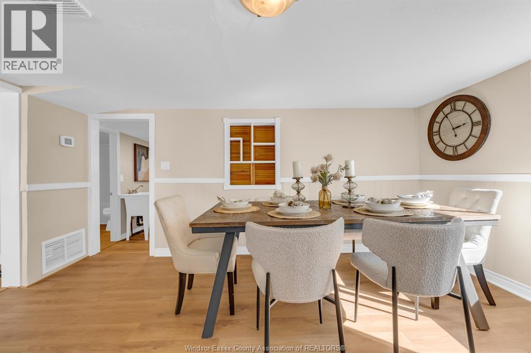
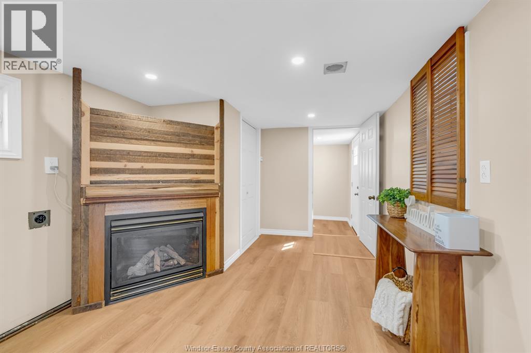
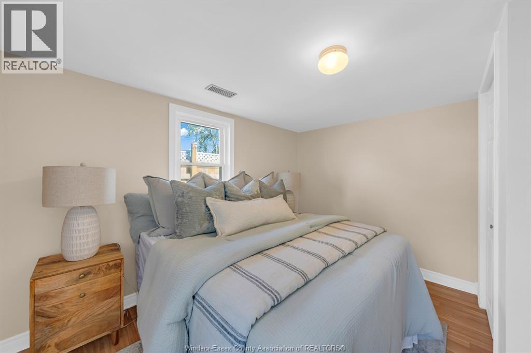
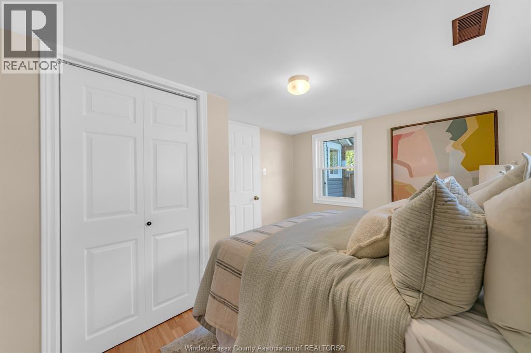
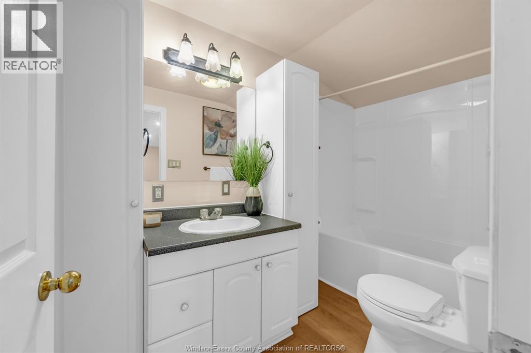
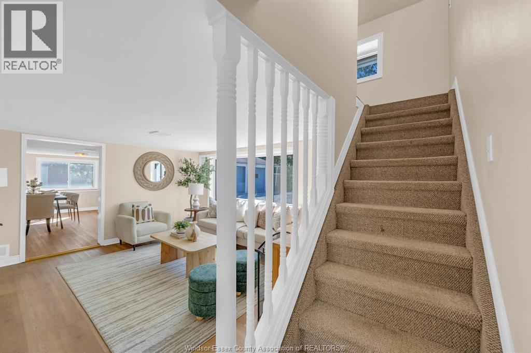
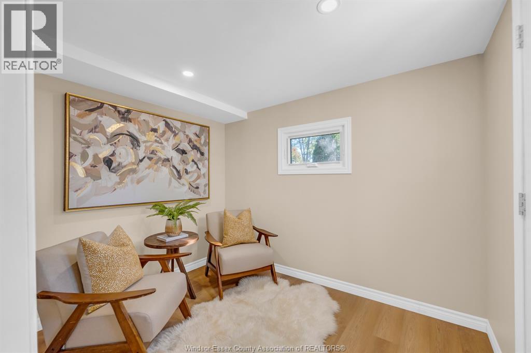
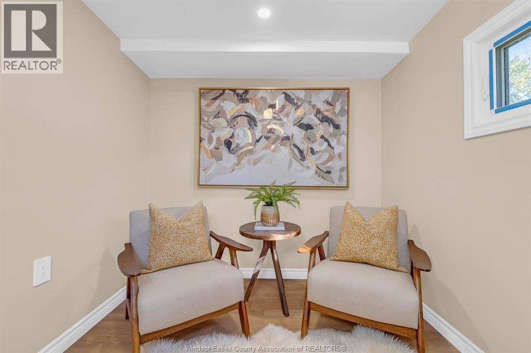
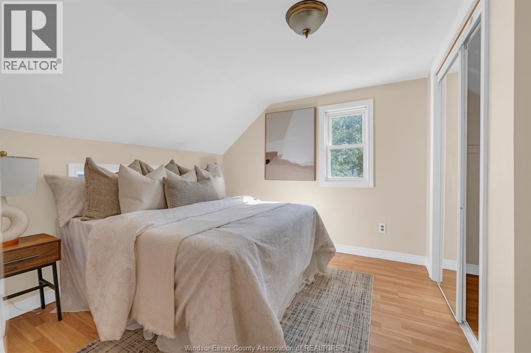
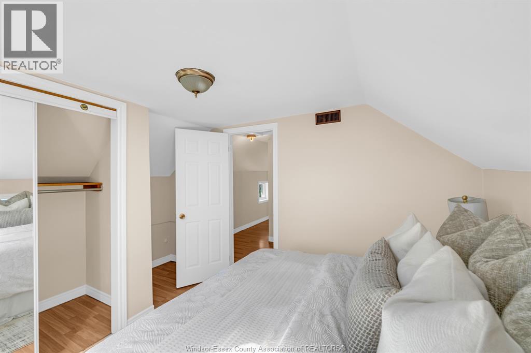
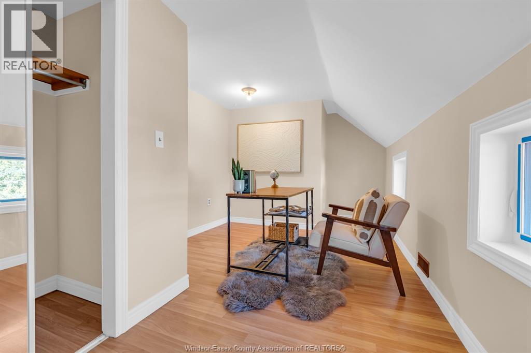
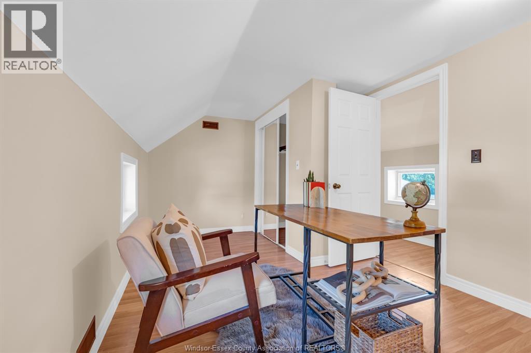
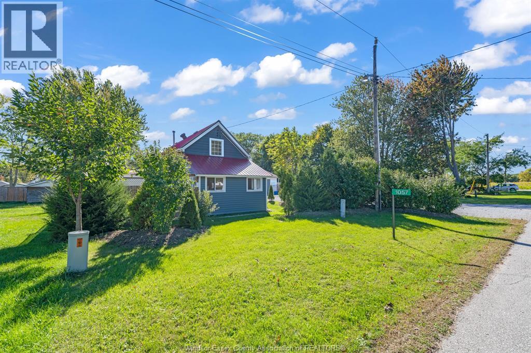

$399,900
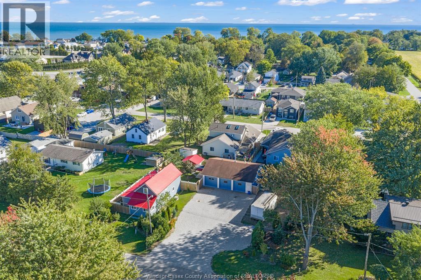
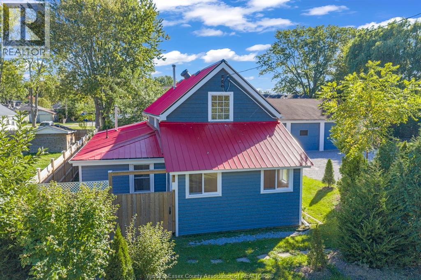
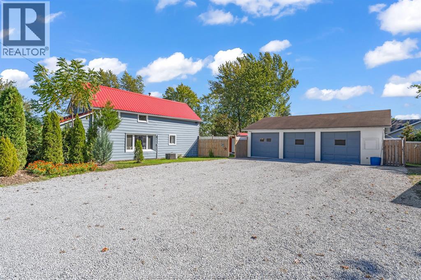
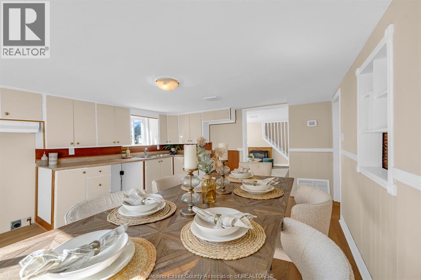
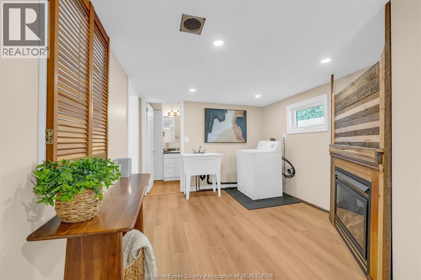
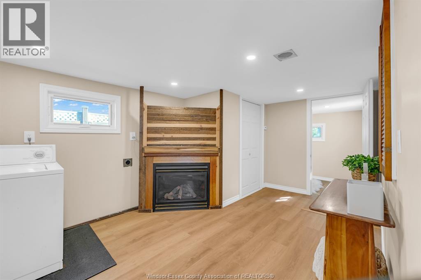
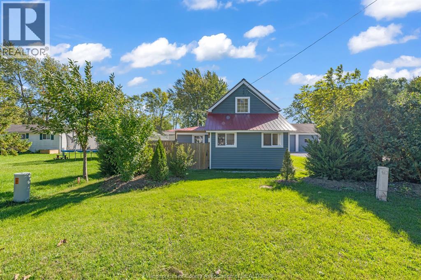
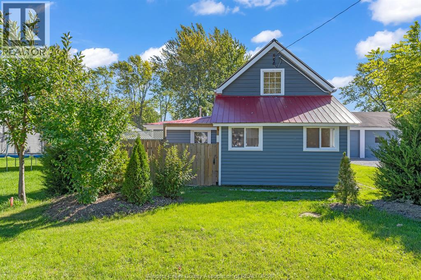
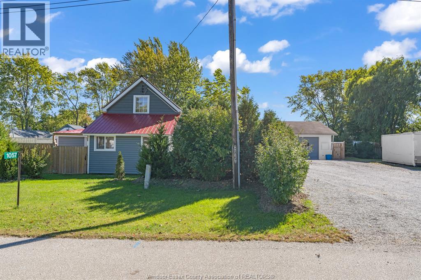
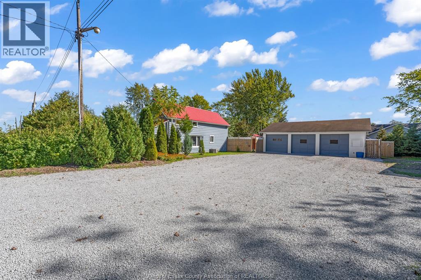
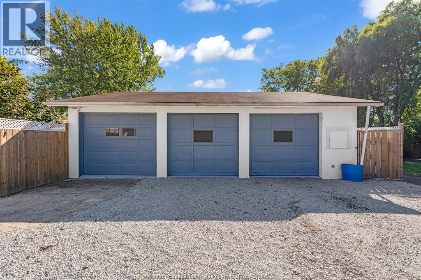
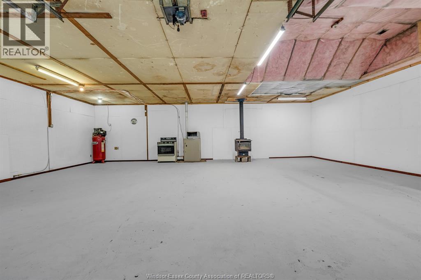
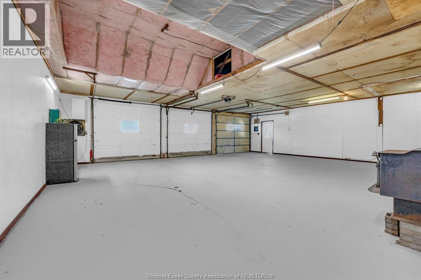
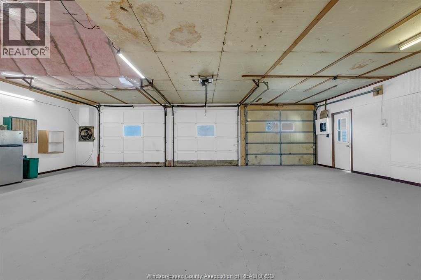
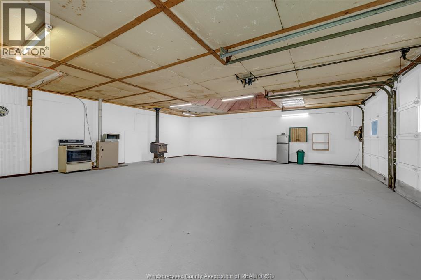
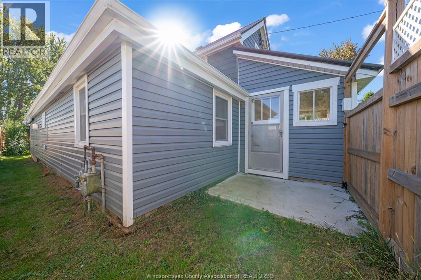
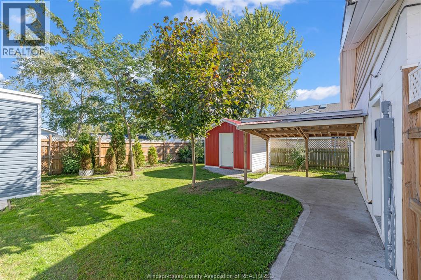
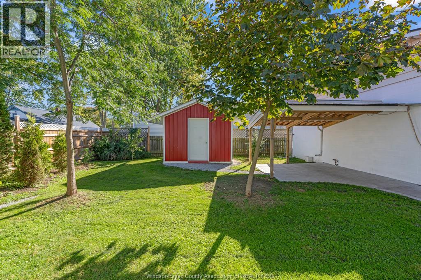
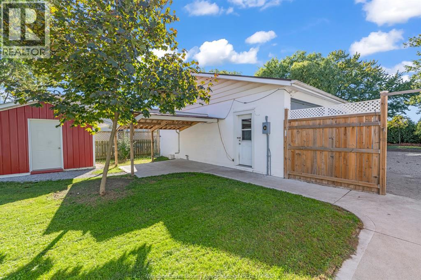
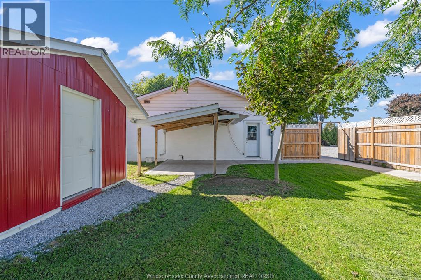
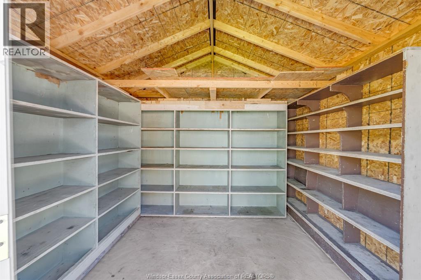
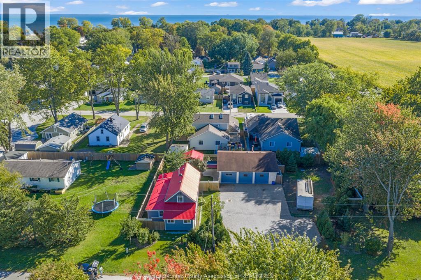
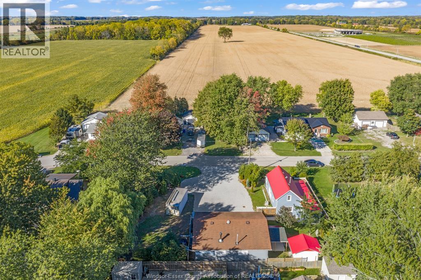
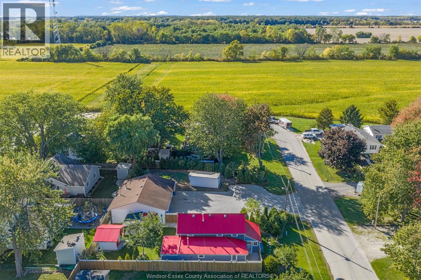
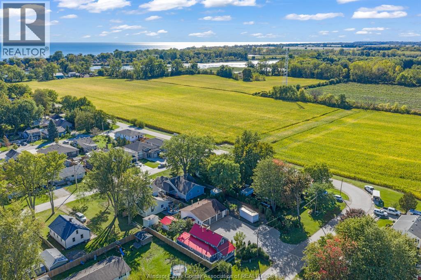
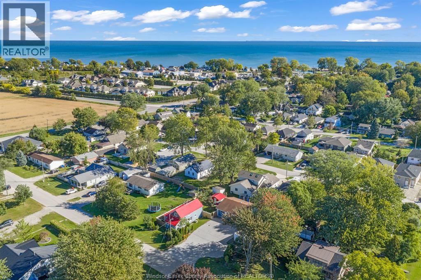
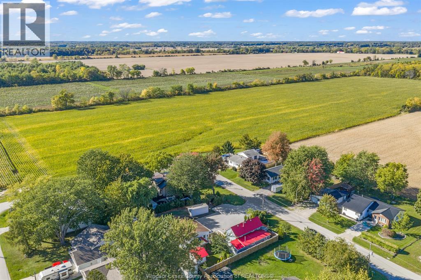
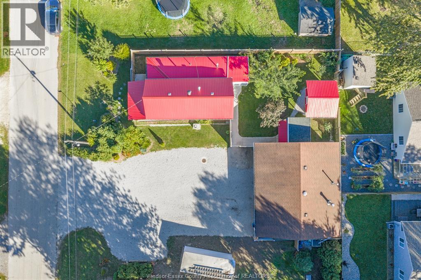
LAKESIDE LIVING MEETS SERIOUS WORKSPACE! Welcome hobbyist or small business owners! Just steps from Cedar Beach & the Yacht Club, and minutes from the town core, this charming 1 3/4-storey home sits on a spacious double lot and offers the perfect blend of lifestyle and functionality. Inside, enjoy 2 gas fireplaces and updates including a durable metal roof, newer eavestroughs, six updated windows, and a recently fenced yard. The standout feature is the detached triple-car garage/workshop, equipped for year-round use with 60,000 BTU forced-air gas heat, certified wood stove, exhaust fan, welder outlet, & impressive 9-ft and 10-ft clearances. The large commercial driveway provides ample room for vehicles, equipment, and heavy machinery. A rare opportunity for lakeside living with exceptional workspace, storage, and versatility...just minutes from all amenities Kingsville has to offer! Call listing realtor now for your personal viewing of this awesome property with so much to offer!!! (id:49269)
Property Details
| MLS® Number | 26024663 |
| Property Type | Single Family |
| Features | Double Width Or More Driveway, Gravel Driveway |
Building
| Bathroom Total | 1 |
| Bedrooms Above Ground | 3 |
| Bedrooms Total | 3 |
| Appliances | Dryer, Refrigerator, Stove, Washer |
| Construction Style Attachment | Detached |
| Cooling Type | Central Air Conditioning |
| Exterior Finish | Aluminum/vinyl |
| Fireplace Fuel | Gas |
| Fireplace Present | Yes |
| Fireplace Type | Direct Vent |
| Flooring Type | Cushion/lino/vinyl |
| Foundation Type | Block |
| Heating Fuel | Natural Gas |
| Heating Type | Forced Air, Furnace |
| Stories Total | 2 |
| Type | House |
Parking
| Detached Garage | |
| Garage | |
| Heated Garage |
Land
| Acreage | No |
| Fence Type | Fence |
| Landscape Features | Landscaped |
| Size Irregular | 80 X 100 Ft / 0.183 Ac |
| Size Total Text | 80 X 100 Ft / 0.183 Ac|0-0.25 Acre |
| Zoning Description | Res |
Rooms
| Level | Type | Length | Width | Dimensions |
|---|---|---|---|---|
| Second Level | Utility Room | Measurements not available | ||
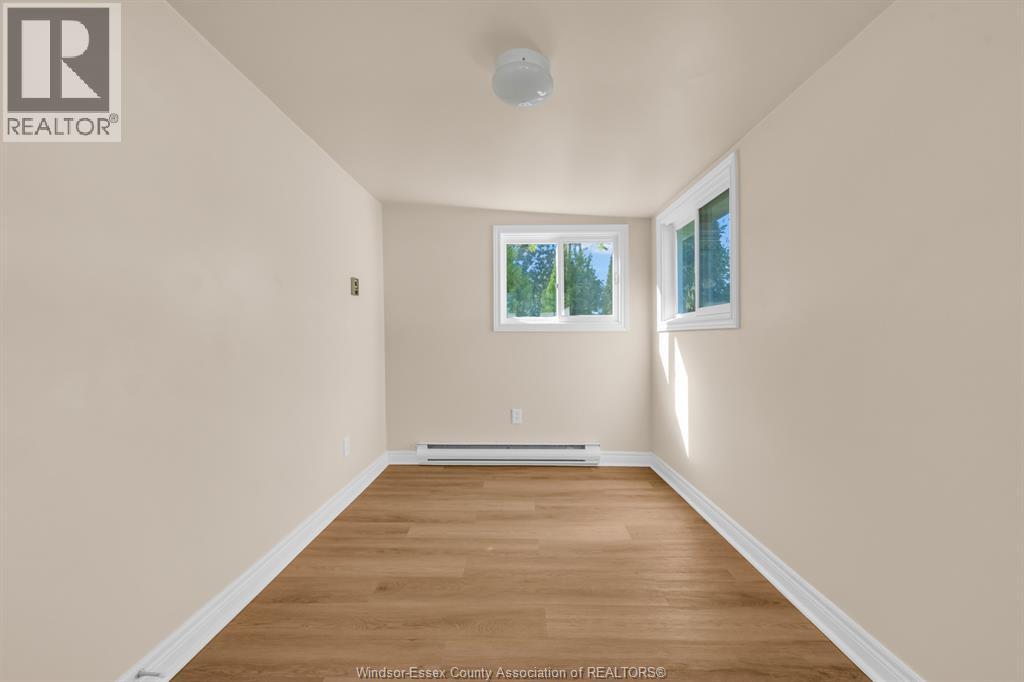
| Second Level | Bedroom | Measurements not available | ||
| Second Level | Primary Bedroom | Measurements not available | ||
| Main Level | 4pc Bathroom | Measurements not available | ||
| Main Level | Bedroom | Measurements not available | ||
| Main Level | Mud Room | Measurements not available | ||
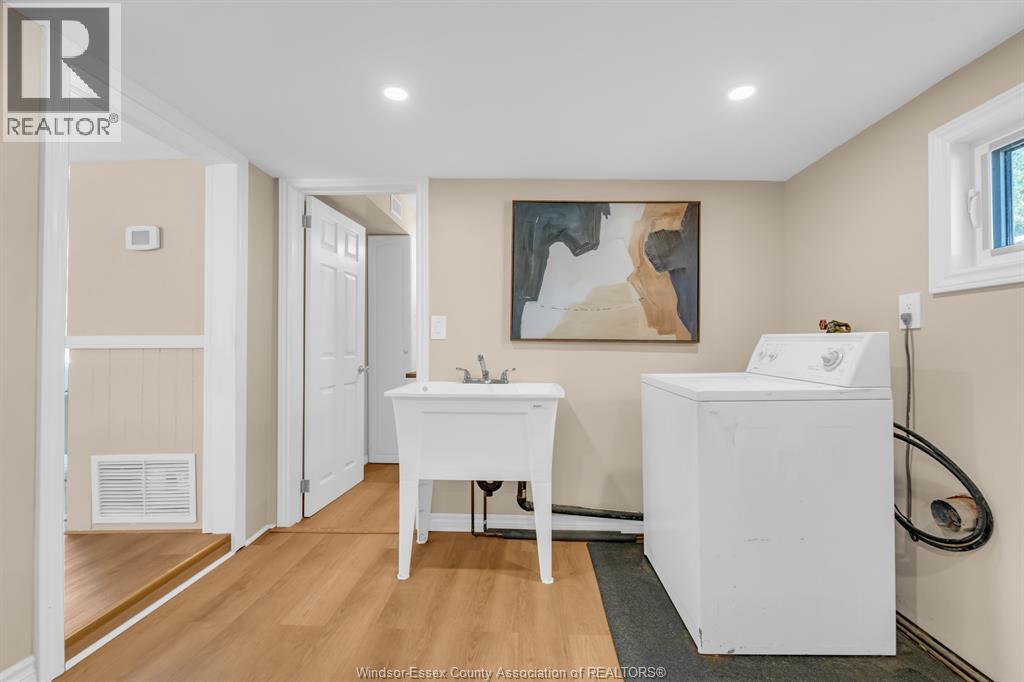
| Main Level | Laundry Room | Measurements not available | ||
| Main Level | Foyer | Measurements not available | ||
| Main Level | Living Room | Measurements not available | ||
| Main Level | Dining Room | Measurements not available | ||
| Main Level | Kitchen | Measurements not available |
https://www.realtor.ca/real-estate/30374674/1057-oak-avenue-kingsville
Contact Us
Contact us for more information

The trademarks REALTOR®, REALTORS®, and the REALTOR® logo are controlled by The Canadian Real Estate Association (CREA) and identify real estate professionals who are members of CREA. The trademarks MLS®, Multiple Listing Service® and the associated logos are owned by The Canadian Real Estate Association (CREA) and identify the quality of services provided by real estate professionals who are members of CREA. The trademark DDF® is owned by The Canadian Real Estate Association (CREA) and identifies CREA's Data Distribution Facility (DDF®)
October 07 2026 02:44:13
Windsor-Essex County Association of REALTORS®
Century 21 Local Home Team Realty Inc.