
1058 Periwinkle Crescent Woodstock, Ontario N4S 7W2

$2,400 Monthly
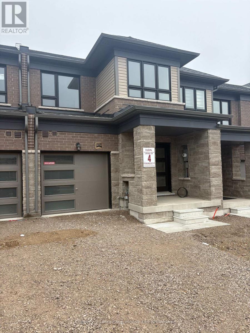
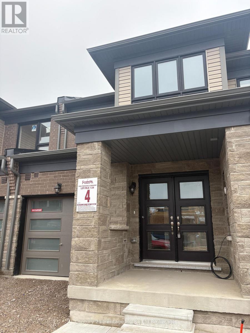
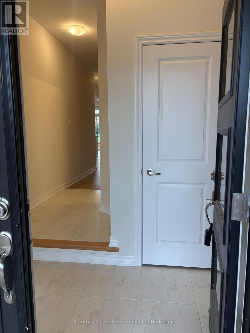
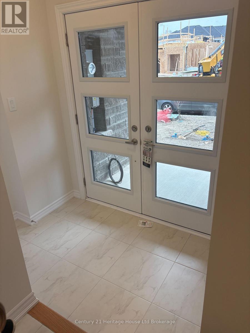
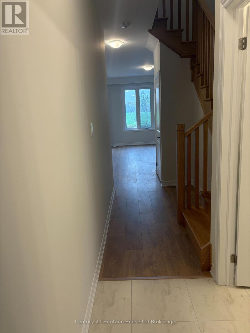
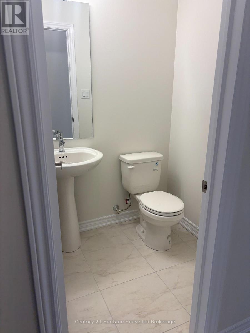
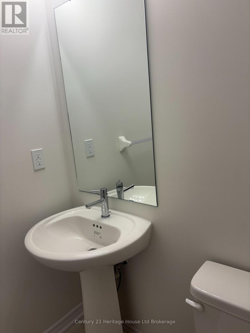
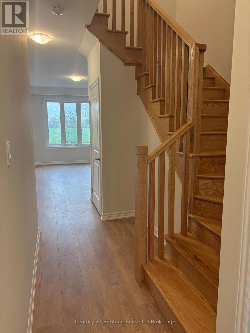
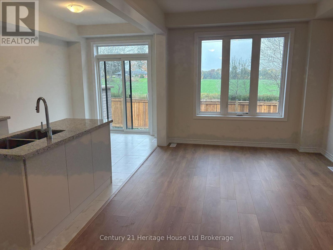
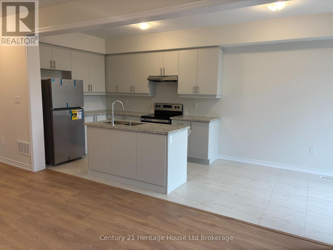
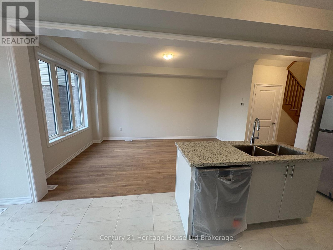
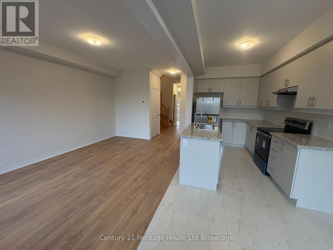
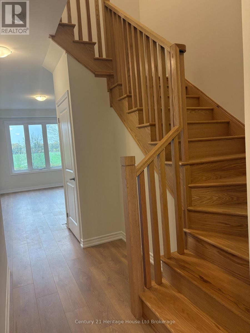
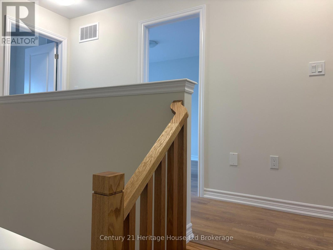
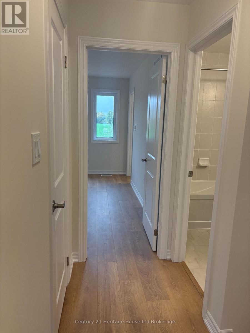
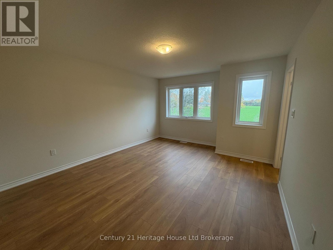
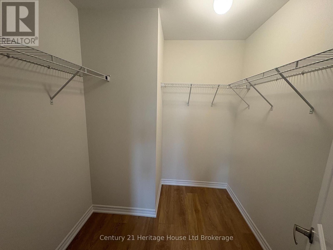
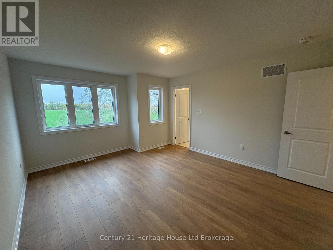
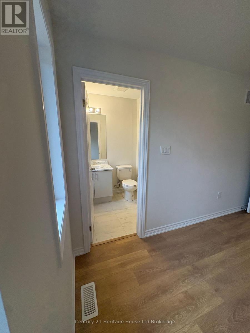
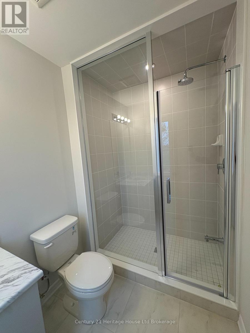
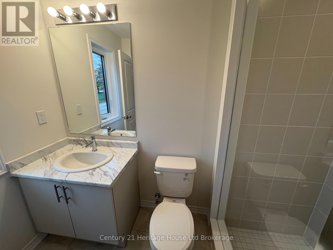
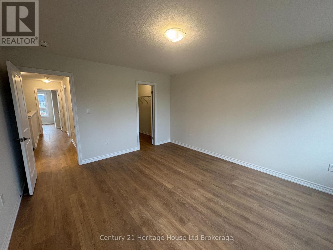
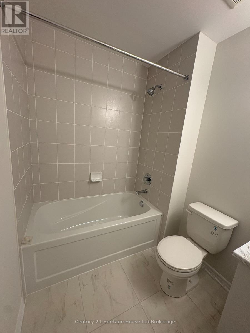
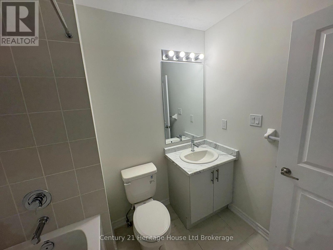
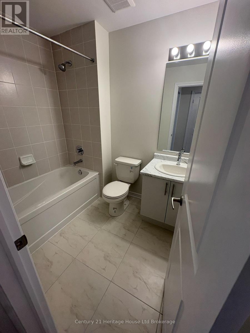
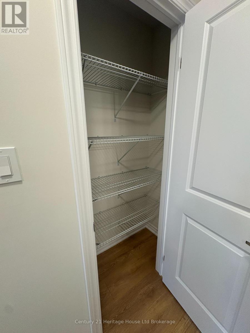
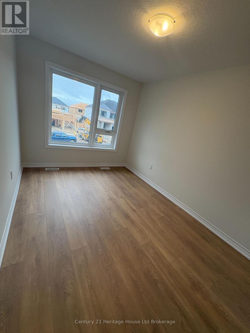
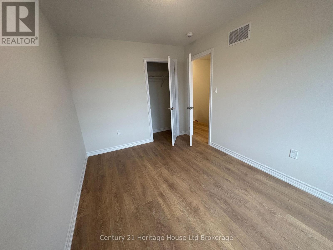
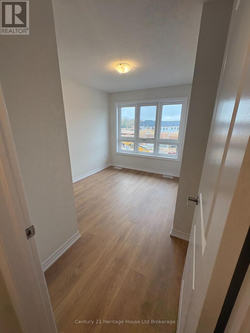
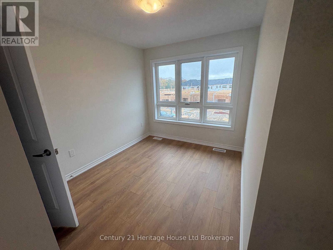
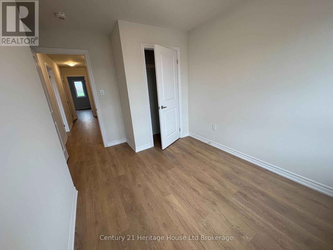
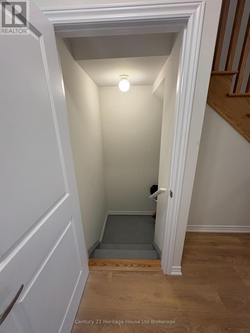
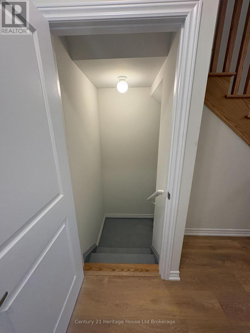
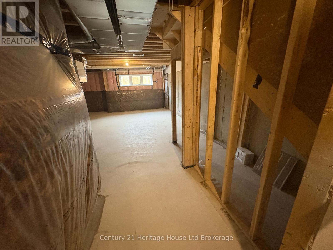
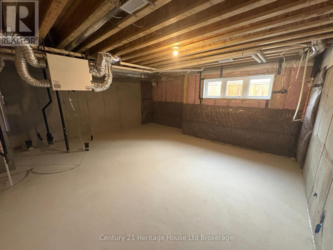
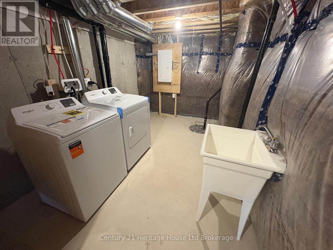
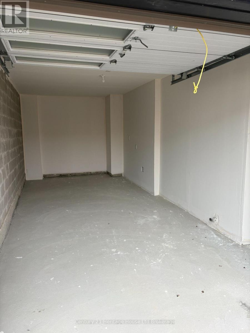
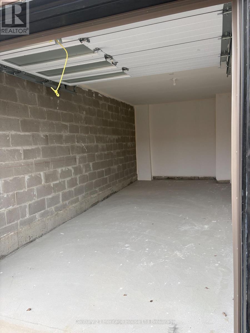
Welcome to 1058 Periwinkle Crescent in Woodstock! Be the first to call this brand-new, never-lived-in 3-bedroom, 2.5-bathroom townhouse home! Offering modern finishes, a spacious layout, and stylish design throughout, this beautiful property is ready for its very first occupants. The bright and inviting main floor features an open-concept living and dining area, attractive flooring, and large windows that fill the space with natural light. The modern kitchen boasts granite countertops, brand-new stainless steel appliances, ample cabinetry, and a centre island with a double sink, making it perfect for everyday living and entertaining. Sliding patio doors provide convenient access to the backyard. A beautiful oak staircase leads to the second floor, where you'll find three generously sized bedrooms, including a spacious primary suite featuring a walk-in closet and private 3-piece ensuite with a glass-enclosed shower. Two additional bedrooms and a full 4-piece bathroom complete the upper level. The unfinished basement provides plenty of additional storage space and includes a convenient laundry area with a brand-new washer, dryer, and laundry sink. Additional features include a main-floor powder room, an attached single-car garage, and parking for two vehicles. Located in Woodstock's growing north end, this home offers the perfect combination of modern style, functionality, and convenience. Available for immediate occupancy. Enjoy the comfort and excitement of being the very first to live in this beautiful new home! (id:49269)
Property Details
| MLS® Number | X14080666 |
| Property Type | Single Family |
| Community Name | Woodstock - North |
| Equipment Type | Water Heater |
| Parking Space Total | 2 |
| Rental Equipment Type | Water Heater |
Building
| Bathroom Total | 3 |
| Bedrooms Above Ground | 3 |
| Bedrooms Total | 3 |
| Appliances | Water Heater |
| Basement Development | Unfinished |
| Basement Type | Full (unfinished) |
| Construction Style Attachment | Attached |
| Cooling Type | None |
| Exterior Finish | Brick |
| Foundation Type | Concrete |
| Half Bath Total | 1 |
| Heating Fuel | Natural Gas |
| Heating Type | Forced Air |
| Stories Total | 2 |
| Size Interior | 1,500 - 2,000 Sqft |
| Type | Row / Townhouse |
| Utility Water | Municipal Water |
Parking
| Attached Garage | |
| Garage |
Land
| Acreage | No |
| Sewer | Sanitary Sewer |
Rooms
| Level | Type | Length | Width | Dimensions |
|---|---|---|---|---|
| Second Level | Primary Bedroom | 3.89 m | 4.67 m | 3.89 m x 4.67 m |
| Second Level | Bathroom | 2.59 m | 1.75 m | 2.59 m x 1.75 m |
| Second Level | Bathroom | 2.31 m | 1.75 m | 2.31 m x 1.75 m |
| Second Level | Bedroom | 3.91 m | 2.72 m | 3.91 m x 2.72 m |
| Second Level | Bedroom | 3.76 m | 2.95 m | 3.76 m x 2.95 m |
| Basement | Laundry Room | 3.58 m | 2.57 m | 3.58 m x 2.57 m |
| Main Level | Kitchen | 3.35 m | 2.44 m | 3.35 m x 2.44 m |
| Main Level | Dining Room | 3.1 m | 2.44 m | 3.1 m x 2.44 m |
| Main Level | Living Room | 5.08 m | 3.56 m | 5.08 m x 3.56 m |
| Main Level | Bathroom | 1.22 m | 1.52 m | 1.22 m x 1.52 m |
| Main Level | Foyer | 2.29 m | 1.47 m | 2.29 m x 1.47 m |
Contact Us
Contact us for more information

The trademarks REALTOR®, REALTORS®, and the REALTOR® logo are controlled by The Canadian Real Estate Association (CREA) and identify real estate professionals who are members of CREA. The trademarks MLS®, Multiple Listing Service® and the associated logos are owned by The Canadian Real Estate Association (CREA) and identify the quality of services provided by real estate professionals who are members of CREA. The trademark DDF® is owned by The Canadian Real Estate Association (CREA) and identifies CREA's Data Distribution Facility (DDF®)
October 15 2026 02:54:33
Woodstock Ingersoll Tillsonburg and Area Association of REALTORS® (WITAAR)
Century 21 Heritage House Ltd Brokerage