
106 - 2121 Roche Court Mississauga, Ontario L5K 2C7
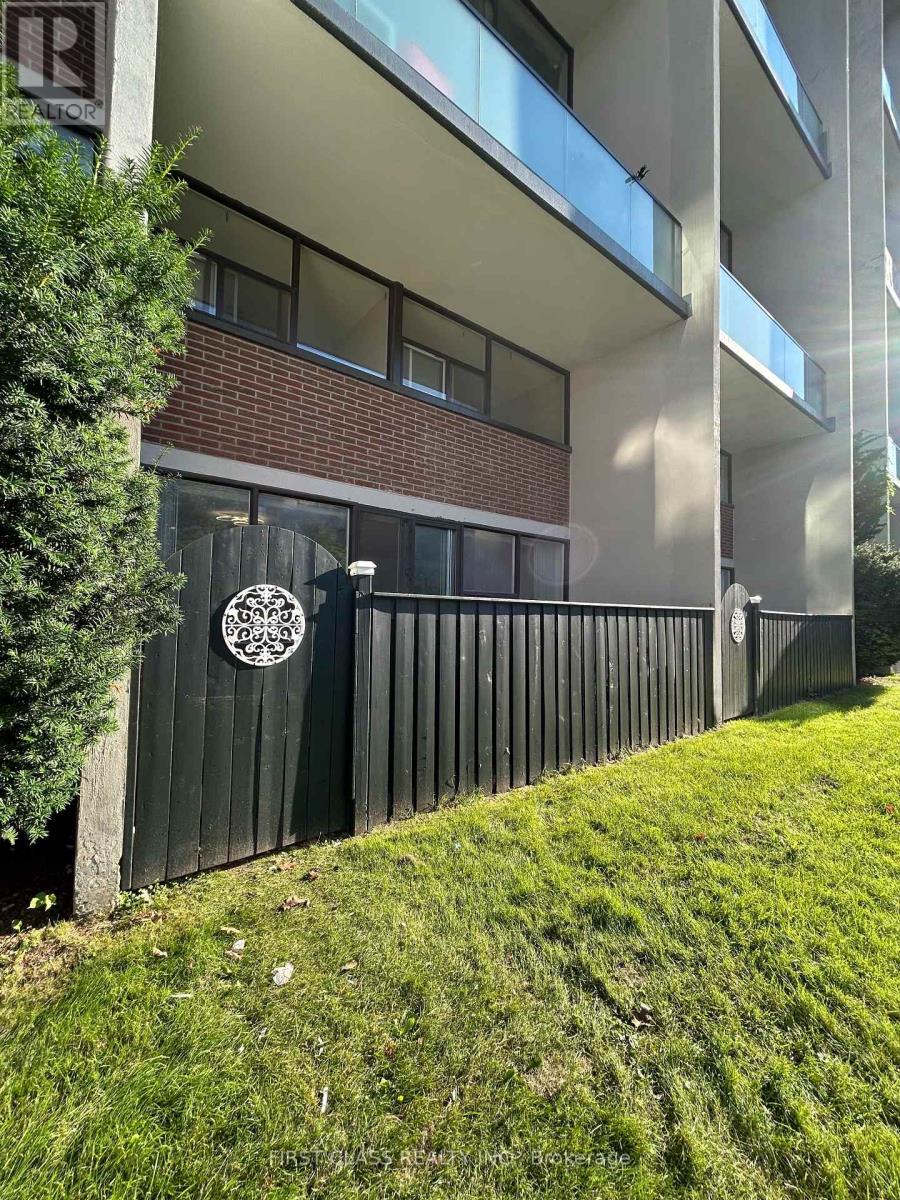

$3,100 Monthly
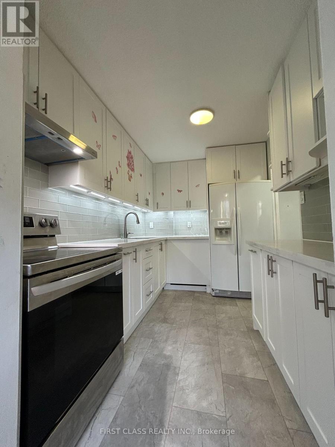
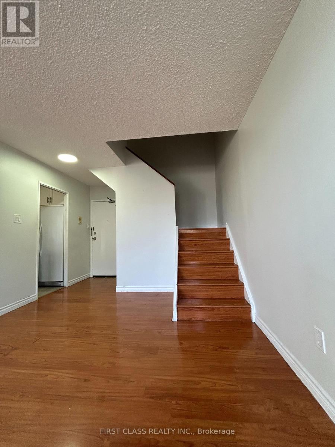
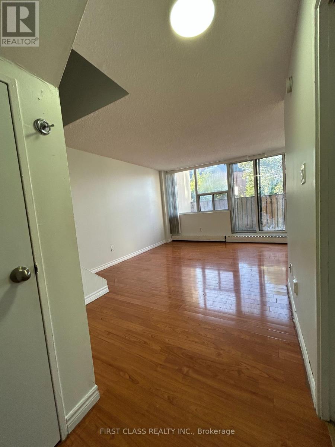
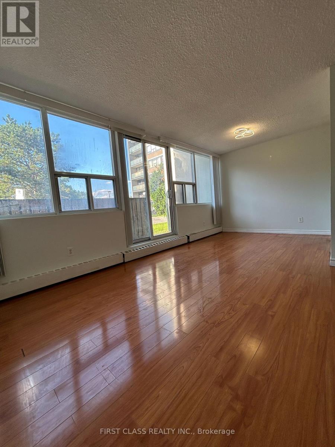
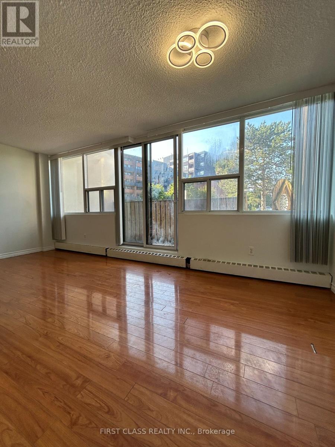
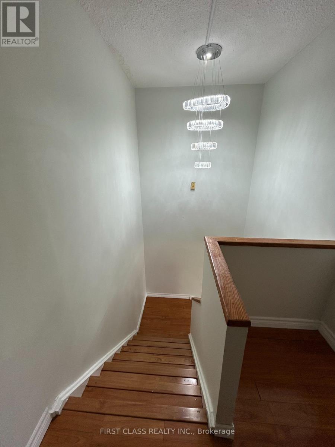
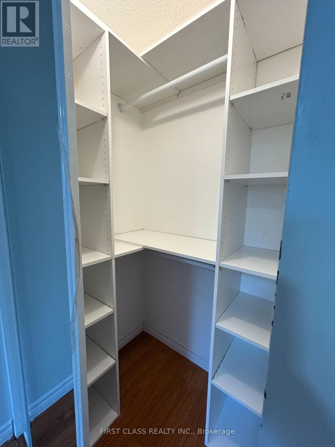
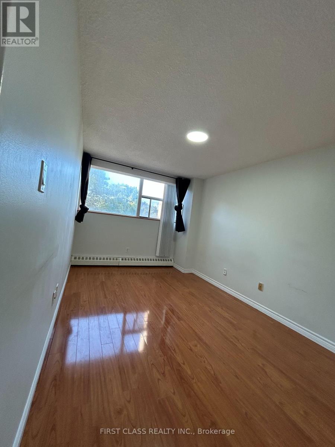
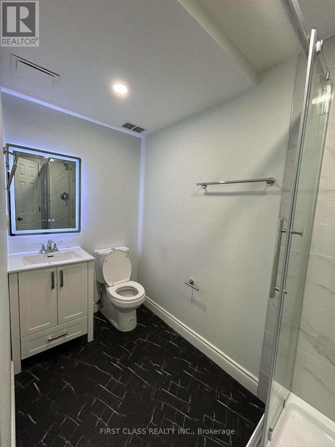
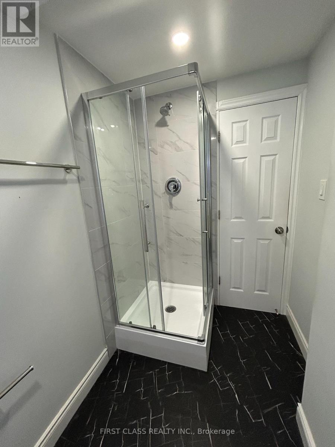
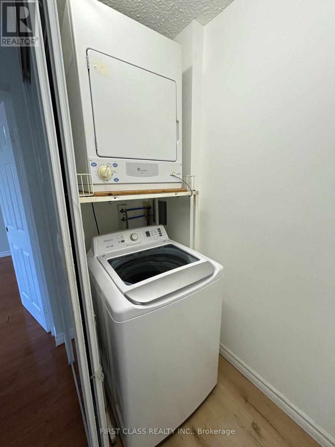
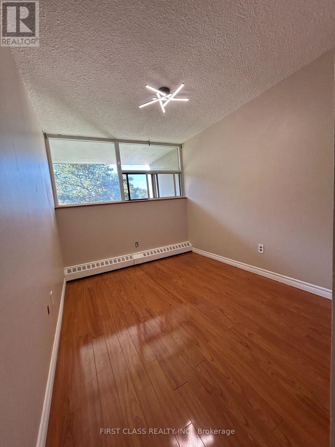
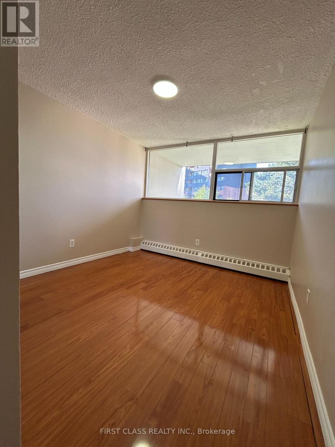
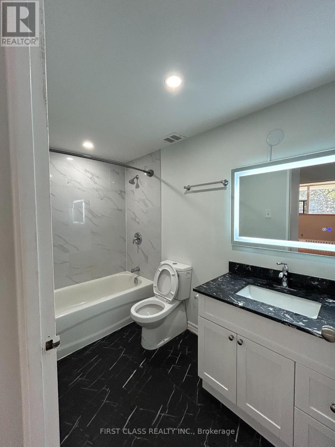
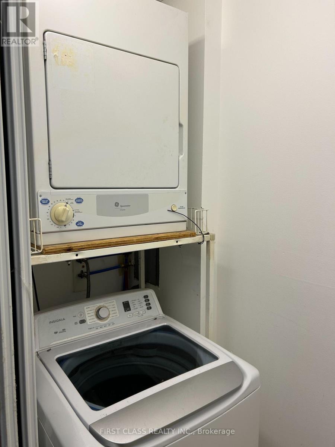
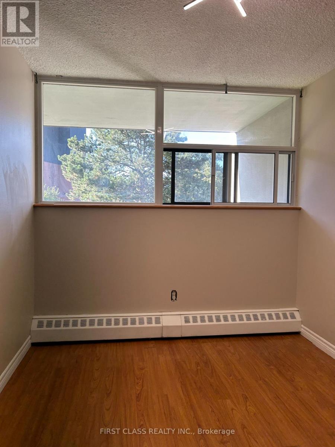
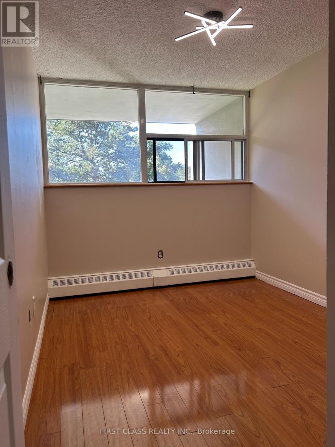
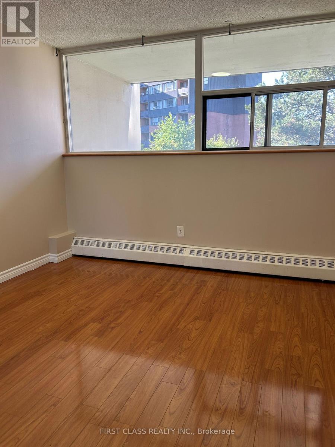
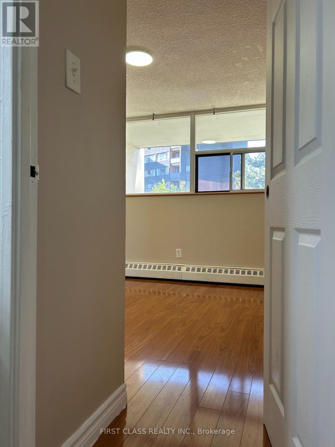
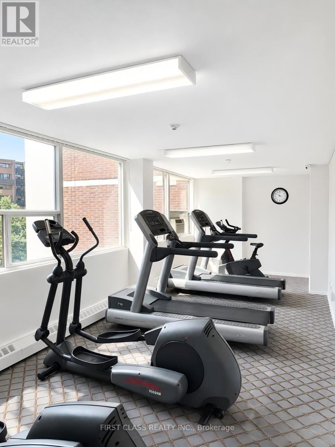
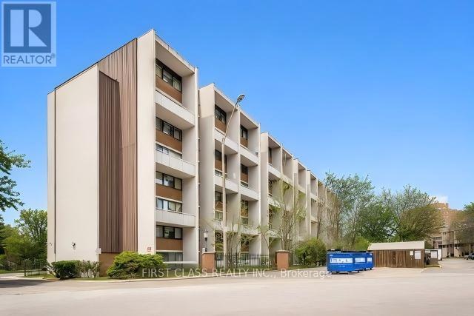
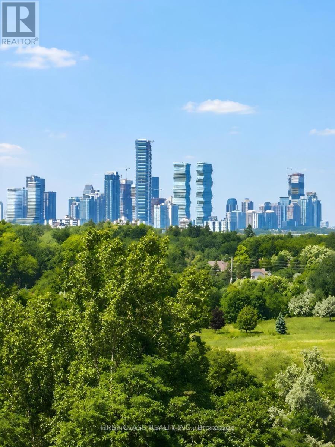
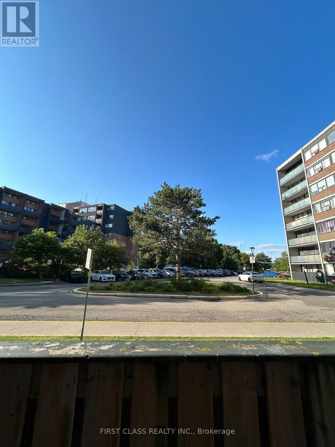
Newly Renovated & Carpet-Free! Beautiful 3-Bedroom, 2-Full Bath Condo Featuring Modern Upgrades Throughout & Fresh Paint. The Spacious Layout Includes A Fully Renovated Kitchen Boasting Sleek New Countertops, Sink, & Stylish Cabinets. Generous Primary Bedroom Complete With A Private 3-Piece Ensuite & Walk-In Closet. Both Bathrooms Have Been Tastefully Upgraded. Enjoy In-Unit Laundry For Ultimate Convenience. All-Inclusive Rent Covers Heat, Hydro, Water, Parking, & Common Elements! Prime Location Minutes To Sheridan Mall, Schools, Parks, Public Transit, & Clarkson GO Station. Move-In Ready! No Pets & Non-Smoking Building/Unit. (id:49269)
Property Details
| MLS® Number | W13601140 |
| Property Type | Single Family |
| Community Name | Sheridan |
| Community Features | Pets Allowed With Restrictions |
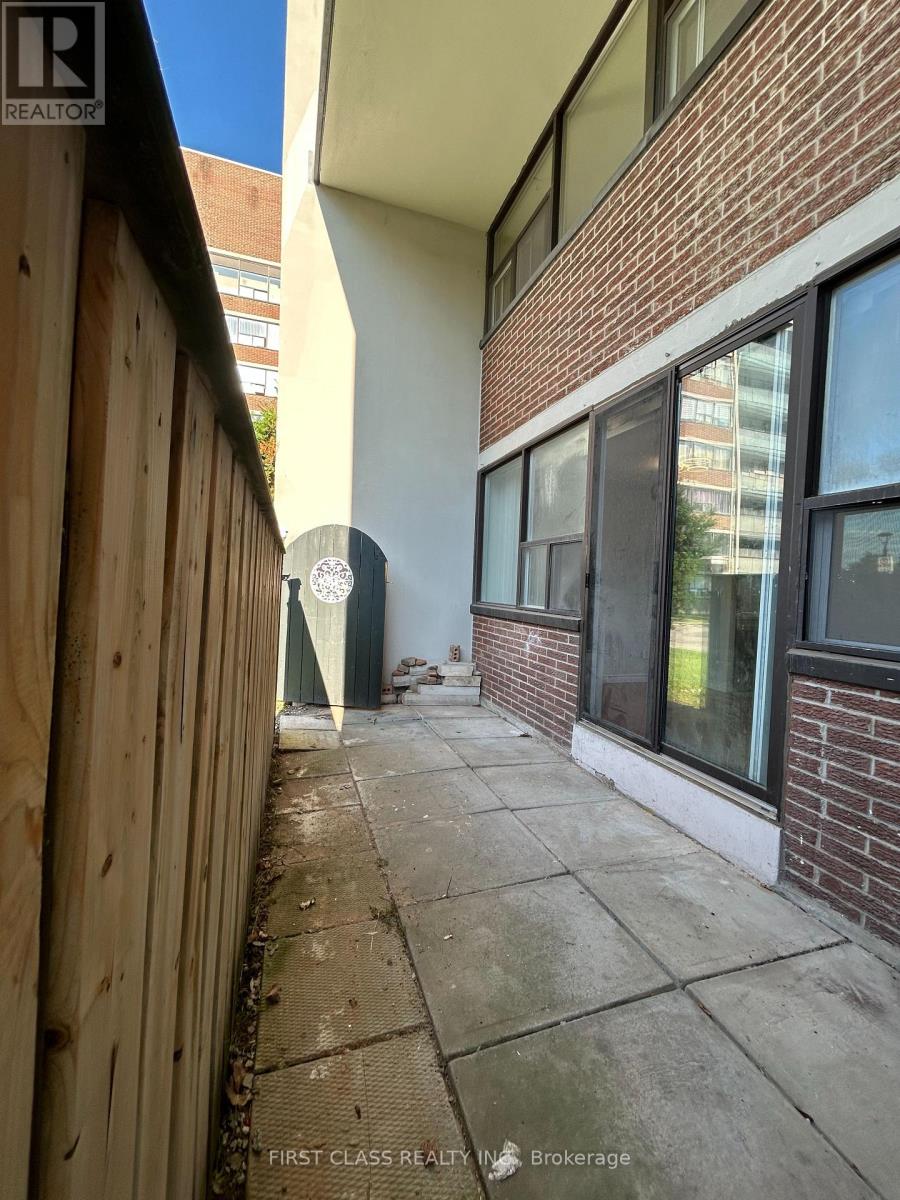
| Features | Balcony, Carpet Free |
| Parking Space Total | 1 |
Building
| Bathroom Total | 2 |
| Bedrooms Above Ground | 3 |
| Bedrooms Total | 3 |
| Basement Type | None |
| Cooling Type | None |
| Exterior Finish | Concrete |
| Flooring Type | Hardwood |
| Heating Fuel | Electric |
| Heating Type | Baseboard Heaters |
| Stories Total | 2 |
| Size Interior | 1,000 - 1,199 Sqft |
| Type | Apartment |
Parking
| Underground | |
| Garage |
Land
| Acreage | No |
Rooms
| Level | Type | Length | Width | Dimensions |
|---|---|---|---|---|
| Second Level | Primary Bedroom | 5.15 m | 2.9 m | 5.15 m x 2.9 m |
| Second Level | Bedroom 2 | 3.05 m | 2.59 m | 3.05 m x 2.59 m |
| Second Level | Bedroom 3 | 3.96 m | 3.05 m | 3.96 m x 3.05 m |
| Second Level | Laundry Room | 1.5 m | 2.1 m | 1.5 m x 2.1 m |
| Main Level | Living Room | 3.96 m | 3.55 m | 3.96 m x 3.55 m |
| Main Level | Dining Room | 2.85 m | 2.44 m | 2.85 m x 2.44 m |
| Main Level | Kitchen | 3.35 m | 2.38 m | 3.35 m x 2.38 m |
https://www.realtor.ca/real-estate/30074519/106-2121-roche-court-mississauga-sheridan-sheridan
Contact Us
Contact us for more information

The trademarks REALTOR®, REALTORS®, and the REALTOR® logo are controlled by The Canadian Real Estate Association (CREA) and identify real estate professionals who are members of CREA. The trademarks MLS®, Multiple Listing Service® and the associated logos are owned by The Canadian Real Estate Association (CREA) and identify the quality of services provided by real estate professionals who are members of CREA. The trademark DDF® is owned by The Canadian Real Estate Association (CREA) and identifies CREA's Data Distribution Facility (DDF®)
July 24 2026 01:33:19
Toronto Regional Real Estate Board
First Class Realty Inc.