
106 - 320 John Street Markham, Ontario L3T 0B1

$2,250 Monthly
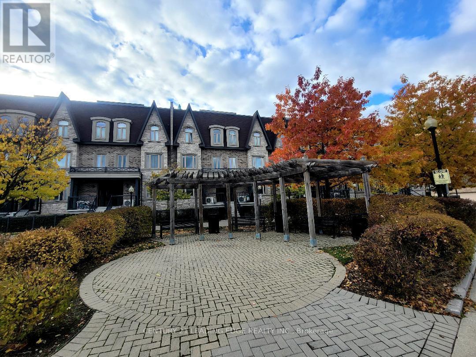
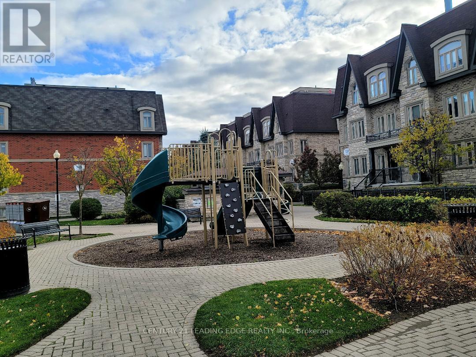
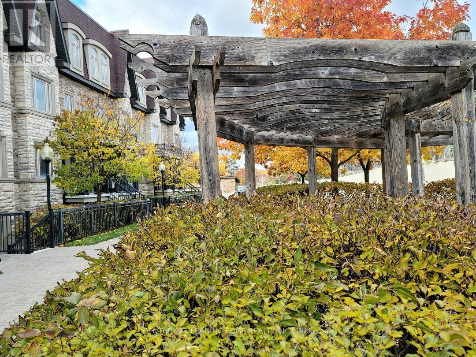
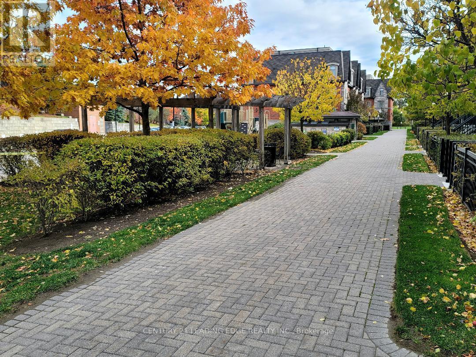
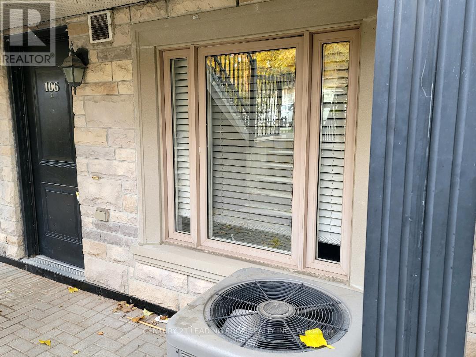
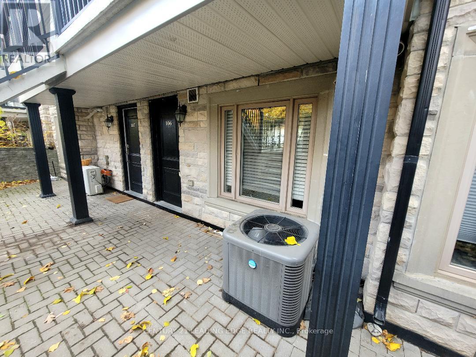
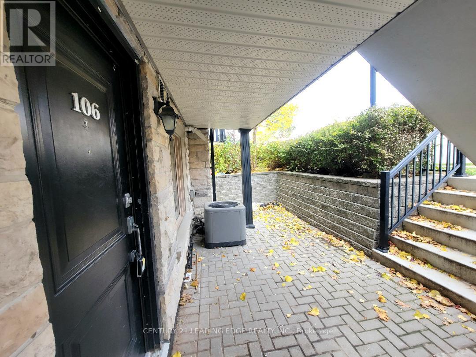
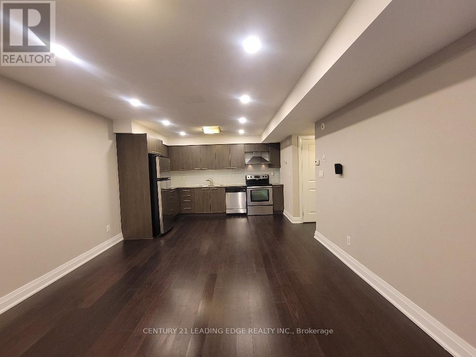
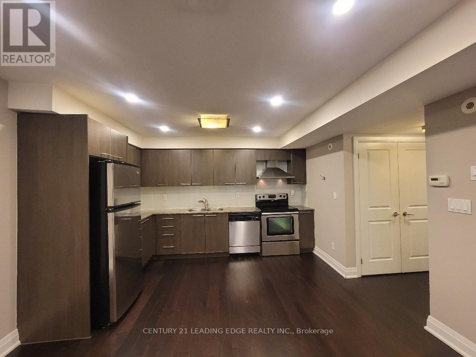
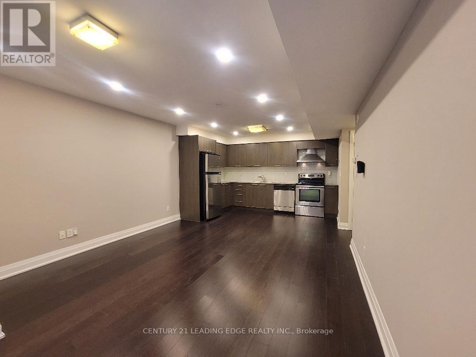
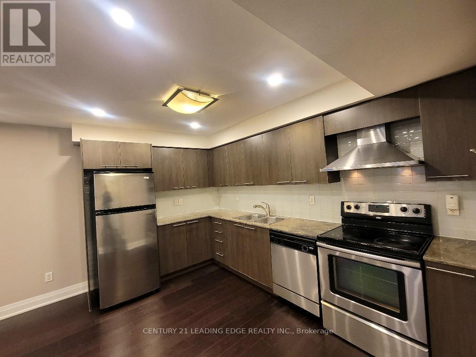
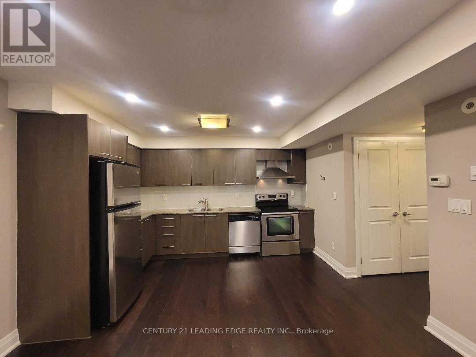
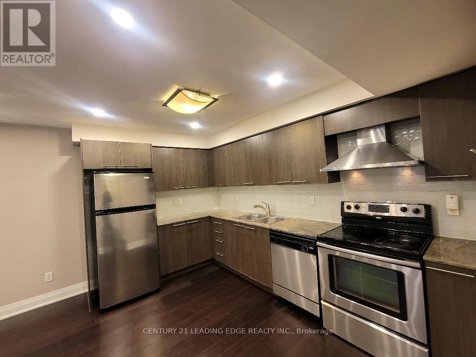
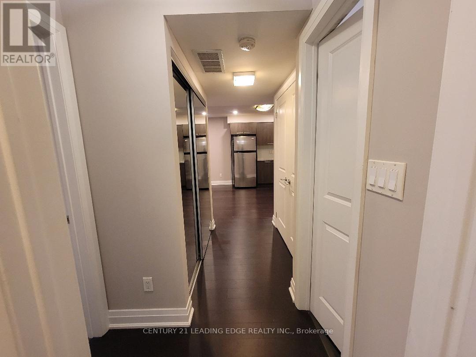
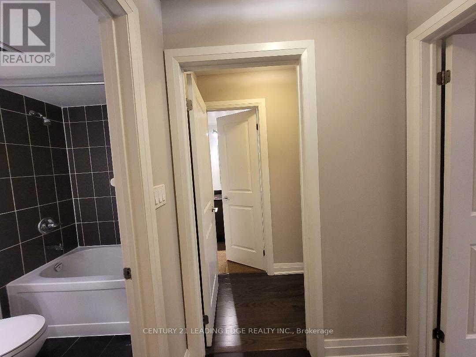
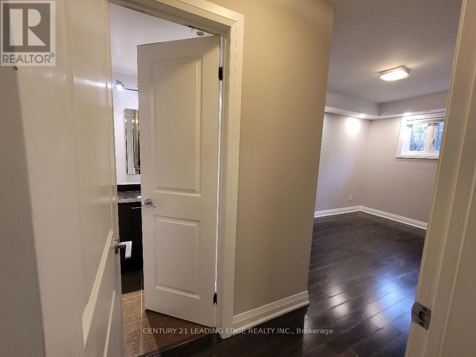
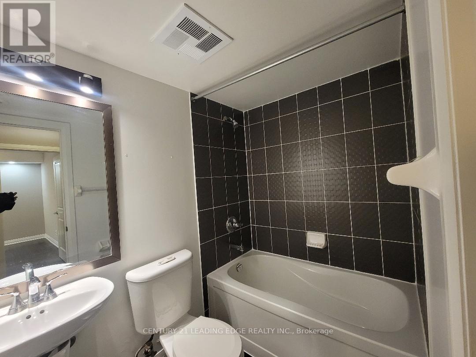
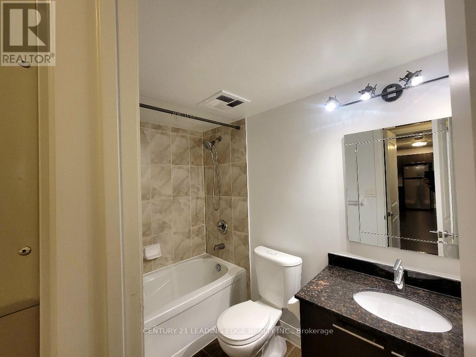
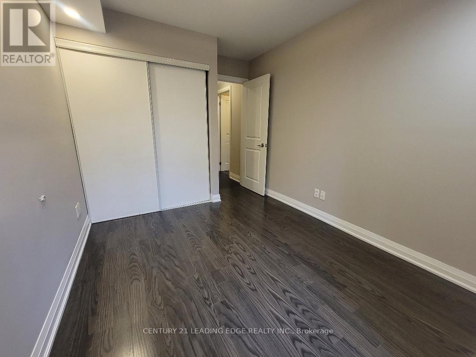
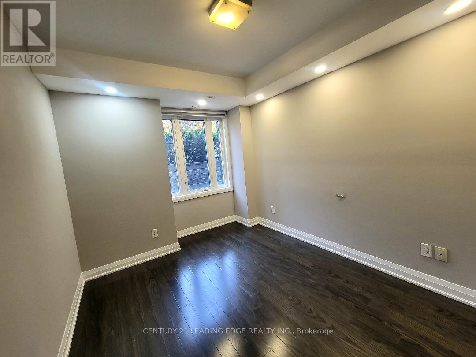
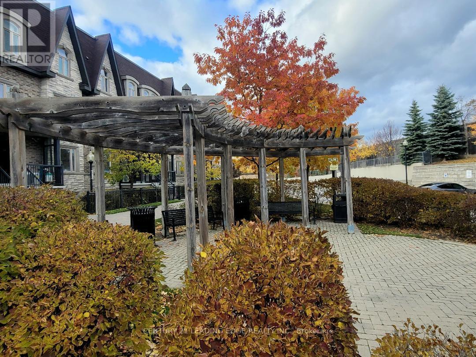
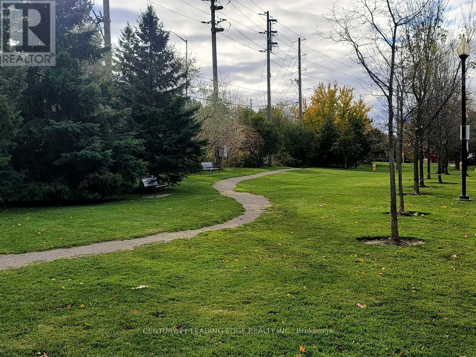
One of the GTA's Most Desirable Locations!Welcome to this beautifully designed home featuring a bright and spacious open-concept layout with seamless flow between the living, dining, and kitchen areas-perfect for entertaining and everyday family living. Enjoy the added elegance of pot lights throughout and a spacious primary bedroom complete with a private ensuite bathroom and generous closet space.Ideally located just steps from beautiful parks, top-ranked schools, shopping, groceries, public transit, and a community centre, with easy access to Highways 404, 407, and 401. Everything you need is right at your doorstep!Offers Anytime.Tenant Responsibilities: Hydro, Gas, Water, Hot Water Tank Rental, and Tenant Insurance. (id:49269)
Property Details
| MLS® Number | N13805392 |
| Property Type | Single Family |
| Community Name | Aileen-Willowbrook |
| Community Features | Pets Allowed With Restrictions |
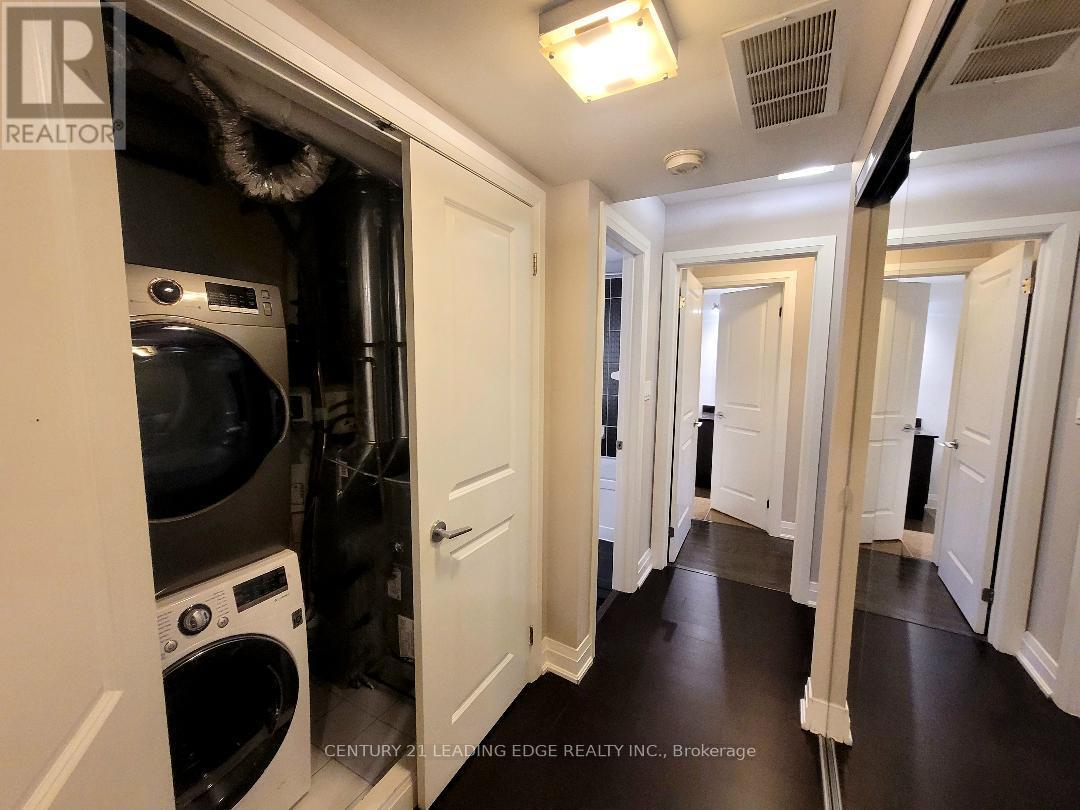
| Features | In Suite Laundry |
| Parking Space Total | 1 |
Building
| Bathroom Total | 2 |
| Bedrooms Above Ground | 2 |
| Bedrooms Total | 2 |
| Basement Type | None |
| Cooling Type | Central Air Conditioning |
| Exterior Finish | Brick |
| Flooring Type | Laminate |
| Heating Fuel | Natural Gas |
| Heating Type | Forced Air |
| Size Interior | 700 - 799 Sqft |
| Type | Row / Townhouse |
Parking
| Underground | |
| Garage |
Land
| Acreage | No |
Rooms
| Level | Type | Length | Width | Dimensions |
|---|---|---|---|---|
| Flat | Living Room | 5.33 m | 3.99 m | 5.33 m x 3.99 m |
| Flat | Dining Room | 5.31 m | 3.99 m | 5.31 m x 3.99 m |
| Flat | Kitchen | 3.17 m | 3.99 m | 3.17 m x 3.99 m |
| Flat | Bedroom | 3.48 m | 2.56 m | 3.48 m x 2.56 m |
| Flat | Bedroom 2 | 3.17 m | 2.56 m | 3.17 m x 2.56 m |
| Flat | Laundry Room | 1.65 m | 2.4 m | 1.65 m x 2.4 m |
Contact Us
Contact us for more information

The trademarks REALTOR®, REALTORS®, and the REALTOR® logo are controlled by The Canadian Real Estate Association (CREA) and identify real estate professionals who are members of CREA. The trademarks MLS®, Multiple Listing Service® and the associated logos are owned by The Canadian Real Estate Association (CREA) and identify the quality of services provided by real estate professionals who are members of CREA. The trademark DDF® is owned by The Canadian Real Estate Association (CREA) and identifies CREA's Data Distribution Facility (DDF®)
September 19 2026 03:56:32
Toronto Regional Real Estate Board
Century 21 Leading Edge Realty Inc.