
106 - 625 Queen Street E Toronto, Ontario M4M 1G7

$2,995 Monthly
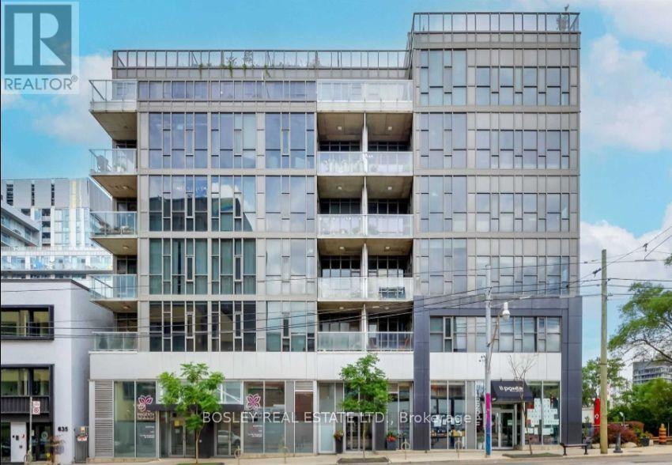
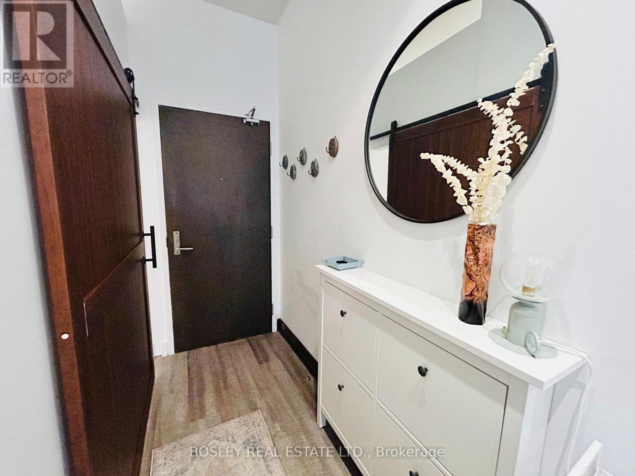
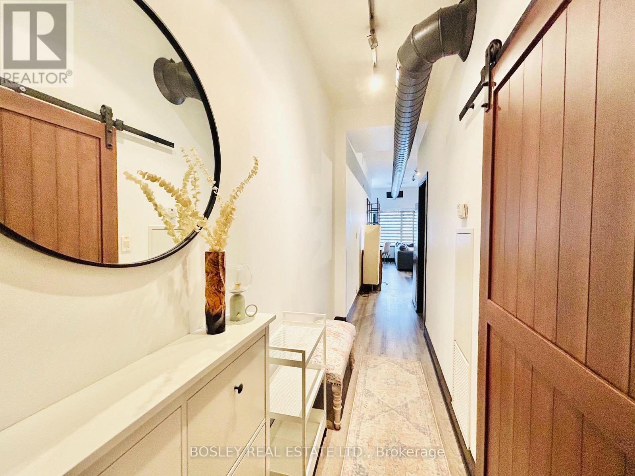
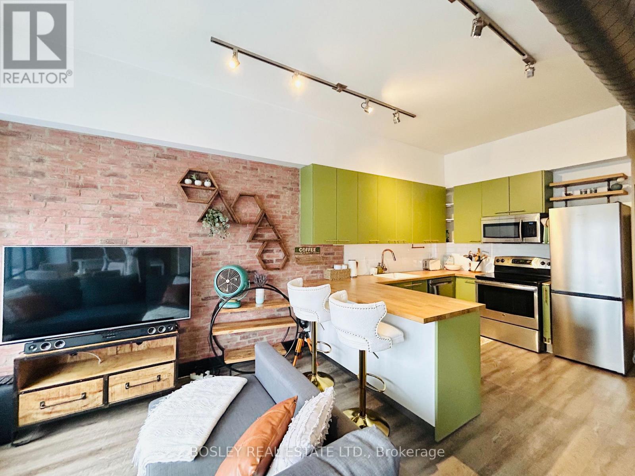
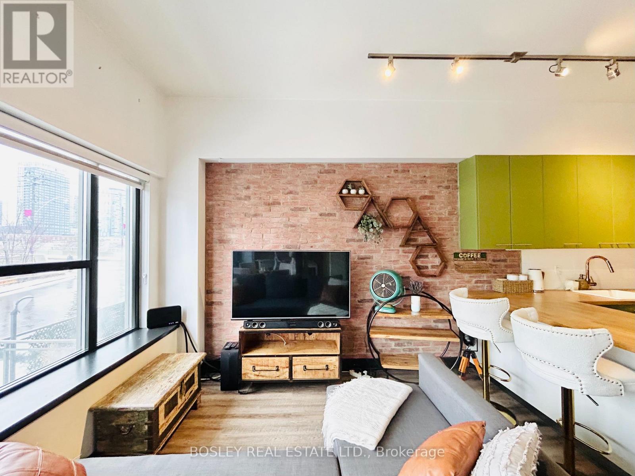
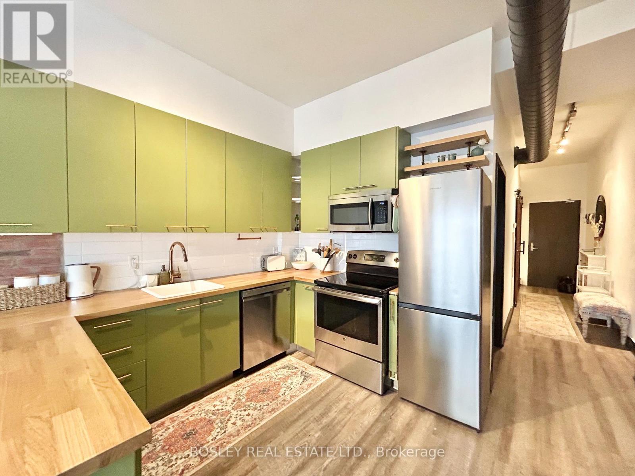
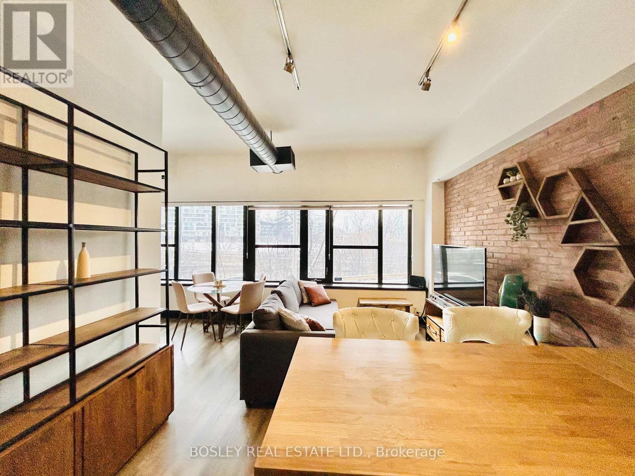
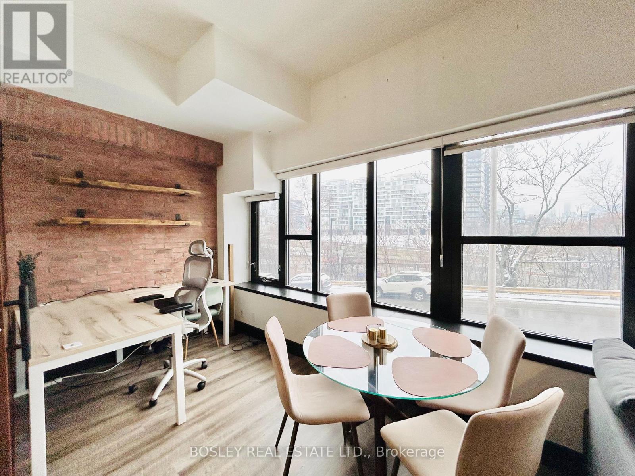
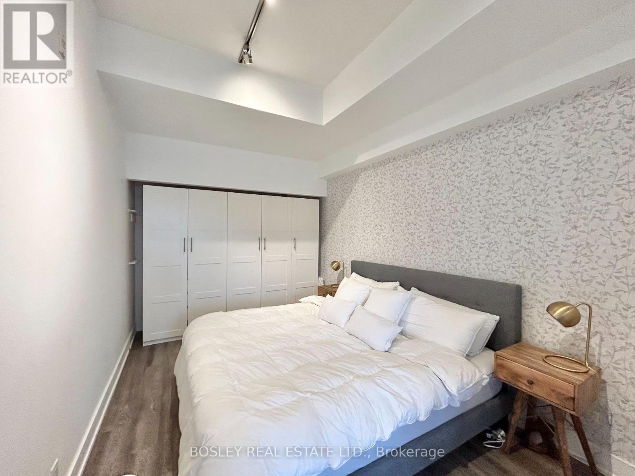
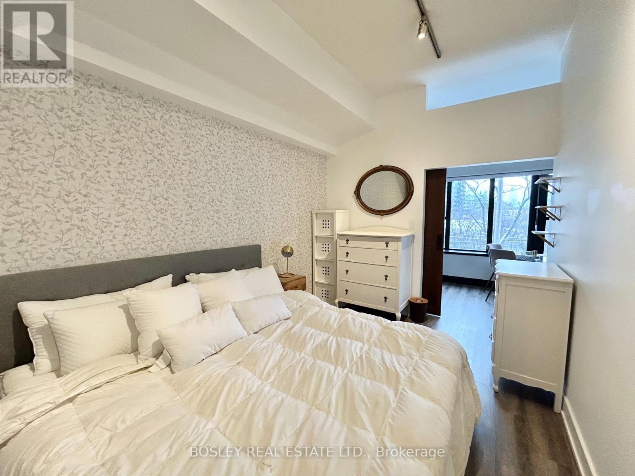
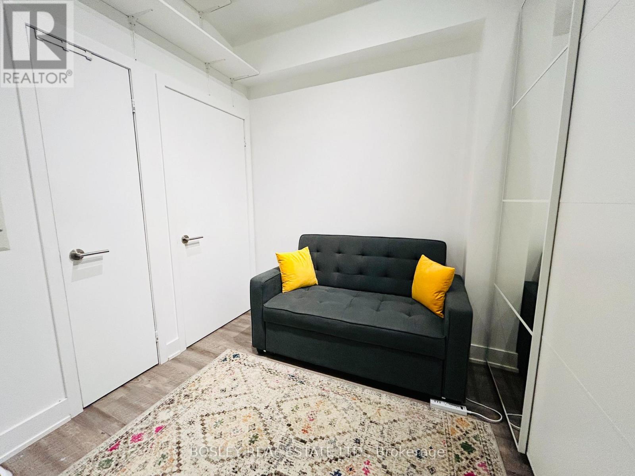
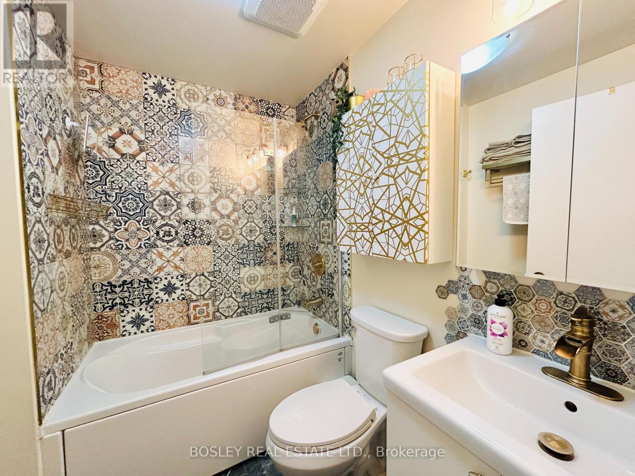
Stylish fully furnished loft in a boutique building featuring bright west-facing views. Almost 800 sf of polished concrete floors and soaring ceilings, located in the vibrant heart of Riverside. The open-concept kitchen has ample counter space and comes equipped with stainless steel appliances, while the spacious living area includes a dining space and a large desk for your work from home needs. The large primary bedroom comfortably offers a king-sized bed and boasts oversized closets. Enjoy a separate den with a door and closet for some extra privacy. Don't miss the rooftop terrace with BBQs, and your very own parking spot. Steps to restaurants, shops, TTC is right outside your doorstep and easily hop on the DVP to get anywhere. (id:49269)
Property Details
| MLS® Number | E14113002 |
| Property Type | Single Family |
| Community Name | South Riverdale |
| Community Features | Pets Allowed With Restrictions |
| Features | Carpet Free, In Suite Laundry |
| Parking Space Total | 1 |
Building
| Bathroom Total | 1 |
| Bedrooms Above Ground | 1 |
| Bedrooms Below Ground | 1 |
| Bedrooms Total | 2 |
| Appliances | Intercom |
| Architectural Style | Loft |
| Basement Type | None |
| Cooling Type | Central Air Conditioning |
| Exterior Finish | Concrete |
| Flooring Type | Concrete |
| Heating Fuel | Natural Gas |
| Heating Type | Forced Air |
| Size Interior | 700 - 799 Sqft |
| Type | Apartment |
Parking
| Underground | |
| Garage |
Land
| Acreage | No |
Rooms
| Level | Type | Length | Width | Dimensions |
|---|---|---|---|---|
| Flat | Kitchen | 3.5 m | 3.24 m | 3.5 m x 3.24 m |
| Flat | Living Room | 3.46 m | 3.08 m | 3.46 m x 3.08 m |
| Flat | Dining Room | 3.2 m | 2.14 m | 3.2 m x 2.14 m |
| Flat | Den | 2.7 m | 2.23 m | 2.7 m x 2.23 m |
| Flat | Primary Bedroom | 4.34 m | 2.8 m | 4.34 m x 2.8 m |
Contact Us
Contact us for more information

The trademarks REALTOR®, REALTORS®, and the REALTOR® logo are controlled by The Canadian Real Estate Association (CREA) and identify real estate professionals who are members of CREA. The trademarks MLS®, Multiple Listing Service® and the associated logos are owned by The Canadian Real Estate Association (CREA) and identify the quality of services provided by real estate professionals who are members of CREA. The trademark DDF® is owned by The Canadian Real Estate Association (CREA) and identifies CREA's Data Distribution Facility (DDF®)
October 31 2026 06:30:02
Toronto Regional Real Estate Board
Bosley Real Estate Ltd.