
106 Abbruzze Court Vaughan, Ontario L3L 0A9

$5,350,000
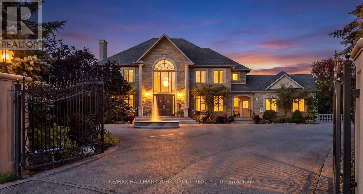
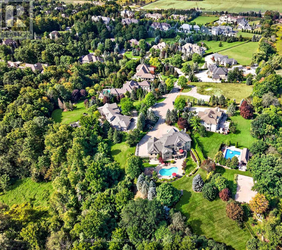
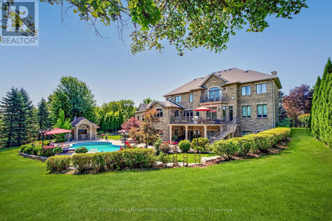
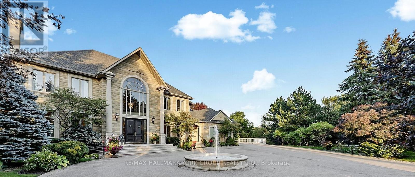
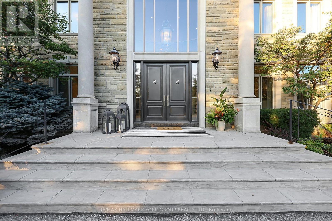
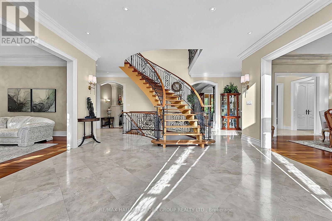
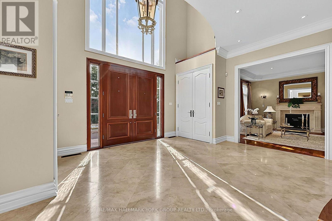
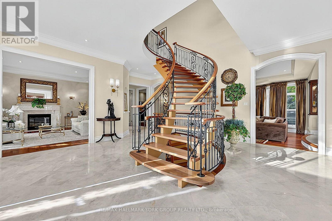
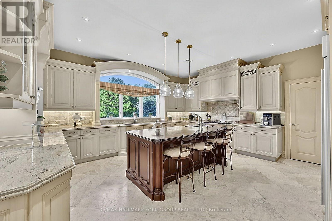
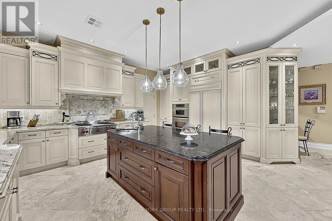
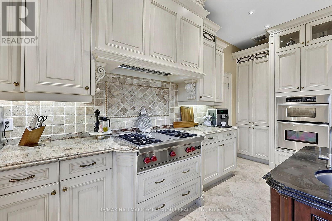
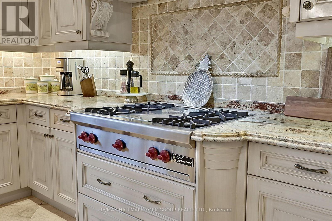
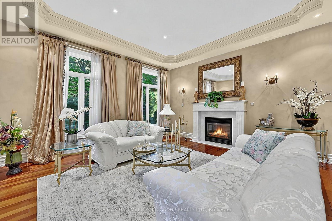
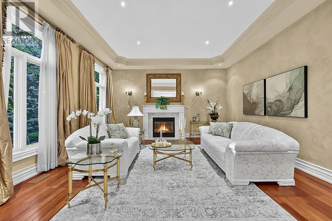
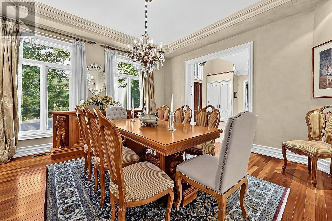
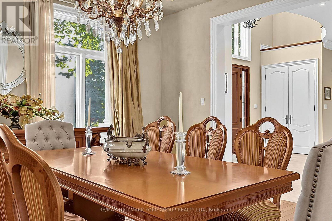
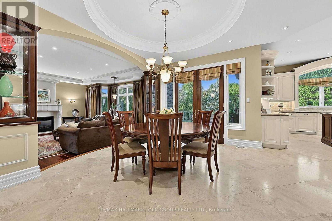
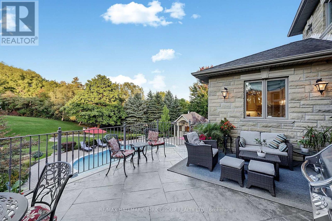
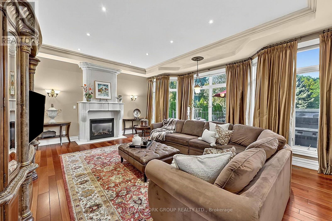
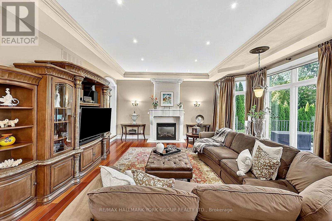
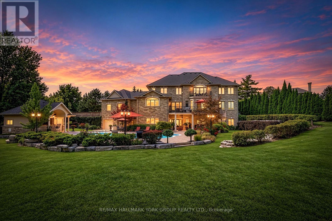
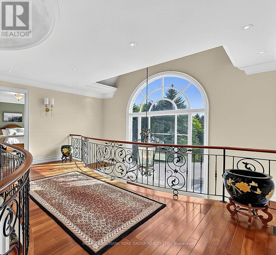
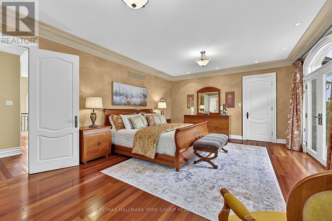
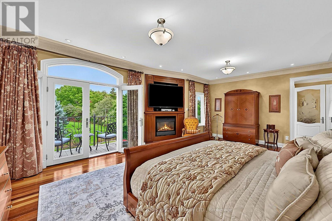
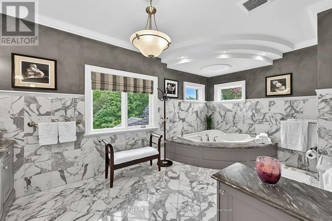
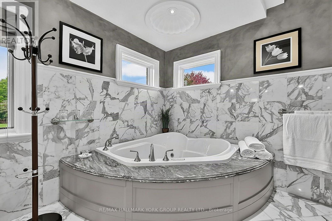
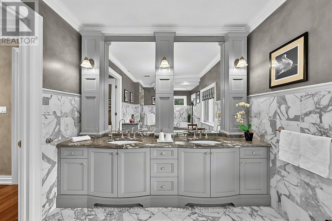
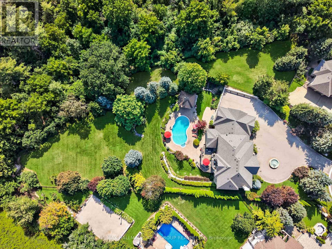
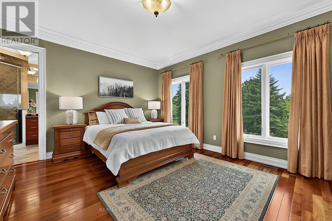
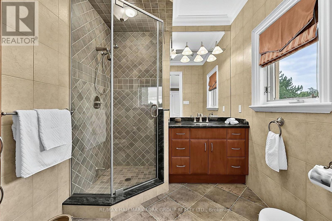
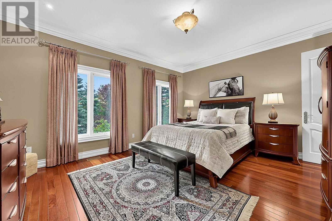
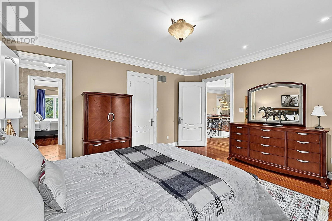
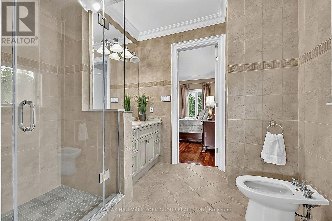
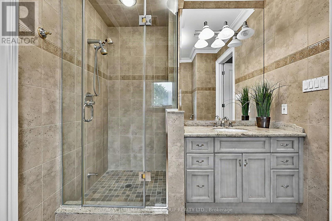
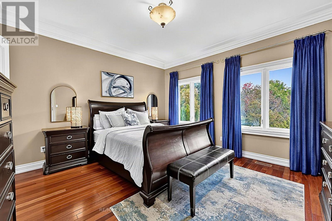
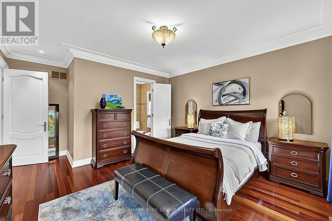
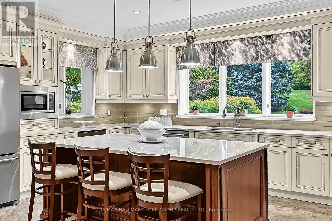
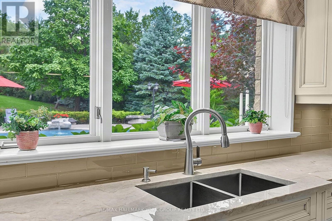
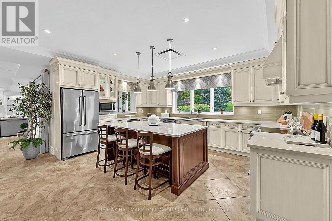
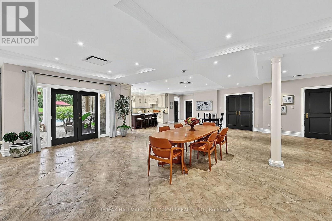
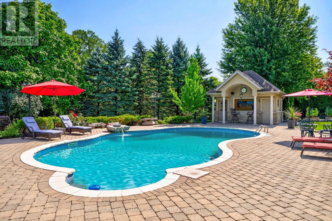
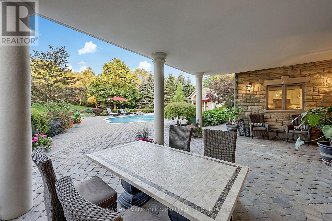
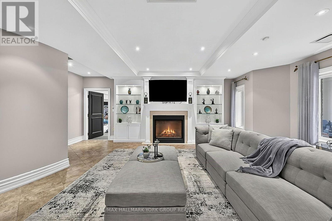
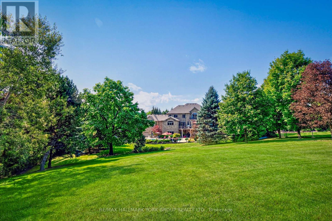
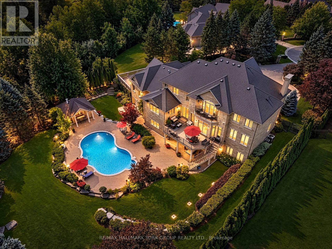
Tucked away at the topmost location of a secluded cul-de-sac, nestled into protected ravine, sits the most incredibly situated property in Kleinburg's ultimate enclave, Vaughanwood Estates. Oversized gates swing open to a spectacular custom home where warmth and grandeur meet in perfect balance. Step through stunning custom double doors into a light-filled, double height foyer with natural limestone floors--that both embraces and takes your breath away! A traditional dining room and living room, with beautiful marble fireplace and luxurious details, first welcome guests, yet the layout invites you to continue into the comfortable personal living spaces. A large traditional kitchen designed for daily living as well as large scale entertaining, with a generous centre island, multiple large windows, walkout to stone deck, lovely breakfast room and built-in desk overlook the resort-like back yard. These spaces flow together into the warmest of family rooms anchored by a floor-to-ceiling stone fireplace. The main floor is rounded out by a large office that also has spectacular ravine views. Equally thoughtful is the primary retreat, with fireplace, private balcony, updated marble bath, dressing room and two large walk-in closets.The walkout basement over-achieves with party-sized spaces and a chic luxury kitchen which rivals the one upstairs, including top-of-the-line appliances, similarly overlooking & embracing the landscape. This is a refined home that impresses without ostentation. The property itself is a landscaped oasis of mature gardens, thoughtful outdoor living spaces including waterfall and fully-outfitted cabana, in a one-of-a-kind setting. With its centre hall plan, fine finishes and restrained grandeur, this custom home is a timeless classic reflecting the best of its restrained European heritage and connection to nature. Vaughanwood Estates is known for the kind of majestic properties that are rarely created today, a disappearing opportunity few can enjoy. (id:49269)
Property Details
| MLS® Number | N13870112 |
| Property Type | Single Family |
| Community Name | Kleinburg |
| Features | Cul-de-sac, Wooded Area, Sloping, Ravine |
| Parking Space Total | 17 |
| Pool Type | Inground Pool, Outdoor Pool |
Building
| Bathroom Total | 6 |
| Bedrooms Above Ground | 4 |
| Bedrooms Total | 4 |
| Age | 16 To 30 Years |
| Amenities | Fireplace(s) |
| Appliances | Garage Door Opener Remote(s), Oven - Built-in, Central Vacuum, Water Heater, Water Purifier, Water Softener, Water Treatment, Blinds |
| Basement Development | Finished |
| Basement Features | Walk Out |
| Basement Type | N/a (finished) |
| Construction Status | Insulation Upgraded |
| Construction Style Attachment | Detached |
| Cooling Type | Central Air Conditioning, Air Exchanger |
| Exterior Finish | Stone |
| Fire Protection | Alarm System, Monitored Alarm, Smoke Detectors |
| Fireplace Present | Yes |
| Fireplace Total | 4 |
| Flooring Type | Hardwood, Carpeted, Stone, Ceramic |
| Foundation Type | Block |
| Half Bath Total | 2 |
| Heating Fuel | Natural Gas |
| Heating Type | Forced Air |
| Stories Total | 2 |
| Size Interior | 5,000 - 100,000 Sqft |
| Type | House |
| Utility Power | Generator |
| Utility Water | Drilled Well |
Parking
| Attached Garage | |
| Garage |
Land
| Acreage | No |
| Fence Type | Fenced Yard |
| Sewer | Septic System |
| Size Depth | 256 Ft ,7 In |
| Size Frontage | 95 Ft |
| Size Irregular | 95 X 256.6 Ft ; Irregular: North Side 379.45 Ft Deep |
| Size Total Text | 95 X 256.6 Ft ; Irregular: North Side 379.45 Ft Deep |
Rooms
| Level | Type | Length | Width | Dimensions |
|---|---|---|---|---|
| Second Level | Bedroom 3 | 4.85 m | 4.19 m | 4.85 m x 4.19 m |
| Second Level | Bedroom 4 | 4.29 m | 4.12 m | 4.29 m x 4.12 m |
| Second Level | Primary Bedroom | 7.09 m | 4.01 m | 7.09 m x 4.01 m |
| Second Level | Bedroom 2 | 4.85 m | 4.12 m | 4.85 m x 4.12 m |
| Basement | Kitchen | 5.31 m | 3.71 m | 5.31 m x 3.71 m |
| Basement | Recreational, Games Room | 9.5 m | 8.1 m | 9.5 m x 8.1 m |
| Basement | Family Room | 6.45 m | 5.77 m | 6.45 m x 5.77 m |
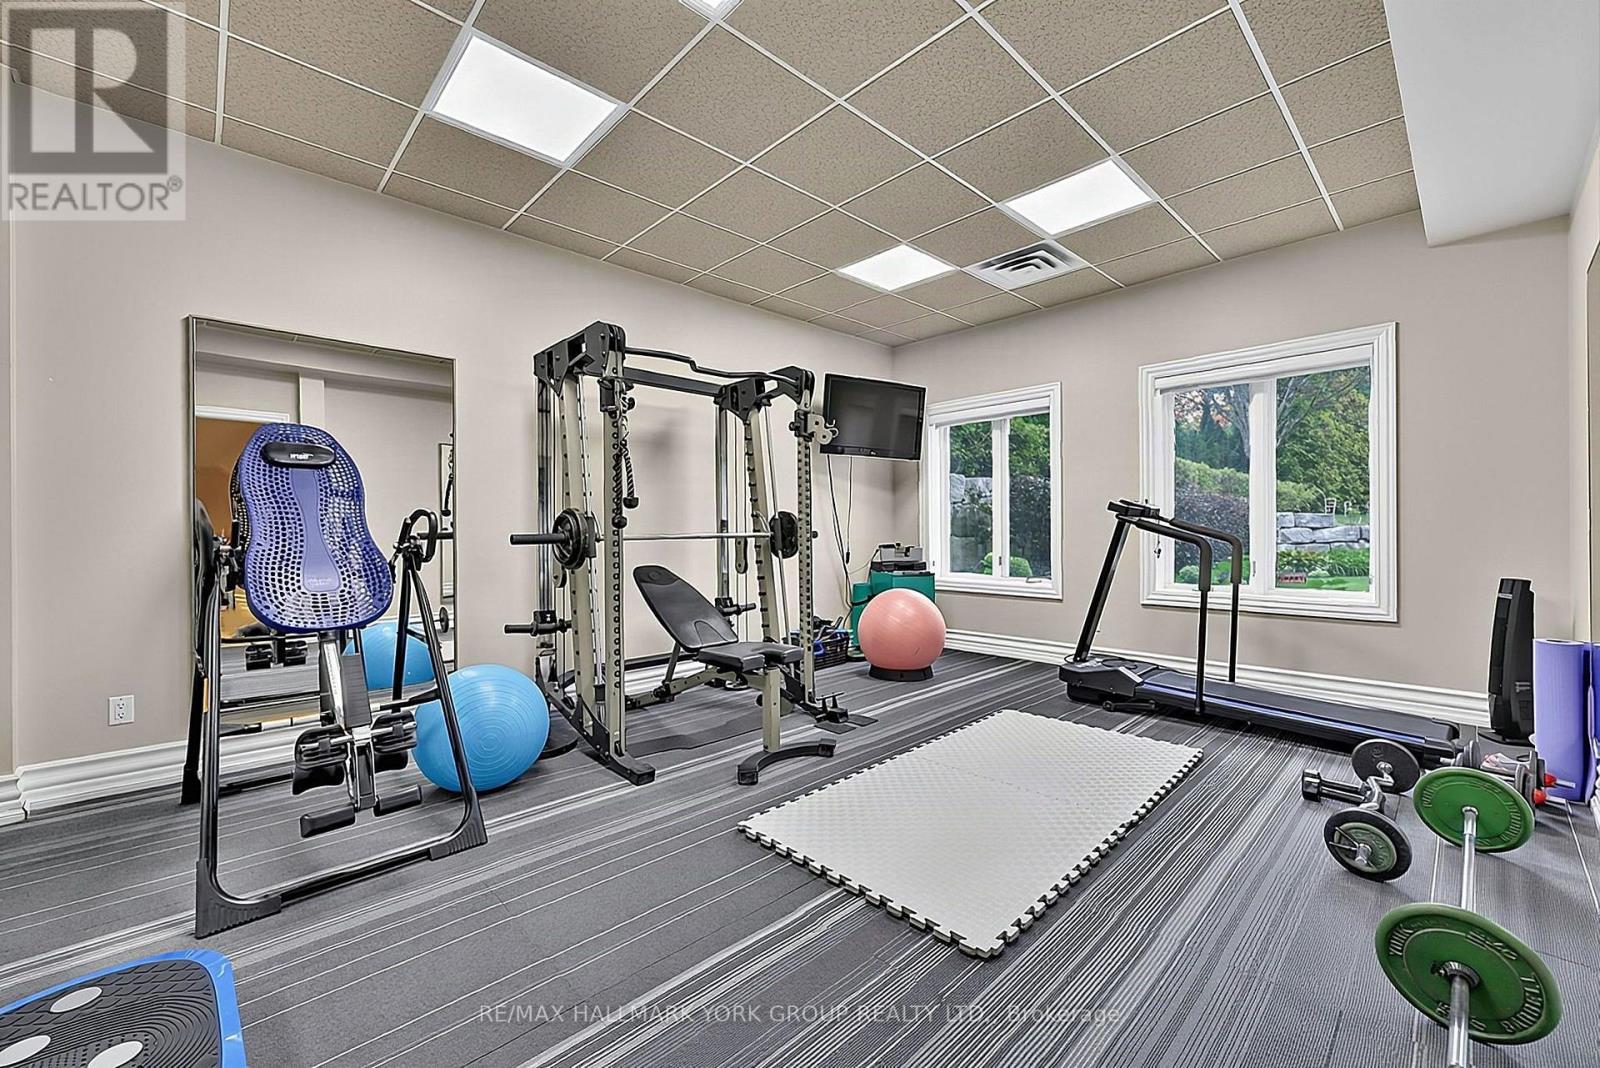
| Basement | Exercise Room | 5.46 m | 4.29 m | 5.46 m x 4.29 m |
| Basement | Media | 5.16 m | 4.8 m | 5.16 m x 4.8 m |
| Basement | Cold Room | 5.18 m | 1.8 m | 5.18 m x 1.8 m |
| Basement | Utility Room | 5.11 m | 2.59 m | 5.11 m x 2.59 m |
| Basement | Workshop | 6.3 m | 2.36 m | 6.3 m x 2.36 m |
| Basement | Other | 6.3 m | 3.94 m | 6.3 m x 3.94 m |
| Main Level | Living Room | 4.8 m | 4.72 m | 4.8 m x 4.72 m |
| Main Level | Dining Room | 4.8 m | 4.72 m | 4.8 m x 4.72 m |
| Main Level | Kitchen | 5.56 m | 5.31 m | 5.56 m x 5.31 m |
| Main Level | Eating Area | 4.95 m | 4.14 m | 4.95 m x 4.14 m |
| Main Level | Family Room | 6.71 m | 5.64 m | 6.71 m x 5.64 m |
| Main Level | Office | 4.24 m | 4.06 m | 4.24 m x 4.06 m |
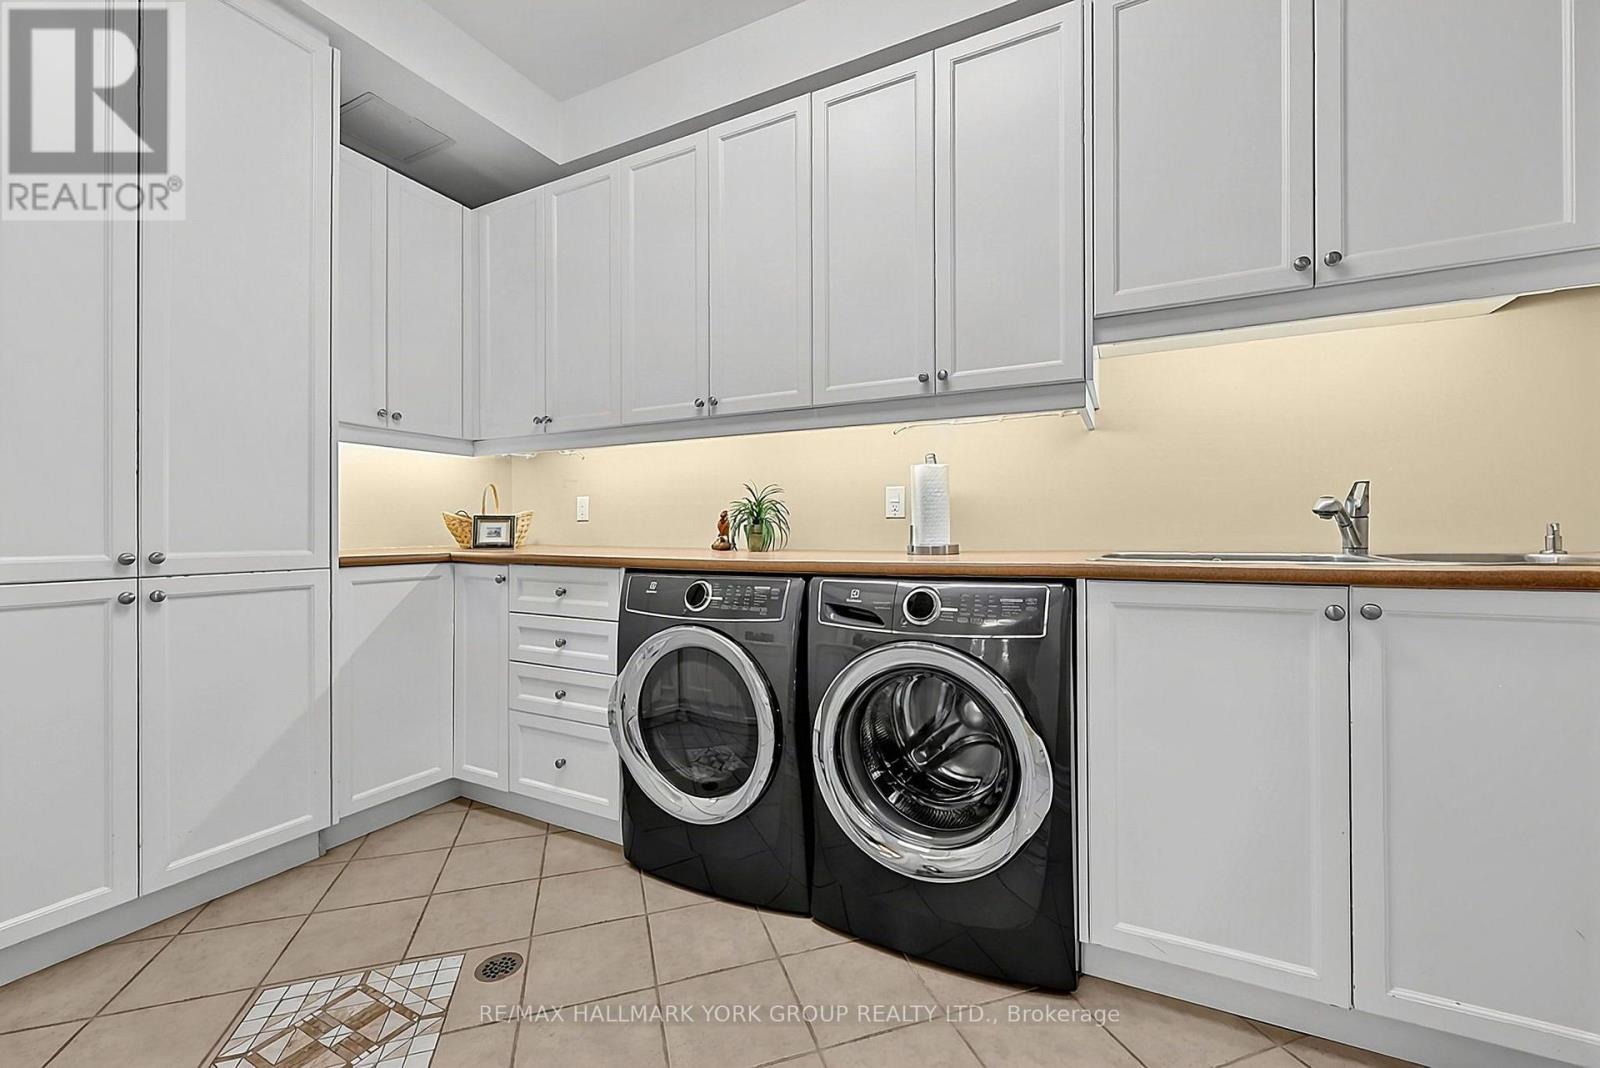
| Main Level | Laundry Room | 4.67 m | 2.64 m | 4.67 m x 2.64 m |
https://www.realtor.ca/real-estate/30373800/106-abbruzze-court-vaughan-kleinburg-kleinburg
Contact Us
Contact us for more information

The trademarks REALTOR®, REALTORS®, and the REALTOR® logo are controlled by The Canadian Real Estate Association (CREA) and identify real estate professionals who are members of CREA. The trademarks MLS®, Multiple Listing Service® and the associated logos are owned by The Canadian Real Estate Association (CREA) and identify the quality of services provided by real estate professionals who are members of CREA. The trademark DDF® is owned by The Canadian Real Estate Association (CREA) and identifies CREA's Data Distribution Facility (DDF®)
October 10 2026 08:57:51
Toronto Regional Real Estate Board
RE/MAX Hallmark York Group Realty Ltd.