
106 Canal Street East Tilbury, Ontario N0P 2L0

$395,000
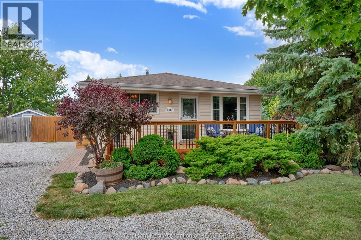
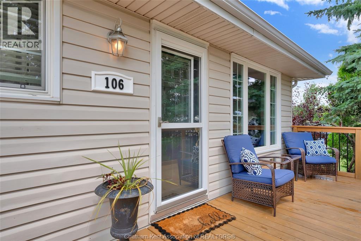
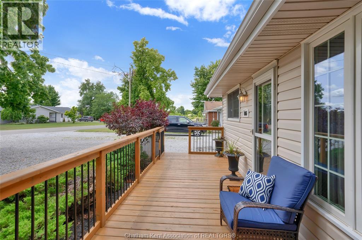
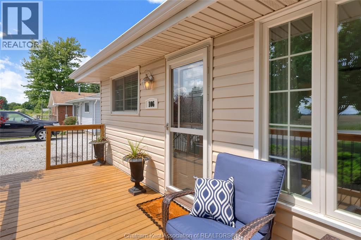
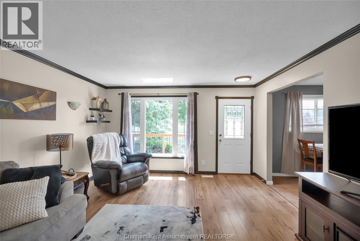
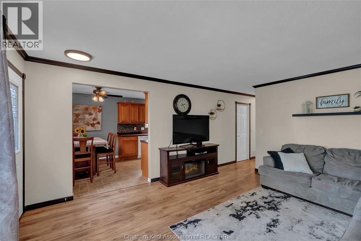
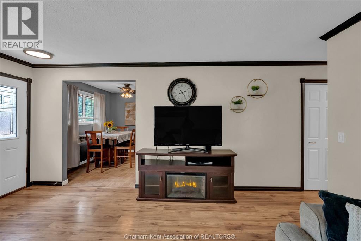
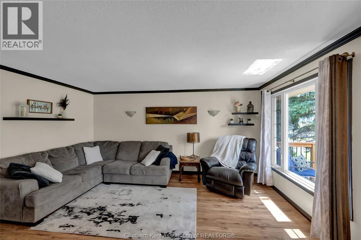
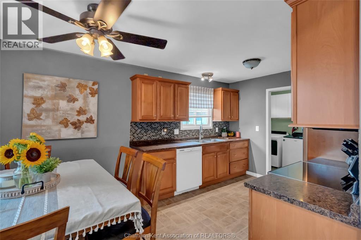
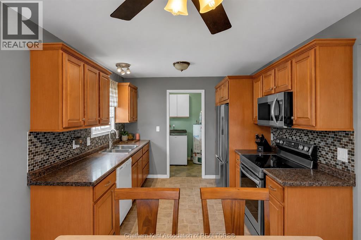
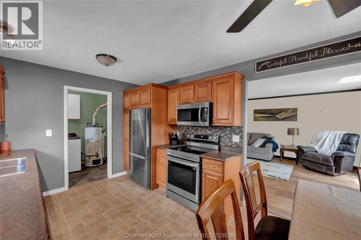
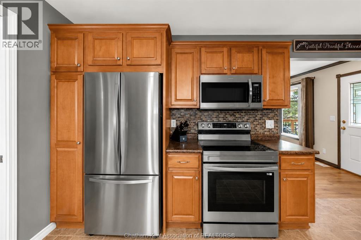
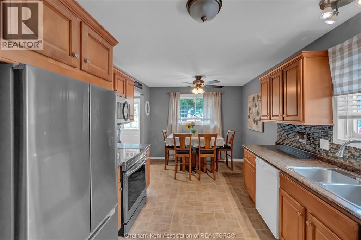
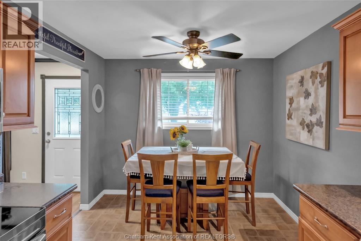
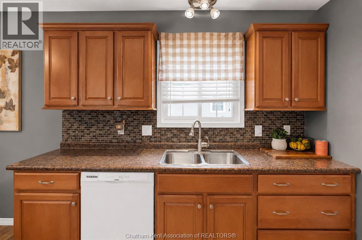
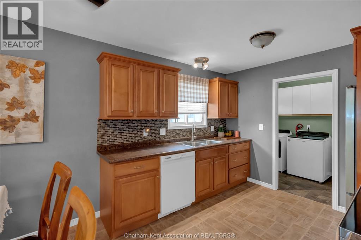
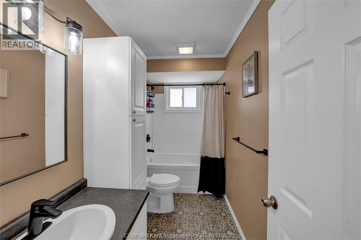
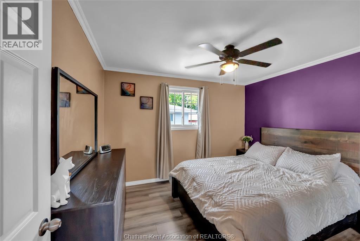
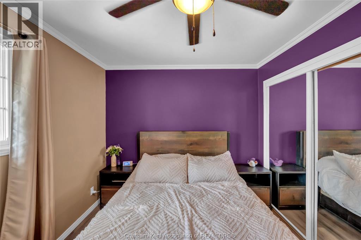
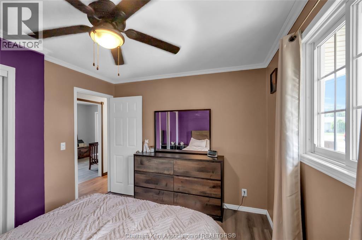
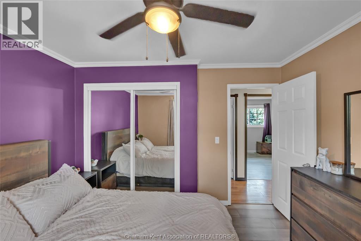
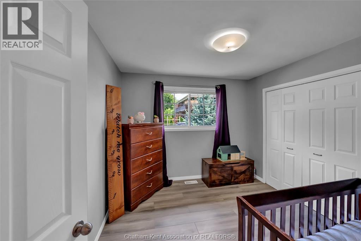
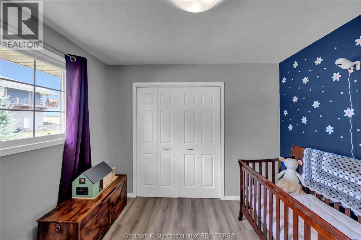
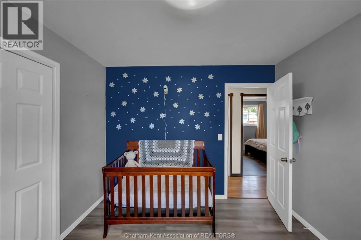
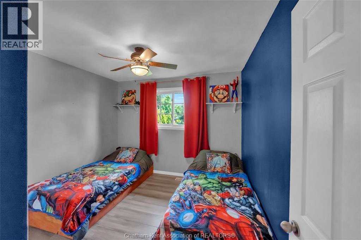
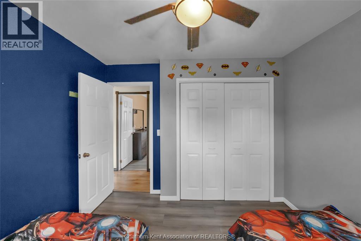
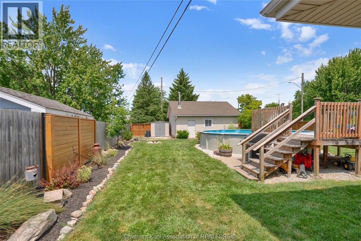
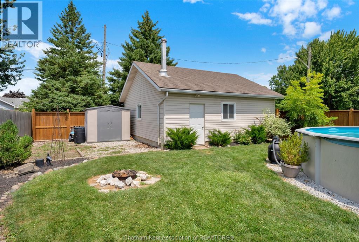
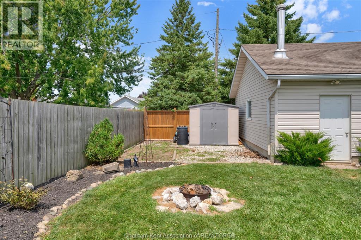
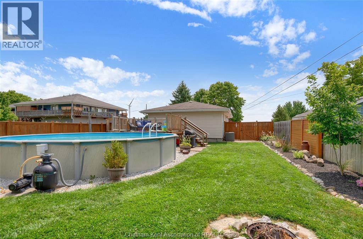
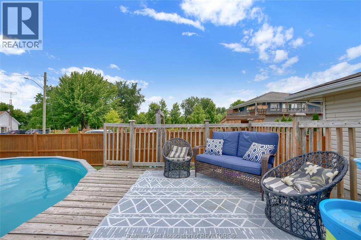
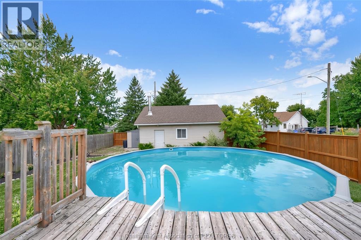
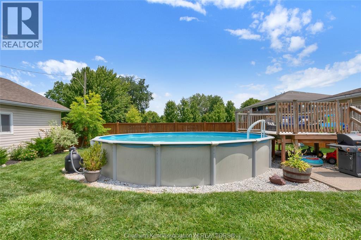
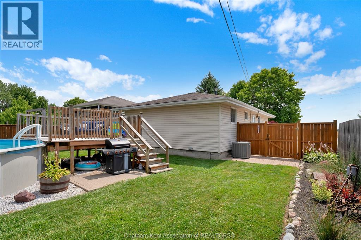
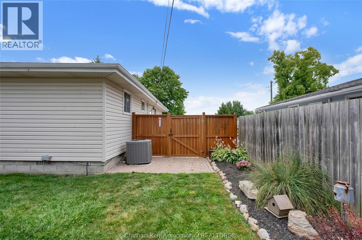
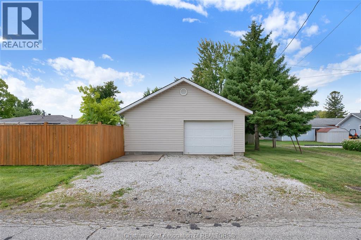
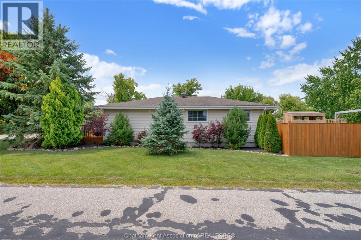
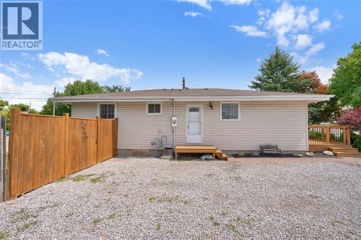
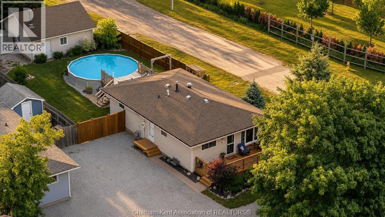
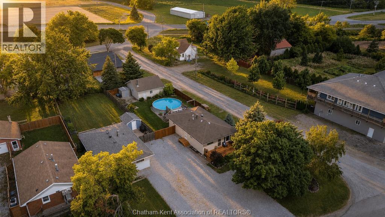
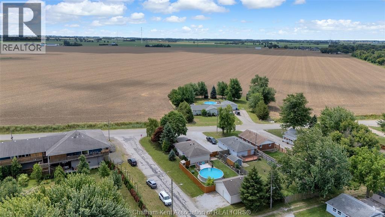
This home has been exceptionally cared for and has been thoughtfully updated over the years. Enjoy the convenience of having everything on one floor. 3 nice sized bedrooms with updated flooring, an eat in kitchen with maple cabinets and dishwasher, plus a front deck that is perfect for enjoying your morning coffee. The large fully fenced yard has an above ground pool and access to the double detached garage with lots of storage space – including a drop down staircase with more storage above. There is no shortage of parking with both a side and front driveway. This home is move in ready and perfect for those looking to downsize or step into home ownership. (id:49269)
Property Details
| MLS® Number | 26017753 |
| Property Type | Single Family |
| Features | Front Driveway, Gravel Driveway, Side Driveway |
Building
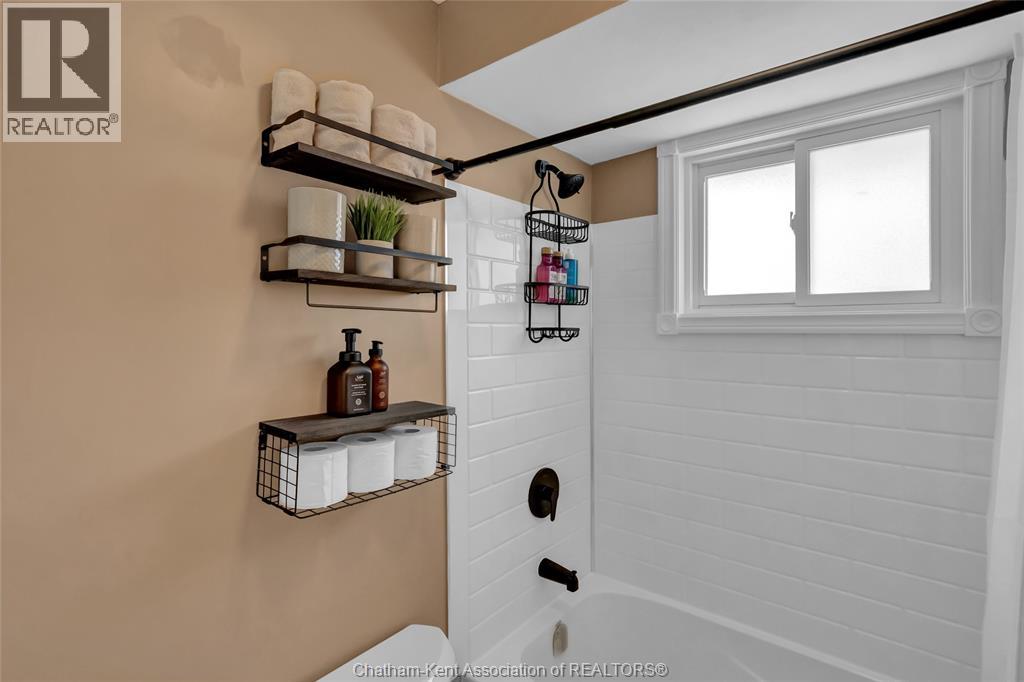
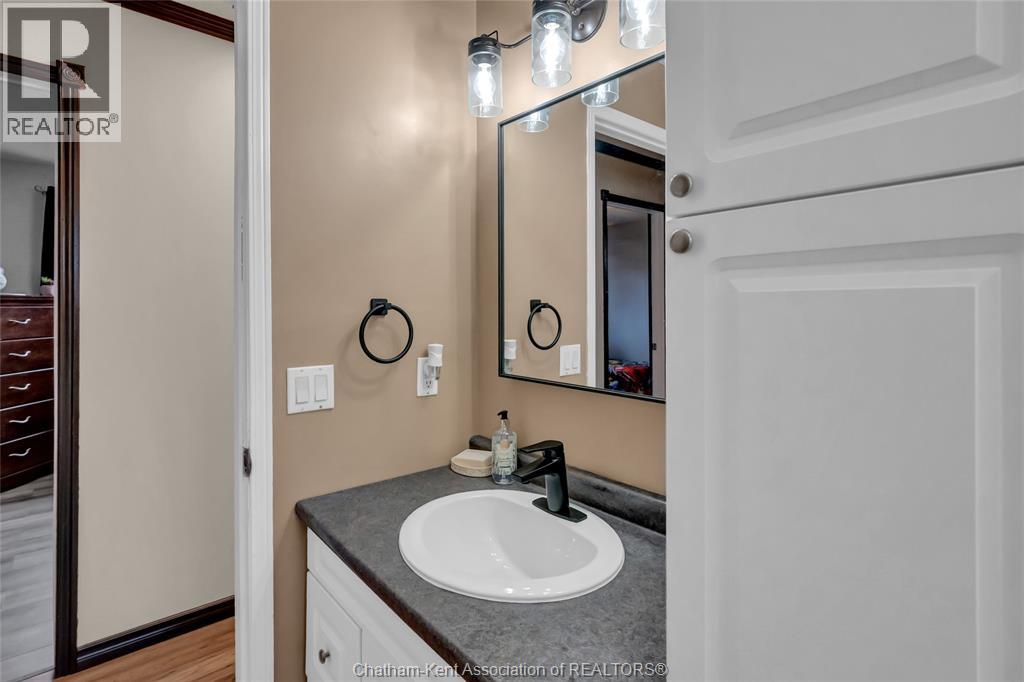
| Bathroom Total | 1 |
| Bedrooms Above Ground | 3 |
| Bedrooms Total | 3 |
| Appliances | Dishwasher, Dryer, Microwave Range Hood Combo, Refrigerator |
| Architectural Style | Bungalow, Ranch |
| Constructed Date | 1973 |
| Construction Style Attachment | Detached |
| Cooling Type | Central Air Conditioning |
| Exterior Finish | Aluminum/vinyl |
| Flooring Type | Laminate, Cushion/lino/vinyl |
| Foundation Type | Block |
| Heating Fuel | Natural Gas |
| Heating Type | Forced Air, Furnace |
| Stories Total | 1 |
| Size Interior | 1,008 Sqft |
| Total Finished Area | 1008 Sqft |
| Type | House |
Parking
| Detached Garage | |
| Garage |
Land
| Acreage | No |
| Fence Type | Fence |
| Size Irregular | 51.95 X Irr / 0.21 Ac |
| Size Total Text | 51.95 X Irr / 0.21 Ac|0-0.25 Acre |
| Zoning Description | Res |
Rooms
| Level | Type | Length | Width | Dimensions |
|---|---|---|---|---|
| Main Level | Living Room | 13 ft ,5 in | 15 ft ,5 in | 13 ft ,5 in x 15 ft ,5 in |
| Main Level | Primary Bedroom | 10 ft | 11 ft ,5 in | 10 ft x 11 ft ,5 in |
| Main Level | Bedroom | 9 ft | 9 ft x Measurements not available | |
| Main Level | Bedroom | 10 ft | 10 ft x Measurements not available | |
| Main Level | Kitchen | 10 ft ,4 in | 17 ft | 10 ft ,4 in x 17 ft |
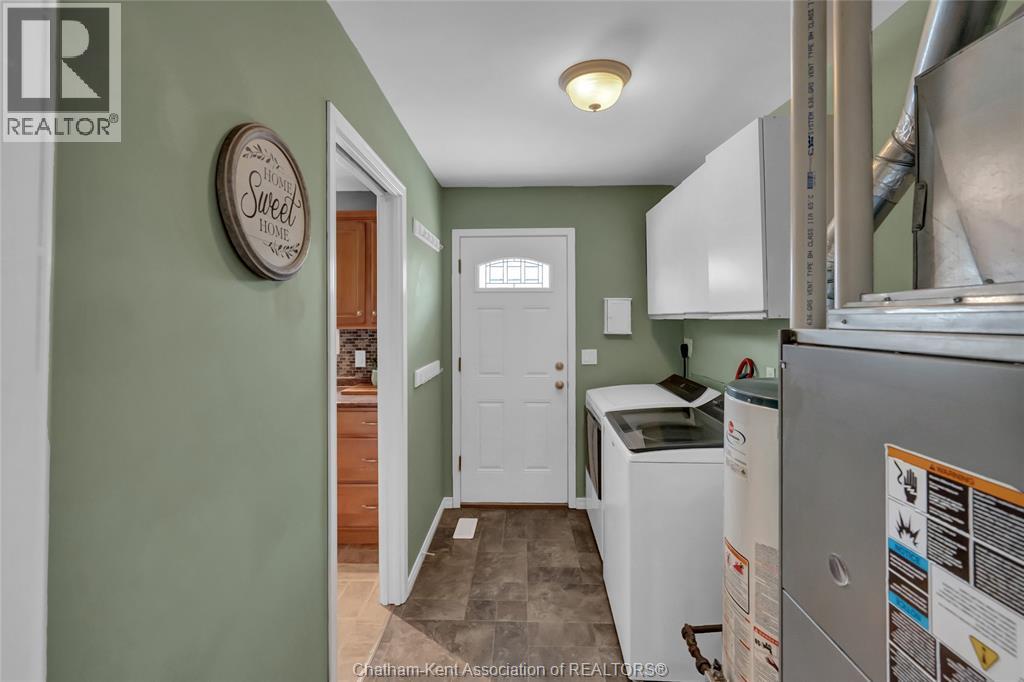
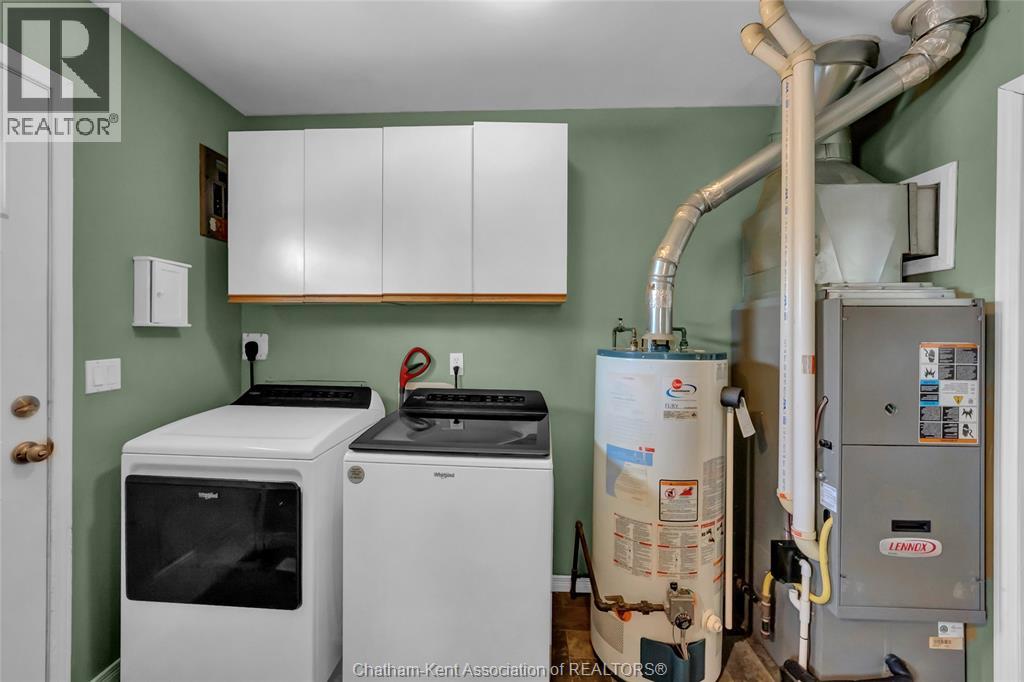
| Main Level | Laundry Room | 6 ft | 10 ft ,4 in | 6 ft x 10 ft ,4 in |
| Main Level | 4pc Bathroom | Measurements not available |
https://www.realtor.ca/real-estate/30069967/106-canal-street-east-tilbury
Contact Us
Contact us for more information

The trademarks REALTOR®, REALTORS®, and the REALTOR® logo are controlled by The Canadian Real Estate Association (CREA) and identify real estate professionals who are members of CREA. The trademarks MLS®, Multiple Listing Service® and the associated logos are owned by The Canadian Real Estate Association (CREA) and identify the quality of services provided by real estate professionals who are members of CREA. The trademark DDF® is owned by The Canadian Real Estate Association (CREA) and identifies CREA's Data Distribution Facility (DDF®)
July 23 2026 02:42:19
Chatham Kent Association of REALTORS®
Royal LePage Peifer Realty Inc. (Tilbury)