
106 Doctor Moore Court Halton Hills, Ontario L7J 3A7

$859,000
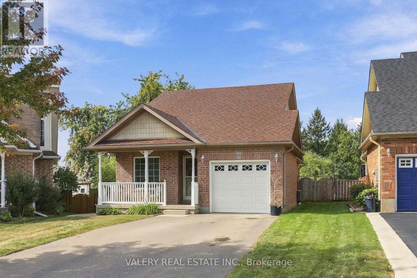
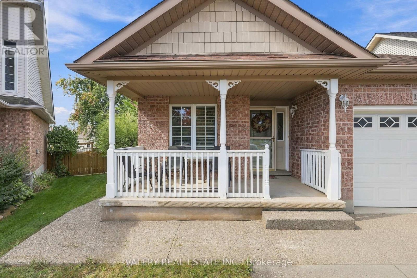
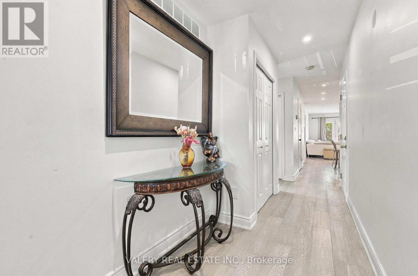
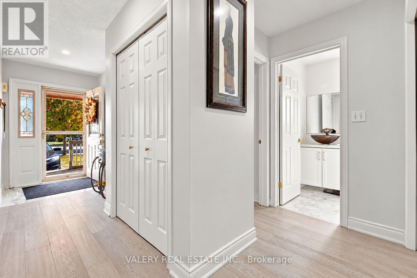
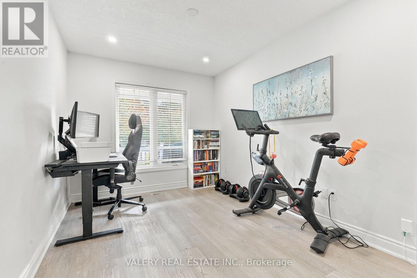
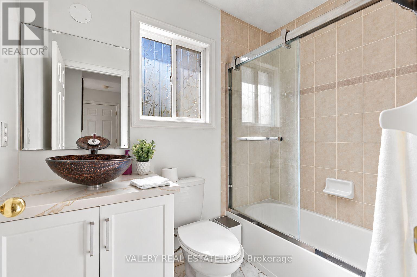
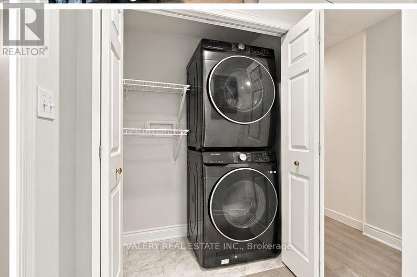
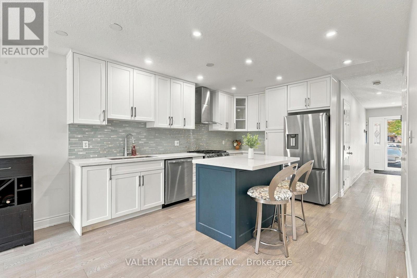
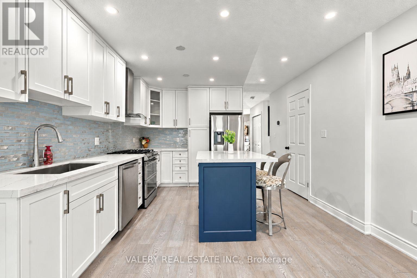
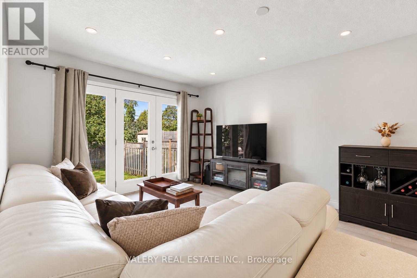
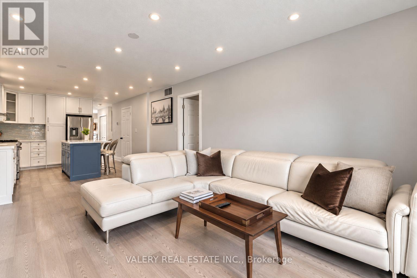
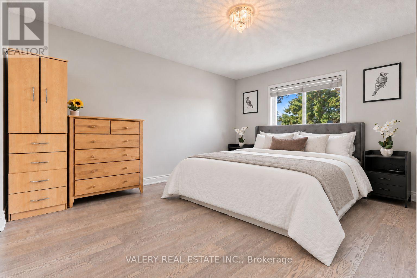
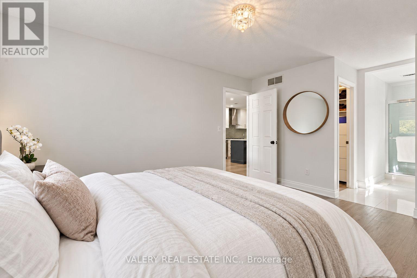
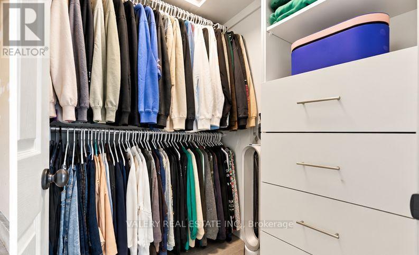
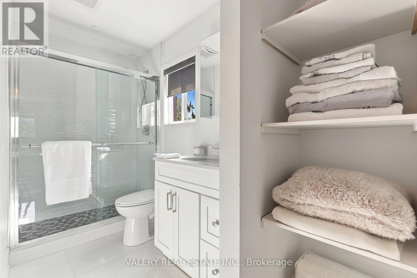
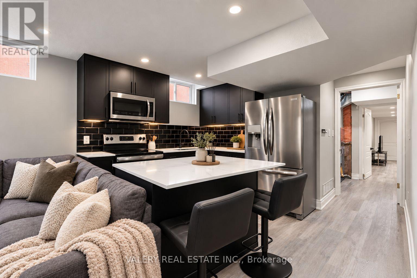
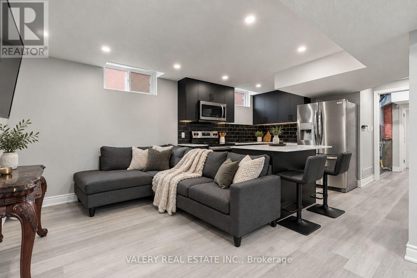
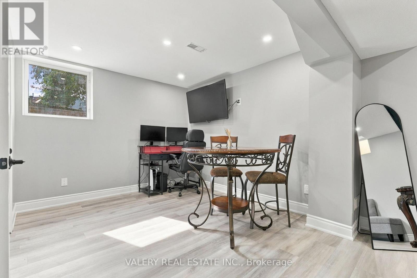
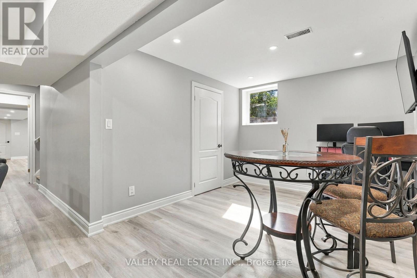
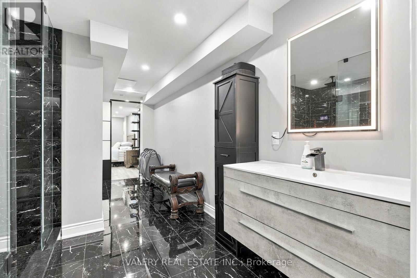
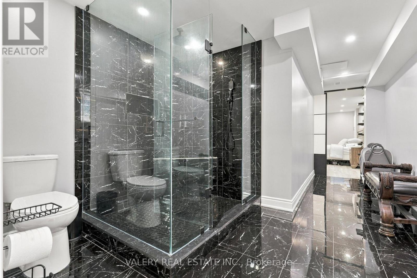
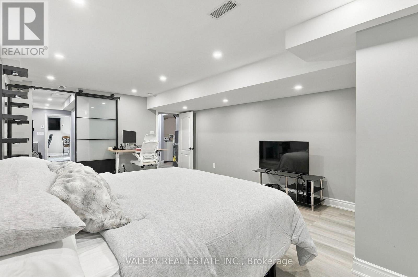
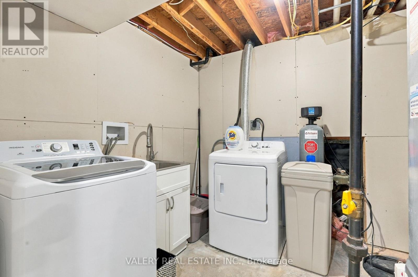
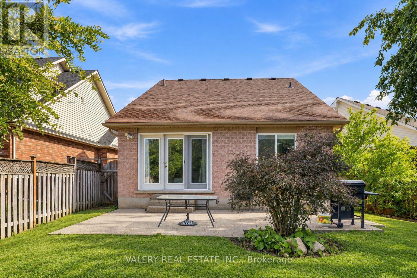
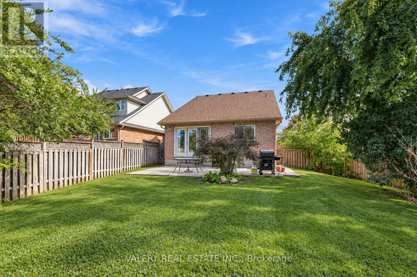
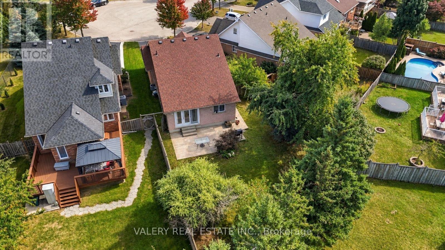
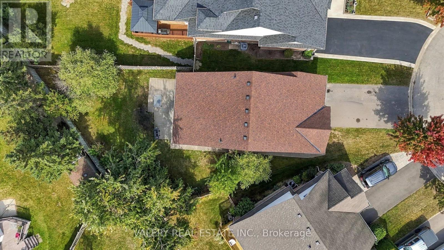
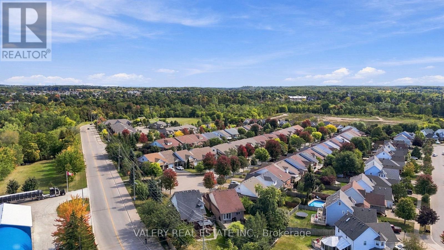
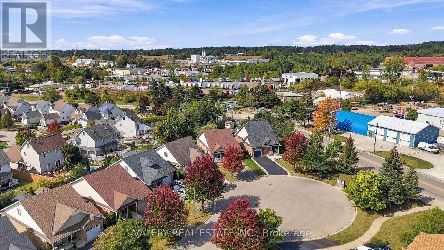
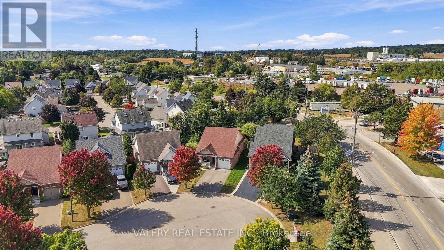
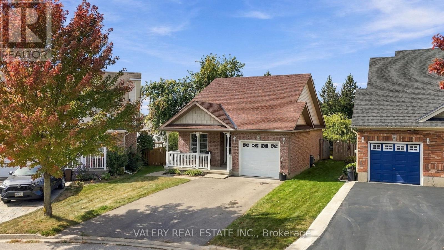
This well maintained and newly rennovated home is located on a quiet, no through-traffic court in Acton. The main level features two bedrooms including the primary retreat with a walk-in closet, ensuite, and newly installed shower (2026), plus a second full bath. The fully remodeled kitchen offers new countertops and stainless steel appliances (2021), complimented by new potlights throughout. The newly renovated basement ensuite (2021) includes its own kitchen with newer appliances and range hood, a finished rec space, heated bathroom floors, an oversized shower head, a water softener, and separate new washer/dryer - ideal for flexible living arrangements. Enjoy a large backyard, five (5) parking spaces, and a newer furnace (2025). Minutes to Acton GO, local shops, parks, trails and community amenities. (id:49269)
Property Details
| MLS® Number | W13844524 |
| Property Type | Single Family |
| Community Name | 1045 - AC Acton |
| Equipment Type | Water Heater, Water Softener |
| Features | Carpet Free, In-law Suite |
| Parking Space Total | 5 |
| Rental Equipment Type | Water Heater, Water Softener |
Building
| Bathroom Total | 3 |
| Bedrooms Above Ground | 2 |
| Bedrooms Below Ground | 1 |
| Bedrooms Total | 3 |
| Appliances | Water Heater, Water Softener, Dryer, Hood Fan, Two Stoves, Two Washers, Window Coverings, Two Refrigerators |
| Architectural Style | Bungalow |
| Basement Development | Finished |
| Basement Features | Apartment In Basement |
| Basement Type | N/a, N/a (finished) |
| Construction Style Attachment | Detached |
| Cooling Type | Central Air Conditioning |
| Exterior Finish | Brick, Vinyl Siding |
| Foundation Type | Poured Concrete |
| Heating Fuel | Natural Gas |
| Heating Type | Forced Air |
| Stories Total | 1 |
| Size Interior | 1,100 - 1,500 Sqft |
| Type | House |
| Utility Water | Municipal Water |
Parking
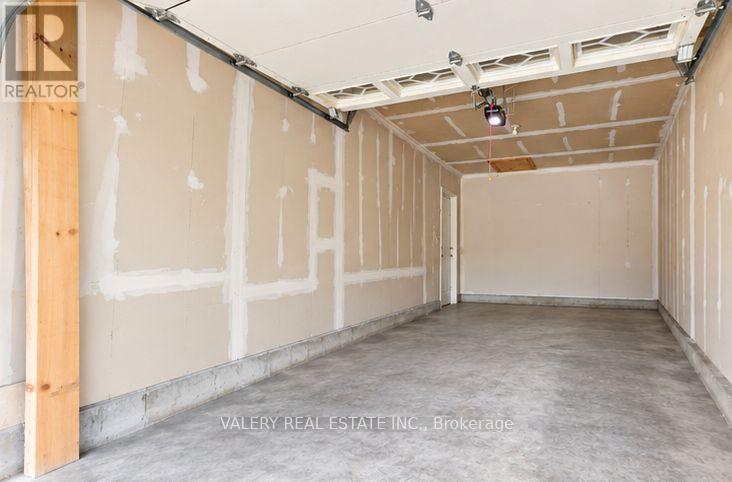
| Garage |
Land
| Acreage | No |
| Sewer | Sanitary Sewer |
| Size Depth | 135 Ft ,7 In |
| Size Frontage | 30 Ft ,10 In |
| Size Irregular | 30.9 X 135.6 Ft |
| Size Total Text | 30.9 X 135.6 Ft |
Rooms
| Level | Type | Length | Width | Dimensions |
|---|---|---|---|---|
| Main Level | Kitchen | 3.58 m | 2.92 m | 3.58 m x 2.92 m |
| Main Level | Dining Room | 2.49 m | 3.66 m | 2.49 m x 3.66 m |
| Main Level | Living Room | 3.53 m | 3.66 m | 3.53 m x 3.66 m |
| Main Level | Primary Bedroom | 5.46 m | 3.35 m | 5.46 m x 3.35 m |
| Main Level | Bedroom | 4.37 m | 2.77 m | 4.37 m x 2.77 m |
Contact Us
Contact us for more information

The trademarks REALTOR®, REALTORS®, and the REALTOR® logo are controlled by The Canadian Real Estate Association (CREA) and identify real estate professionals who are members of CREA. The trademarks MLS®, Multiple Listing Service® and the associated logos are owned by The Canadian Real Estate Association (CREA) and identify the quality of services provided by real estate professionals who are members of CREA. The trademark DDF® is owned by The Canadian Real Estate Association (CREA) and identifies CREA's Data Distribution Facility (DDF®)
October 19 2026 04:40:32
Toronto Regional Real Estate Board
Valery Real Estate Inc.