
106 Seymour Place Harrow, Ontario N0R 1G0

$749,900
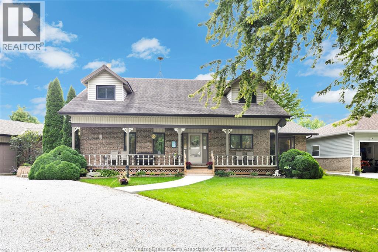
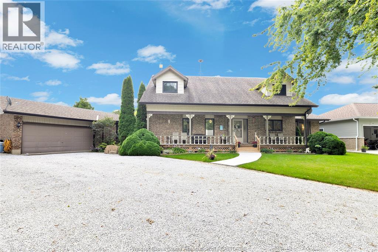
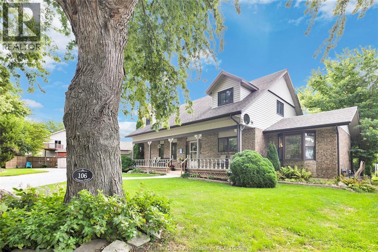
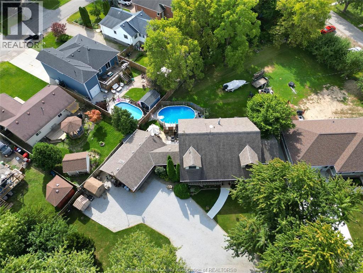
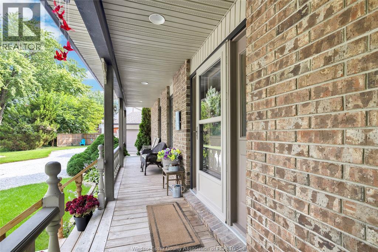
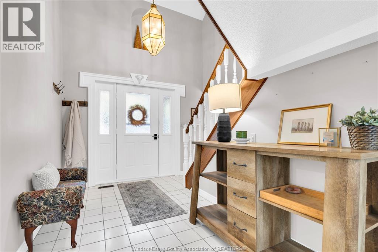
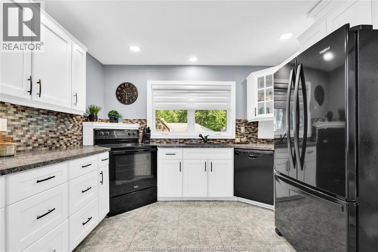
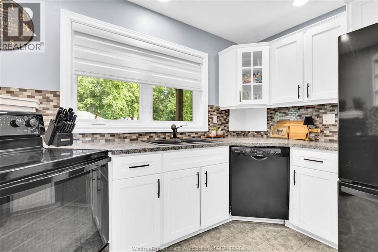
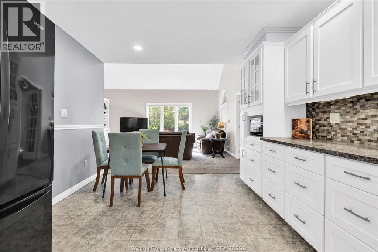
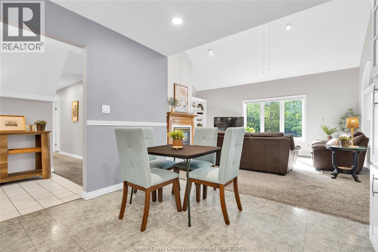
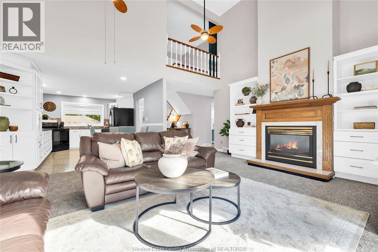
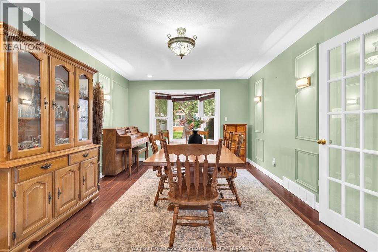
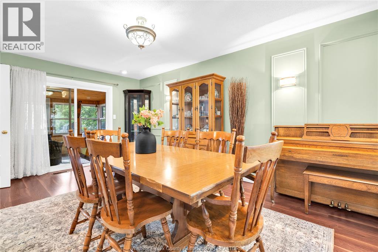
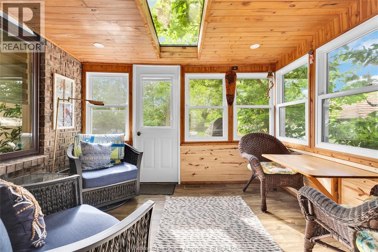
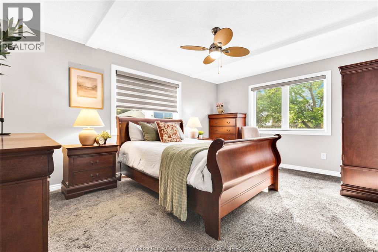
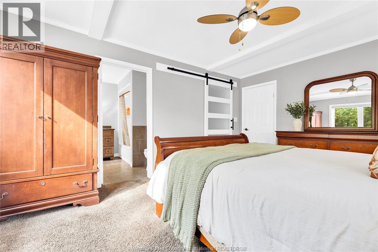
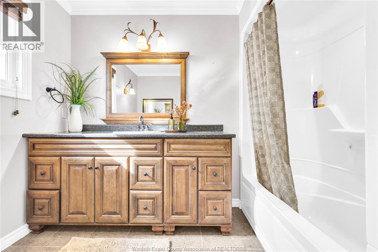
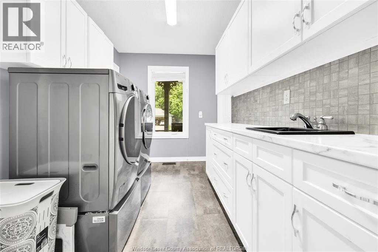
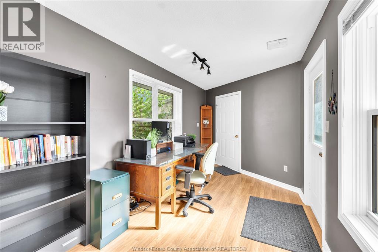
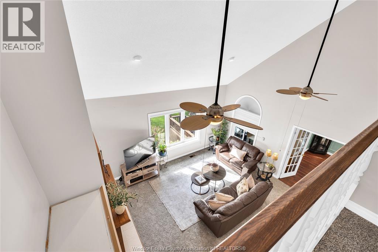
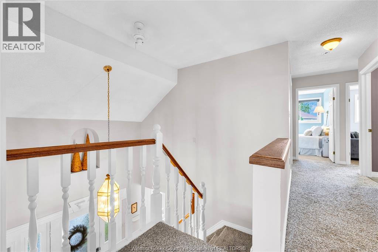
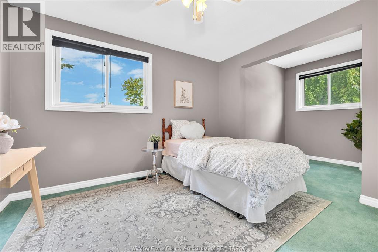
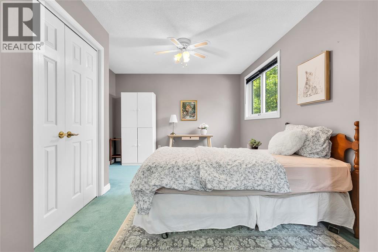
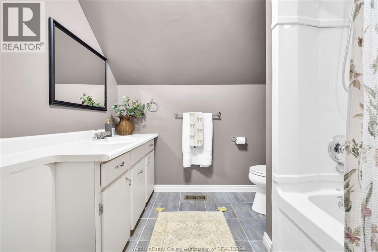
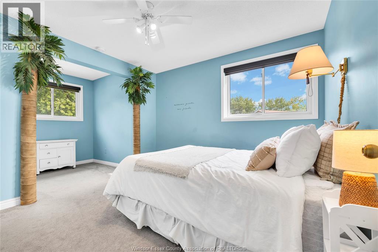
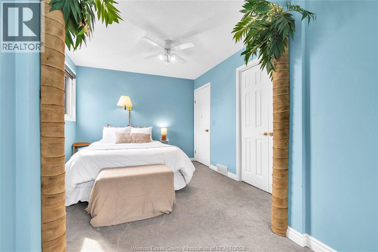
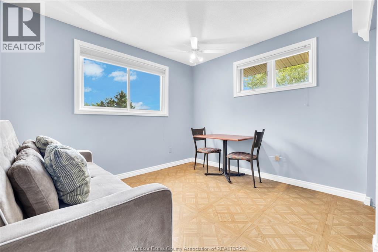
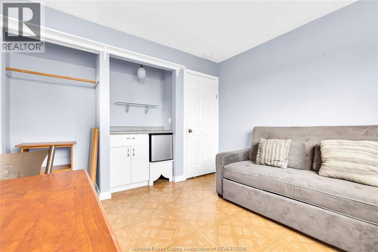
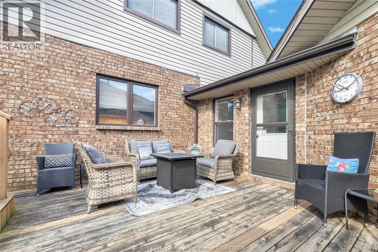
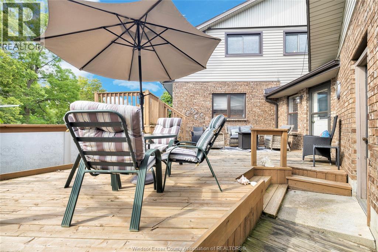
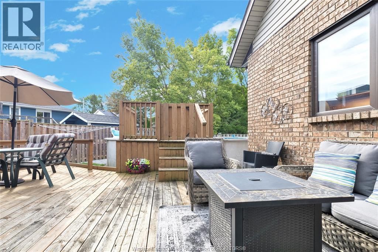
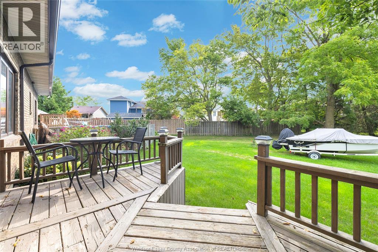
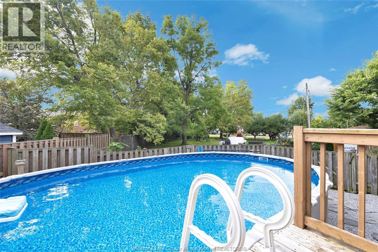
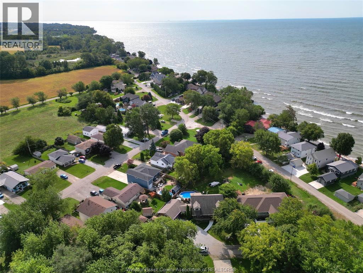
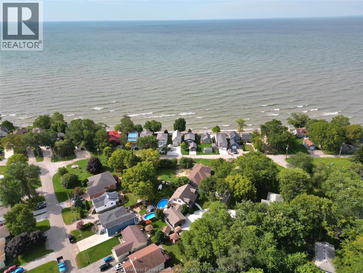
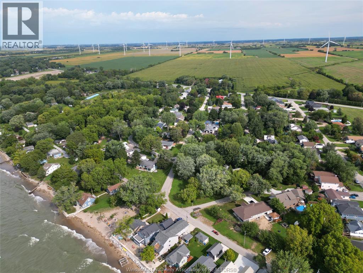
Beach rights, a welcoming community, and a large, functional layout come together at 106 Seymour Place. Just steps from your private beach access, this home offers the space and flexibility to make everyday living feel a little more relaxed. Inside, you'll find a modern kitchen with plenty of storage, an extra-large separate dining room, a bright sunroom, and a main-floor office. The primary bedroom is conveniently located on the main floor with a large ensuite, while three full bedrooms upstairs give everyone room to spread out. An above-ground heated pool, oversized fully updated laundry room, and generous living spaces make this home practical for both everyday life and entertaining. Enjoy the charm of a close-knit beach community, just 10 minutes from Harrow and close to some of Southern Ontario's best wineries. A home with this much space, beach access, and community appeal doesn't come available often. (id:49269)
Open House
This property has open houses!
1:00 pm
Ends at:3:00 pm
Property Details
| MLS® Number | 26022633 |
| Property Type | Single Family |
| Features | Double Width Or More Driveway, Gravel Driveway |
| Pool Type | Above Ground Pool |
| Water Front Type | Waterfront |
Building
| Bathroom Total | 3 |
| Bedrooms Above Ground | 4 |
| Bedrooms Total | 4 |
| Constructed Date | 1989 |
| Cooling Type | Central Air Conditioning |
| Exterior Finish | Aluminum/vinyl, Brick |
| Fireplace Fuel | Gas |
| Fireplace Present | Yes |
| Fireplace Type | Insert |
| Flooring Type | Carpeted, Ceramic/porcelain, Laminate, Cushion/lino/vinyl |
| Foundation Type | Unknown |
| Half Bath Total | 1 |
| Heating Fuel | Natural Gas |
| Heating Type | Forced Air |
| Stories Total | 2 |
| Type | House |
Parking
| Garage |
Land
| Acreage | No |
| Size Irregular | 131.7 X 78.35 Ft |
| Size Total Text | 131.7 X 78.35 Ft |
| Zoning Description | R2 Fp |
Rooms
| Level | Type | Length | Width | Dimensions |
|---|---|---|---|---|
| Second Level | 4pc Bathroom | Measurements not available | ||
| Second Level | Bedroom | Measurements not available | ||
| Second Level | Bedroom | Measurements not available | ||
| Second Level | Bedroom | Measurements not available | ||
| Main Level | Office | Measurements not available | ||
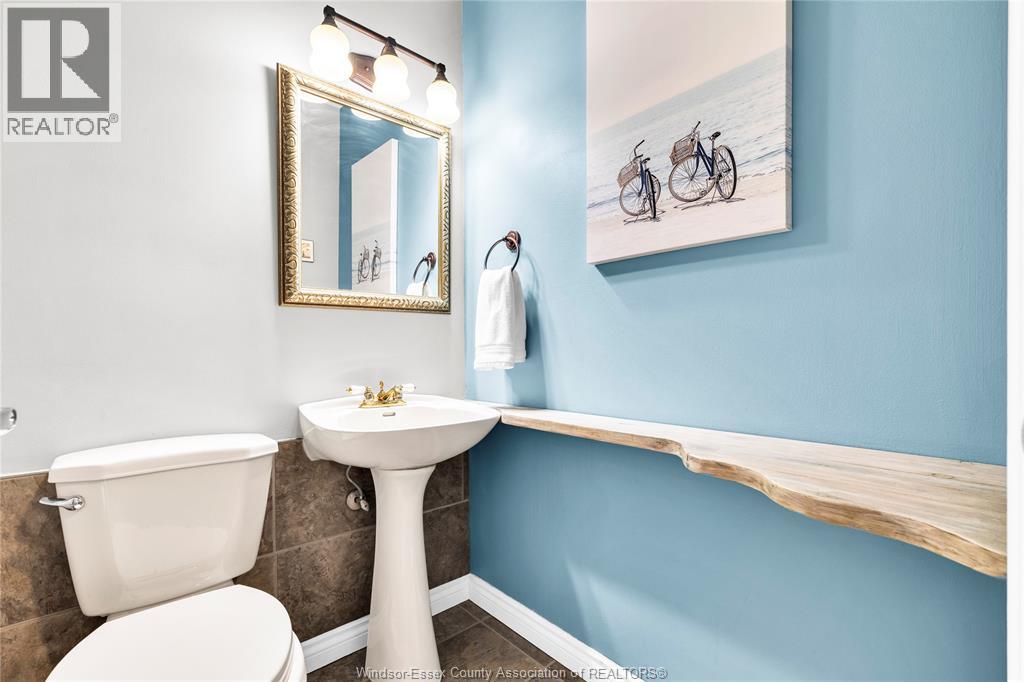
| Main Level | 2pc Bathroom | Measurements not available | ||
| Main Level | Laundry Room | Measurements not available | ||
| Main Level | 4pc Ensuite Bath | Measurements not available | ||
| Main Level | Primary Bedroom | Measurements not available | ||
| Main Level | Sunroom | Measurements not available | ||
| Main Level | Dining Room | Measurements not available | ||
| Main Level | Living Room | Measurements not available | ||
| Main Level | Kitchen | Measurements not available |
https://www.realtor.ca/real-estate/30286080/106-seymour-place-harrow
Contact Us
Contact us for more information

The trademarks REALTOR®, REALTORS®, and the REALTOR® logo are controlled by The Canadian Real Estate Association (CREA) and identify real estate professionals who are members of CREA. The trademarks MLS®, Multiple Listing Service® and the associated logos are owned by The Canadian Real Estate Association (CREA) and identify the quality of services provided by real estate professionals who are members of CREA. The trademark DDF® is owned by The Canadian Real Estate Association (CREA) and identifies CREA's Data Distribution Facility (DDF®)
September 18 2026 12:57:09
Windsor-Essex County Association of REALTORS®
Real Broker Ontario Ltd