
106 Smales (Main & 2nd) Drive Ajax, Ontario L1Z 1G8

$2,800 Monthly
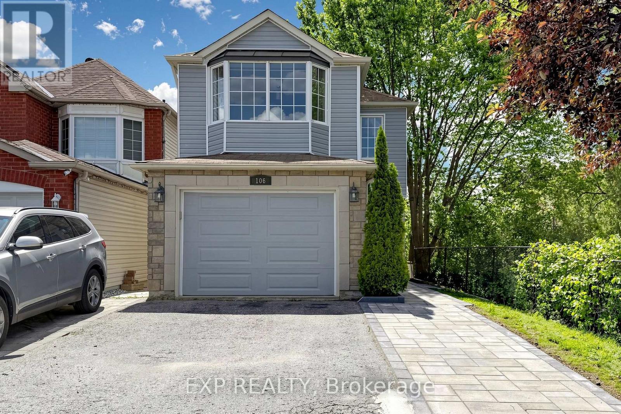
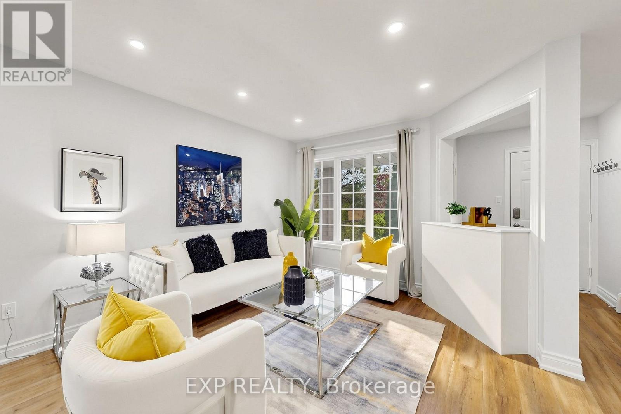
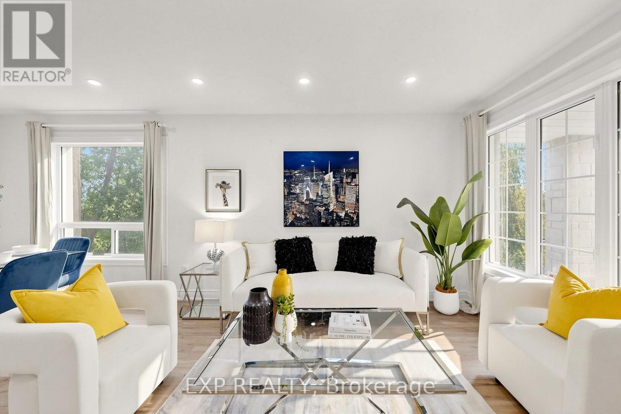
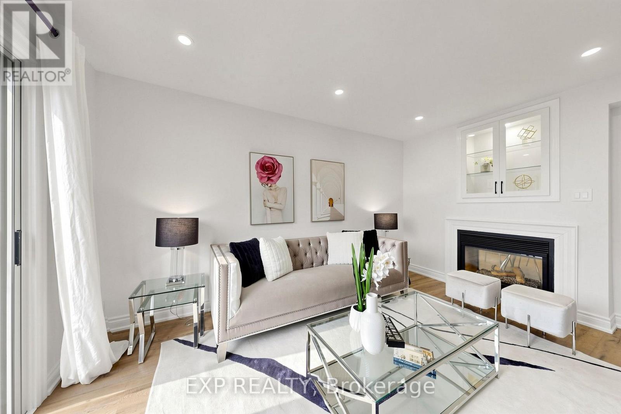
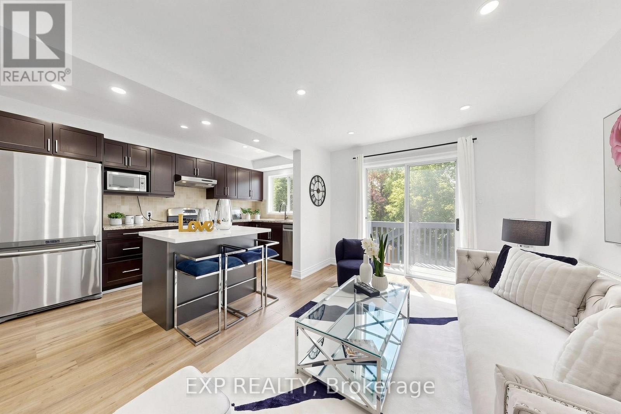
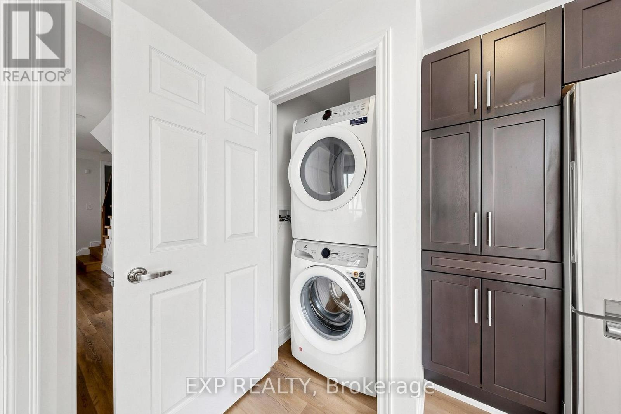
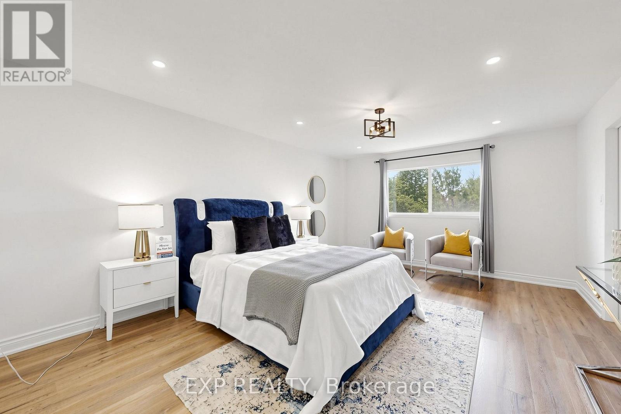
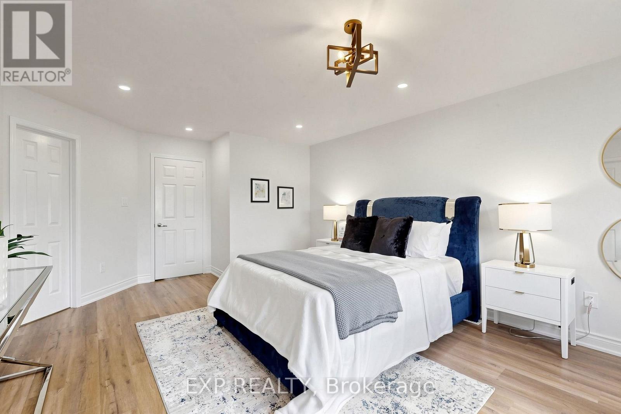
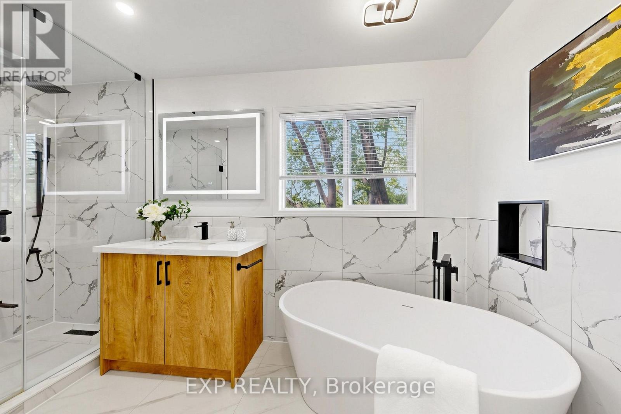
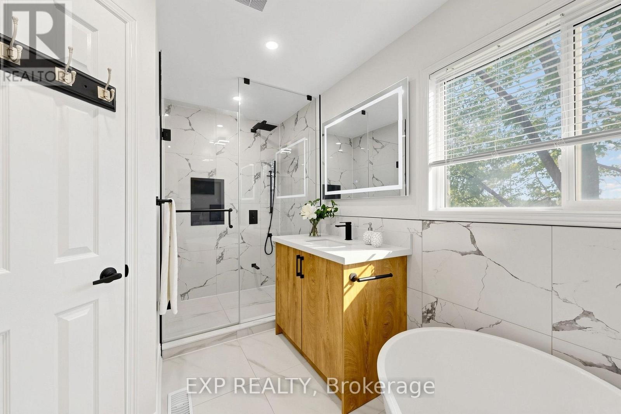
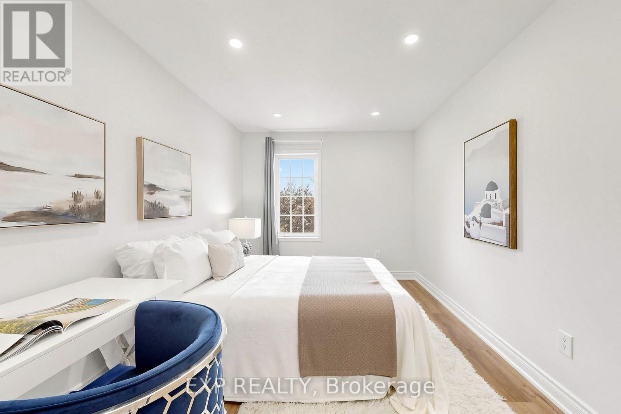
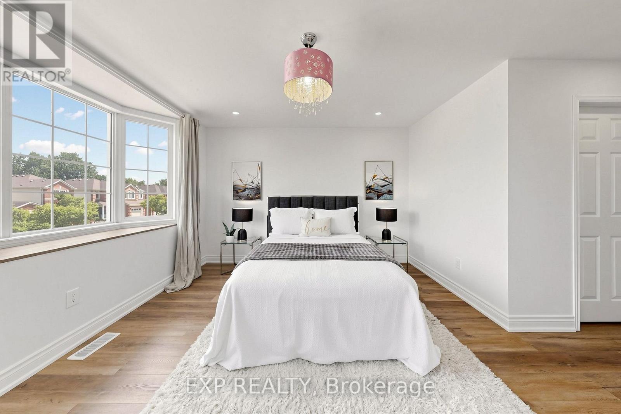
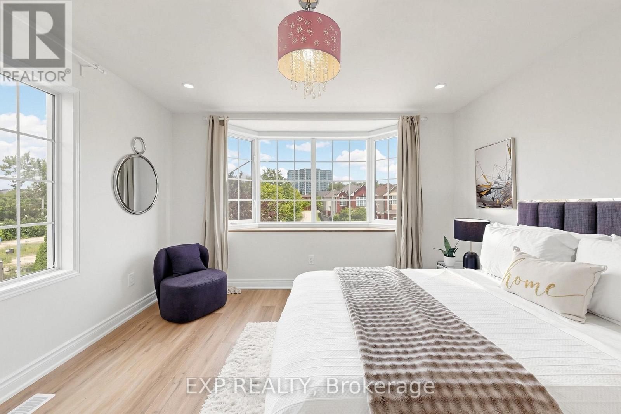
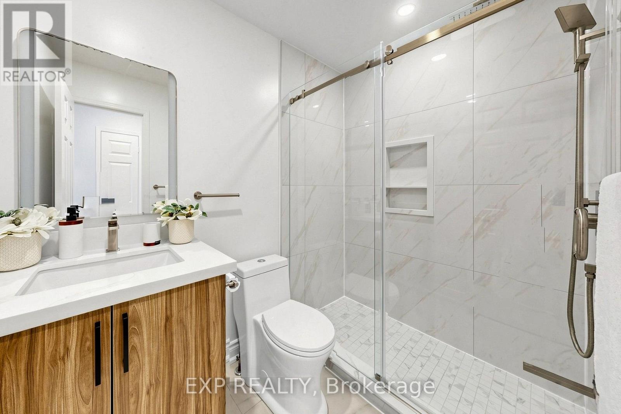
Welcome to 106 Smales Dr. A beautifully renovated detached home featuring 3+1 bedrooms, 4 bathrooms, and a 1.5-car garage. Situated in a premium end unit backing onto a ravine, this property offers exceptional privacy and breathtaking views. Highlights include a stunning double-sided gas fireplace, direct entry from the garage, and EV charging wiring already installed. Conveniently located near Highway 401, schools, shopping centers, parks, and major big-box stores like Costco, Longo's and Home Depot, all daily amenities are right at your doorstep. The Tenant will be responsible for 65% of the total water, hydro, and gas bills. If the tenant charges an electric vehicle at the property, the additional electricity cost will be reviewed and the utility contribution may be adjusted accordingly. 2 Parkings (Right parking of the garage and garage), Share backyard. Landlord will Keep The Basement For His Own Use! (id:49269)
Property Details
| MLS® Number | E13844090 |
| Property Type | Single Family |
| Community Name | Central |
| Parking Space Total | 2 |
Building
| Bathroom Total | 3 |
| Bedrooms Above Ground | 3 |
| Bedrooms Total | 3 |
| Appliances | Central Vacuum, Dishwasher, Dryer, Hood Fan, Microwave, Gas Stove(s), Washer, Window Coverings, Refrigerator |
| Basement Development | Finished |
| Basement Features | Walk Out, Separate Entrance |
| Basement Type | N/a (finished), N/a |
| Construction Style Attachment | Detached |
| Cooling Type | Central Air Conditioning |
| Exterior Finish | Aluminum Siding, Brick |
| Fireplace Present | Yes |
| Flooring Type | Laminate |
| Foundation Type | Block |
| Half Bath Total | 1 |
| Heating Fuel | Natural Gas |
| Heating Type | Forced Air |
| Stories Total | 2 |
| Size Interior | 1,500 - 2,000 Sqft |
| Type | House |
| Utility Water | Municipal Water |
Parking
| Attached Garage | |
| Garage |
Land
| Acreage | No |
| Sewer | Sanitary Sewer |
| Size Depth | 111 Ft |
| Size Frontage | 24 Ft ,8 In |
| Size Irregular | 24.7 X 111 Ft |
| Size Total Text | 24.7 X 111 Ft |
Rooms
| Level | Type | Length | Width | Dimensions |
|---|---|---|---|---|
| Second Level | Primary Bedroom | 5.37 m | 3.98 m | 5.37 m x 3.98 m |
| Second Level | Bedroom 2 | 3.67 m | 3.72 m | 3.67 m x 3.72 m |
| Second Level | Bedroom 3 | 4.31 m | 2.82 m | 4.31 m x 2.82 m |
| Main Level | Living Room | 6.15 m | 3.21 m | 6.15 m x 3.21 m |
| Main Level | Dining Room | 6.15 m | 3.21 m | 6.15 m x 3.21 m |
| Main Level | Kitchen | 5.63 m | 2.24 m | 5.63 m x 2.24 m |
| Main Level | Family Room | 4.34 m | 2.97 m | 4.34 m x 2.97 m |
https://www.realtor.ca/real-estate/30345229/106-smales-main-2nd-drive-ajax-central-central
Contact Us
Contact us for more information

The trademarks REALTOR®, REALTORS®, and the REALTOR® logo are controlled by The Canadian Real Estate Association (CREA) and identify real estate professionals who are members of CREA. The trademarks MLS®, Multiple Listing Service® and the associated logos are owned by The Canadian Real Estate Association (CREA) and identify the quality of services provided by real estate professionals who are members of CREA. The trademark DDF® is owned by The Canadian Real Estate Association (CREA) and identifies CREA's Data Distribution Facility (DDF®)
October 03 2026 08:01:49
Toronto Regional Real Estate Board
Exp Realty