
106 Yeomans Street Belleville, Ontario K8P 3X7

$269,900
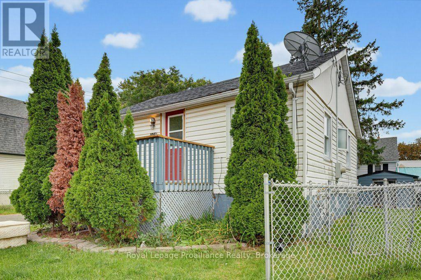
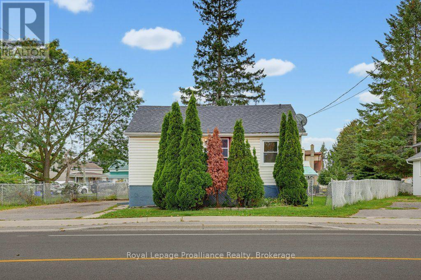
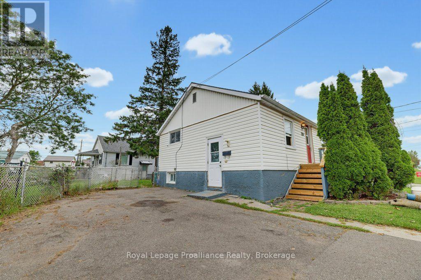
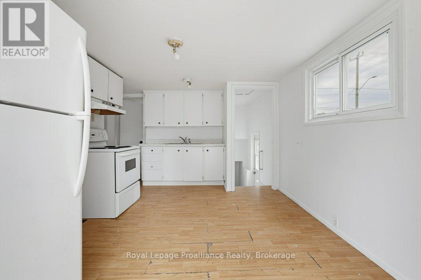
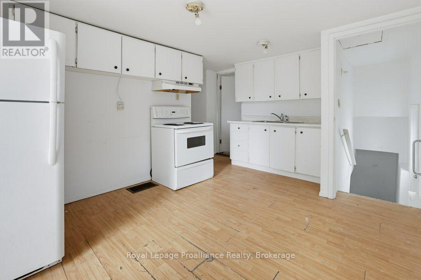
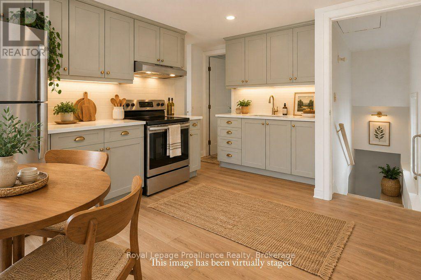
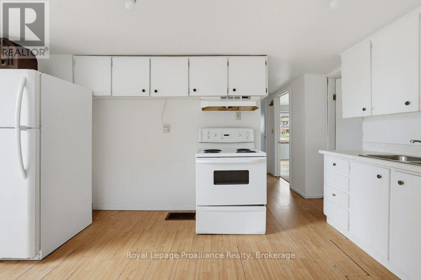
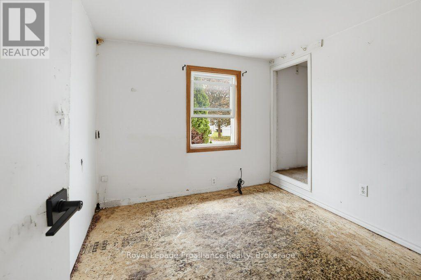
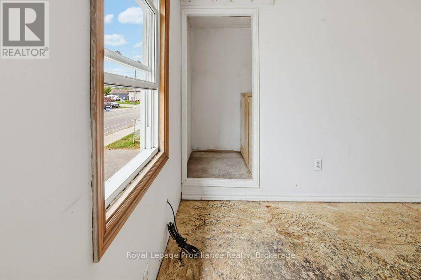
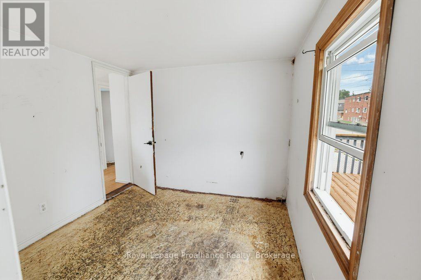
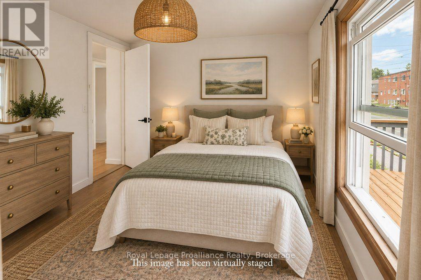
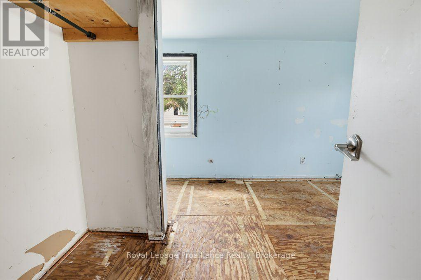
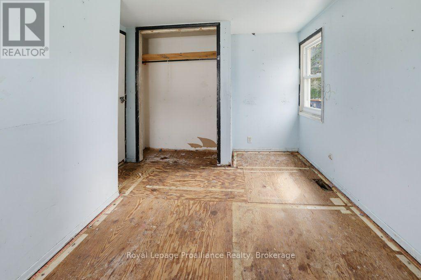
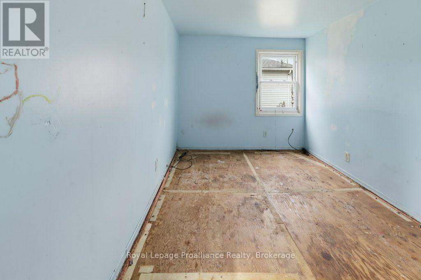
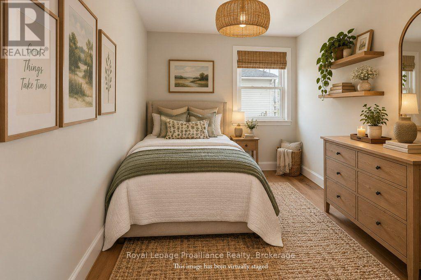
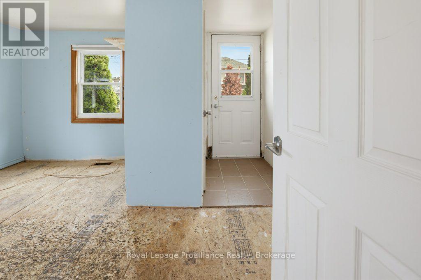
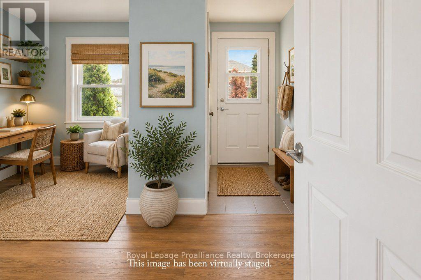
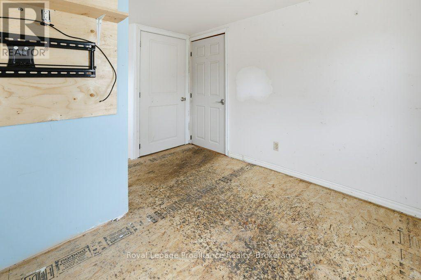
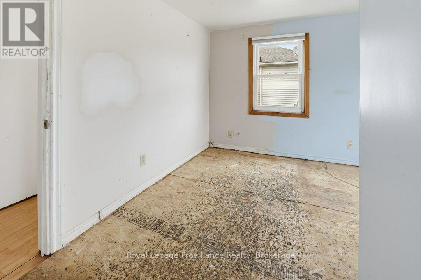
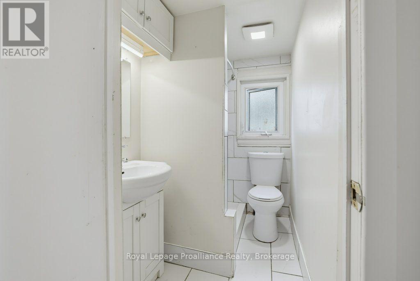
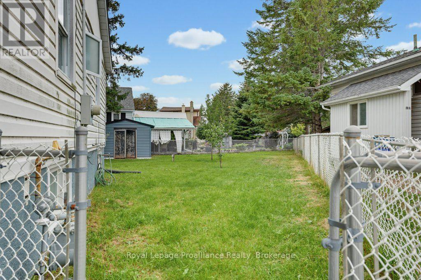
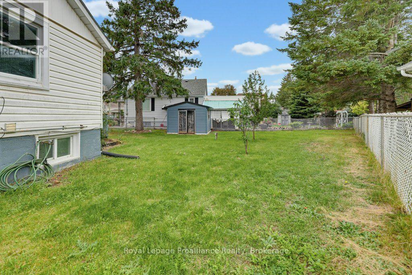
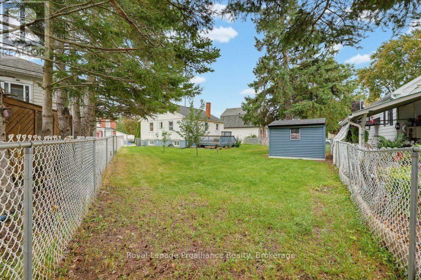
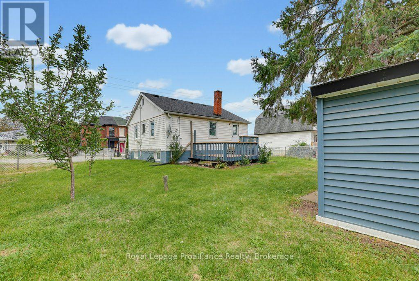
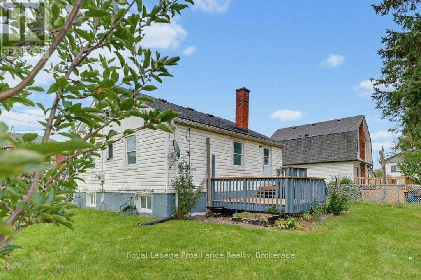
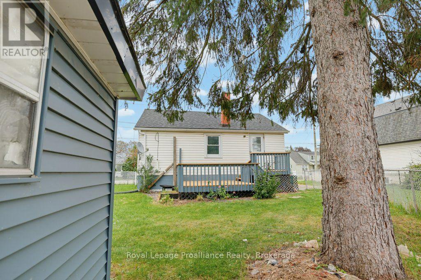
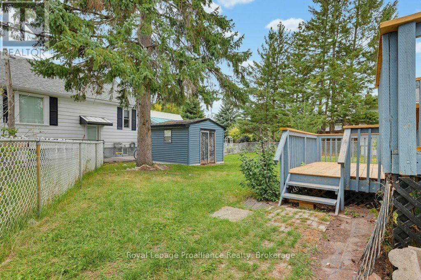
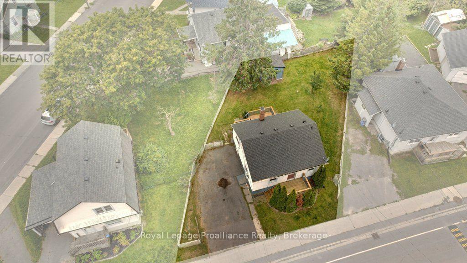
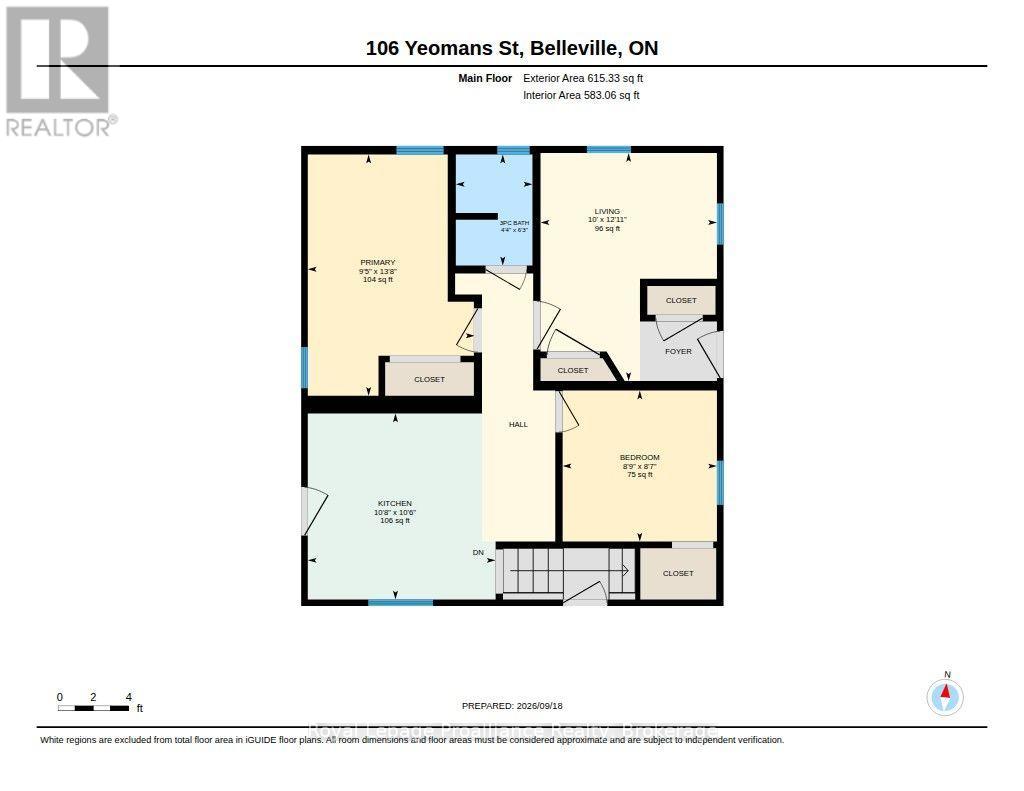
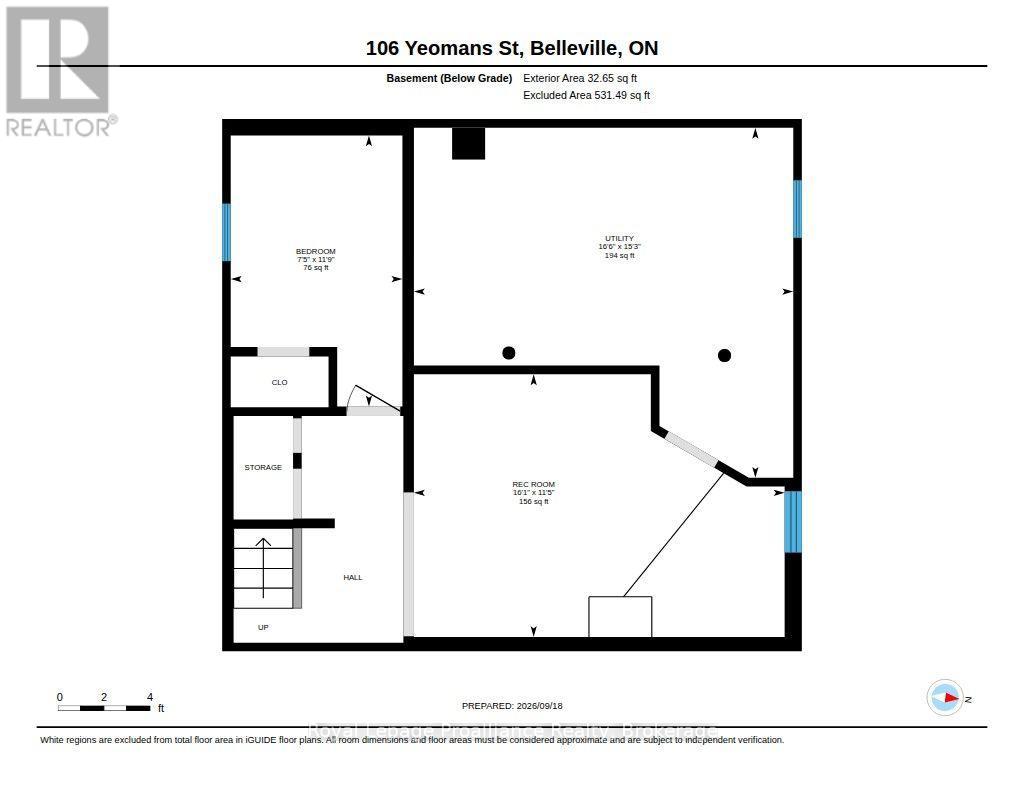
Opportunity awaits in this 4-bedroom, 1-bathroom bungalow, ideally situated on a desirable street in Belleville. Offering a newer roof, newer decks and fully fenced backyard, this home provides a solid foundation for those looking to create a space of their own. Enjoy the convenience of being just minutes from schools, downtown, Highway 401, restaurants, shopping and a wide range of everyday amenities. The side entrance adds flexibility and offers potential for a future in-law suite or additional living space. The partially finished basement, complete with a lower-level bedroom, provides valuable additional space with plenty of possibilities for storage, recreation or future development. Offered As-Is this property is an excellent opportunity for first-time buyers, investors or renovators looking for a project with room to add value. With a generous lot, convenient location and plenty of potential, bring your vision and transform this property into something truly special. (id:49269)
Property Details
| MLS® Number | X13804048 |
| Property Type | Single Family |
| Community Name | Belleville Ward |
| Amenities Near By | Park, Place Of Worship, Schools |
| Community Features | Community Centre |
| Equipment Type | Water Heater - Tankless, Water Softener |
| Features | Irregular Lot Size, Flat Site, Sump Pump |
| Parking Space Total | 2 |
| Rental Equipment Type | Water Heater - Tankless, Water Softener |
| Structure | Deck, Porch, Shed |
Building
| Bathroom Total | 1 |
| Bedrooms Above Ground | 3 |
| Bedrooms Below Ground | 1 |
| Bedrooms Total | 4 |
| Age | 51 To 99 Years |
| Appliances | Water Heater - Tankless, Water Softener, Stove |
| Architectural Style | Bungalow |
| Basement Development | Partially Finished |
| Basement Type | Full (partially Finished) |
| Construction Style Attachment | Detached |
| Cooling Type | None |
| Exterior Finish | Vinyl Siding |
| Fire Protection | Smoke Detectors |
| Foundation Type | Poured Concrete |
| Heating Fuel | Natural Gas |
| Heating Type | Forced Air |
| Stories Total | 1 |
| Size Interior | 0 - 699 Sqft |
| Type | House |
| Utility Water | Municipal Water |
Parking
| No Garage |
Land
| Acreage | No |
| Fence Type | Fenced Yard |
| Land Amenities | Park, Place Of Worship, Schools |
| Landscape Features | Landscaped |
| Sewer | Sanitary Sewer |
| Size Depth | 92 Ft ,3 In |
| Size Frontage | 57 Ft ,3 In |
| Size Irregular | 57.3 X 92.3 Ft |
| Size Total Text | 57.3 X 92.3 Ft|under 1/2 Acre |
| Zoning Description | R4 |
Rooms
| Level | Type | Length | Width | Dimensions |
|---|---|---|---|---|
| Basement | Bedroom | 3.59 m | 2.27 m | 3.59 m x 2.27 m |
| Basement | Recreational, Games Room | 3.48 m | 4.91 m | 3.48 m x 4.91 m |
| Basement | Utility Room | 4.64 m | 5.02 m | 4.64 m x 5.02 m |
| Main Level | Kitchen | 3.24 m | 3.21 m | 3.24 m x 3.21 m |
| Main Level | Primary Bedroom | 2.88 m | 4.16 m | 2.88 m x 4.16 m |
| Main Level | Bedroom | 3.04 m | 3.93 m | 3.04 m x 3.93 m |
| Main Level | Bedroom | 2.66 m | 2.6 m | 2.66 m x 2.6 m |
| Main Level | Bathroom | 1.32 m | 1.91 m | 1.32 m x 1.91 m |
Utilities
| Cable | Available |
| Electricity | Installed |
| Sewer | Installed |
Contact Us
Contact us for more information

The trademarks REALTOR®, REALTORS®, and the REALTOR® logo are controlled by The Canadian Real Estate Association (CREA) and identify real estate professionals who are members of CREA. The trademarks MLS®, Multiple Listing Service® and the associated logos are owned by The Canadian Real Estate Association (CREA) and identify the quality of services provided by real estate professionals who are members of CREA. The trademark DDF® is owned by The Canadian Real Estate Association (CREA) and identifies CREA's Data Distribution Facility (DDF®)
September 18 2026 07:49:42
Central Lakes Association of REALTORS®
Royal LePage Proalliance Realty