
10629 Hwy 3 Wainfleet, Ontario L3K 5V4

$595,000
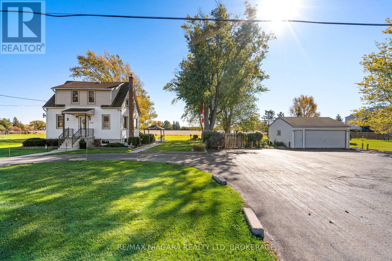
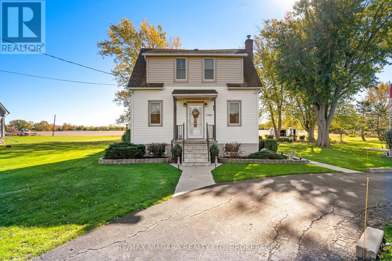
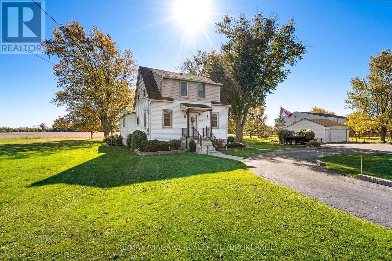
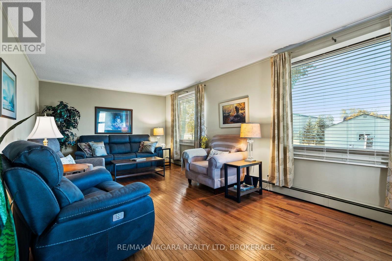
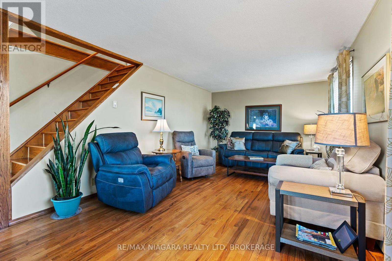
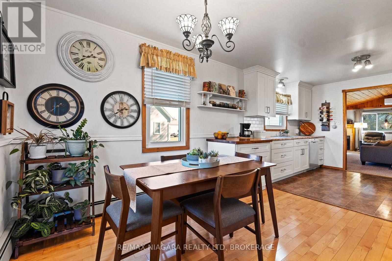
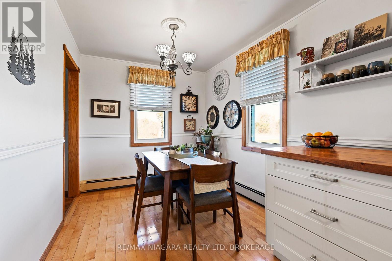
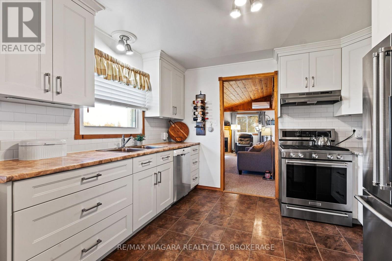
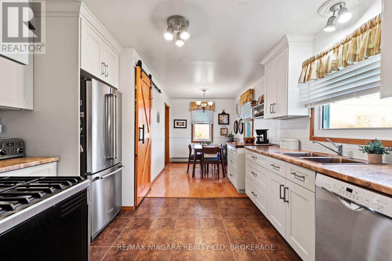
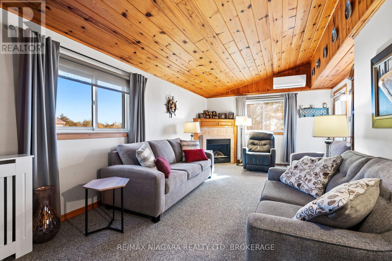
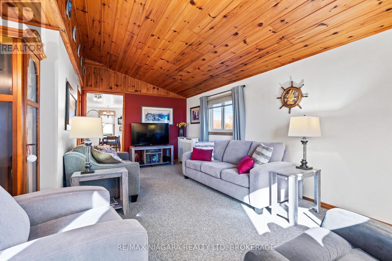
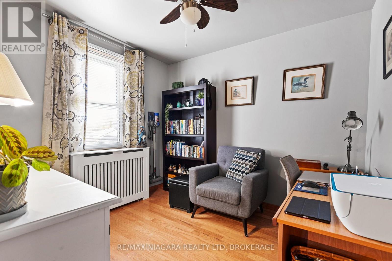
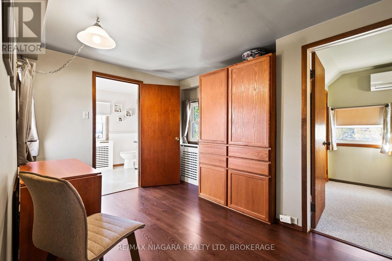
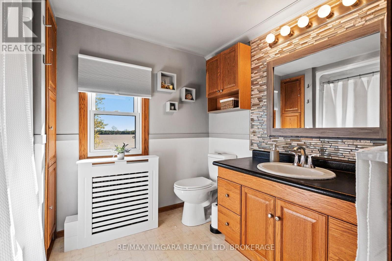
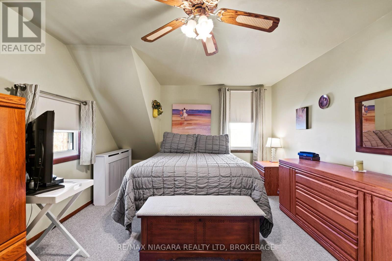
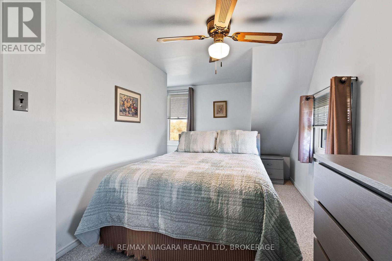
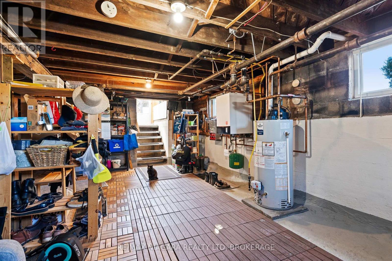
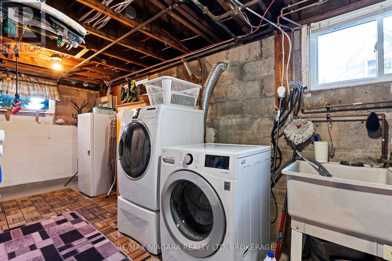
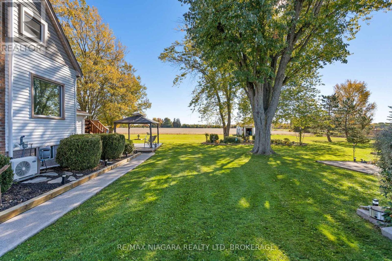
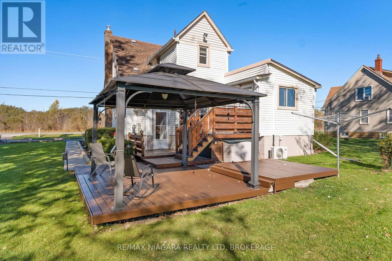
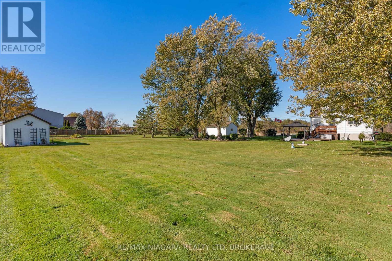
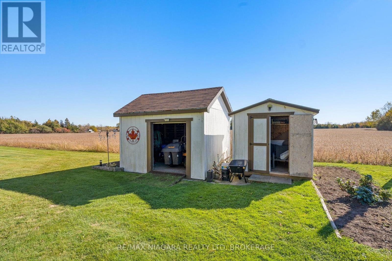
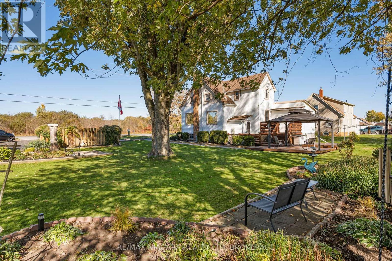
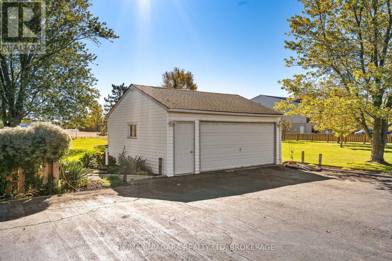
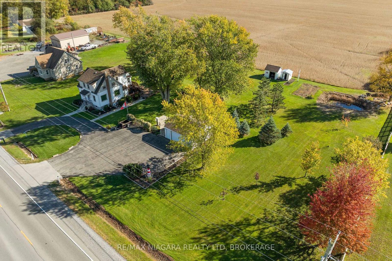
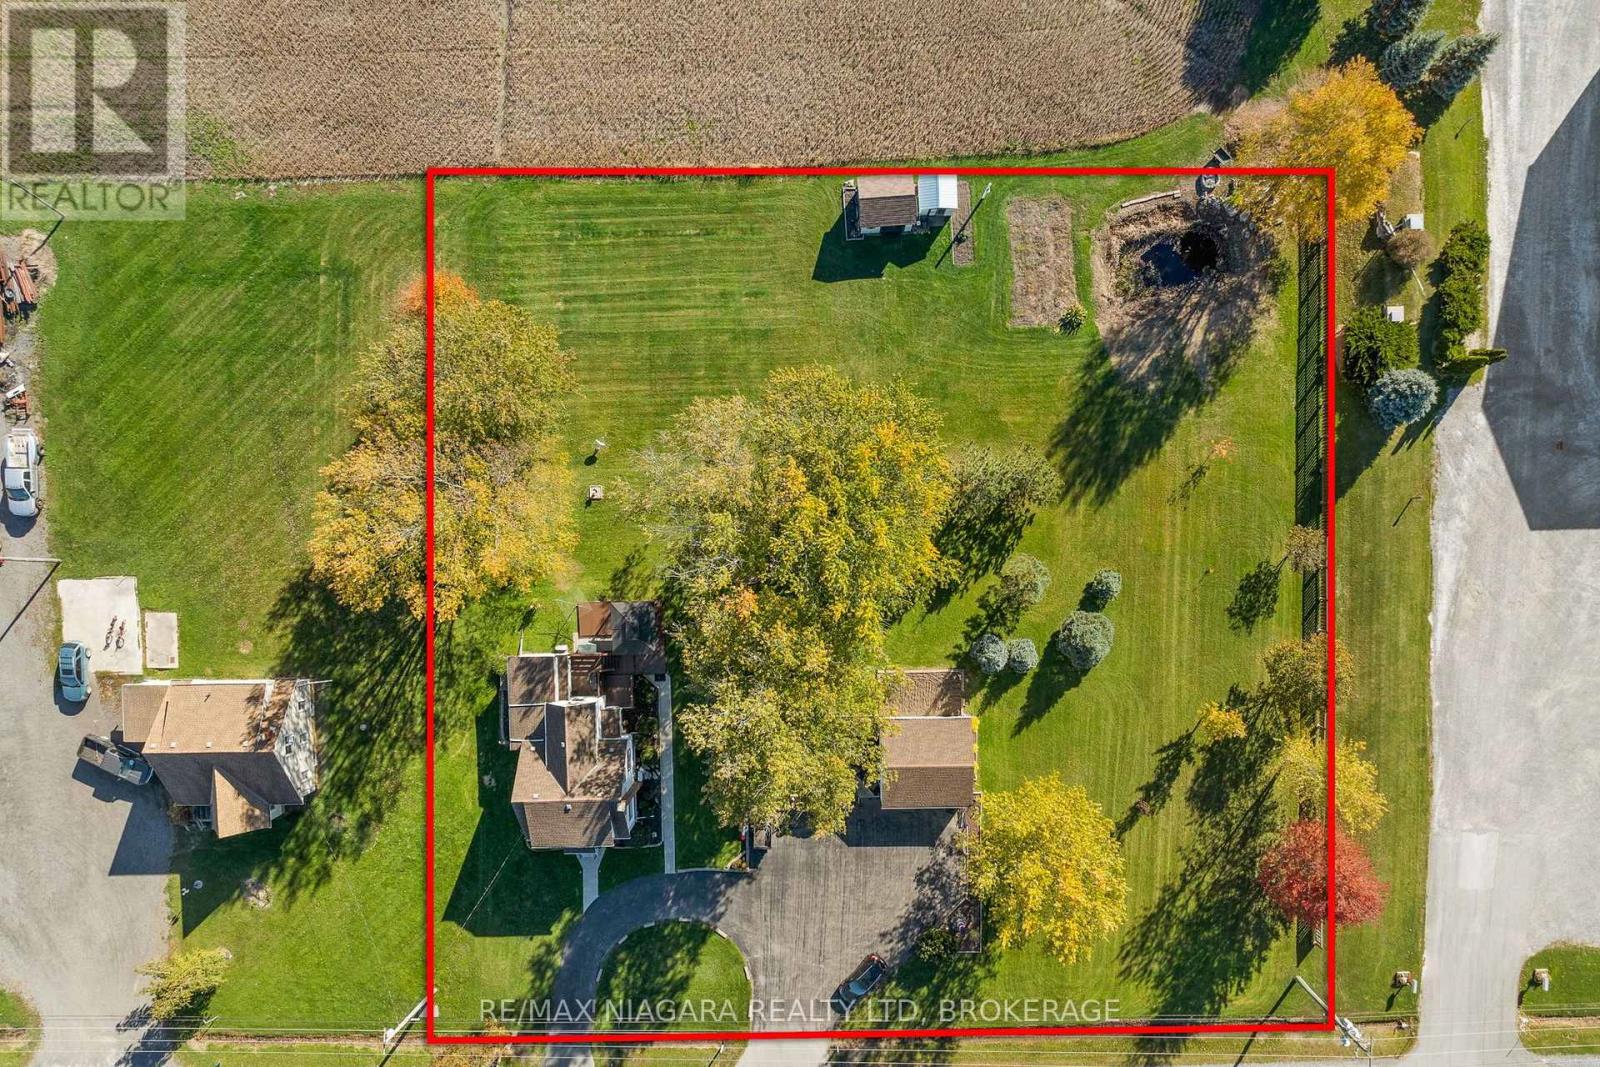
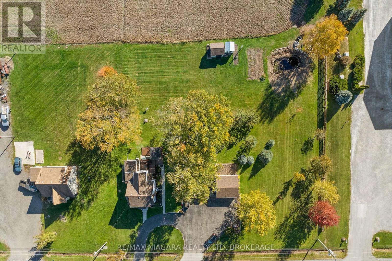
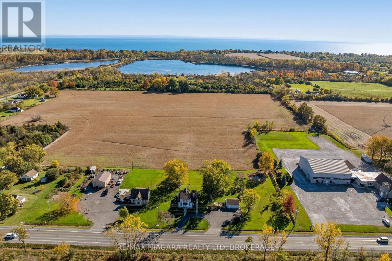
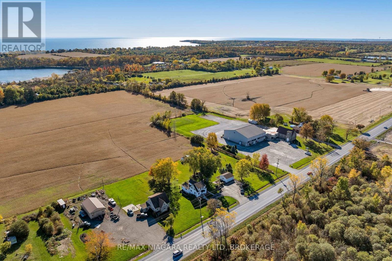
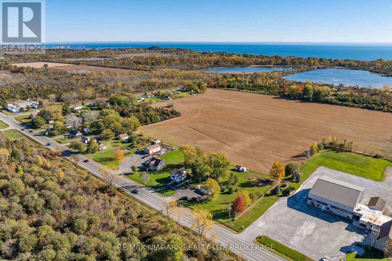
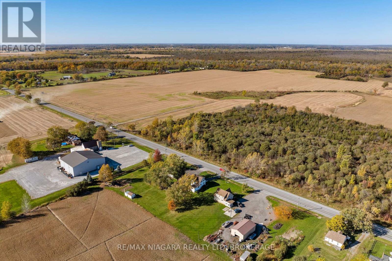
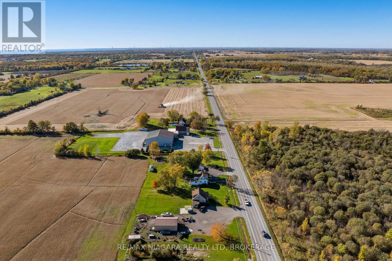
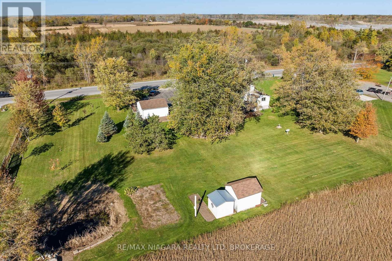
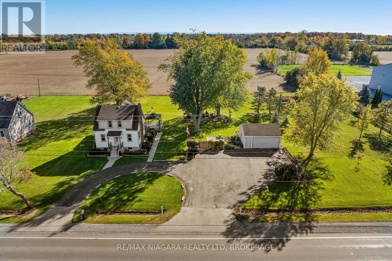
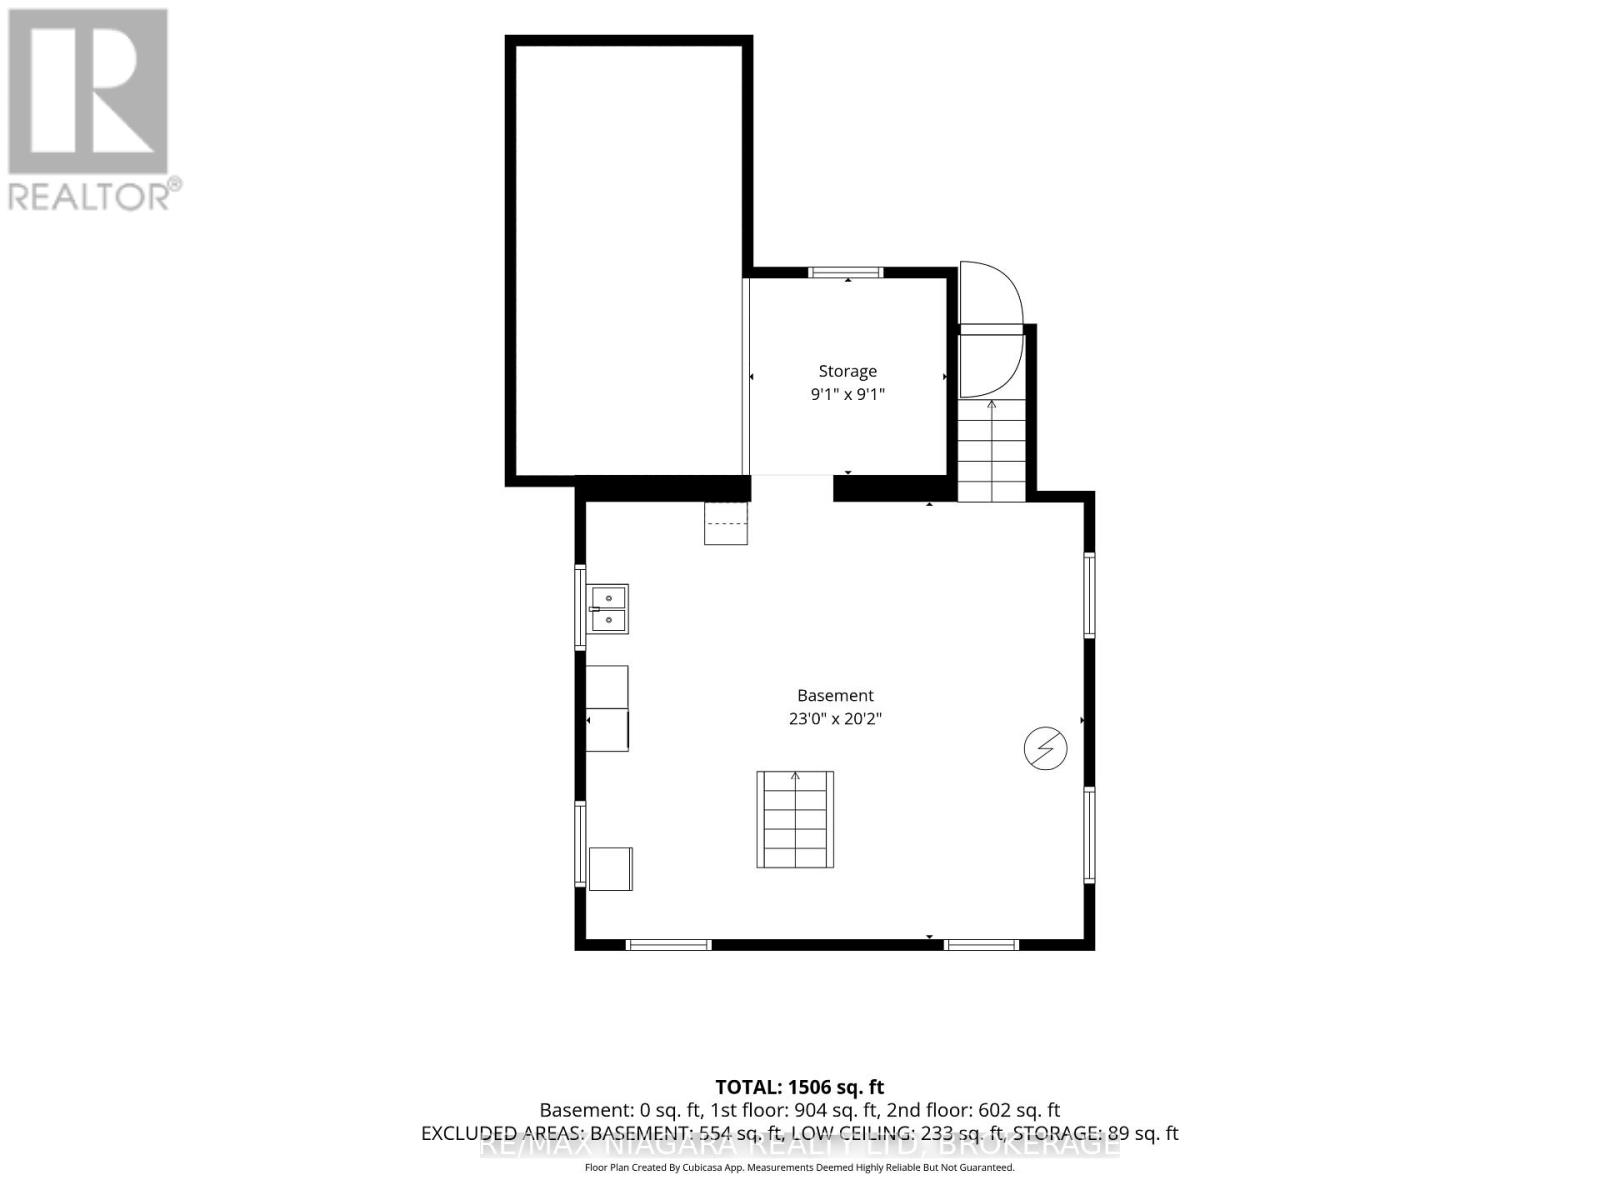
You can feel the love the minute you pull in the surfaced circular drive! Be the next owner to love this 3 bedroom 1 1/2 storey home just minutes west of thriving Port Colborne. Take in the natural wood trim as you wander into the formal living room and feel the warmth in the updated Timberwood kitchen with a spacious eating area and great barn door to the full basement with a walk up to the rear yard. Enjoy endless hours in the main floor family room with a cozy gas fireplace and access to the rear deck and park-like yard. The main floor bedroom is currently used as a convenient office. The upper level has 2 large bedrooms, the main bath and a huge foyer that would be an ideal work space or play area for kids. Love hobbies...the detached double garage has room for your vehicle and room to tinker! Updates include vinyl windows, breaker panel, boiler, heat pumps...you will not be disappointed (id:49269)
Property Details
| MLS® Number | X14114098 |
| Property Type | Single Family |
| Community Name | 879 - Marshville/Winger |
| Amenities Near By | Beach, Golf Nearby, Place Of Worship |
| Community Features | School Bus |
| Features | Gazebo, Sump Pump |
| Parking Space Total | 10 |
| Structure | Deck, Shed |
Building
| Bathroom Total | 1 |
| Bedrooms Above Ground | 3 |
| Bedrooms Total | 3 |
| Age | 51 To 99 Years |
| Amenities | Fireplace(s) |
| Appliances | Garage Door Opener Remote(s), Central Vacuum, Water Heater, Dryer, Garage Door Opener, Stove, Washer, Refrigerator |
| Basement Development | Unfinished |
| Basement Features | Walk-up |
| Basement Type | Full, N/a (unfinished), N/a |
| Construction Style Attachment | Detached |
| Cooling Type | Wall Unit |
| Exterior Finish | Vinyl Siding |
| Fire Protection | Smoke Detectors |
| Fireplace Present | Yes |
| Fireplace Total | 1 |
| Foundation Type | Poured Concrete |
| Heating Fuel | Natural Gas |
| Heating Type | Heat Pump, Radiant Heat |
| Stories Total | 2 |
| Size Interior | 1,500 - 2,000 Sqft |
| Type | House |
| Utility Water | Cistern |
Parking
| Detached Garage | |
| Garage |
Land
| Acreage | No |
| Land Amenities | Beach, Golf Nearby, Place Of Worship |
| Landscape Features | Landscaped |
| Sewer | Septic System |
| Size Depth | 198 Ft ,2 In |
| Size Frontage | 209 Ft ,2 In |
| Size Irregular | 209.2 X 198.2 Ft |
| Size Total Text | 209.2 X 198.2 Ft|1/2 - 1.99 Acres |
| Surface Water | Lake/pond |
| Zoning Description | A4 |
Rooms
| Level | Type | Length | Width | Dimensions |
|---|---|---|---|---|
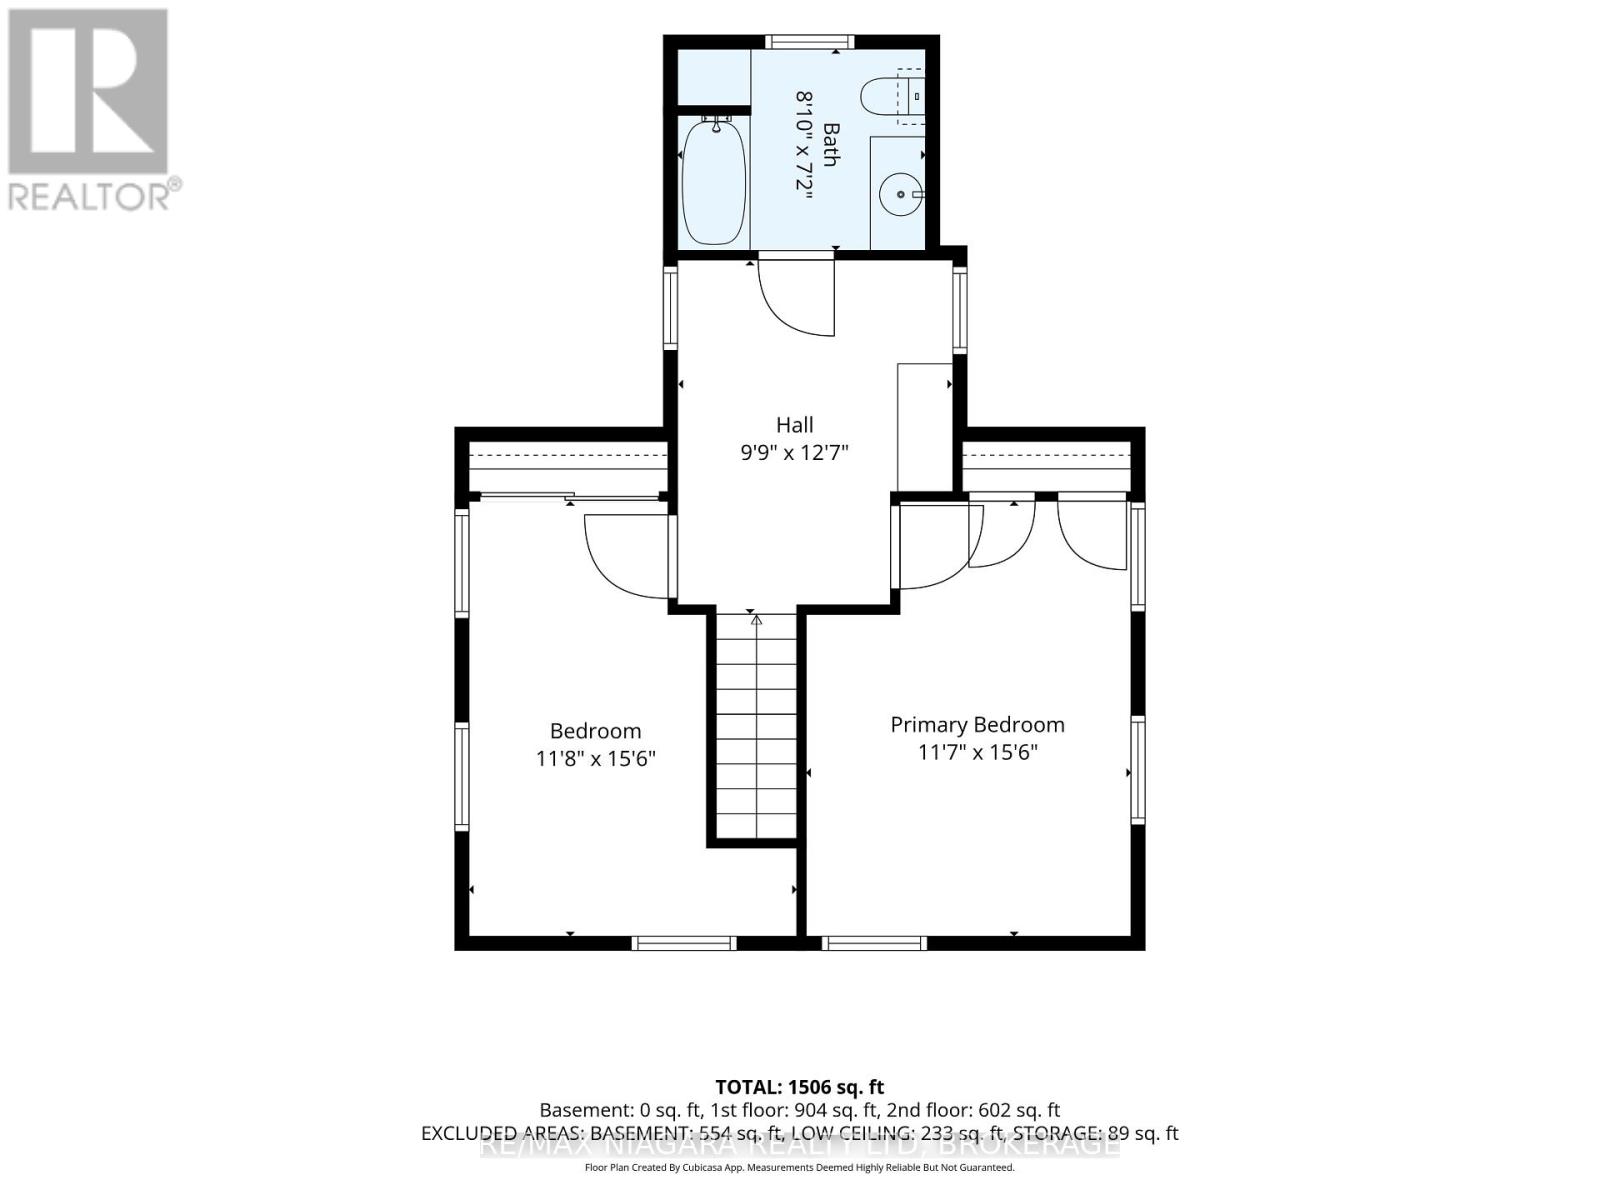
| Second Level | Primary Bedroom | 4.72 m | 3.54 m | 4.72 m x 3.54 m |
| Second Level | Bedroom | 4.72 m | 3.57 m | 4.72 m x 3.57 m |
| Second Level | Sitting Room | 3.84 m | 2.97 m | 3.84 m x 2.97 m |
| Second Level | Bathroom | 2.69 m | 2.18 m | 2.69 m x 2.18 m |
| Basement | Other | 2.77 m | 2.77 m | 2.77 m x 2.77 m |
| Basement | Other | 7.01 m | 6.15 m | 7.01 m x 6.15 m |
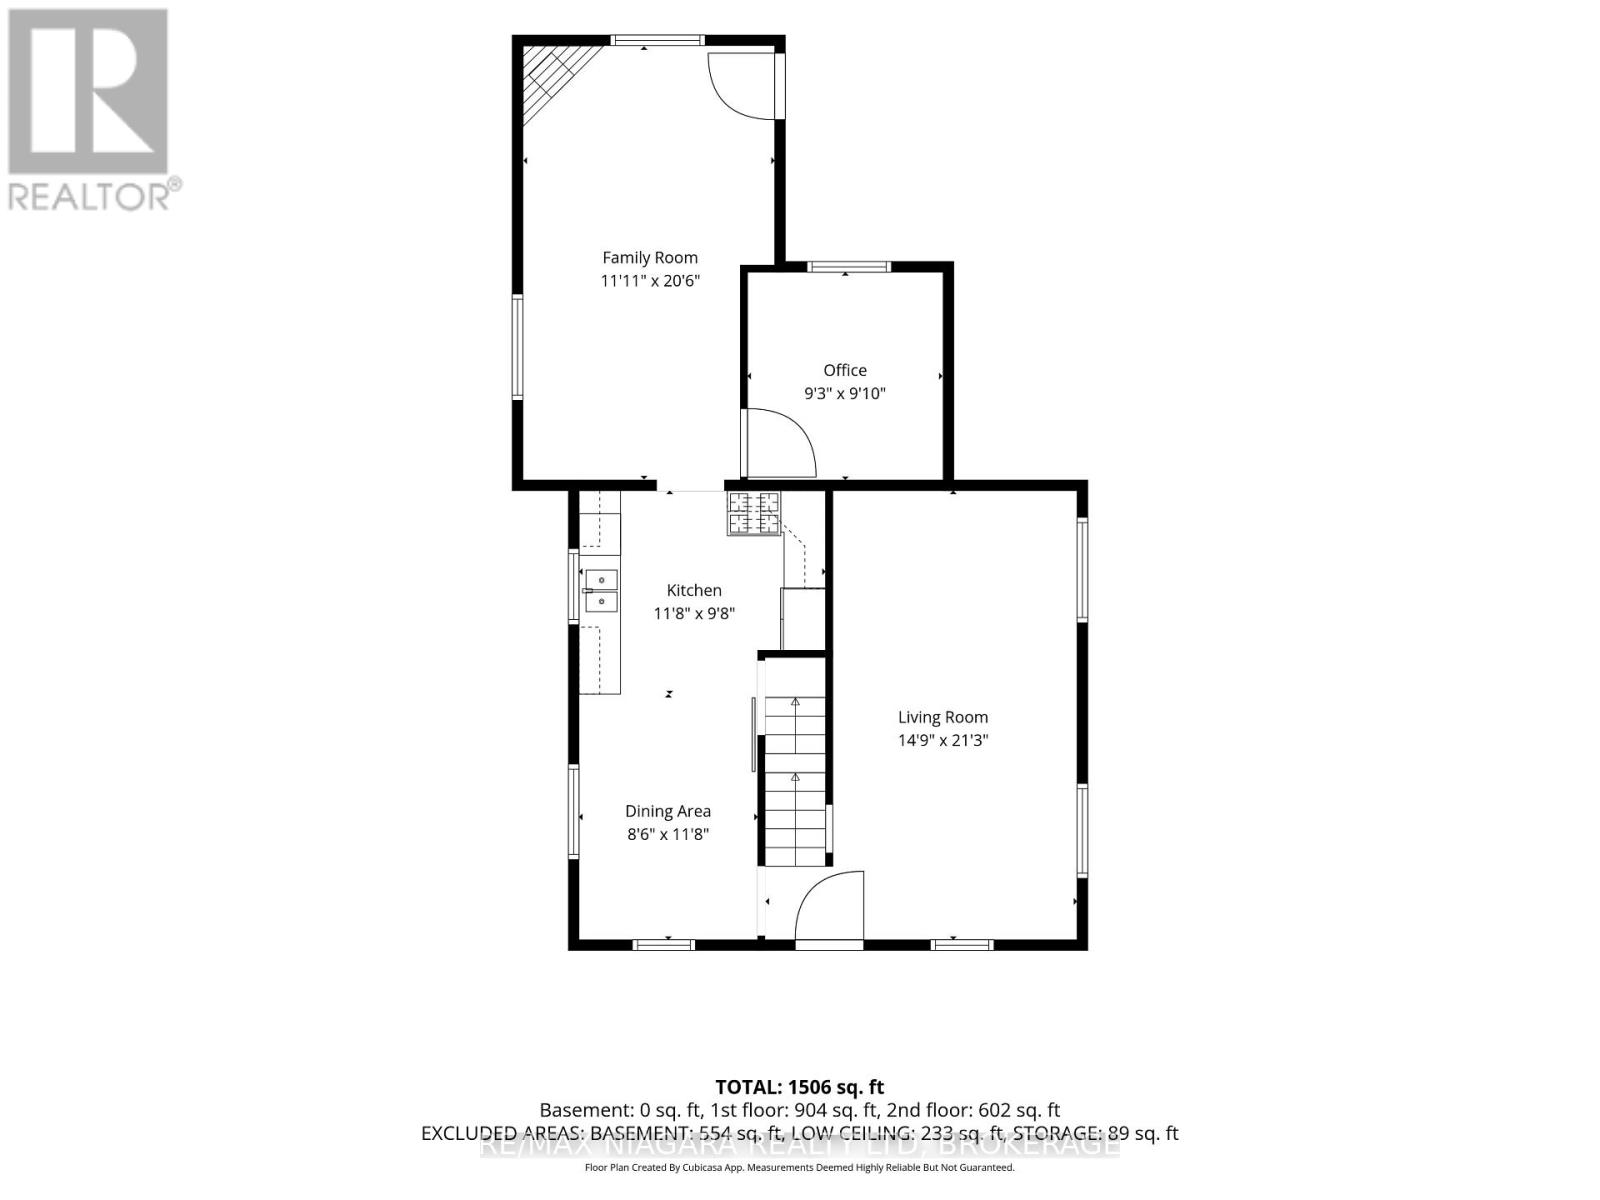
| Main Level | Living Room | 6.48 m | 4.5 m | 6.48 m x 4.5 m |
| Main Level | Kitchen | 3.56 m | 2.95 m | 3.56 m x 2.95 m |
| Main Level | Dining Room | 3.56 m | 2.59 m | 3.56 m x 2.59 m |
| Main Level | Family Room | 6.25 m | 3.63 m | 6.25 m x 3.63 m |
| Main Level | Office | 3 m | 2.82 m | 3 m x 2.82 m |
Utilities
| Electricity | Installed |
Contact Us
Contact us for more information

The trademarks REALTOR®, REALTORS®, and the REALTOR® logo are controlled by The Canadian Real Estate Association (CREA) and identify real estate professionals who are members of CREA. The trademarks MLS®, Multiple Listing Service® and the associated logos are owned by The Canadian Real Estate Association (CREA) and identify the quality of services provided by real estate professionals who are members of CREA. The trademark DDF® is owned by The Canadian Real Estate Association (CREA) and identifies CREA's Data Distribution Facility (DDF®)
October 24 2026 03:33:31
Niagara Association of REALTORS®
RE/MAX Niagara Realty Ltd, Brokerage