
1063 Douglas Mccurdy Common Circle Mississauga, Ontario L5L 3H9

$3,450 Monthly
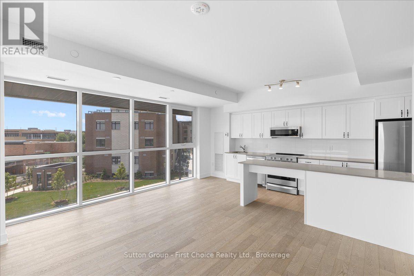
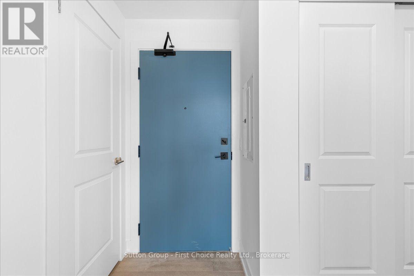
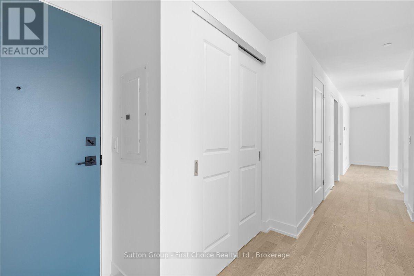
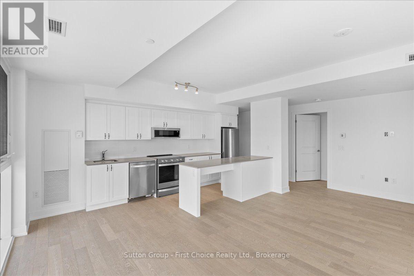
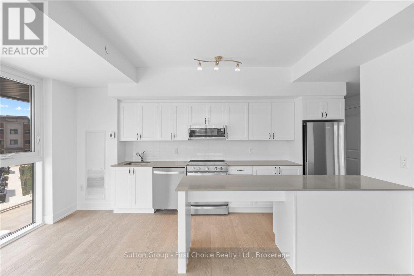
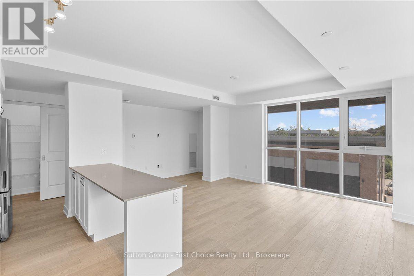
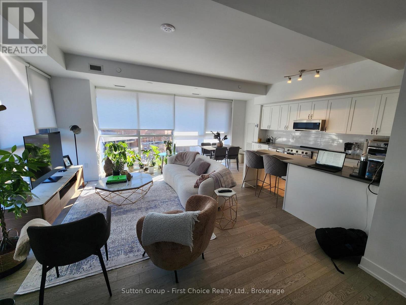
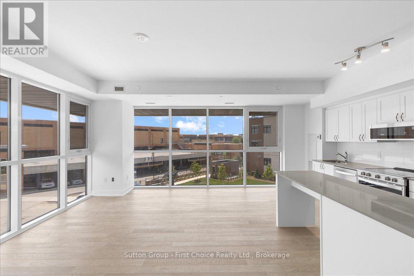
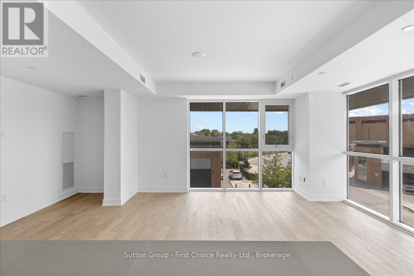
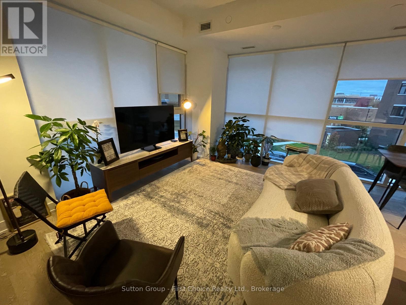
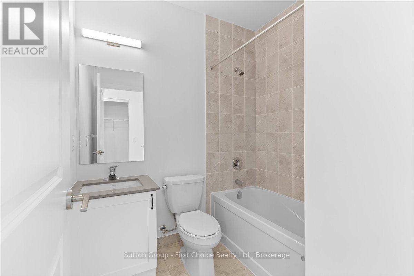
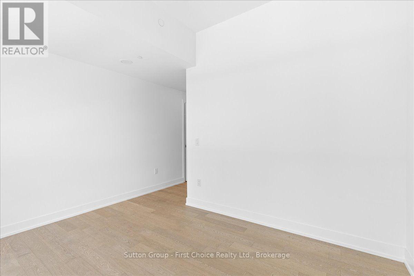
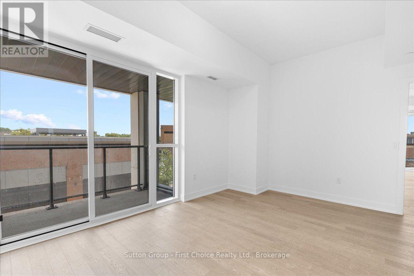
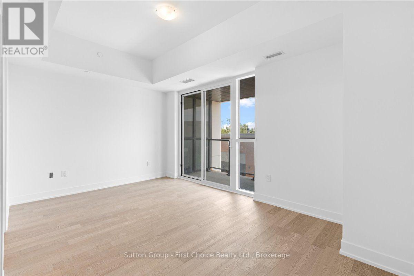
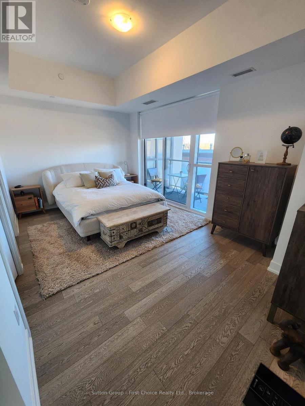
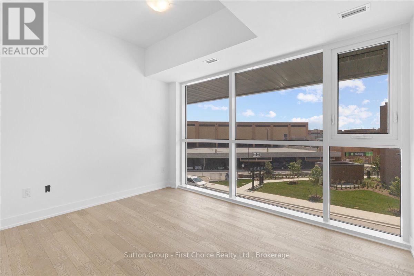
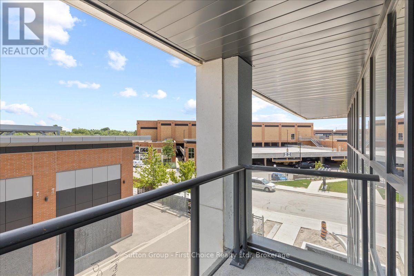
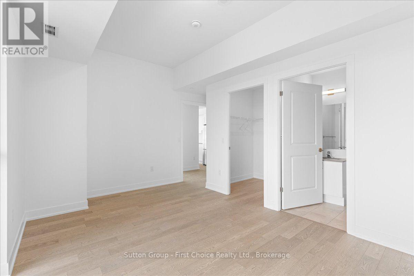
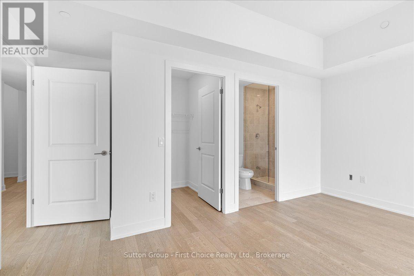
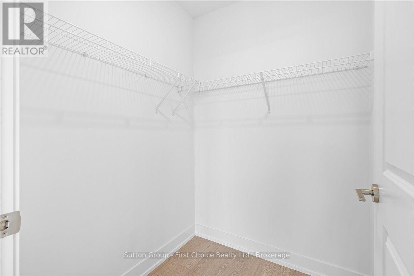
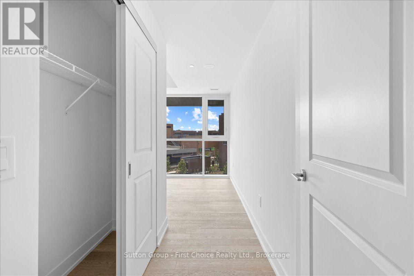
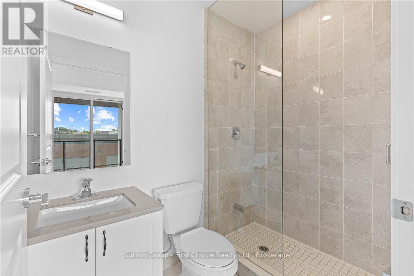
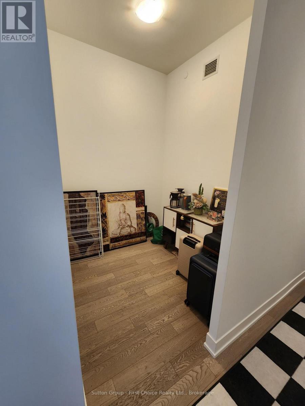
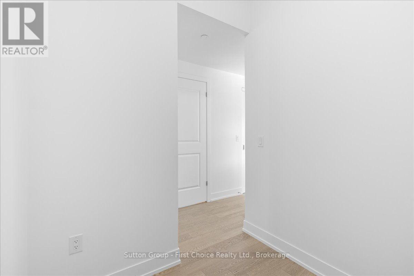
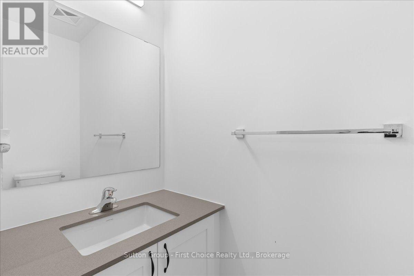
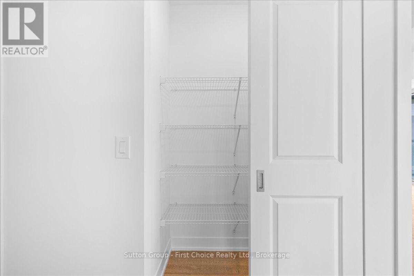
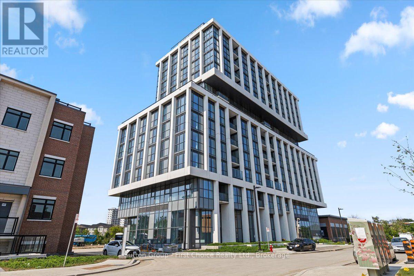
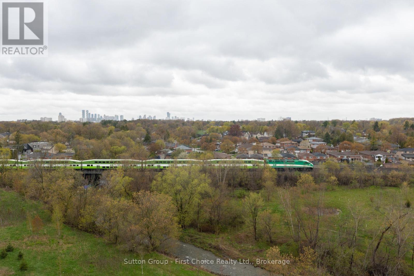
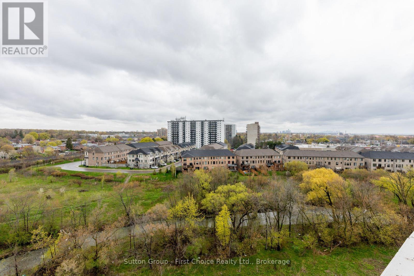
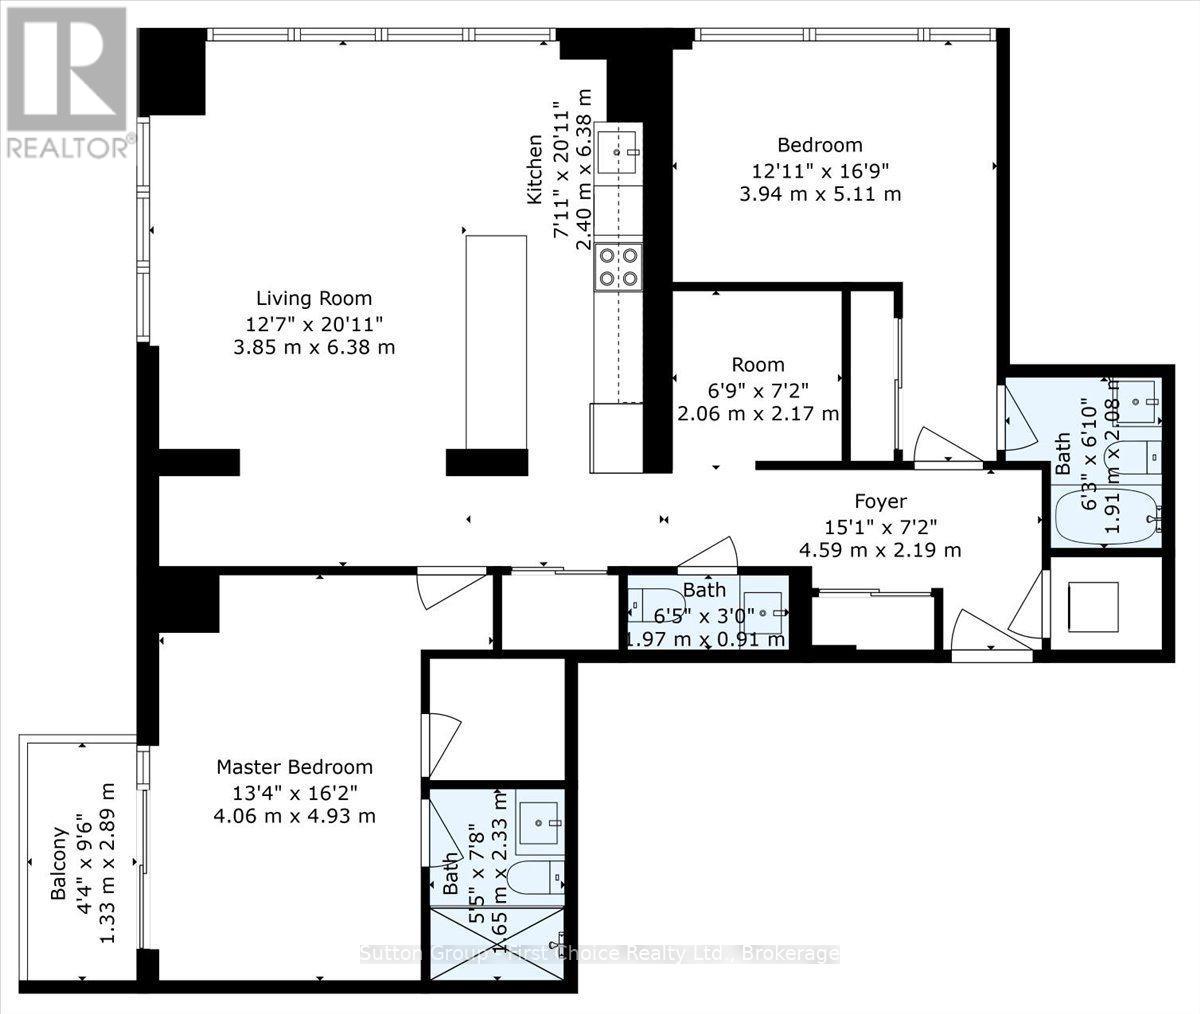
AVAILABLE IMMEDIATELY. BRAND NEW CONDO! OVER 1200 SQ FT. This spacious 2-Bedroom + Den, 3-Bathroom, 1200+ Sq. Ft Corner Unit boutique Condo offers a perfect blend of modern elegance and functional living space. Step into a welcoming Foyer that leads you to an open concept Living area, featuring 9ft high ceilings and large floor to ceiling windows that fill the entire space with natural light. The Primary bedroom is 16ft by 13ft, with a walk-in closet, full ensuite bathroom, and private balcony. The Secondary bedroom is 13ft by 16ft with an 8-ft closet, full ensuite bathroom including a large bathtub. The large gourmet kitchen is a Chef's Dream, offering top-of-the-line appliances, sleek cabinetry, and amble counterspace for meal preparation. There is also a separate pantry closet for additional storage space. The Den is large and conveniently located off the main living area, can be used as a large home office. In-Suite Laundry.1 Parking spot included.1 Storage Locker included. Central heating and air conditioning .Internet included. TENANT PAYS UTILITIES. No smokers. First/last month rent required. References and credit check required. (id:49269)
Property Details
| MLS® Number | W13739172 |
| Property Type | Single Family |
| Community Name | Lakeview |
| Community Features | Pets Allowed With Restrictions |
| Features | Balcony, In Suite Laundry |
| Parking Space Total | 1 |
| Structure | Playground |
Building
| Bathroom Total | 3 |
| Bedrooms Above Ground | 2 |
| Bedrooms Total | 2 |
| Age | 0 To 5 Years |
| Amenities | Security/concierge, Exercise Centre, Visitor Parking, Party Room, Separate Electricity Meters, Storage - Locker |
| Appliances | Water Heater |
| Architectural Style | Multi-level |
| Basement Features | Apartment In Basement |
| Basement Type | N/a |
| Cooling Type | Central Air Conditioning |
| Exterior Finish | Concrete |
| Fire Protection | Controlled Entry, Smoke Detectors |
| Foundation Type | Concrete |
| Half Bath Total | 2 |
| Heating Fuel | Natural Gas |
| Heating Type | Forced Air |
| Size Interior | 1,200 - 1,399 Sqft |
| Type | Apartment |
Parking
| Underground | |
| Garage |
Land
| Acreage | No |
Rooms
| Level | Type | Length | Width | Dimensions |
|---|---|---|---|---|
| Main Level | Living Room | 3.85 m | 6.38 m | 3.85 m x 6.38 m |
| Main Level | Bedroom | 3.94 m | 5.11 m | 3.94 m x 5.11 m |
| Main Level | Den | 2.06 m | 2.17 m | 2.06 m x 2.17 m |
| Main Level | Primary Bedroom | 4.06 m | 4.93 m | 4.06 m x 4.93 m |
| Main Level | Bathroom | 1.91 m | 2.08 m | 1.91 m x 2.08 m |
| Main Level | Bathroom | 1.97 m | 0.91 m | 1.97 m x 0.91 m |
| Main Level | Bathroom | 1.65 m | 2.33 m | 1.65 m x 2.33 m |
| Main Level | Foyer | 4.59 m | 2.19 m | 4.59 m x 2.19 m |
Contact Us
Contact us for more information

The trademarks REALTOR®, REALTORS®, and the REALTOR® logo are controlled by The Canadian Real Estate Association (CREA) and identify real estate professionals who are members of CREA. The trademarks MLS®, Multiple Listing Service® and the associated logos are owned by The Canadian Real Estate Association (CREA) and identify the quality of services provided by real estate professionals who are members of CREA. The trademark DDF® is owned by The Canadian Real Estate Association (CREA) and identifies CREA's Data Distribution Facility (DDF®)
September 03 2026 01:57:58
The Lakelands Association of REALTORS®
Sutton Group - First Choice Realty Ltd.