
1063 Esson Creek Lane Highlands East, Ontario K0L 2Y0

$624,900
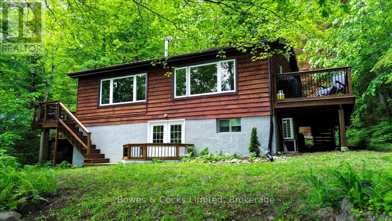
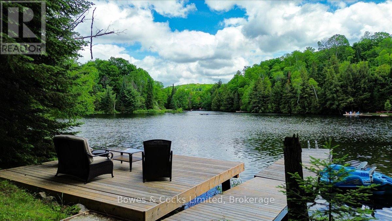
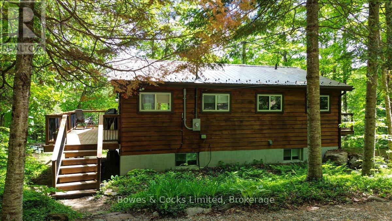
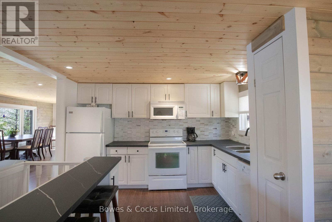
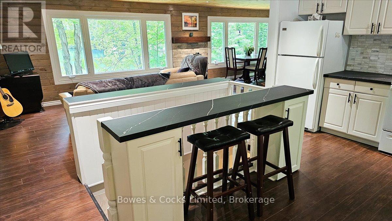
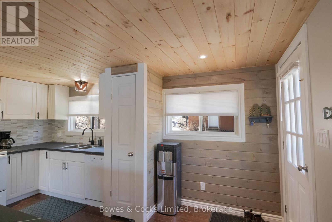
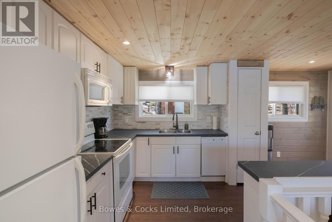
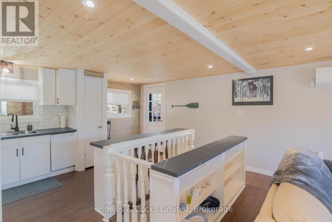
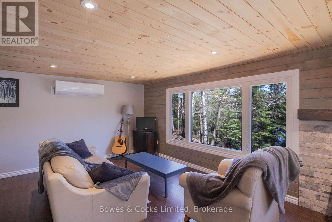
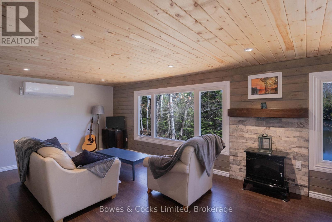
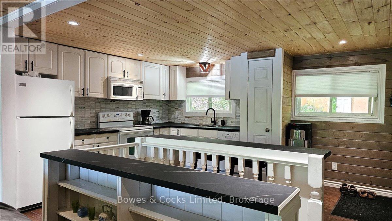
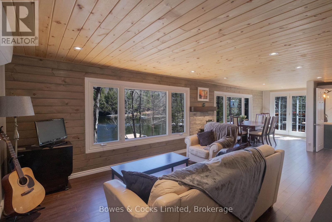
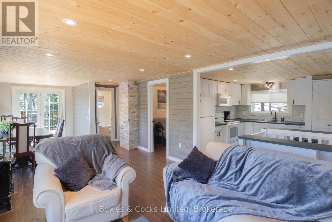
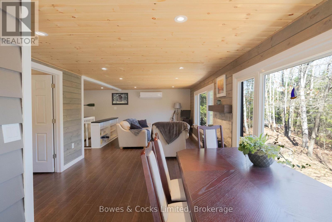
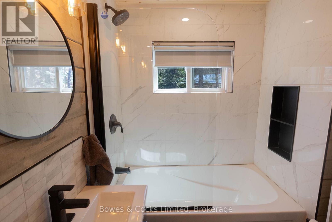
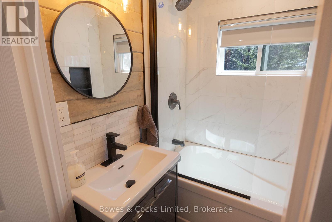
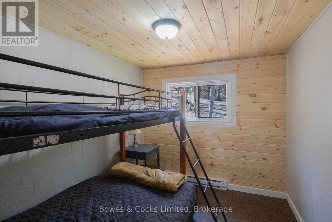
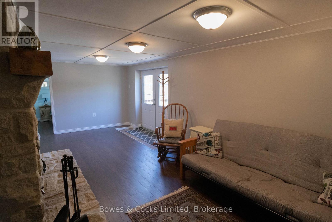
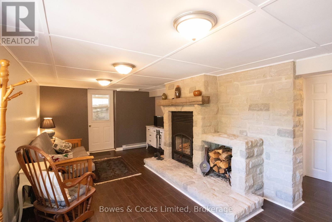
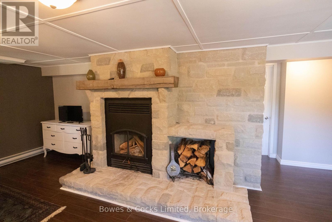
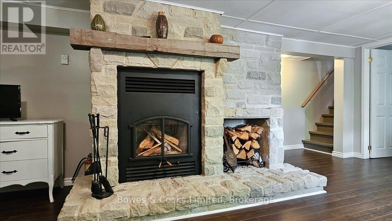
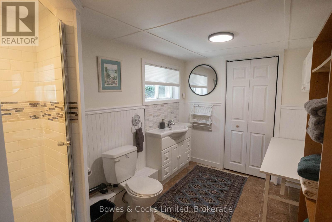
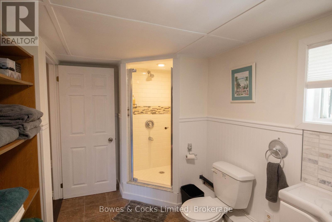
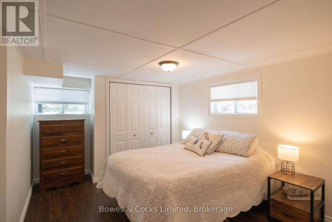
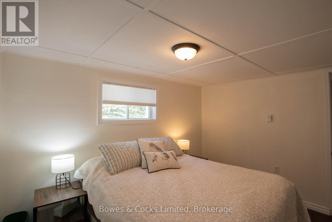
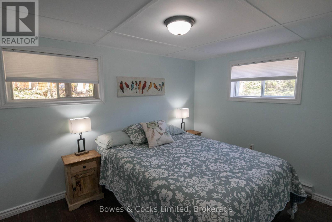
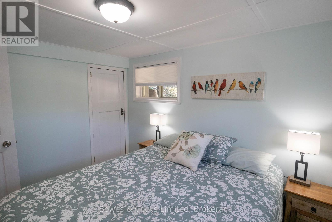
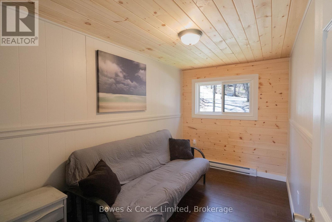
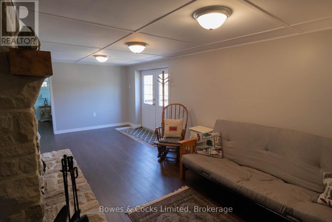
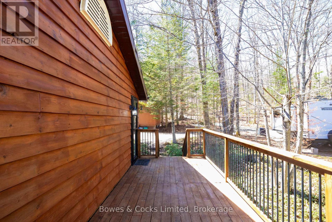
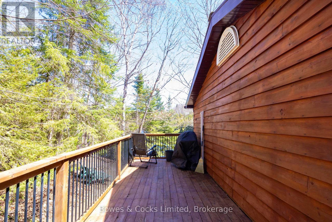
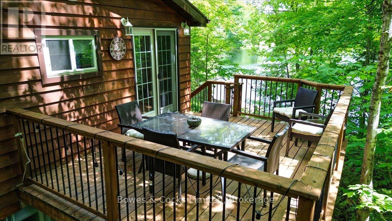
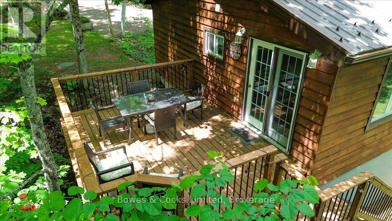
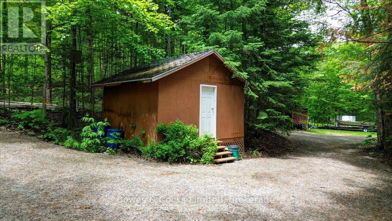
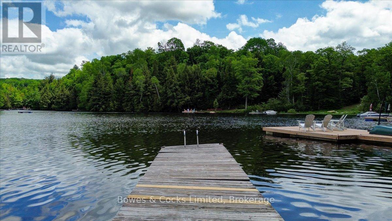
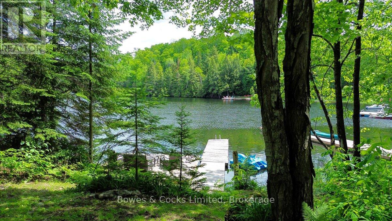
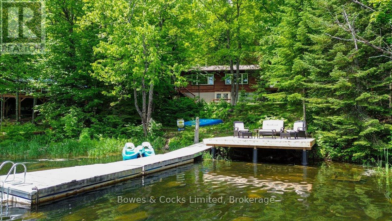
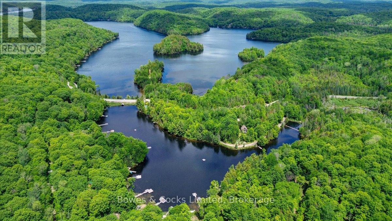
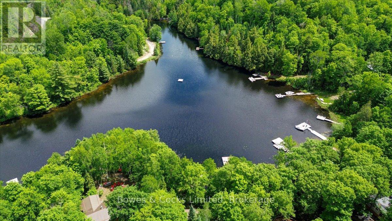
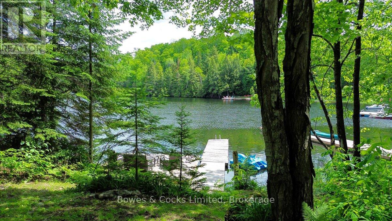
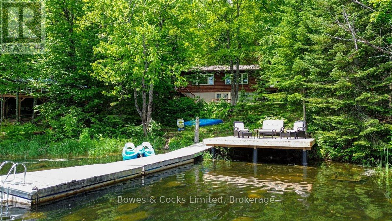
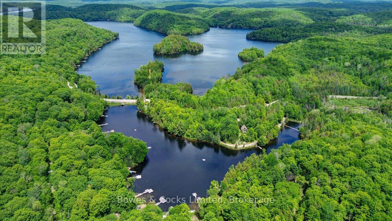
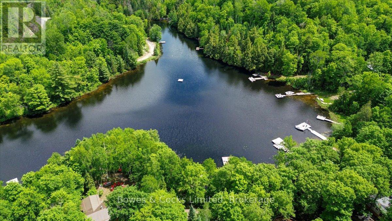
Escape to the peace and beauty of Esson Lake. Nestled in a quiet, exclusive bay, this beautifully renovated 4-bedroom, 2-bathroom waterfront home or four-season cottage offers the perfect blend of comfort, privacy and recreation. Thoughtfully updated with a new septic system, UV water filtration, heat pump with air conditioning, 200-amp electrical service, upgraded insulation, tongue-and-groove walls and ceilings, a modern wood-burning fireplace, upgraded baseboard heating, and a new dishwasher, it's ready to enjoy in every season. Step outside to a new waterfront deck and dock, where you can spend your days swimming, paddling, fishing or simply taking in the peaceful lake views. A paddleboat, outdoor furniture, barbecue, and most indoor furnishings are included-just arrive and start making memories. The 180 sq. ft. storage shed offers plenty of room for lawn equipment and all your waterfront toys. Located in a welcoming community of long-time residents and cottagers, you're just a short walk to the public boat launch, only five minutes from Wilberforce for everyday essentials, and 20 minutes from Haliburton's shops, restaurants and services. The privately maintained road is plowed year-round, as is the driveway through the road association, making this an ideal retreat or full-time residence. (id:49269)
Property Details
| MLS® Number | X13259436 |
| Property Type | Single Family |
| Community Name | Monmouth |
| Amenities Near By | Beach, Marina |
| Community Features | Fishing |
| Easement | Unknown |
| Features | Rolling, Lane, Country Residential |
| Parking Space Total | 10 |
| Structure | Deck, Shed, Dock |
| View Type | Lake View, View Of Water, Direct Water View |
| Water Front Name | Esson Lake |
| Water Front Type | Waterfront On Lake |
Building
| Bathroom Total | 2 |
| Bedrooms Above Ground | 2 |
| Bedrooms Below Ground | 2 |
| Bedrooms Total | 4 |
| Age | 31 To 50 Years |
| Amenities | Fireplace(s) |
| Appliances | Water Treatment, Dishwasher, Dryer, Furniture, Microwave, Stove, Washer, Refrigerator |
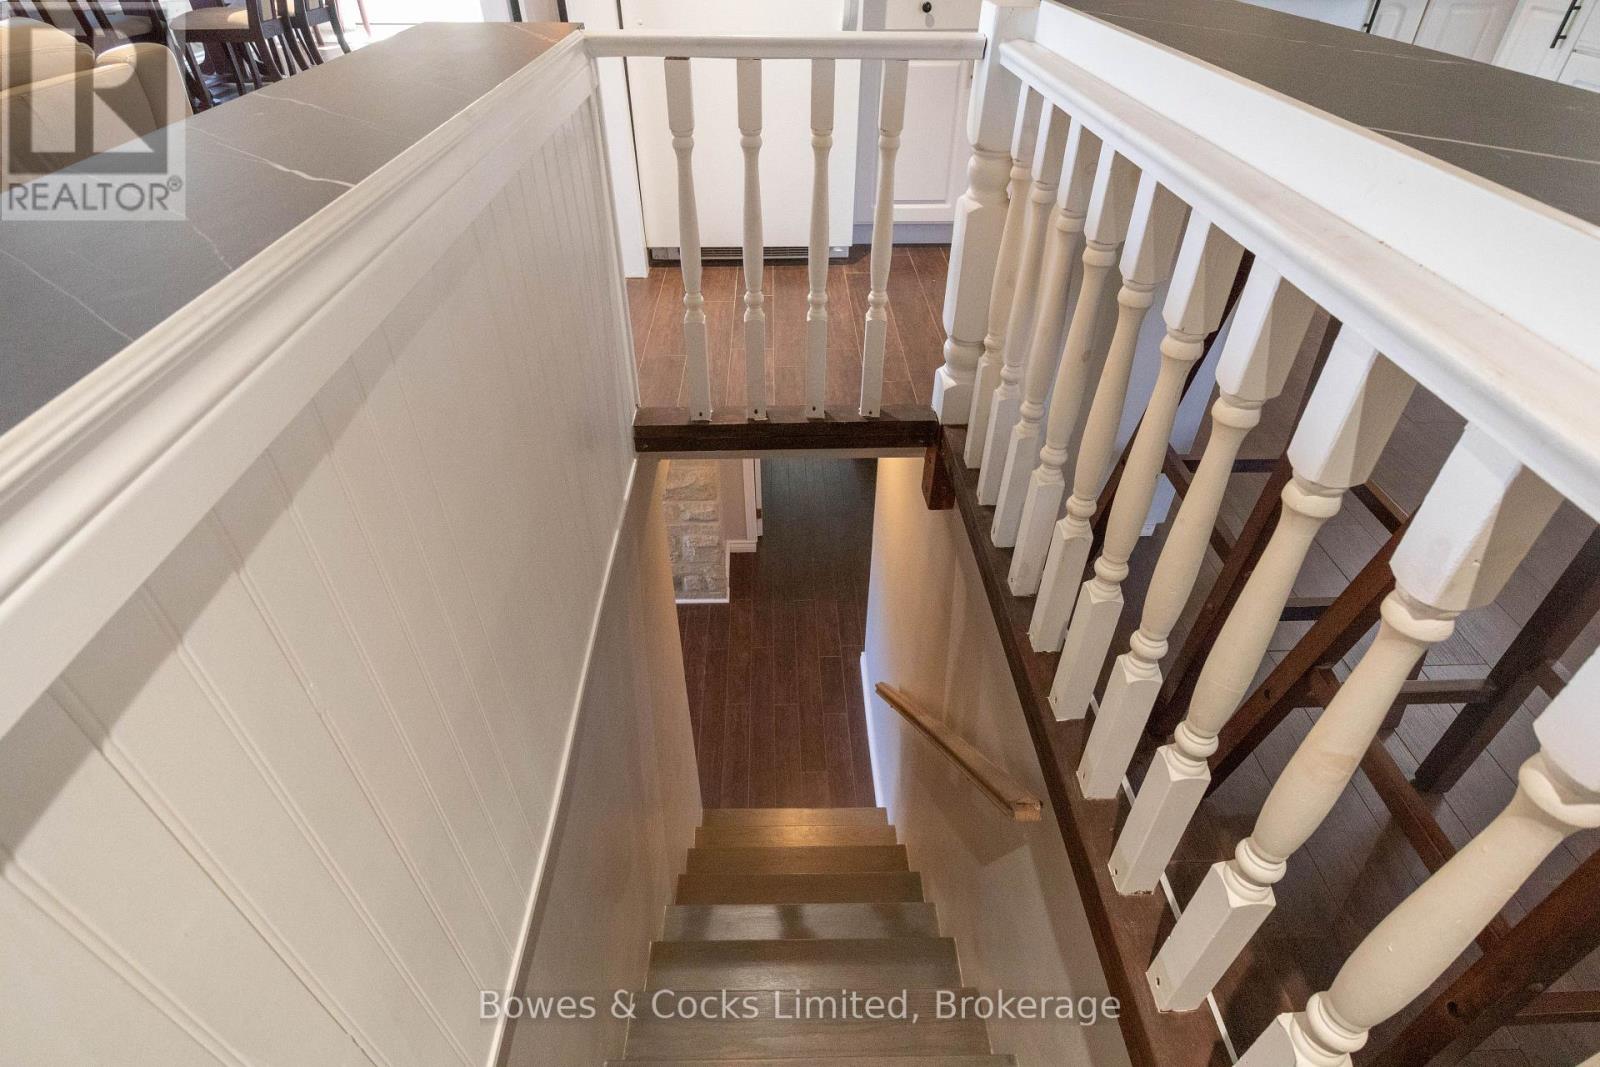
| Architectural Style | Raised Bungalow |
| Basement Development | Finished |
| Basement Features | Walk Out |
| Basement Type | N/a (finished) |
| Construction Status | Insulation Upgraded |
| Cooling Type | Central Air Conditioning |
| Exterior Finish | Wood |
| Fireplace Present | Yes |
| Fireplace Total | 1 |
| Foundation Type | Block |
| Heating Fuel | Electric, Wood |
| Heating Type | Baseboard Heaters, Heat Pump, Other |
| Stories Total | 1 |
| Size Interior | 700 - 1,100 Sqft |
| Type | House |
| Utility Water | Drilled Well |
Parking
| No Garage |
Land
| Access Type | Year-round Access, Private Docking |
| Acreage | No |
| Land Amenities | Beach, Marina |
| Sewer | Septic System |
| Size Depth | 360 Ft |
| Size Frontage | 78 Ft |
| Size Irregular | 78 X 360 Ft ; 389.32' X 100.12' X 360' X 78' |
| Size Total Text | 78 X 360 Ft ; 389.32' X 100.12' X 360' X 78'|1/2 - 1.99 Acres |
| Surface Water | Lake/pond |
| Zoning Description | Sr |
Rooms
| Level | Type | Length | Width | Dimensions |
|---|---|---|---|---|
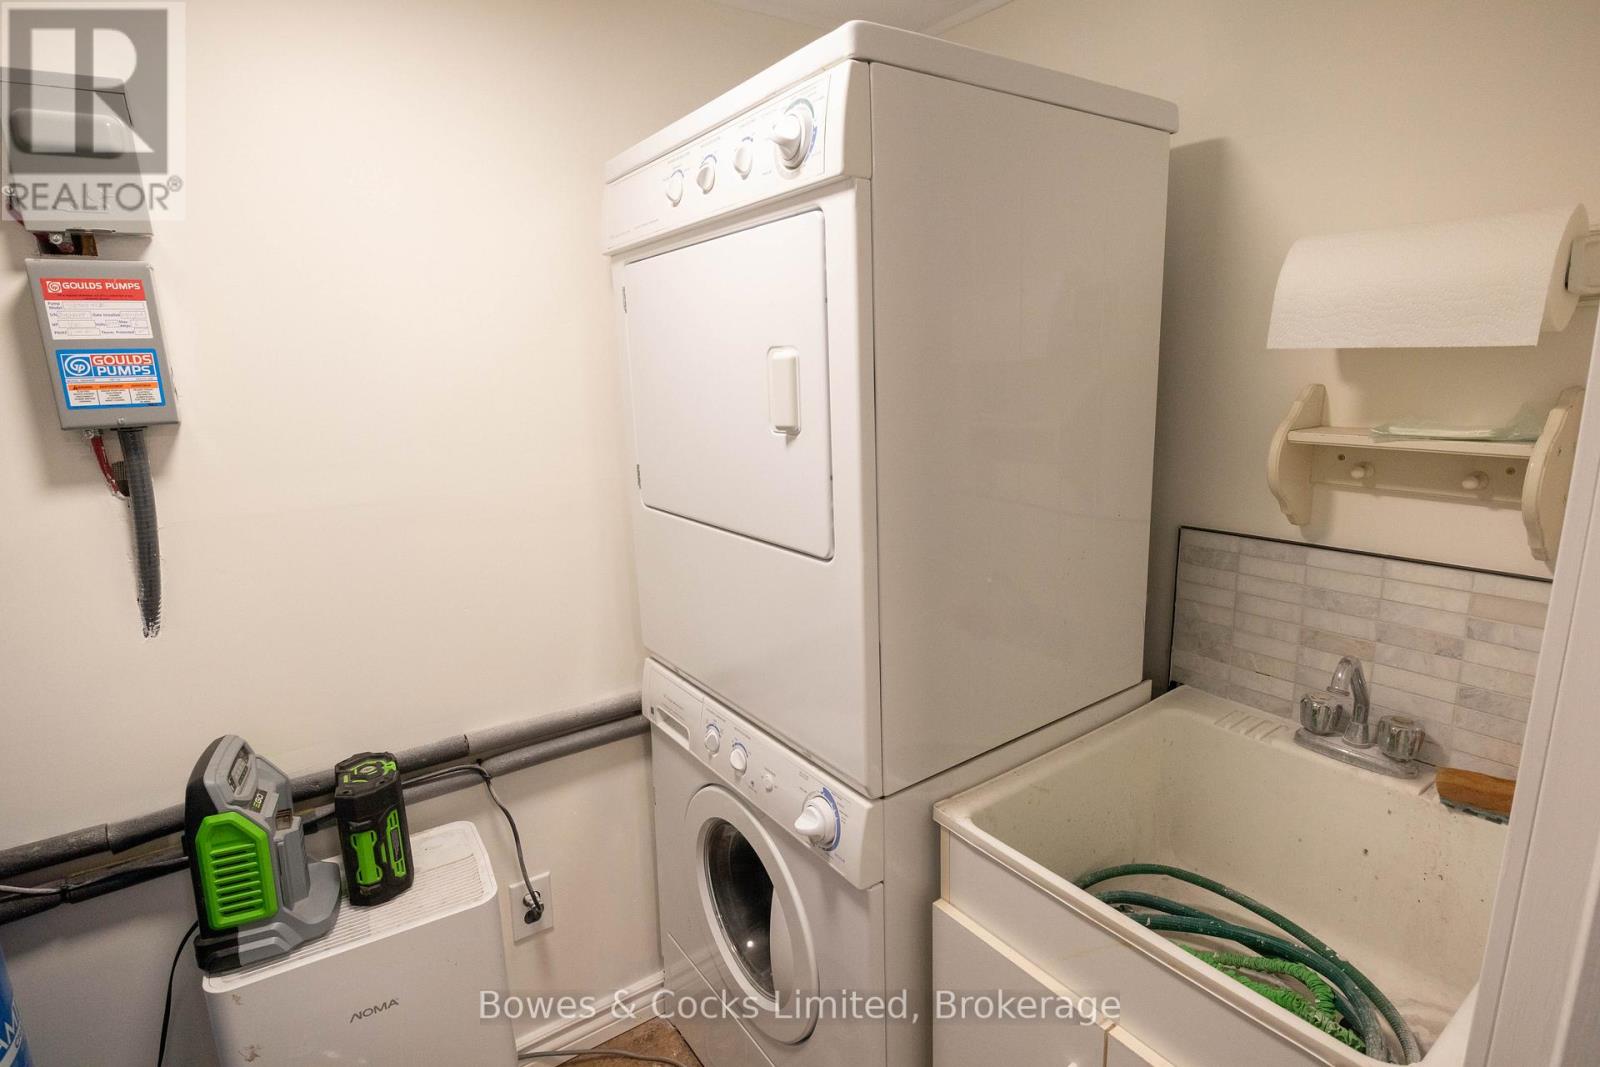
| Lower Level | Laundry Room | 2.25 m | 1.34 m | 2.25 m x 1.34 m |
| Lower Level | Family Room | 6.46 m | 3.52 m | 6.46 m x 3.52 m |
| Lower Level | Primary Bedroom | 4.07 m | 3.17 m | 4.07 m x 3.17 m |
| Lower Level | Bedroom | 3.28 m | 2.54 m | 3.28 m x 2.54 m |
| Lower Level | Bathroom | 3.52 m | 2.24 m | 3.52 m x 2.24 m |
| Main Level | Kitchen | 4.71 m | 3.71 m | 4.71 m x 3.71 m |
| Main Level | Living Room | 5.41 m | 3.39 m | 5.41 m x 3.39 m |
| Main Level | Dining Room | 4.15 m | 3.46 m | 4.15 m x 3.46 m |
| Main Level | Bathroom | 1.65 m | 1.5 m | 1.65 m x 1.5 m |
| Main Level | Bedroom | 3.57 m | 2.53 m | 3.57 m x 2.53 m |
| Main Level | Bedroom | 3.57 m | 2.09 m | 3.57 m x 2.09 m |
Utilities
| Electricity | Installed |
https://www.realtor.ca/real-estate/29863542/1063-esson-creek-lane-highlands-east-monmouth-monmouth
Contact Us
Contact us for more information

The trademarks REALTOR®, REALTORS®, and the REALTOR® logo are controlled by The Canadian Real Estate Association (CREA) and identify real estate professionals who are members of CREA. The trademarks MLS®, Multiple Listing Service® and the associated logos are owned by The Canadian Real Estate Association (CREA) and identify the quality of services provided by real estate professionals who are members of CREA. The trademark DDF® is owned by The Canadian Real Estate Association (CREA) and identifies CREA's Data Distribution Facility (DDF®)
July 26 2026 11:39:37
Central Lakes Association of REALTORS®
Bowes & Cocks Limited