
1064 Wisker Avenue Innisfil, Ontario L0L 1W0

$1,219,000
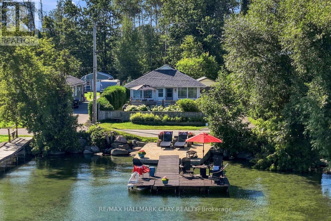
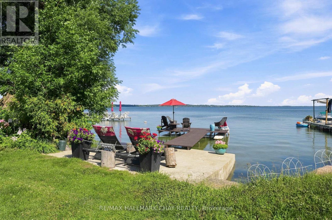
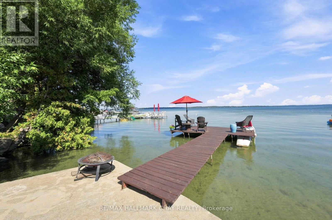
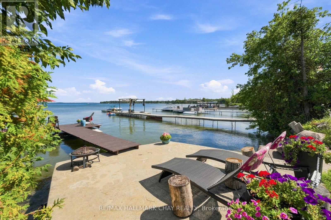
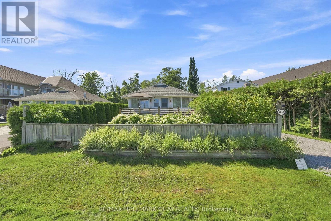
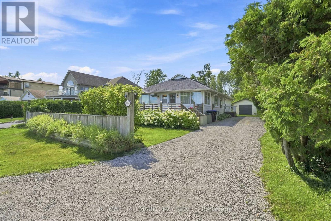
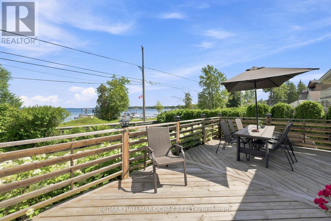
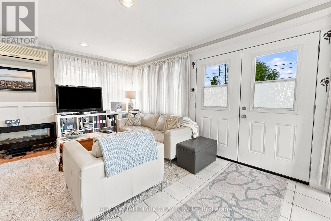
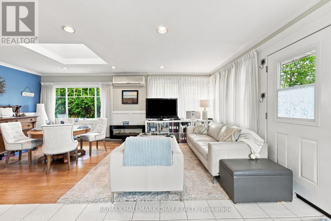
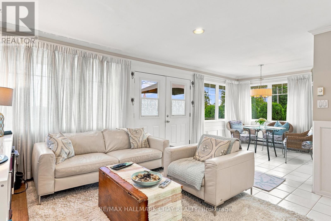
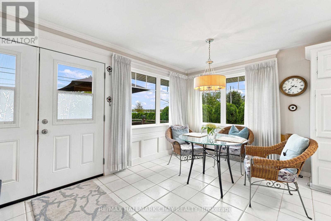
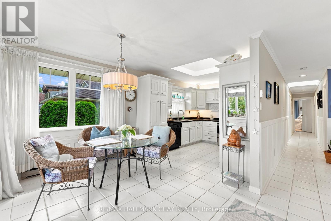
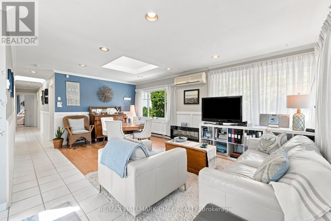
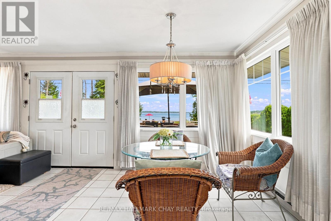
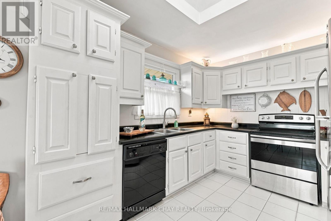
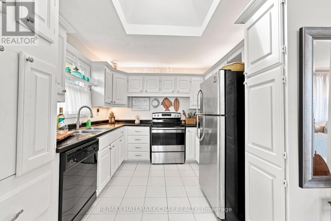
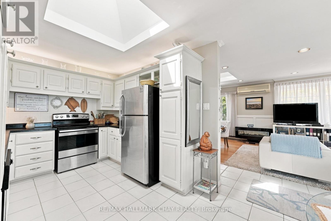
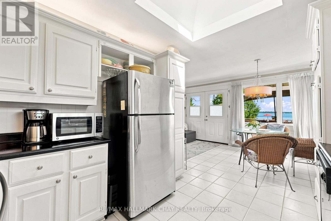
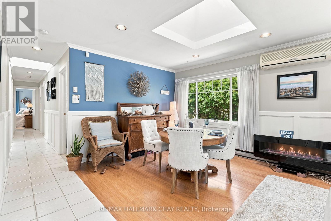
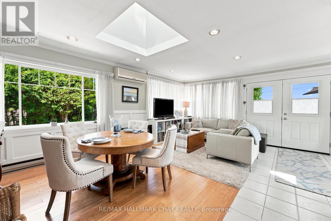
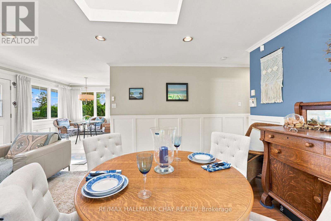
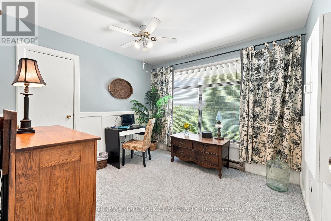
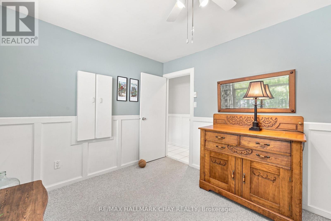
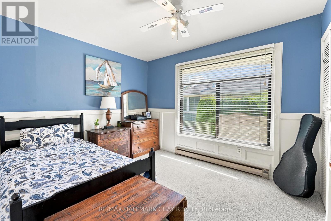
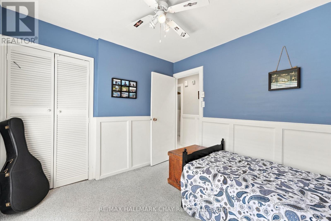
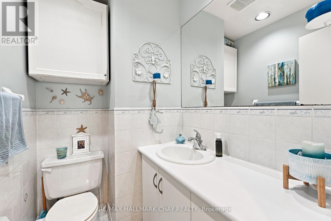
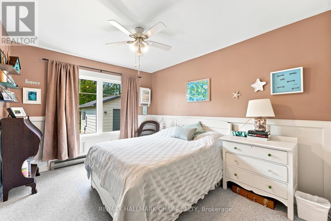
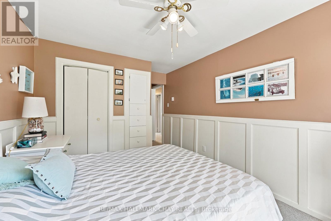
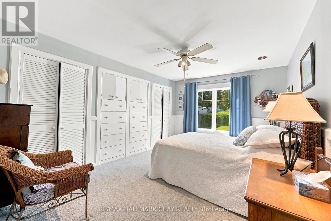
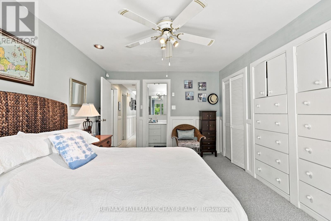
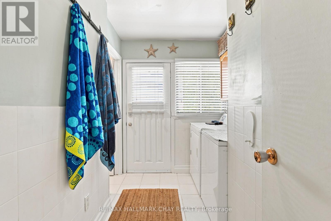
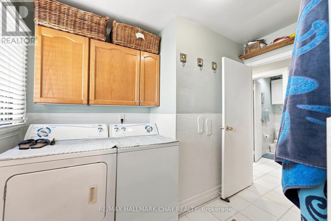
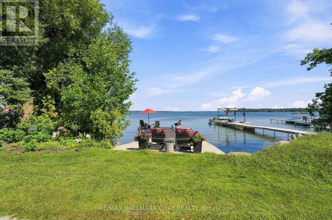
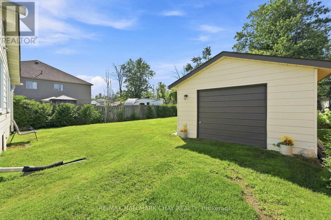
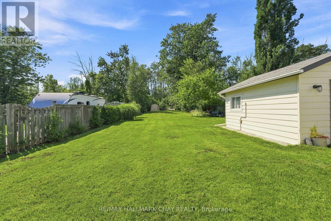
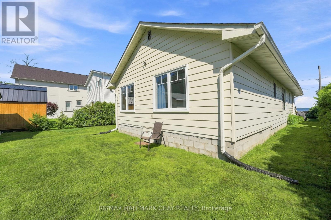
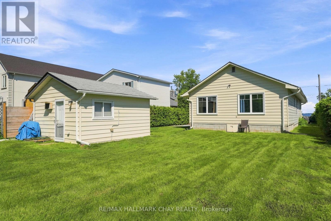
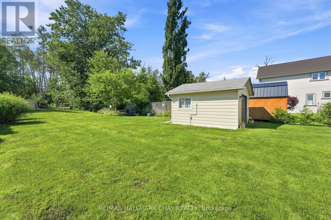
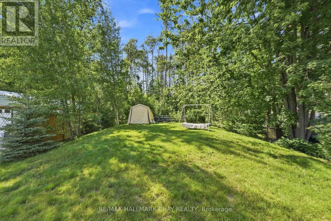
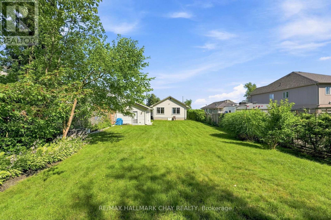
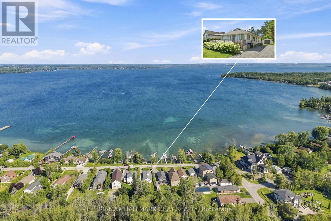
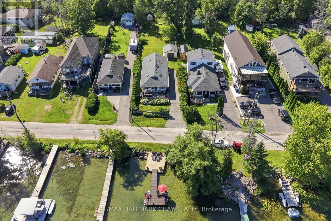
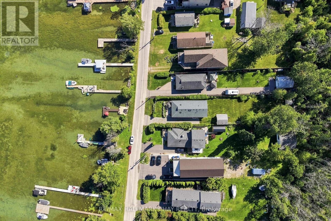
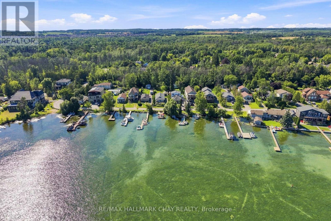
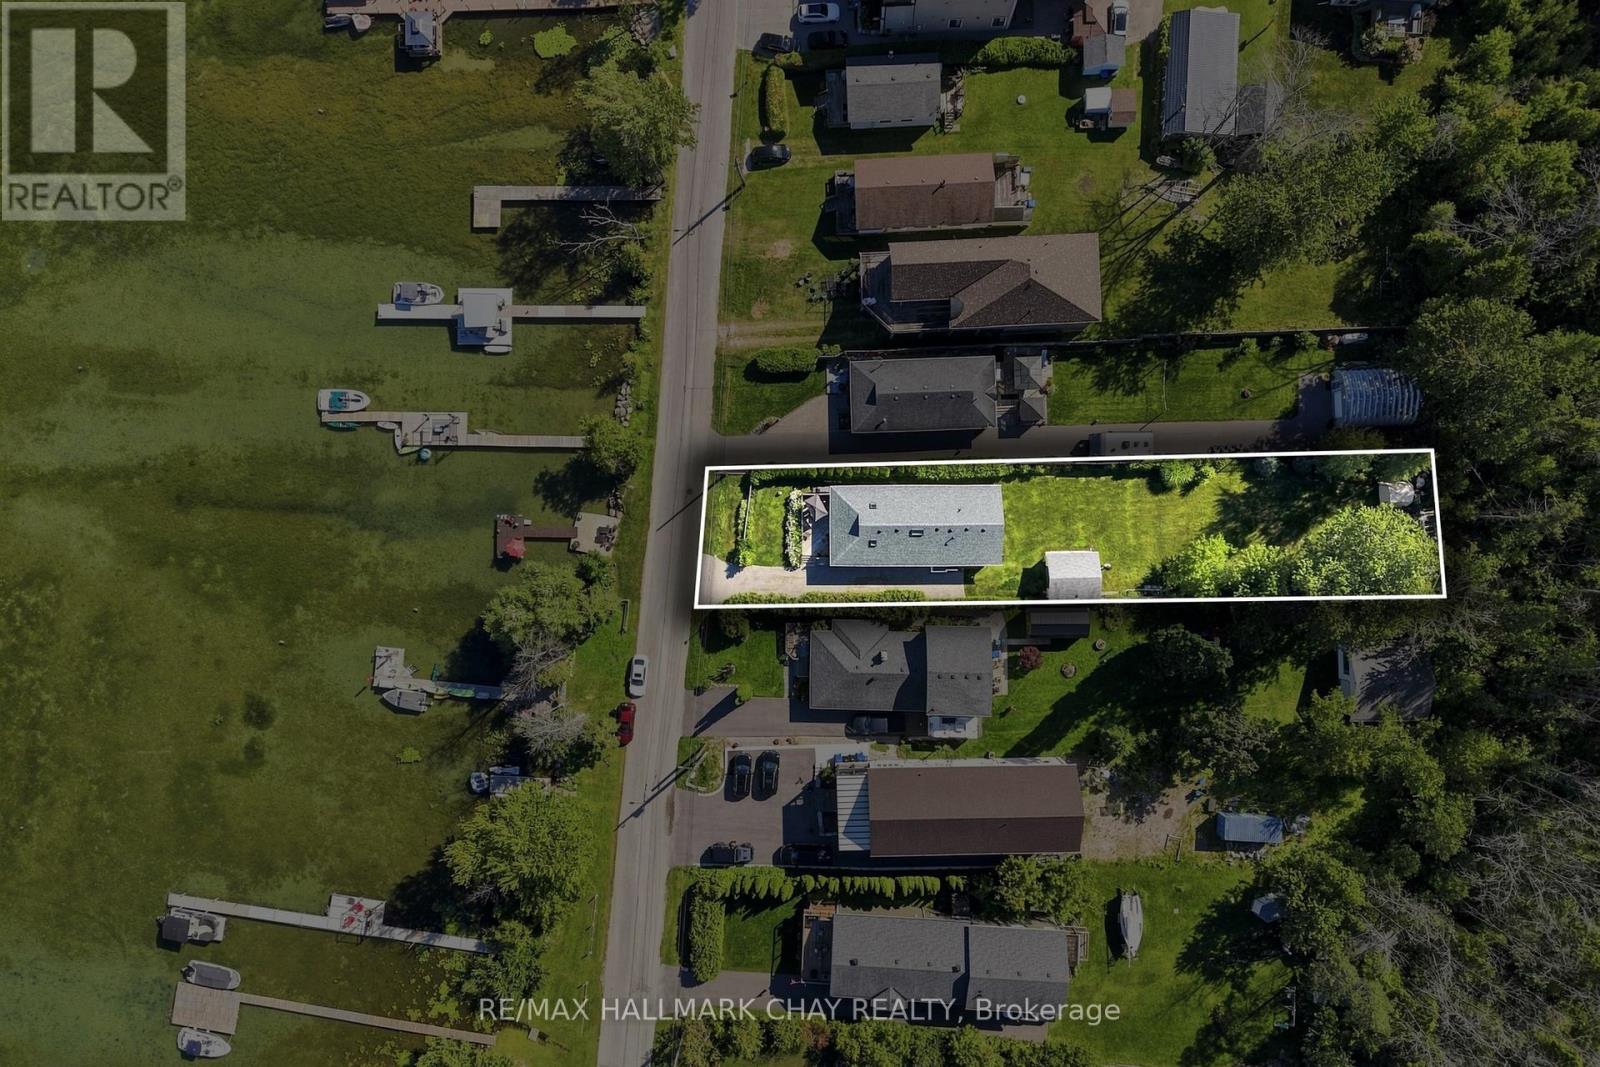
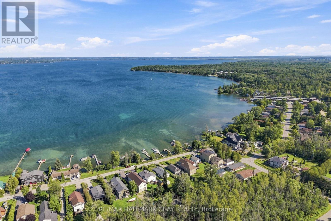
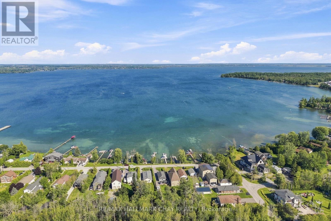
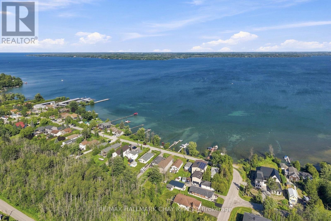
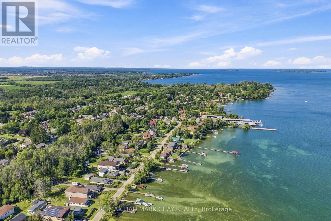
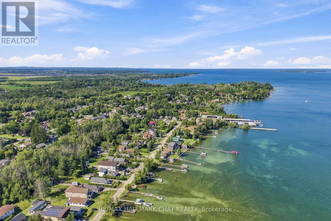
Situated right across the street from a rare 50 ft x 580 ft owned water lot on Lake Simcoe, 1064 Wisker Avenue offers the ultimate setting for waterfront living. With calm, shallow waters perfect for swimming, launching kayaks, or docking a boat, this well-maintained four-season home sits on a deep 50 ft x 248 ft main lot, delivering an exceptional mix of space, privacy, and lake access. Inside, the sunlit 4-bedroom floor plan features skylights in the kitchen, dining, and main hallway that bring in plenty of natural light throughout the day. The layout is simple and practical, including a primary bedroom with a full tub/shower ensuite, a 2-piece powder room, and a separate shower area. The detached garage has been split to create a private back office space, ideal for working from home. Located in a fantastic pocket of the lake for water enthusiasts, you are just minutes from three top-tier marinas: Lefroy Harbour, Monto Reno, and Lake Simcoe Marina. Whether you are looking for a primary residence or a comfortable lake getaway, this unique property offers the ultimate Lake Simcoe lifestyle. (id:49269)
Property Details
| MLS® Number | N13626958 |
| Property Type | Single Family |
| Community Name | Rural Innisfil |
| Amenities Near By | Marina, Park, Golf Nearby, Beach |
| Easement | Unknown |
| Equipment Type | None |
| Features | Flat Site, Level |
| Parking Space Total | 6 |
| Rental Equipment Type | None |
| Structure | Dock |
| View Type | Lake View, View Of Water, Direct Water View |
| Water Front Name | Lake Simcoe |
| Water Front Type | Waterfront On Lake |
Building
| Bathroom Total | 3 |
| Bedrooms Above Ground | 4 |
| Bedrooms Total | 4 |
| Appliances | Garburator, Water Heater, Water Purifier, Blinds, Window Coverings |
| Architectural Style | Bungalow |
| Basement Type | Crawl Space |
| Construction Style Attachment | Detached |
| Cooling Type | Wall Unit, Air Exchanger |
| Exterior Finish | Vinyl Siding, Aluminum Siding |
| Foundation Type | Block |
| Half Bath Total | 2 |
| Heating Fuel | Electric |
| Heating Type | Baseboard Heaters |
| Stories Total | 1 |
| Size Interior | 1,100 - 1,500 Sqft |
| Type | House |
| Utility Water | Drilled Well |
Parking
| Detached Garage | |
| Garage |
Land
| Access Type | Year-round Access, Water Access, Marina Docking, Private Docking |
| Acreage | No |
| Land Amenities | Marina, Park, Golf Nearby, Beach |
| Sewer | Sanitary Sewer |
| Size Depth | 248 Ft ,3 In |
| Size Frontage | 50 Ft |
| Size Irregular | 50 X 248.3 Ft |
| Size Total Text | 50 X 248.3 Ft |
| Surface Water | Lake/pond |
https://www.realtor.ca/real-estate/30102505/1064-wisker-avenue-innisfil-rural-innisfil
Contact Us
Contact us for more information

The trademarks REALTOR®, REALTORS®, and the REALTOR® logo are controlled by The Canadian Real Estate Association (CREA) and identify real estate professionals who are members of CREA. The trademarks MLS®, Multiple Listing Service® and the associated logos are owned by The Canadian Real Estate Association (CREA) and identify the quality of services provided by real estate professionals who are members of CREA. The trademark DDF® is owned by The Canadian Real Estate Association (CREA) and identifies CREA's Data Distribution Facility (DDF®)
August 21 2026 02:58:09
Toronto Regional Real Estate Board
RE/MAX Hallmark Chay Realty