
1066 Shepherd Windsor, Ontario N8X 2L7

$4,500 Monthly
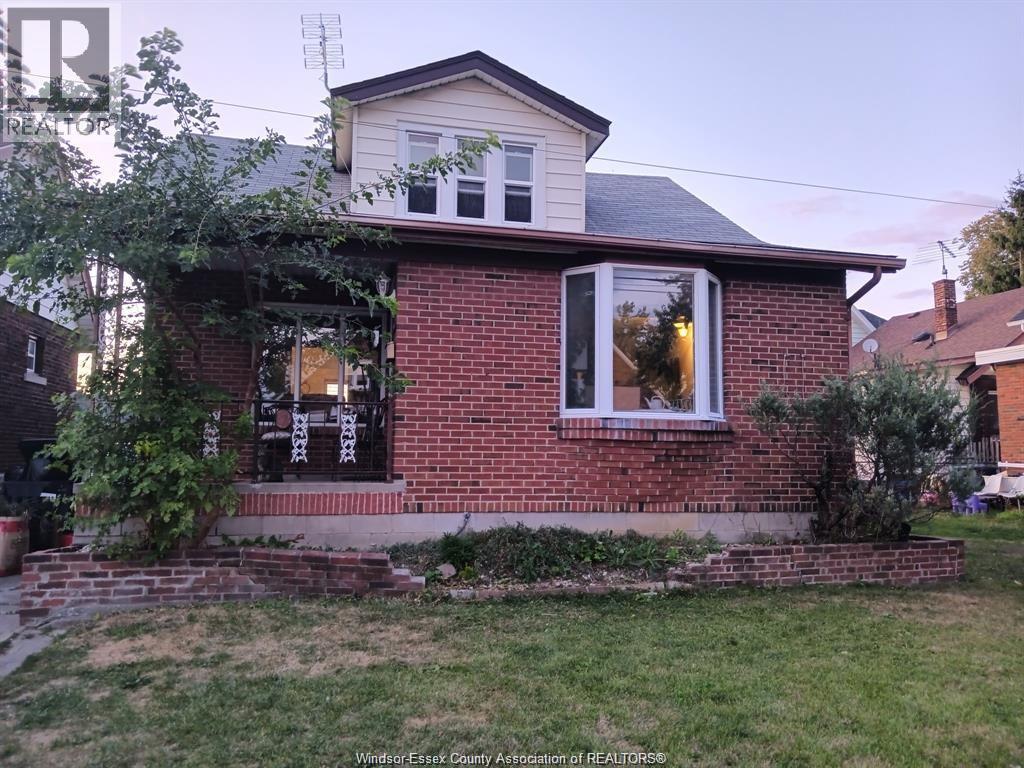
WELCOME TO 1066 SHEPHERD EAST! AVAILABLE FOR LEASE WITH IMMEDIATE OCCUPANCY. LOCATED IN A GREAT AREA JUST MINUTES FROM OTTAWA ST. SHOPPING, RESTAURANTS, SCHOOLS, TRANSIT, AND AMENITIES. THIS SOLID BRICK 4-BEDROOM HOME FEATURES A RARE SIDE DRIVE AND GARAGE, A BRIGHT FRONT OFFICE, SPACIOUS LIVING AND DINING ROOM COMBO WITH LARGE PICTURE WINDOW, MODERN 4PC BATH, MAIN-FLOOR BEDROOM, AND EAT-IN KITCHEN. UPSTAIRS OFFERS 3 ADDITIONAL BEDROOMS AND A 2PC BATH. UPGRADED FLOORING THROUGHOUT AND APPLIANCES INCLUDED. TENANT TO PROVIDE RENTAL APPLICATION, CREDIT REPORT, PROOF OF INCOME/EMPLOYMENT, AND REFERENCES. READY FOR ITS NEXT TENANT-BOOK YOUR SHOWING TODAY! (id:49269)
Property Details
| MLS® Number | 26019805 |
| Property Type | Single Family |
| Features | Concrete Driveway, Finished Driveway, Front Driveway |
Building
| Bathroom Total | 2 |
| Bedrooms Above Ground | 4 |
| Bedrooms Total | 4 |
| Appliances | Dishwasher, Refrigerator, Stove |
| Architectural Style | Raised Ranch |
| Construction Style Attachment | Detached |
| Cooling Type | Central Air Conditioning |
| Exterior Finish | Aluminum/vinyl, Brick |
| Fireplace Fuel | Gas |
| Fireplace Present | Yes |
| Fireplace Type | Direct Vent |
| Flooring Type | Ceramic/porcelain, Hardwood, Laminate |
| Foundation Type | Concrete |
| Half Bath Total | 1 |
| Heating Fuel | Natural Gas |
| Heating Type | Forced Air, Furnace |
| Type | House |
Land
| Acreage | No |
| Fence Type | Fence |
| Landscape Features | Landscaped |
| Size Irregular | 36.1 X 68.26 Ft |
| Size Total Text | 36.1 X 68.26 Ft |
| Zoning Description | Res |
Rooms
| Level | Type | Length | Width | Dimensions |
|---|---|---|---|---|
| Second Level | 2pc Bathroom | Measurements not available | ||
| Second Level | Bedroom | Measurements not available | ||
| Second Level | Bedroom | Measurements not available | ||
| Second Level | Bedroom | Measurements not available | ||
| Main Level | 4pc Bathroom | Measurements not available | ||
| Main Level | Bedroom | Measurements not available | ||
| Main Level | Kitchen | Measurements not available | ||
| Main Level | Dining Room | Measurements not available | ||
| Main Level | Living Room | Measurements not available |
https://www.realtor.ca/real-estate/30153181/1066-shepherd-windsor
Contact Us
Contact us for more information

The trademarks REALTOR®, REALTORS®, and the REALTOR® logo are controlled by The Canadian Real Estate Association (CREA) and identify real estate professionals who are members of CREA. The trademarks MLS®, Multiple Listing Service® and the associated logos are owned by The Canadian Real Estate Association (CREA) and identify the quality of services provided by real estate professionals who are members of CREA. The trademark DDF® is owned by The Canadian Real Estate Association (CREA) and identifies CREA's Data Distribution Facility (DDF®)
September 11 2026 05:57:02
Windsor-Essex County Association of REALTORS®
Real Broker Ontario Ltd