
1067 Island View Lane E Frontenac, Ontario K0H 2K0

$849,900
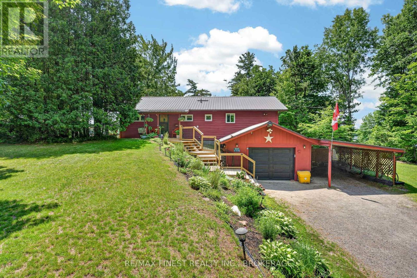
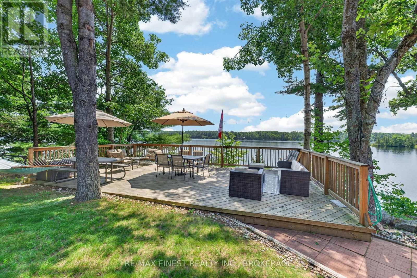
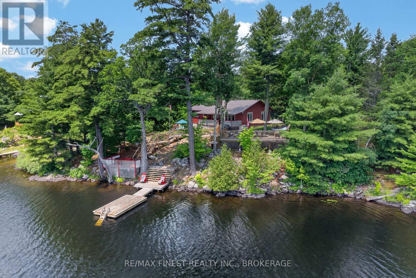
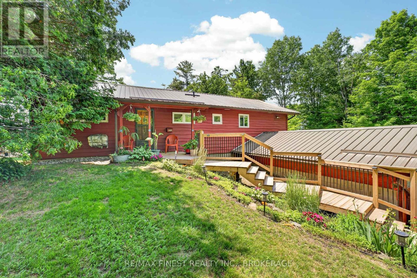
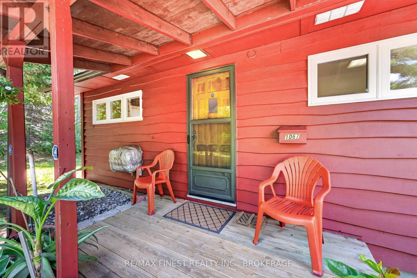
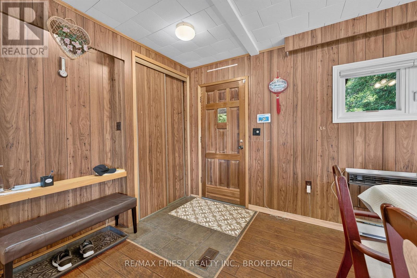
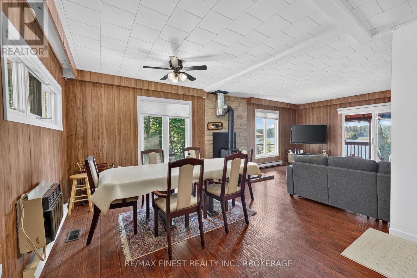
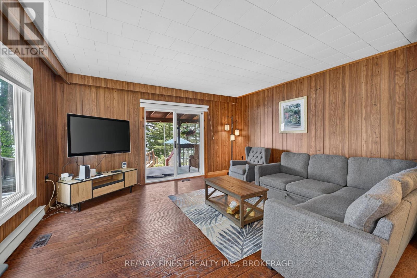
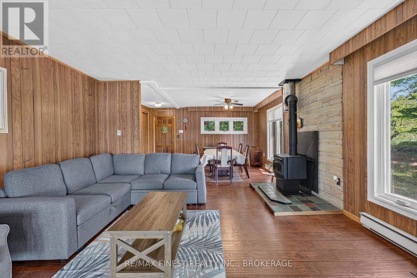
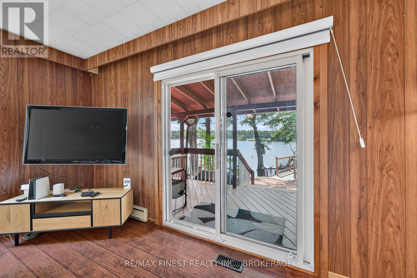
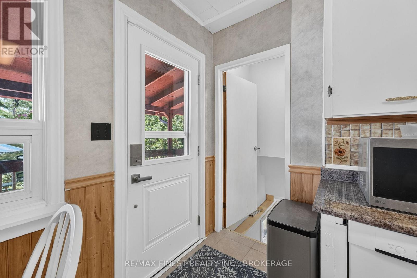
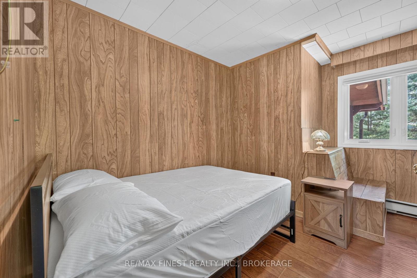
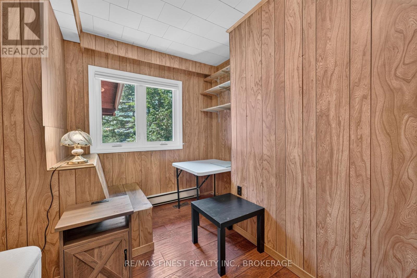
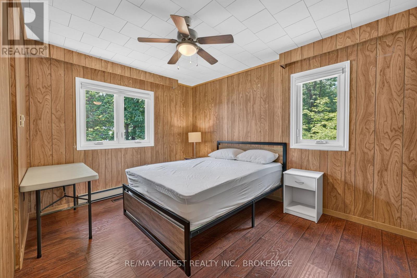
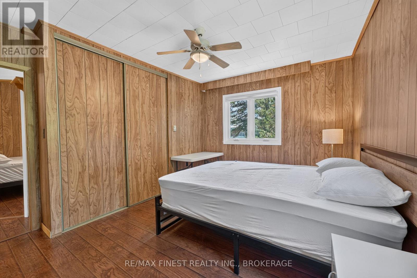
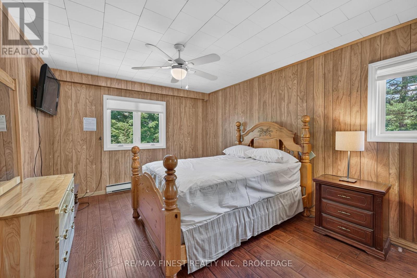
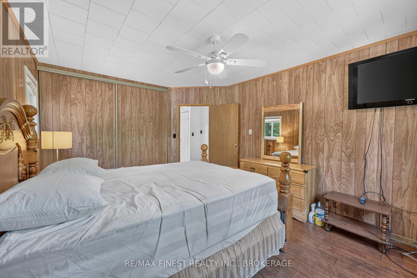
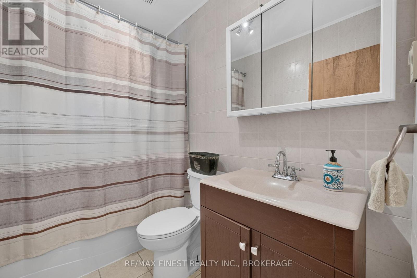
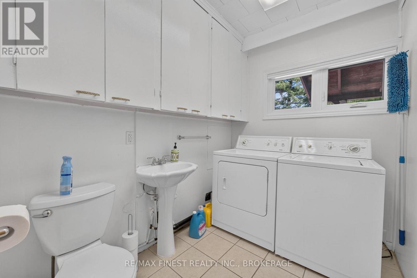
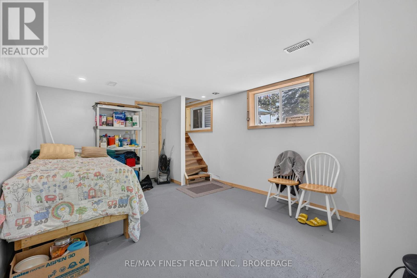
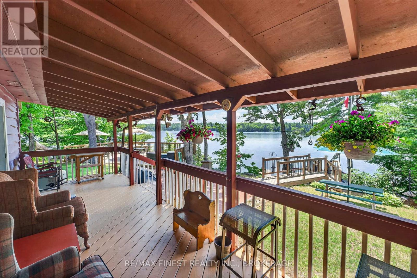
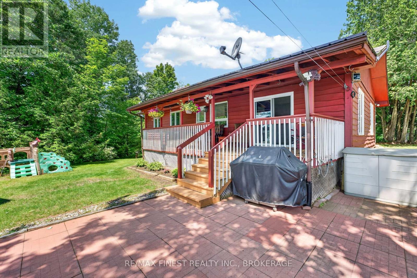
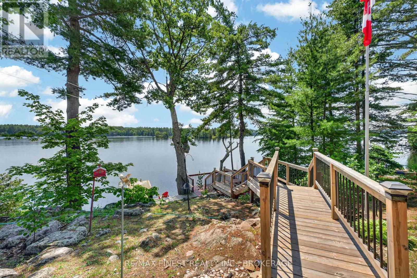
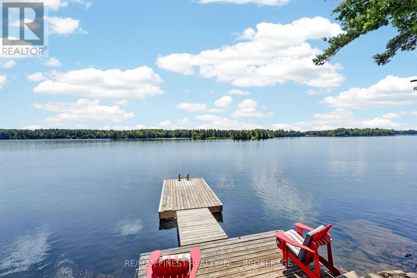
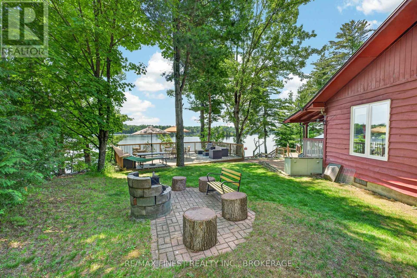
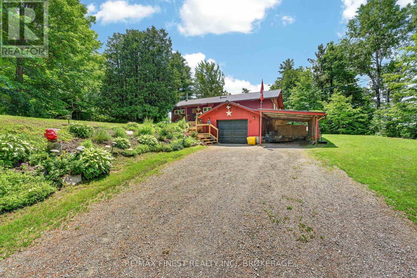
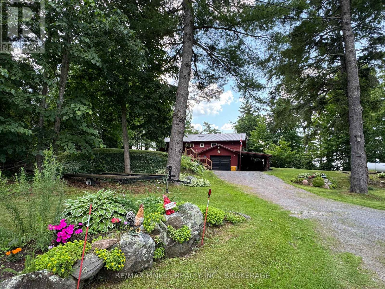
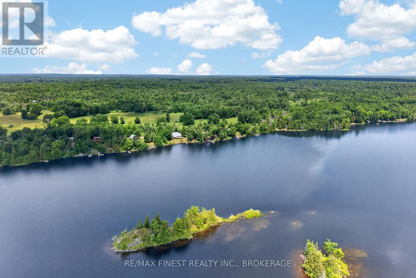
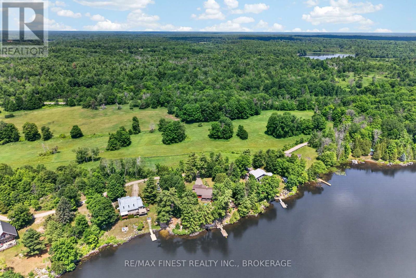
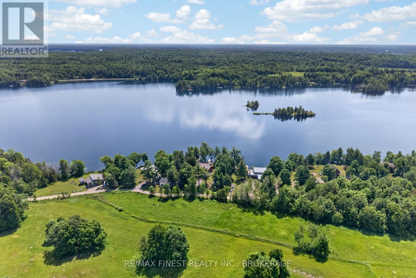
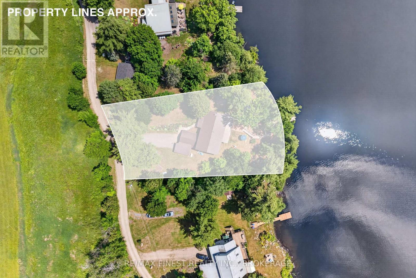
Welcome to paradise on Long Lake! Tucked away at 1067 Island View Lane, this meticulously updated 3 bedroom,1.5 bathroom year round waterfront haven perfectly blends modern comfort with classic lakefront living. Boasting 91feet of pristine shoreline, water enthusiasts will love the rare, sought after 10 foot deep water right off the dock perfect for swimming, boating, and reeling in walleye, bass, or pike on this premier fishing lake! After a day on the water, retreat to the expansive deck to host unforgettable family gatherings and take in breathtaking sunset views. Inside, the home offers ultimate comfort in every season, featuring a cozy woodstove for crisp autumn evenings and central air conditioning for warm summer days. Mechanically dialed in for complete peace of mind, the property features a durable metal roof, a full generator backup system, and a convenient attached garage. Whether you are searching for a four season cottage or a permanent waterfront escape, this gem is ready to welcome you home! (id:49269)
Property Details
| MLS® Number | X13695486 |
| Property Type | Single Family |
| Community Name | 45 - Frontenac Centre |
| Easement | Unknown |
| Features | Wooded Area, Irregular Lot Size, Sloping, Carpet Free |
| Parking Space Total | 7 |
| Structure | Deck |
| View Type | View Of Water |
| Water Front Name | Long Lake |
| Water Front Type | Waterfront On Lake |
Building
| Bathroom Total | 2 |
| Bedrooms Above Ground | 3 |
| Bedrooms Total | 3 |
| Age | 51 To 99 Years |
| Appliances | Water Heater, Dryer, Stove, Washer, Refrigerator |
| Architectural Style | Bungalow |
| Basement Development | Partially Finished |
| Basement Type | N/a (partially Finished) |
| Construction Style Attachment | Detached |
| Cooling Type | Central Air Conditioning |
| Exterior Finish | Steel, Wood |
| Fire Protection | Smoke Detectors |
| Fireplace Present | Yes |
| Fireplace Total | 1 |
| Fireplace Type | Woodstove |
| Foundation Type | Block |
| Half Bath Total | 1 |
| Heating Fuel | Electric, Propane |
| Heating Type | Baseboard Heaters, Forced Air |
| Stories Total | 1 |
| Size Interior | 1,100 - 1,500 Sqft |
| Type | House |
| Utility Water | Drilled Well |
Parking
| Attached Garage | |
| Garage |
Land
| Access Type | Public Docking, Year-round Access, Private Docking |
| Acreage | No |
| Landscape Features | Landscaped |
| Sewer | Septic System |
| Size Depth | 232 Ft |
| Size Frontage | 100 Ft |
| Size Irregular | 100 X 232 Ft |
| Size Total Text | 100 X 232 Ft|1/2 - 1.99 Acres |
| Surface Water | Lake/pond |
| Zoning Description | Rr |
Rooms
| Level | Type | Length | Width | Dimensions |
|---|---|---|---|---|
| Basement | Other | 1.06 m | 1.54 m | 1.06 m x 1.54 m |
| Basement | Utility Room | 2.66 m | 2.19 m | 2.66 m x 2.19 m |
| Basement | Recreational, Games Room | 3.47 m | 5.15 m | 3.47 m x 5.15 m |
| Basement | Other | 3.86 m | 2.81 m | 3.86 m x 2.81 m |
| Main Level | Bathroom | 1.55 m | 1.86 m | 1.55 m x 1.86 m |
| Main Level | Bathroom | 2.46 m | 1.51 m | 2.46 m x 1.51 m |
| Main Level | Bedroom | 4.18 m | 3.52 m | 4.18 m x 3.52 m |
| Main Level | Bedroom | 3.77 m | 3.56 m | 3.77 m x 3.56 m |
| Main Level | Dining Room | 3.54 m | 4.78 m | 3.54 m x 4.78 m |
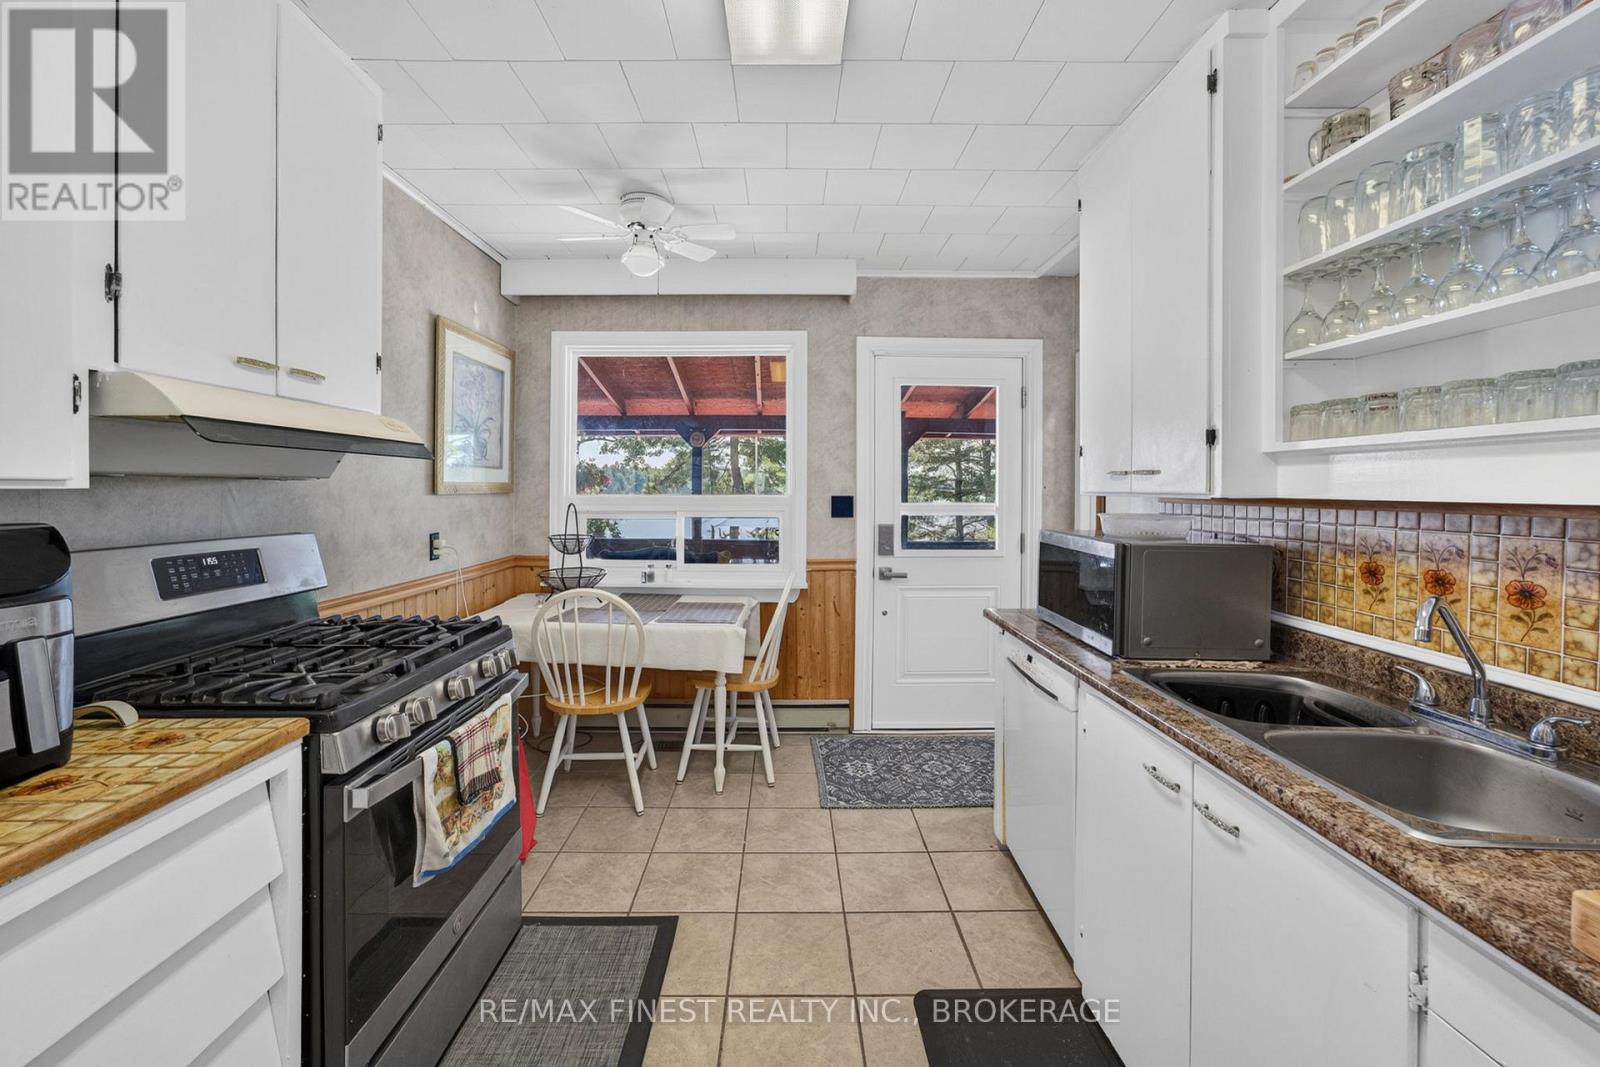
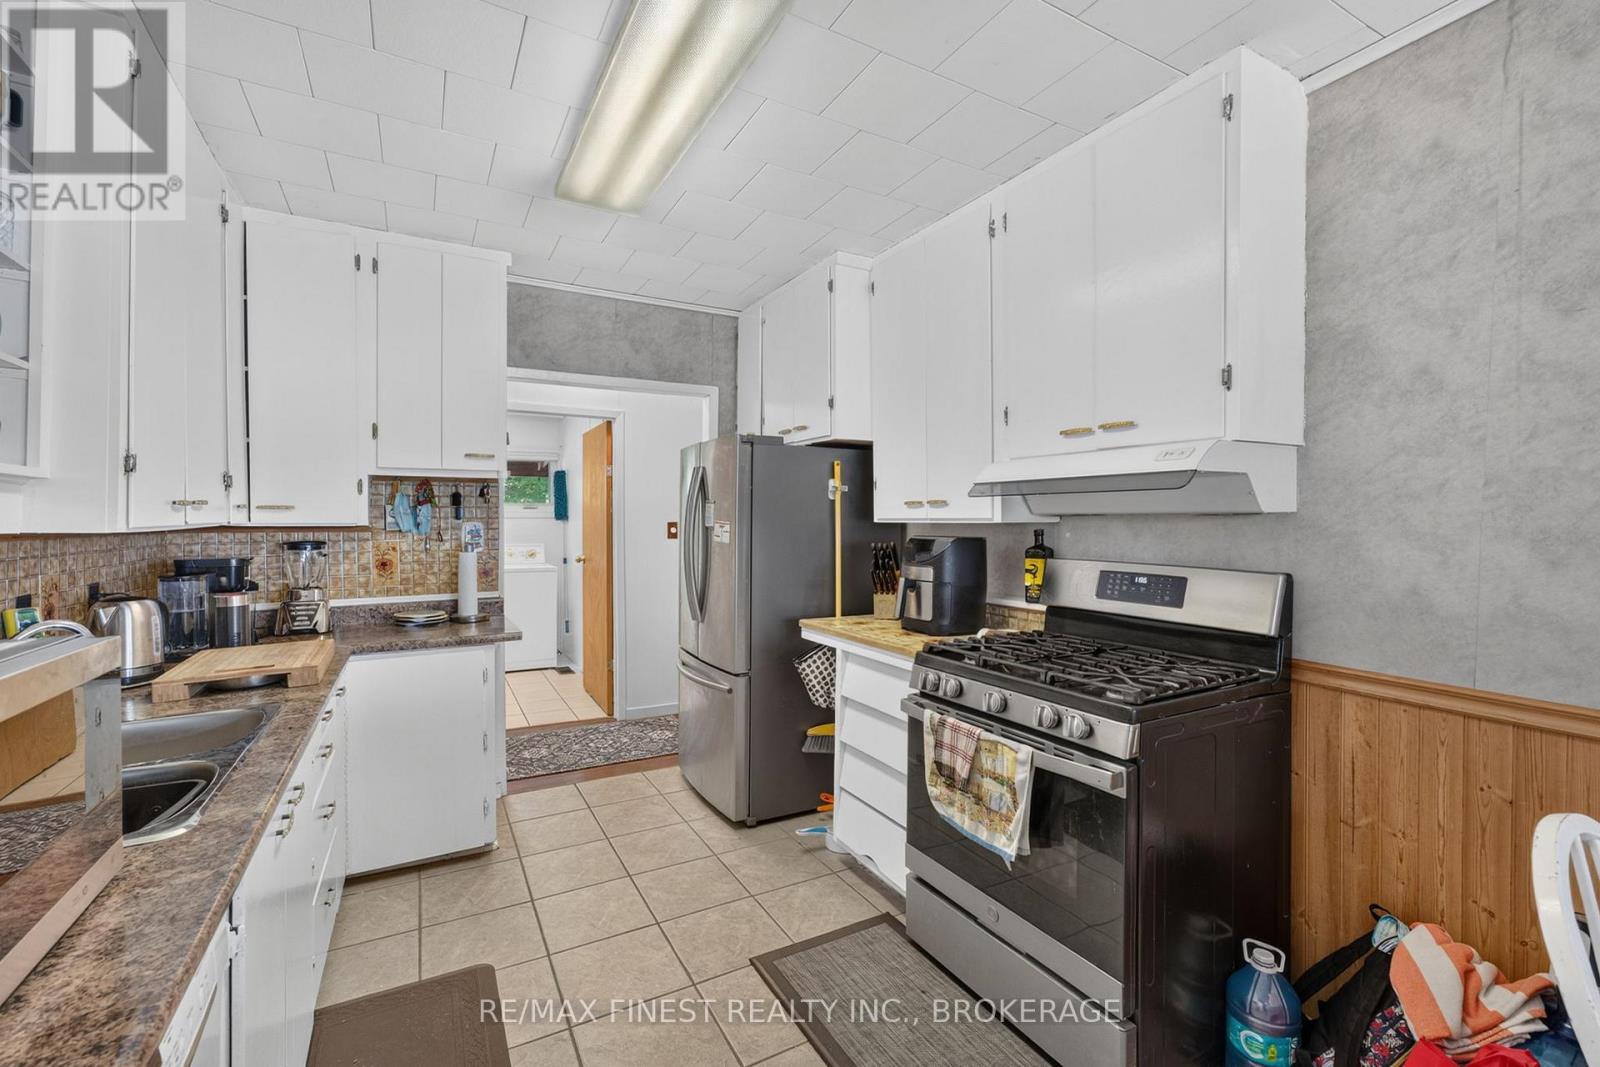
| Main Level | Kitchen | 4.22 m | 3.07 m | 4.22 m x 3.07 m |
| Main Level | Living Room | 4.29 m | 4.57 m | 4.29 m x 4.57 m |
| Main Level | Primary Bedroom | 3.56 m | 4.67 m | 3.56 m x 4.67 m |
Utilities
| Cable | Installed |
| Electricity | Installed |
Contact Us
Contact us for more information

The trademarks REALTOR®, REALTORS®, and the REALTOR® logo are controlled by The Canadian Real Estate Association (CREA) and identify real estate professionals who are members of CREA. The trademarks MLS®, Multiple Listing Service® and the associated logos are owned by The Canadian Real Estate Association (CREA) and identify the quality of services provided by real estate professionals who are members of CREA. The trademark DDF® is owned by The Canadian Real Estate Association (CREA) and identifies CREA's Data Distribution Facility (DDF®)
August 20 2026 02:50:04
Kingston & Area Real Estate Association
RE/MAX Finest Realty Inc., Brokerage