
1068 Pleasant Hill Lane Frontenac, Ontario K0H 1B0

$699,900
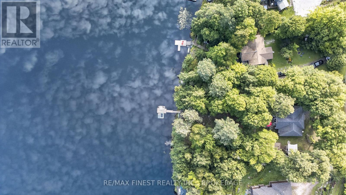
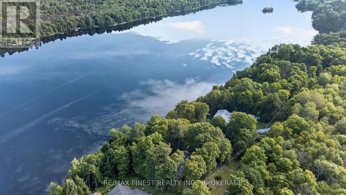
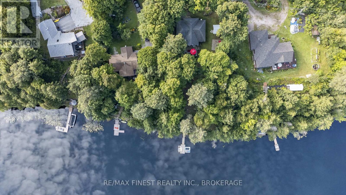
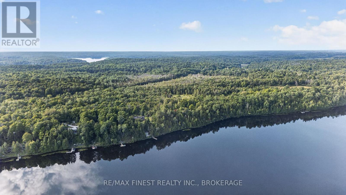
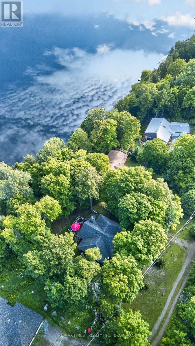
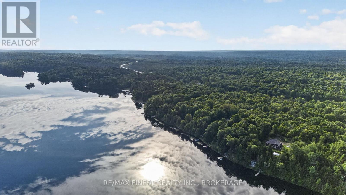
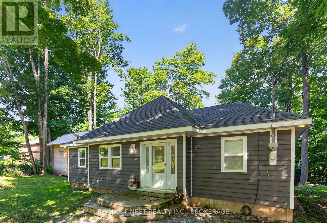
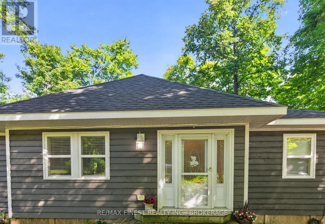
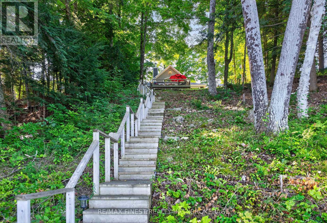
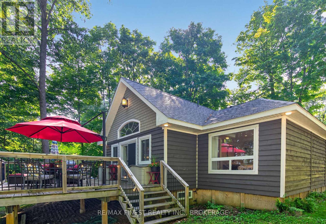
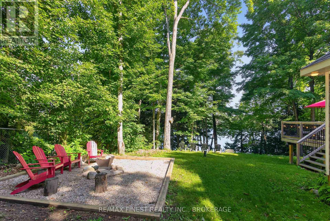
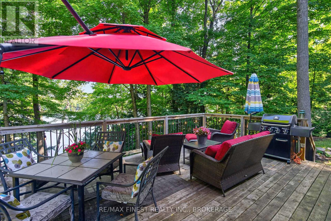
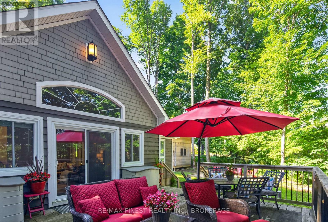
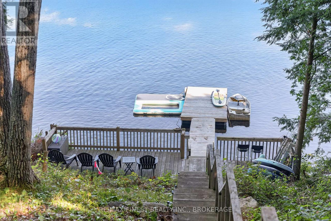
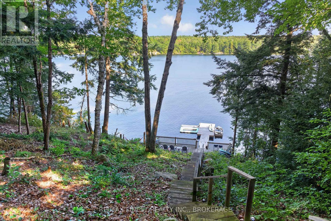
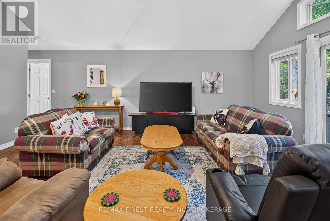
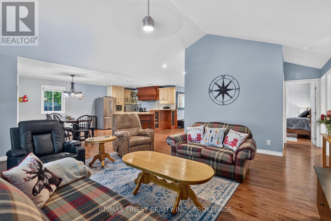
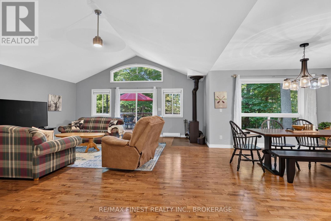
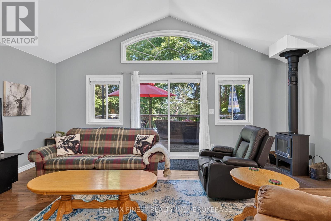
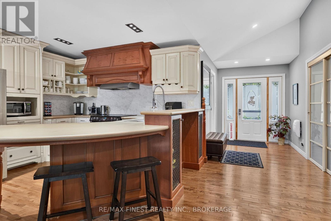
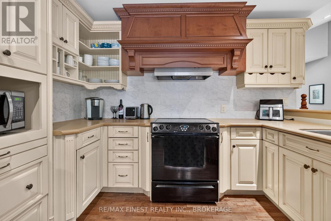
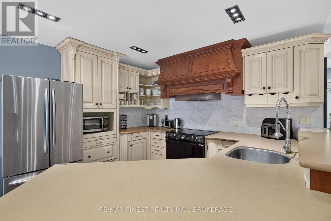
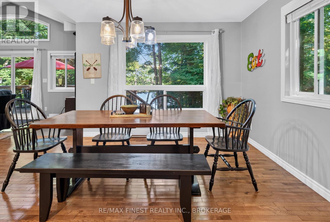
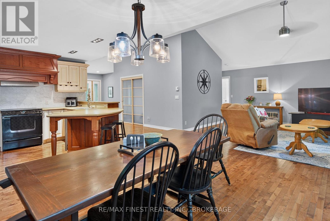
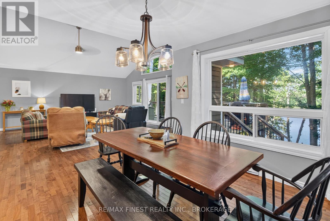
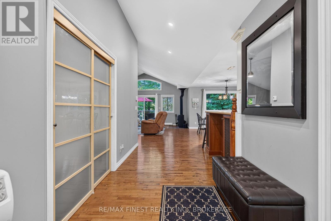
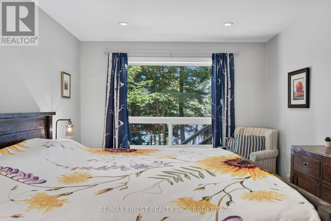
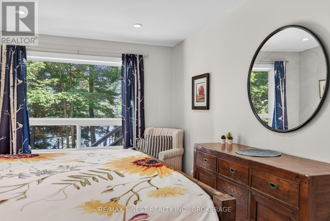
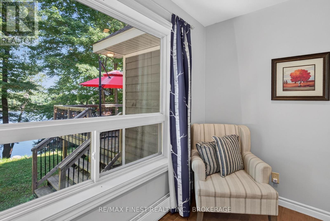
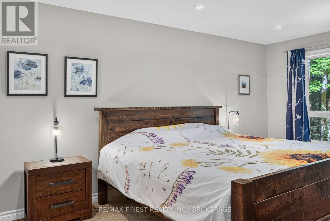
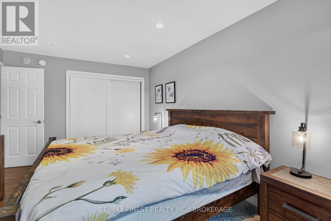
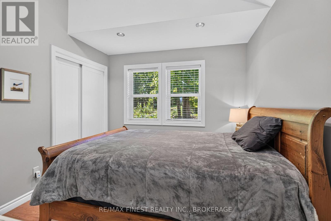
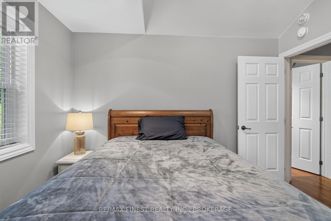
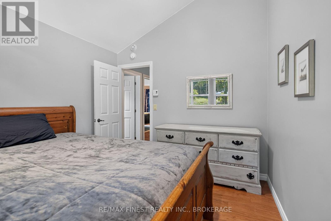
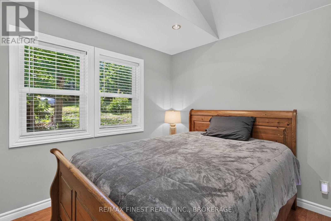
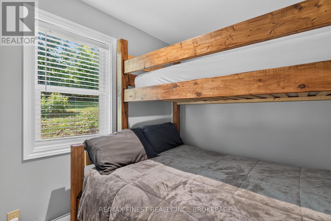
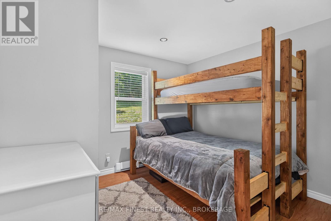
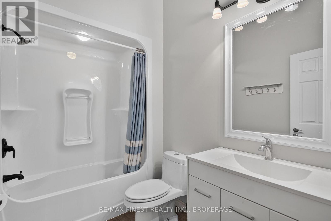
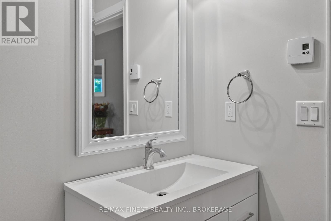
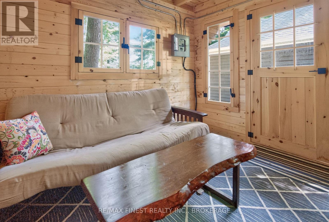
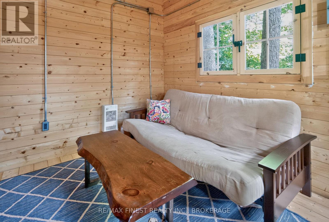
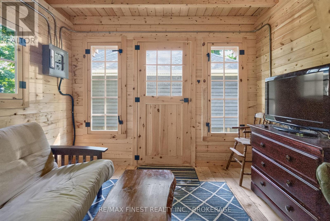
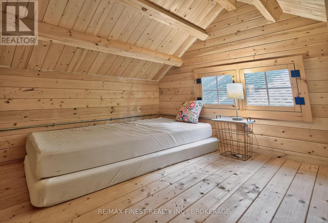
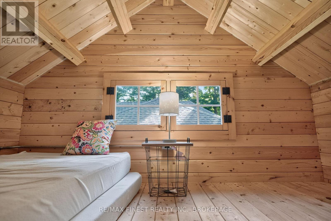
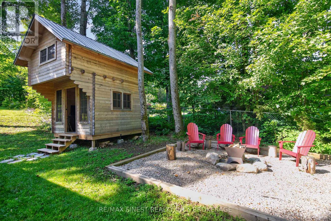
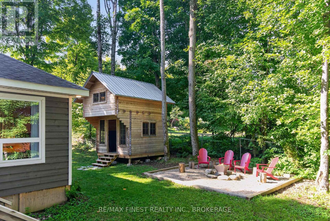
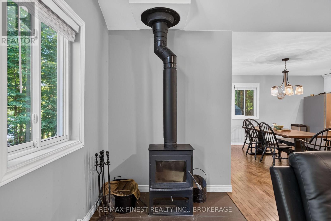
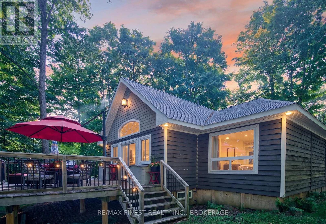
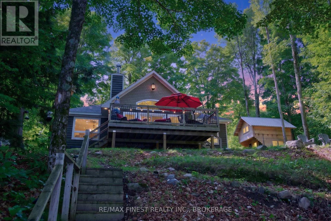
This is what summers on Kennebec Lake are supposed to feel like. Quiet mornings with a coffee by the water, a paddle across the lake before the day begins, afternoons swimming off the dock, boating and fishing, and evenings gathered around the fire under the stars. Welcome to 1068 Pleasant Hill Lane, a private cottage retreat tucked into the trees on the shores of beautiful Kennebec Lake. Stretching approximately 12.5 km, Kennebec is a deep, clear lake with plenty of water, bays and shoreline to explore by boat, canoe, kayak or paddleboard. Anglers can spend their days fishing for walleye, northern pike, smallmouth and largemouth bass, while the deep, clean water makes jumping off the dock for a swim just as tempting. Set on a picturesque 0.6-acre treed lot with deep, clean waterfront, a private dock and waterside deck put you right at the lake for swimming, paddling, fishing or simply settling into a Muskoka chair. Follow the stairs through the trees to the bright 1,357 sq. ft. cottage offering three bedrooms, one bathroom, hardwood floors, large windows and open-concept living and dining. A wood-burning fireplace adds warmth on cooler days, while the massive deck offers plenty of space to dine and entertain. A large fire pit is ready for nights under the stars, and a new bunkie sleeping up to four gives family and friends their own guest space. Fully winterized for four-season enjoyment, life here doesn't end with summer. Spend fall weekends by the fire and winters snowmobiling, cross-country skiing, skating and ice fishing. Located just off Highway 7 near Arden, you're approximately 1.5 hours from Ottawa and 3 hours from Toronto, making weekend escapes remarkably easy. From summer mornings on the water to winter adventures on the lake, this is a place to enjoy Kennebec in every season. (id:49269)
Property Details
| MLS® Number | X13759588 |
| Property Type | Single Family |
| Community Name | 45 - Frontenac Centre |
| Easement | Right Of Way |
| Features | Wooded Area, Carpet Free |
| Parking Space Total | 4 |
| Structure | Outbuilding, Dock |
| View Type | View, Lake View, Direct Water View |
| Water Front Name | Kennebec Lake |
| Water Front Type | Waterfront On Lake |
Building
| Bathroom Total | 1 |
| Bedrooms Above Ground | 3 |
| Bedrooms Total | 3 |
| Age | 6 To 15 Years |
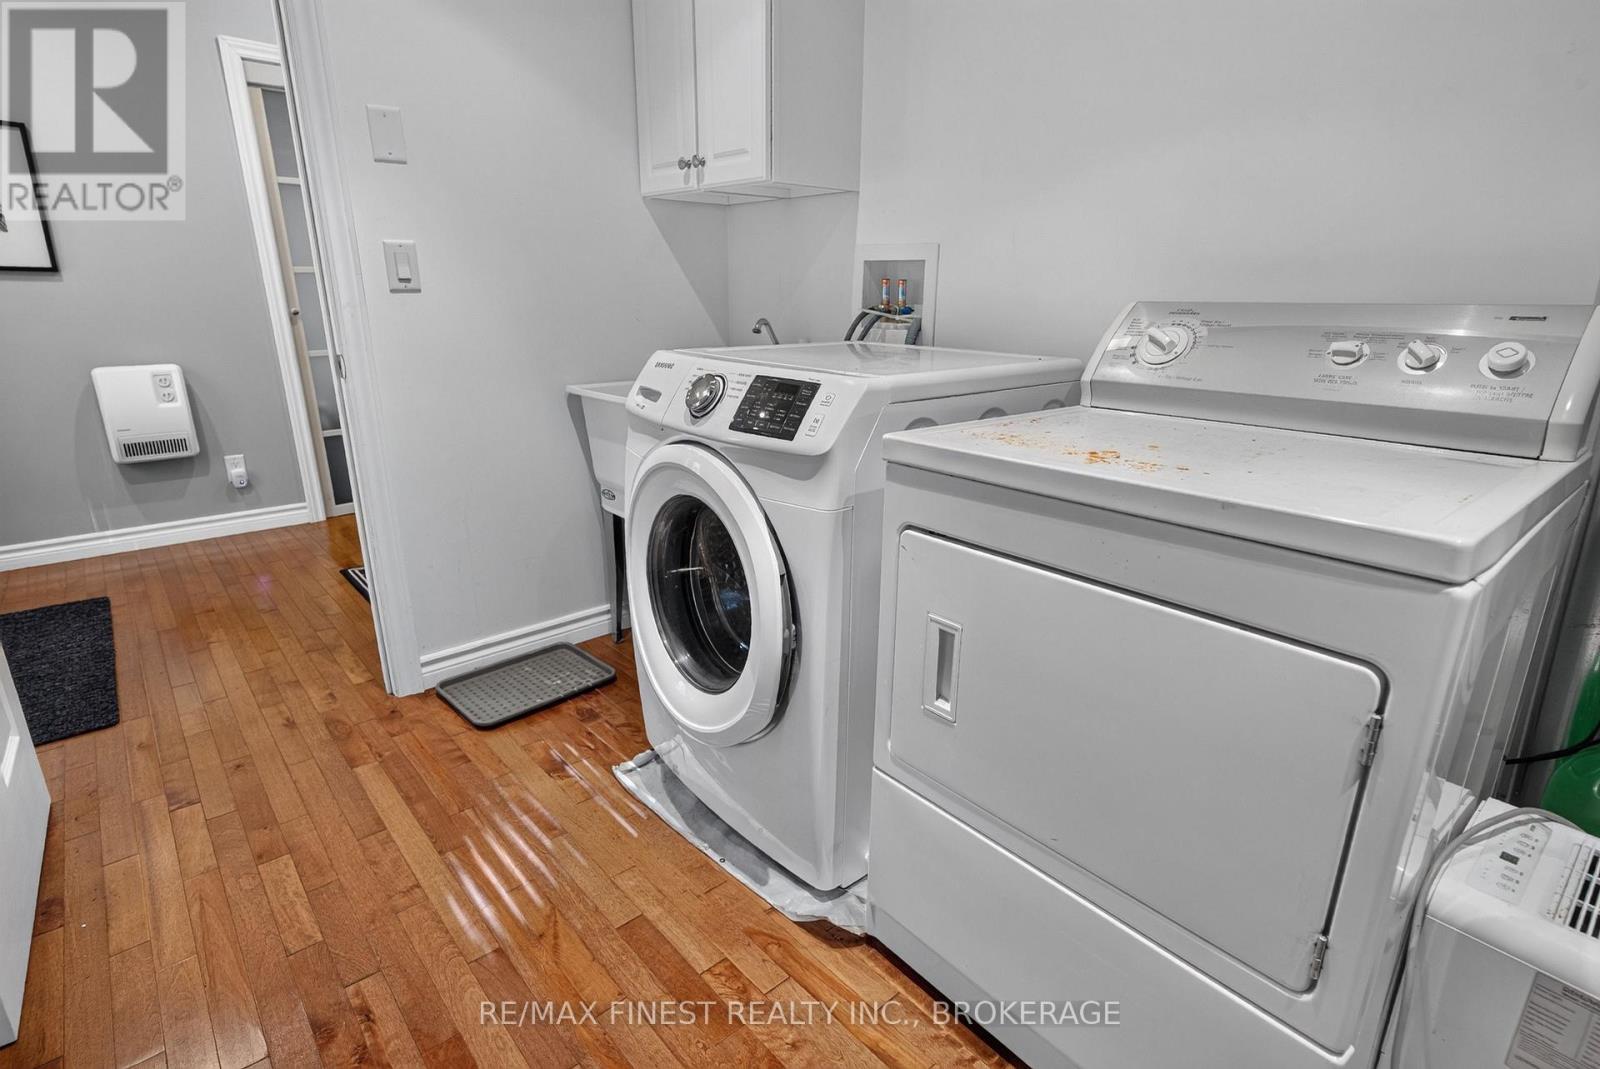
| Appliances | Water Heater, Water Purifier, Water Softener, Water Treatment, Dryer, Stove, Washer, Window Coverings, Refrigerator |
| Architectural Style | Bungalow |
| Basement Type | Crawl Space |
| Construction Style Attachment | Detached |
| Cooling Type | None |
| Exterior Finish | Wood |
| Fireplace Present | Yes |
| Fireplace Total | 1 |
| Fireplace Type | Woodstove |
| Foundation Type | Wood/piers |
| Heating Fuel | Electric |
| Heating Type | Baseboard Heaters |
| Stories Total | 1 |
| Size Interior | 1,100 - 1,500 Sqft |
| Type | House |
Parking
| No Garage |
Land
| Access Type | Highway Access, Private Docking |
| Acreage | No |
| Sewer | Septic System |
| Size Depth | 239 Ft |
| Size Frontage | 108 Ft |
| Size Irregular | 108 X 239 Ft |
| Size Total Text | 108 X 239 Ft|1/2 - 1.99 Acres |
| Surface Water | Lake/pond |
| Zoning Description | Wr (waterfront Residential) |
Rooms
| Level | Type | Length | Width | Dimensions |
|---|---|---|---|---|
| Main Level | Bathroom | 2.57 m | 1.7638 m | 2.57 m x 1.7638 m |
| Main Level | Bedroom | 3.24 m | 5.01 m | 3.24 m x 5.01 m |
| Main Level | Bedroom 2 | 3.25 m | 3.76 m | 3.25 m x 3.76 m |
| Main Level | Bedroom 3 | 2.98 m | 3.37 m | 2.98 m x 3.37 m |
| Main Level | Dining Room | 5.81 m | 7.82 m | 5.81 m x 7.82 m |
| Main Level | Foyer | 2.1 m | 2.85 m | 2.1 m x 2.85 m |
| Main Level | Kitchen | 5.49 m | 3.47 m | 5.49 m x 3.47 m |
| Main Level | Living Room | 5.81 m | 7.82 m | 5.81 m x 7.82 m |
| Main Level | Laundry Room | 3.3 m | 2.12 m | 3.3 m x 2.12 m |
Contact Us
Contact us for more information

The trademarks REALTOR®, REALTORS®, and the REALTOR® logo are controlled by The Canadian Real Estate Association (CREA) and identify real estate professionals who are members of CREA. The trademarks MLS®, Multiple Listing Service® and the associated logos are owned by The Canadian Real Estate Association (CREA) and identify the quality of services provided by real estate professionals who are members of CREA. The trademark DDF® is owned by The Canadian Real Estate Association (CREA) and identifies CREA's Data Distribution Facility (DDF®)
September 09 2026 03:20:51
Kingston & Area Real Estate Association
RE/MAX Finest Realty Inc., Brokerage