
107 Applewood Street Blandford-Blenheim, Ontario N0J 1S0

$895,000
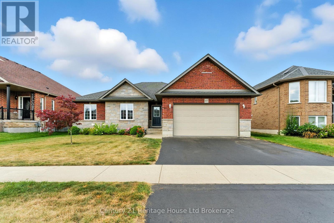
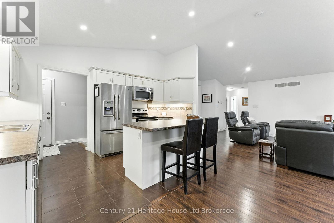
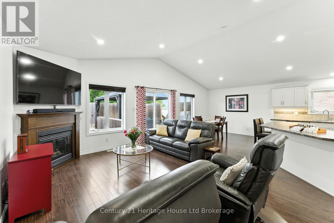
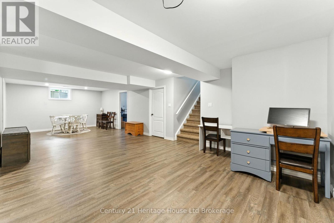
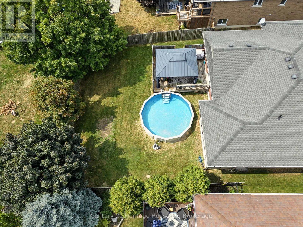
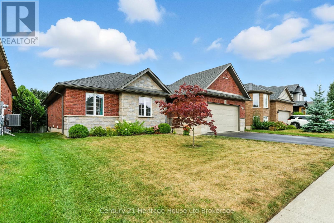
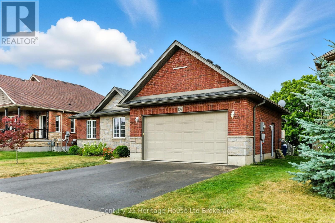
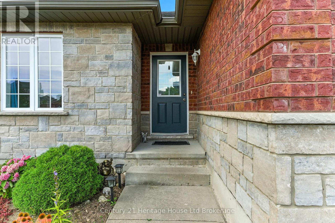
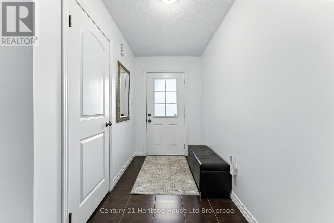
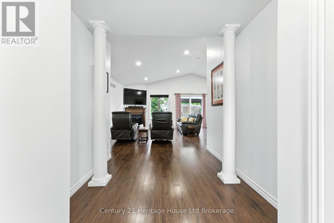
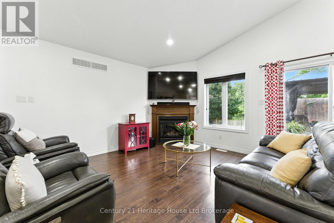
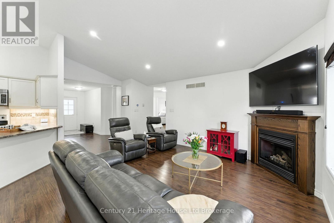
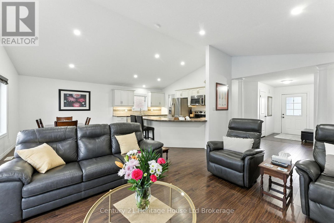
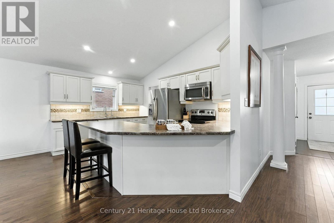
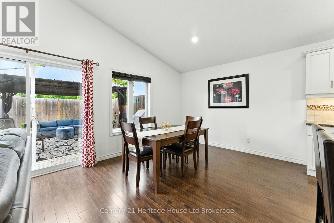
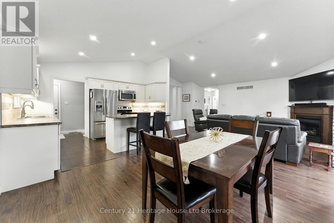
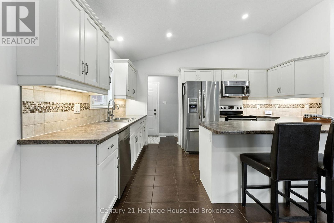
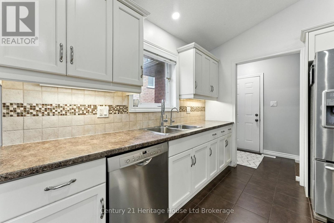
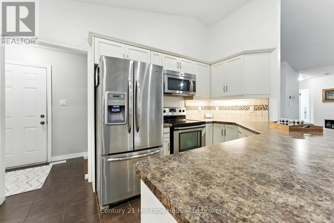
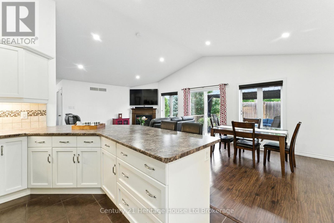
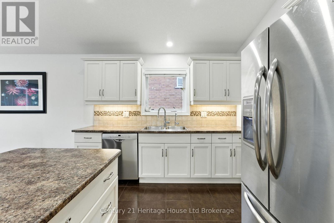
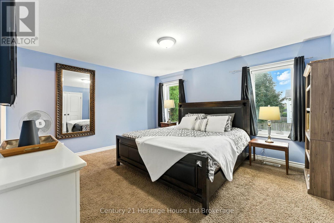
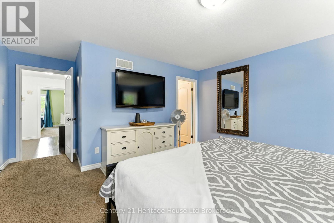
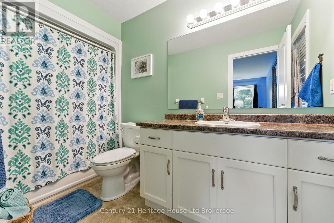
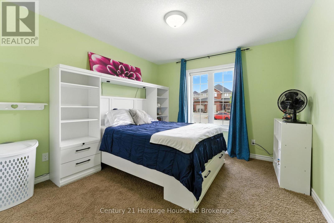
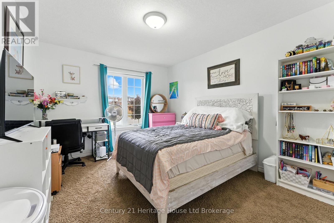
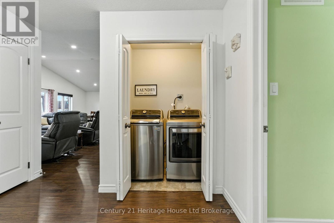
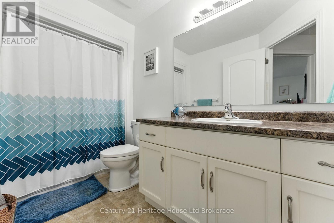
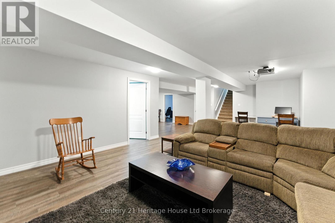
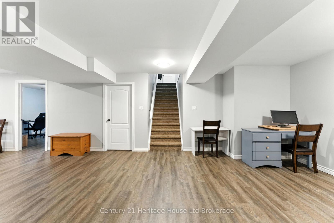
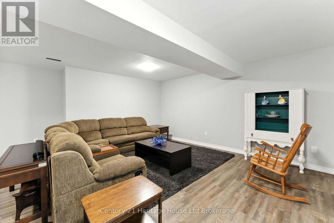
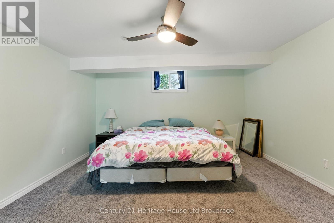
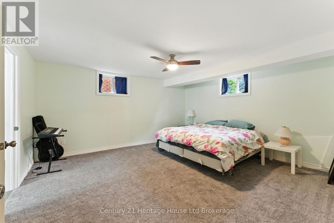
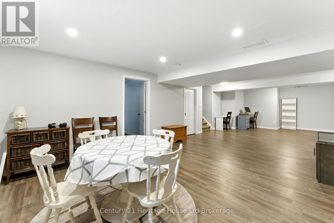
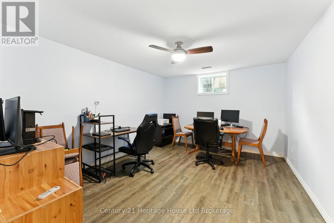
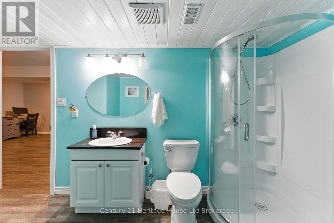
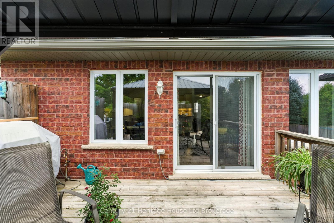
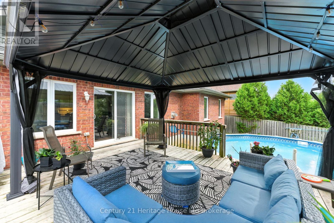
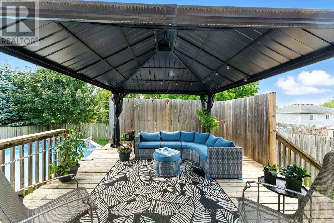
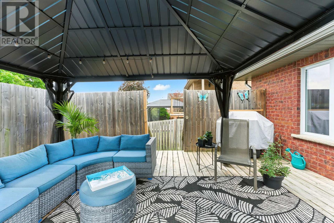
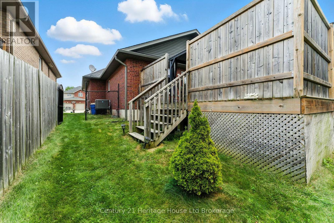
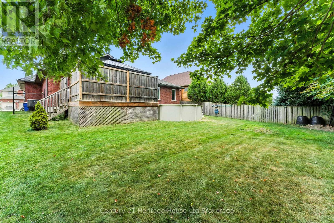
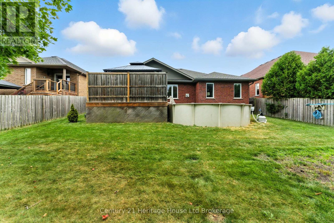
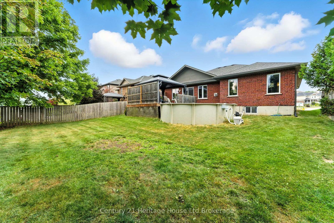
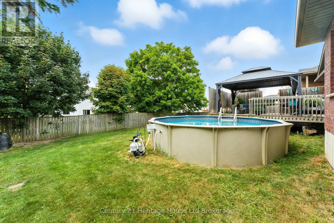
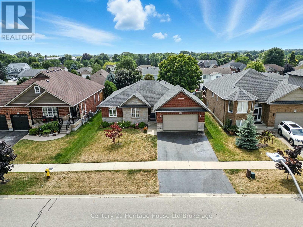
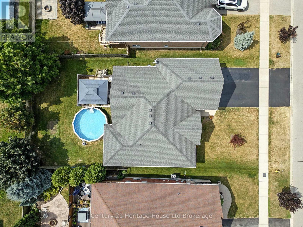
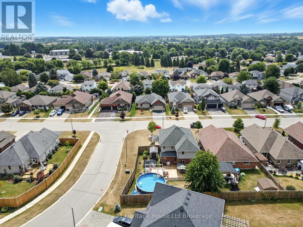
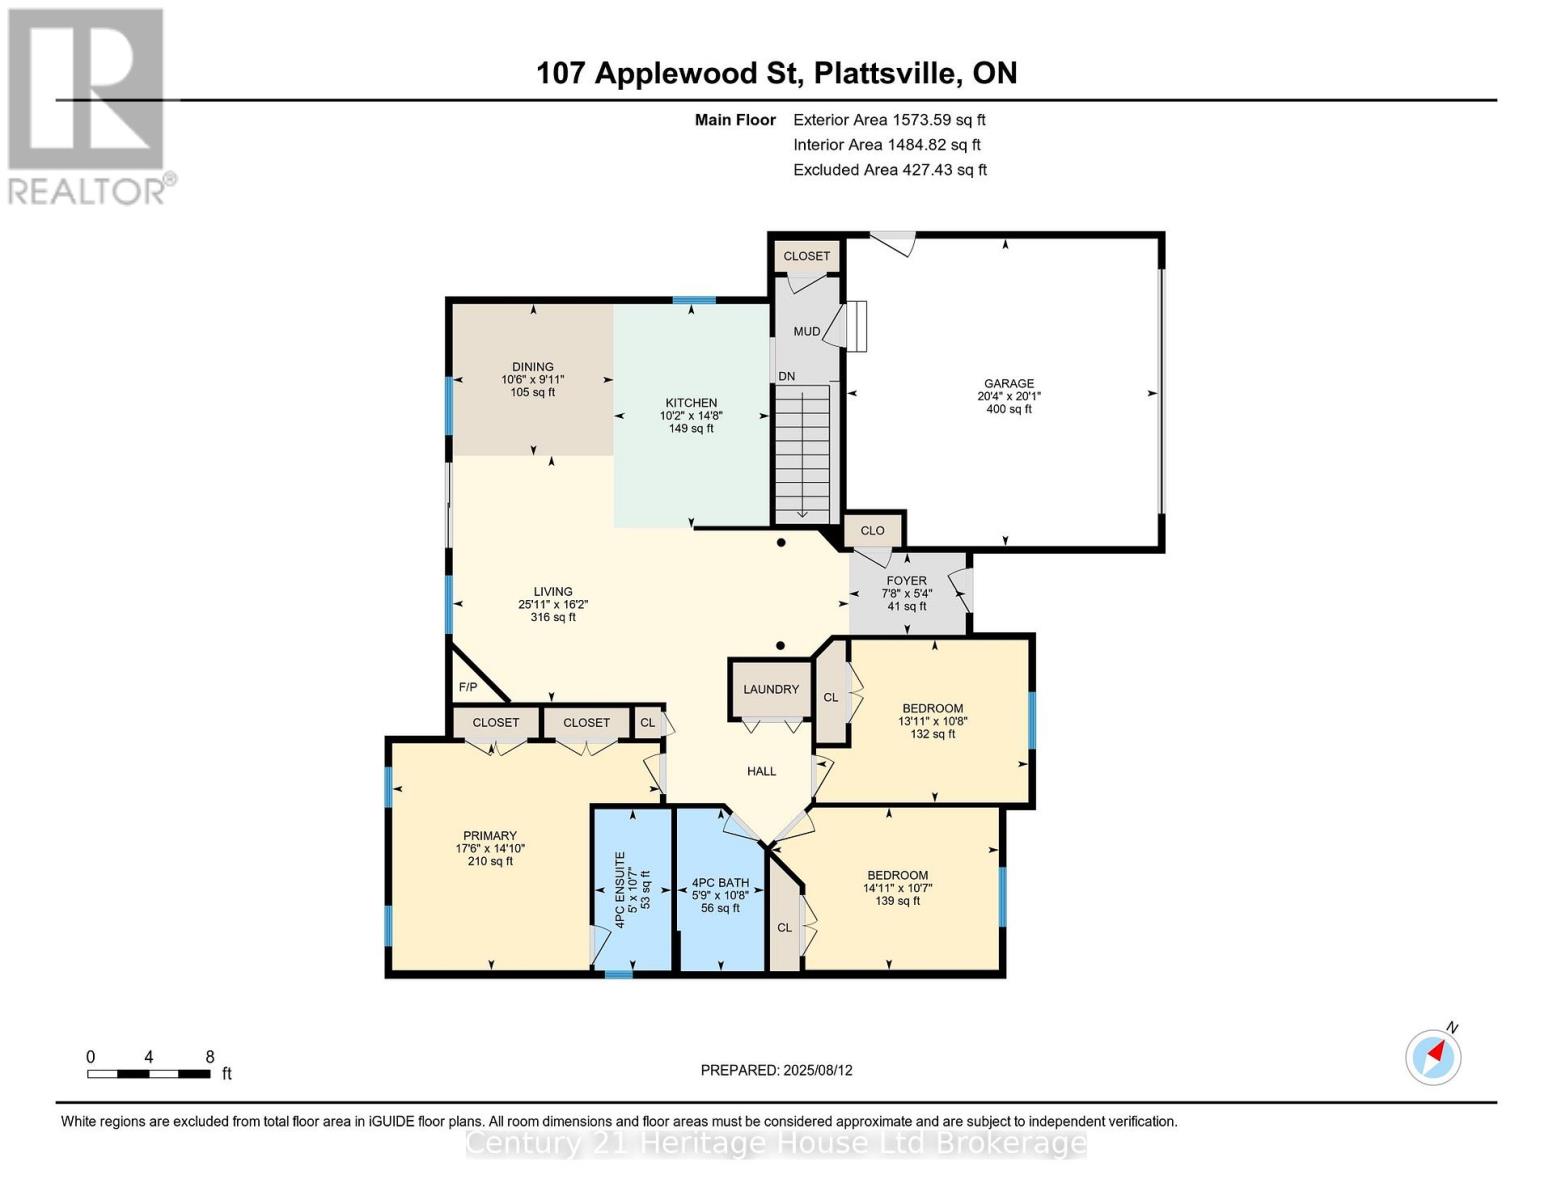
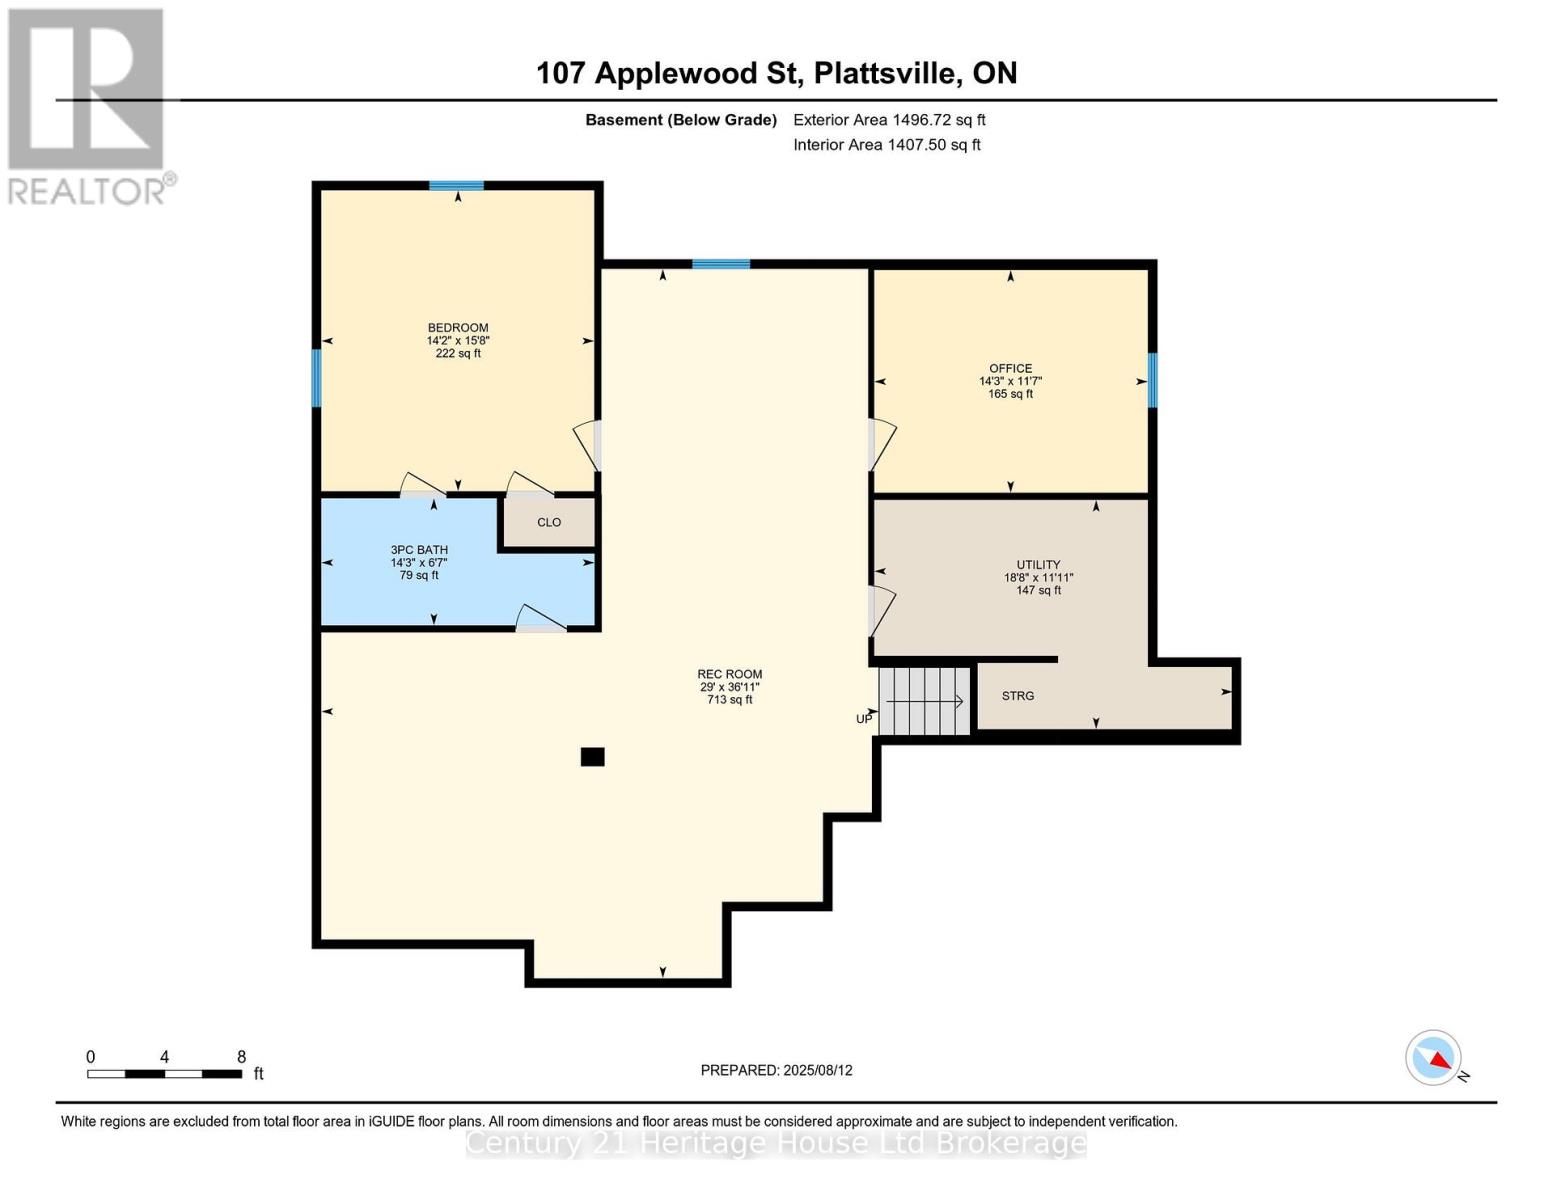
Welcome to a home where comfort, style, and small-town charm come together in one of Plattsville's most desirable family-friendly neighbourhoods. Nestled on a quiet, tree-lined street, this beautifully maintained property offers the perfect blend of functionality and inviting living spaces designed for making lasting memories. From the moment you arrive, the attractive curb appeal and welcoming front entrance create an immediate sense of home. Step inside to discover a bright, thoughtfully designed main floor featuring warm flooring, spacious principal rooms, and an open-concept layout ideal for everyday living and entertaining. The sun-filled kitchen offers ample cabinetry, generous counter space, and overlooks the living and dining areas, making it easy to stay connected with family and guests. The inviting living room is anchored by a cozy gas fireplace and large windows that fill the space with natural light. Upstairs, you'll find three generously sized bedrooms, including a spacious primary retreat complete with a private ensuite, while the additional bedrooms provide flexibility for children, guests, or a growing family. The fully finished lower level adds exceptional versatility with a large recreation room, dedicated office, and an additional bedroom with its own ensuite, making it ideal for multi-generational living, teenagers, overnight guests, or a private workspace. Step outside to your own backyard retreat featuring an above-ground pool, expansive deck, gazebo, and plenty of green space for children, pets, or entertaining family and friends throughout the warmer months. The attached two-car garage provides ample parking and storage for vehicles, tools, and seasonal equipment. Ideally located just minutes from schools, parks, walking trails, local amenities, and convenient Highway 401 access, this home offers the perfect balance of peaceful small-town living and commuter convenience. (id:49269)
Property Details
| MLS® Number | X13532946 |
| Property Type | Single Family |
| Community Name | Plattsville |
| Features | Sump Pump |
| Parking Space Total | 4 |
| Pool Type | Above Ground Pool |
| Structure | Deck |
Building
| Bathroom Total | 3 |
| Bedrooms Above Ground | 3 |
| Bedrooms Below Ground | 1 |
| Bedrooms Total | 4 |
| Architectural Style | Bungalow |
| Basement Development | Partially Finished |
| Basement Type | Full (partially Finished) |
| Construction Style Attachment | Detached |
| Cooling Type | Central Air Conditioning |
| Exterior Finish | Brick, Stone |
| Fireplace Present | Yes |
| Fireplace Total | 1 |
| Fireplace Type | Insert |
| Foundation Type | Poured Concrete |
| Heating Fuel | Natural Gas |
| Heating Type | Forced Air |
| Stories Total | 1 |
| Size Interior | 1,500 - 2,000 Sqft |
| Type | House |
| Utility Water | Municipal Water |
Parking
| Attached Garage | |
| Garage |
Land
| Acreage | No |
| Sewer | Sanitary Sewer |
| Size Depth | 123 Ft |
| Size Frontage | 59 Ft ,7 In |
| Size Irregular | 59.6 X 123 Ft |
| Size Total Text | 59.6 X 123 Ft |
Rooms
| Level | Type | Length | Width | Dimensions |
|---|---|---|---|---|
| Basement | Bathroom | 4.33 m | 2.01 m | 4.33 m x 2.01 m |
| Basement | Recreational, Games Room | 11.25 m | 8.84 m | 11.25 m x 8.84 m |
| Basement | Office | 4.34 m | 3.53 m | 4.34 m x 3.53 m |
| Basement | Utility Room | 5.68 m | 3.63 m | 5.68 m x 3.63 m |
| Basement | Bedroom 4 | 4.32 m | 4.77 m | 4.32 m x 4.77 m |
| Main Level | Dining Room | 3.21 m | 3.03 m | 3.21 m x 3.03 m |
| Main Level | Kitchen | 3.11 m | 4.47 m | 3.11 m x 4.47 m |
| Main Level | Living Room | 7.91 m | 4.92 m | 7.91 m x 4.92 m |
| Main Level | Foyer | 2.33 m | 1.64 m | 2.33 m x 1.64 m |
| Main Level | Bedroom | 5.34 m | 4.53 m | 5.34 m x 4.53 m |
| Main Level | Bathroom | 1.53 m | 3.22 m | 1.53 m x 3.22 m |
| Main Level | Bedroom 2 | 4.24 m | 3.25 m | 4.24 m x 3.25 m |
| Main Level | Bedroom 3 | 4.54 m | 3.24 m | 4.54 m x 3.24 m |
| Main Level | Bathroom | 1.74 m | 3.25 m | 1.74 m x 3.25 m |
Contact Us
Contact us for more information

The trademarks REALTOR®, REALTORS®, and the REALTOR® logo are controlled by The Canadian Real Estate Association (CREA) and identify real estate professionals who are members of CREA. The trademarks MLS®, Multiple Listing Service® and the associated logos are owned by The Canadian Real Estate Association (CREA) and identify the quality of services provided by real estate professionals who are members of CREA. The trademark DDF® is owned by The Canadian Real Estate Association (CREA) and identifies CREA's Data Distribution Facility (DDF®)
July 07 2026 04:55:11
Woodstock Ingersoll Tillsonburg and Area Association of REALTORS® (WITAAR)
Century 21 Heritage House Ltd Brokerage