
107 Norland Circle Oshawa, Ontario L1L 0A7

$798,000
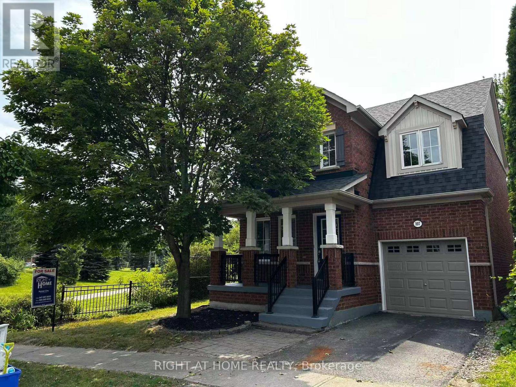
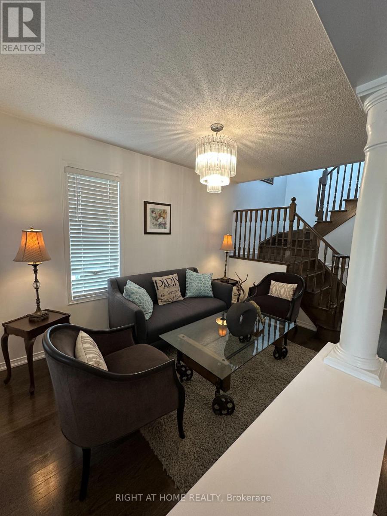
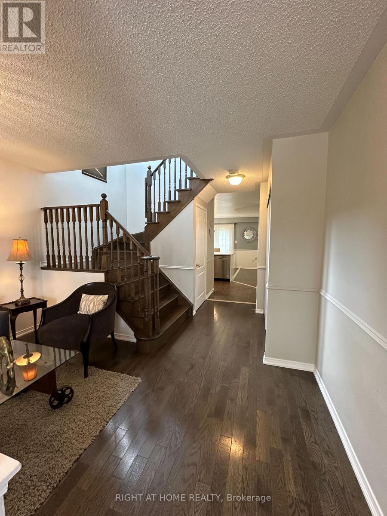
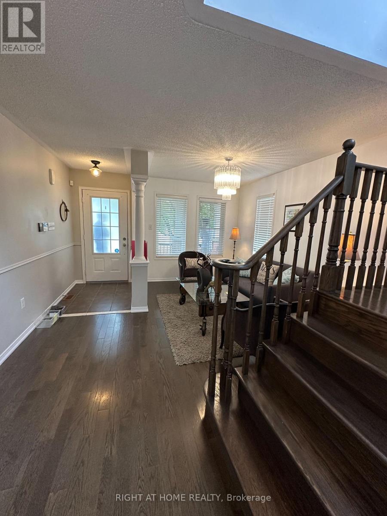
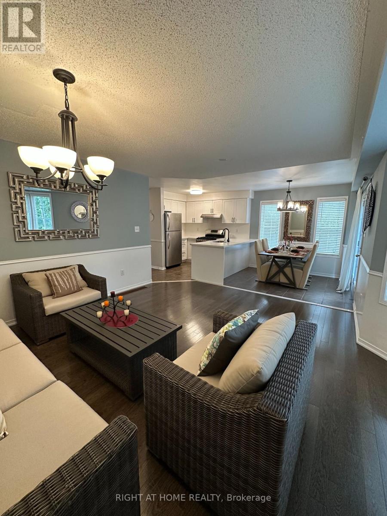
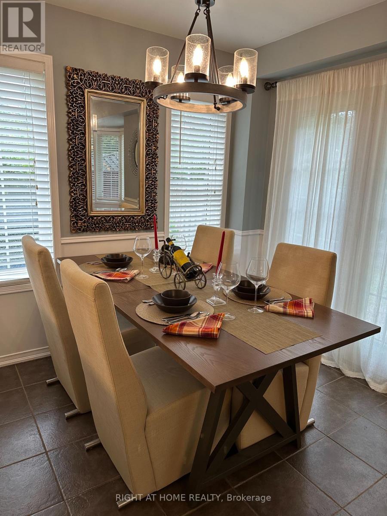
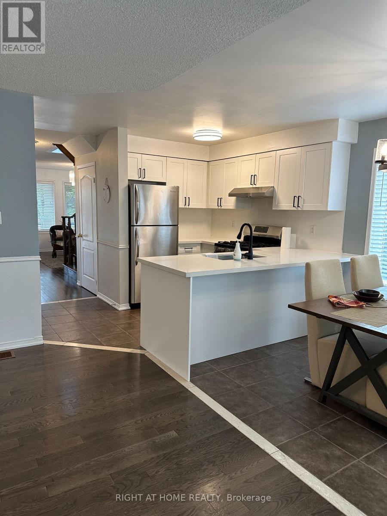
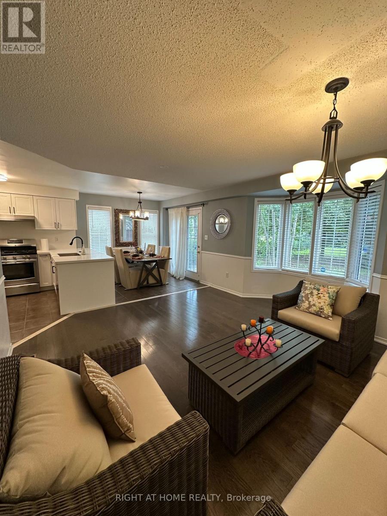
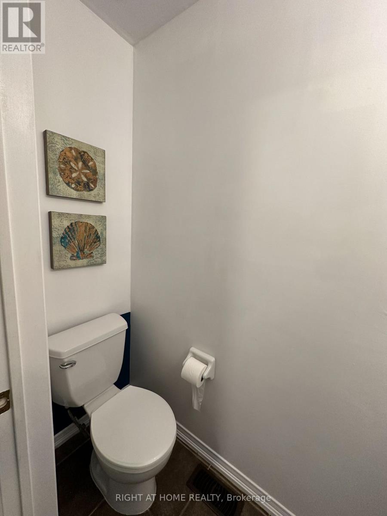
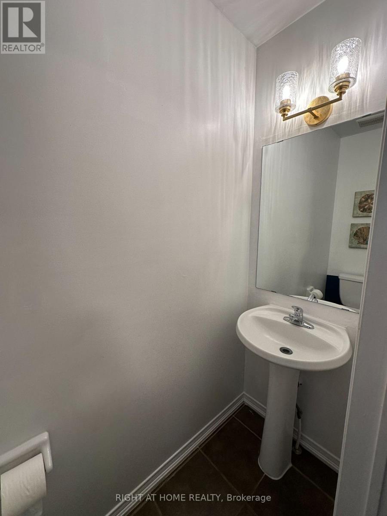
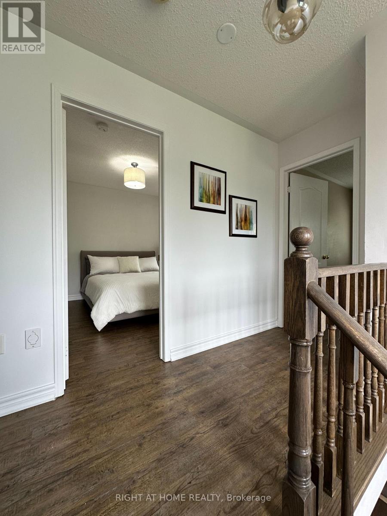
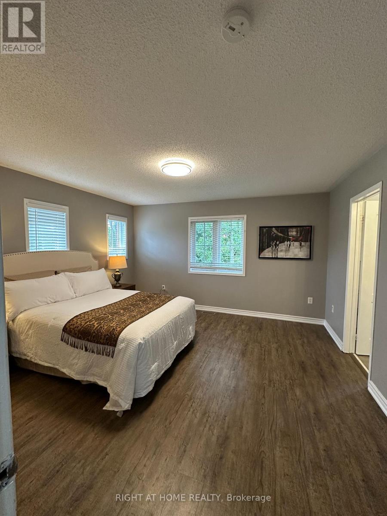
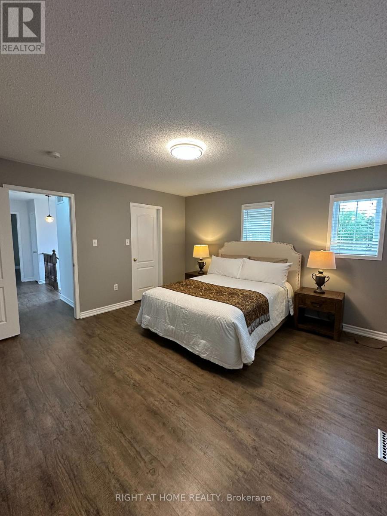
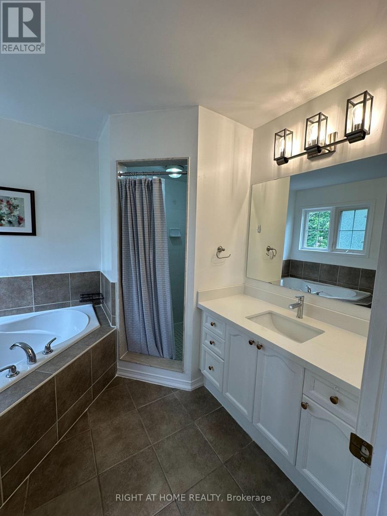
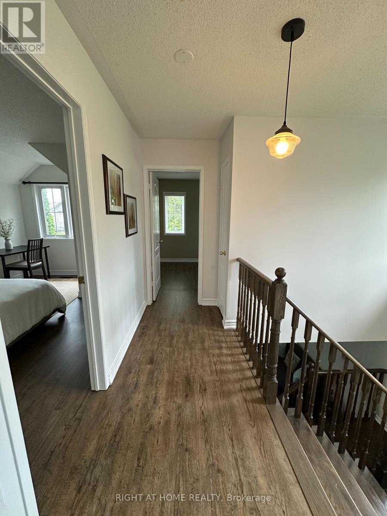
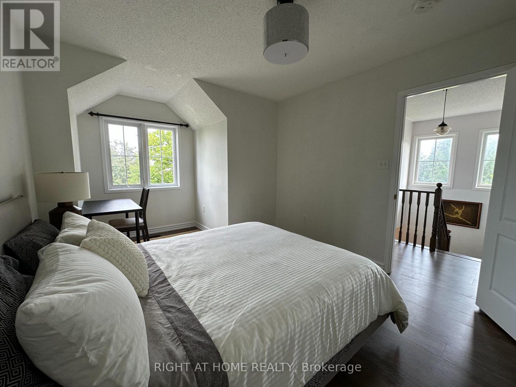
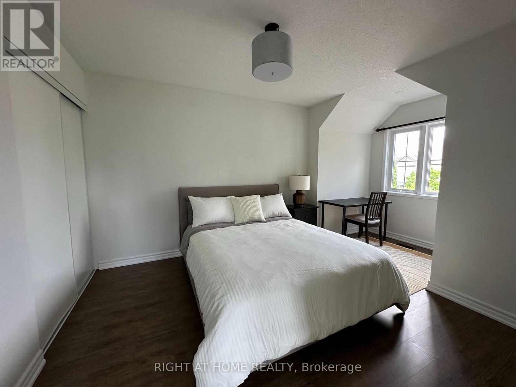
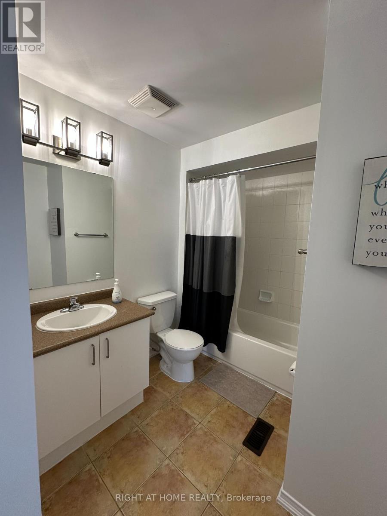
Beautifully Upgraded All Brick Home On Premium Lot Boasts A Fantastic Open Concept Floor Plan Featuring Hardwood And Ceramics On Main Floor Oak Staircase, Garden Door Walk Out From Breakfast Area , Breakfast Bar, Master Has Ensuite With Corner Soaker Tub And Seperate Shower. Great Location Steps To University Neutral Decor Throughout.New Roof (2020), Furnance (2020), Dryer (2021), Washer (2023), Air Condition (2025), Dishwasher(2024). Also recent upgrades to Kitchen with premium materials, light fixtures and front entrance staircase (id:49269)
Property Details
| MLS® Number | E13614562 |
| Property Type | Single Family |
| Community Name | Windfields |
| Equipment Type | Water Heater |
| Parking Space Total | 2 |
| Rental Equipment Type | Water Heater |
Building
| Bathroom Total | 3 |
| Bedrooms Above Ground | 3 |
| Bedrooms Total | 3 |
| Appliances | Garage Door Opener Remote(s), Central Vacuum, Water Heater, Dishwasher, Dryer, Gas Stove(s), Washer, Refrigerator |
| Basement Development | Unfinished |
| Basement Type | N/a (unfinished) |
| Construction Style Attachment | Detached |
| Cooling Type | Central Air Conditioning |
| Exterior Finish | Brick |
| Flooring Type | Hardwood, Ceramic, Carpeted, Vinyl |
| Foundation Type | Concrete |
| Half Bath Total | 1 |
| Heating Fuel | Natural Gas |
| Heating Type | Forced Air |
| Stories Total | 2 |
| Size Interior | 1,500 - 2,000 Sqft |
| Type | House |
| Utility Water | Municipal Water |
Parking
| Attached Garage | |
| Garage |
Land
| Acreage | No |
| Sewer | Sanitary Sewer |
| Size Depth | 95 Ft ,2 In |
| Size Frontage | 34 Ft ,3 In |
| Size Irregular | 34.3 X 95.2 Ft |
| Size Total Text | 34.3 X 95.2 Ft |
Rooms
| Level | Type | Length | Width | Dimensions |
|---|---|---|---|---|
| Second Level | Primary Bedroom | 4.26 m | 4 m | 4.26 m x 4 m |
| Second Level | Bedroom 2 | 3.35 m | 3.2 m | 3.35 m x 3.2 m |
| Second Level | Bedroom 3 | 3.9 m | 3.2 m | 3.9 m x 3.2 m |
| Main Level | Living Room | 3.96 m | 2.62 m | 3.96 m x 2.62 m |
| Main Level | Kitchen | 3.26 m | 2.74 m | 3.26 m x 2.74 m |
| Main Level | Eating Area | 2.74 m | 2.44 m | 2.74 m x 2.44 m |
| Main Level | Family Room | 4.54 m | 3.96 m | 4.54 m x 3.96 m |
https://www.realtor.ca/real-estate/30088862/107-norland-circle-oshawa-windfields-windfields
Contact Us
Contact us for more information

The trademarks REALTOR®, REALTORS®, and the REALTOR® logo are controlled by The Canadian Real Estate Association (CREA) and identify real estate professionals who are members of CREA. The trademarks MLS®, Multiple Listing Service® and the associated logos are owned by The Canadian Real Estate Association (CREA) and identify the quality of services provided by real estate professionals who are members of CREA. The trademark DDF® is owned by The Canadian Real Estate Association (CREA) and identifies CREA's Data Distribution Facility (DDF®)
July 30 2026 03:32:12
Toronto Regional Real Estate Board
Right At Home Realty