
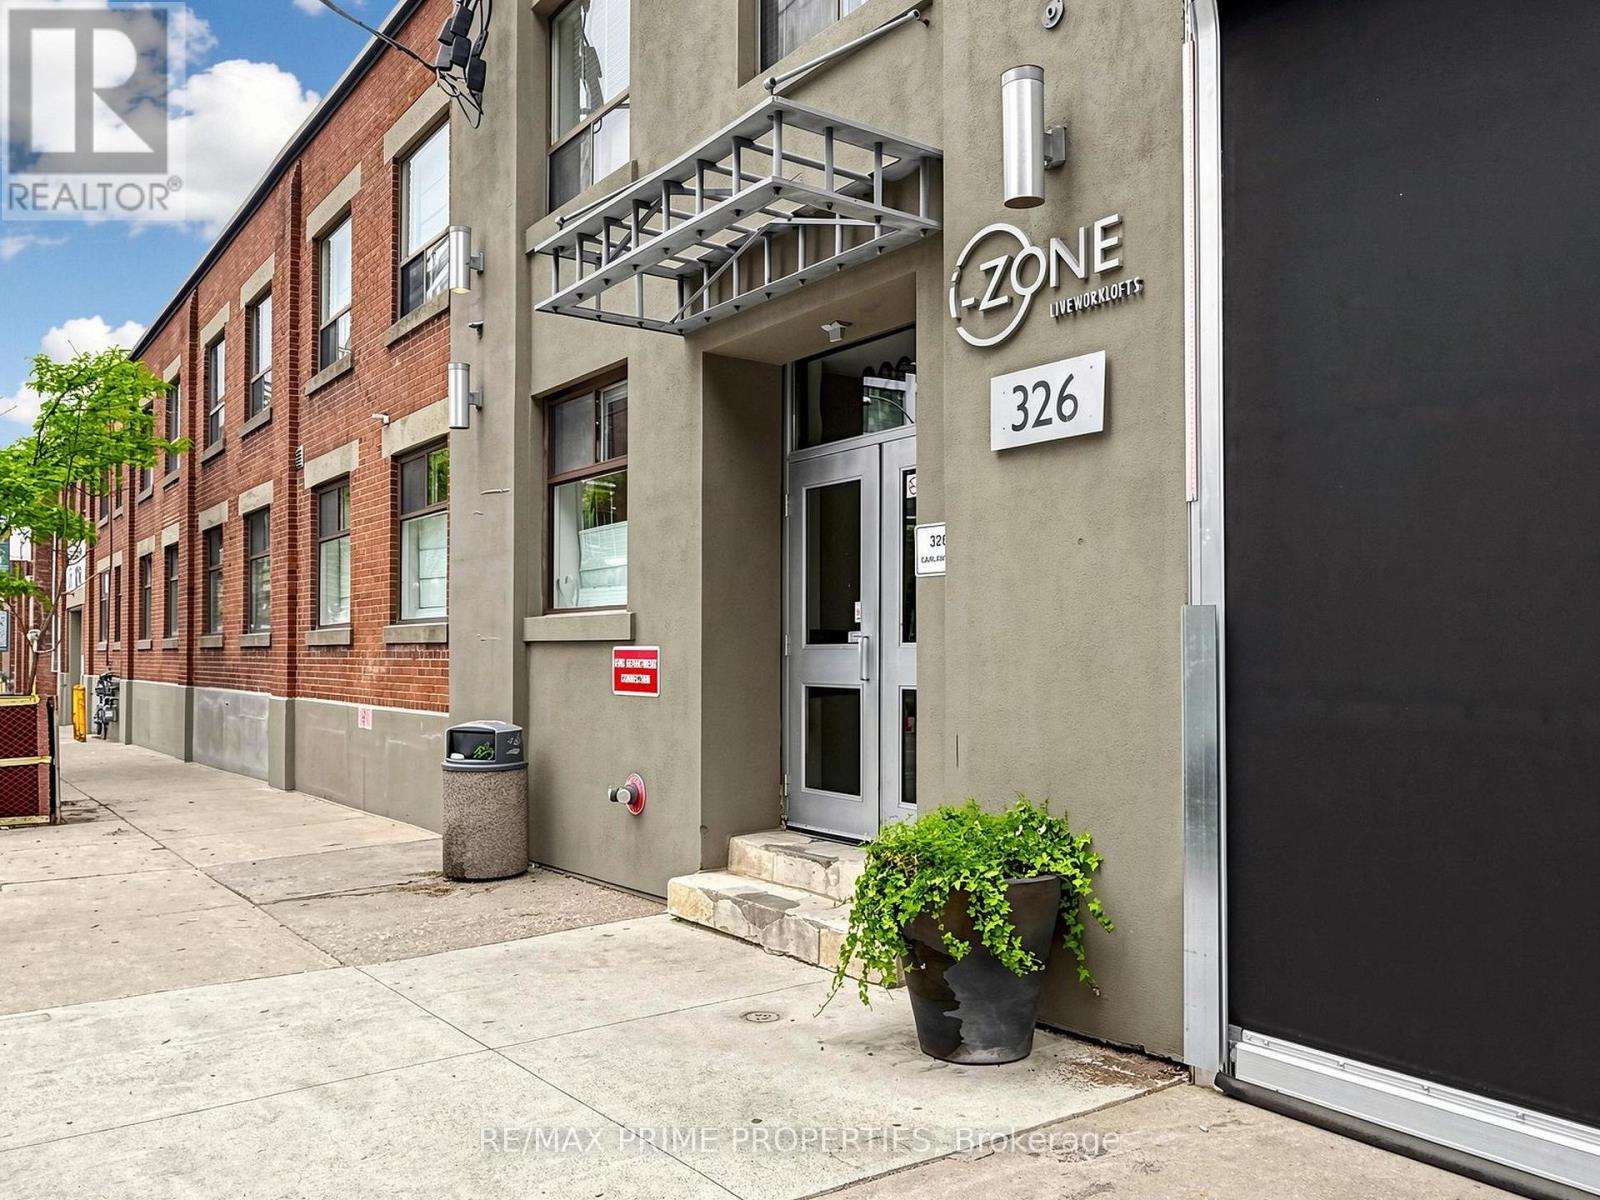
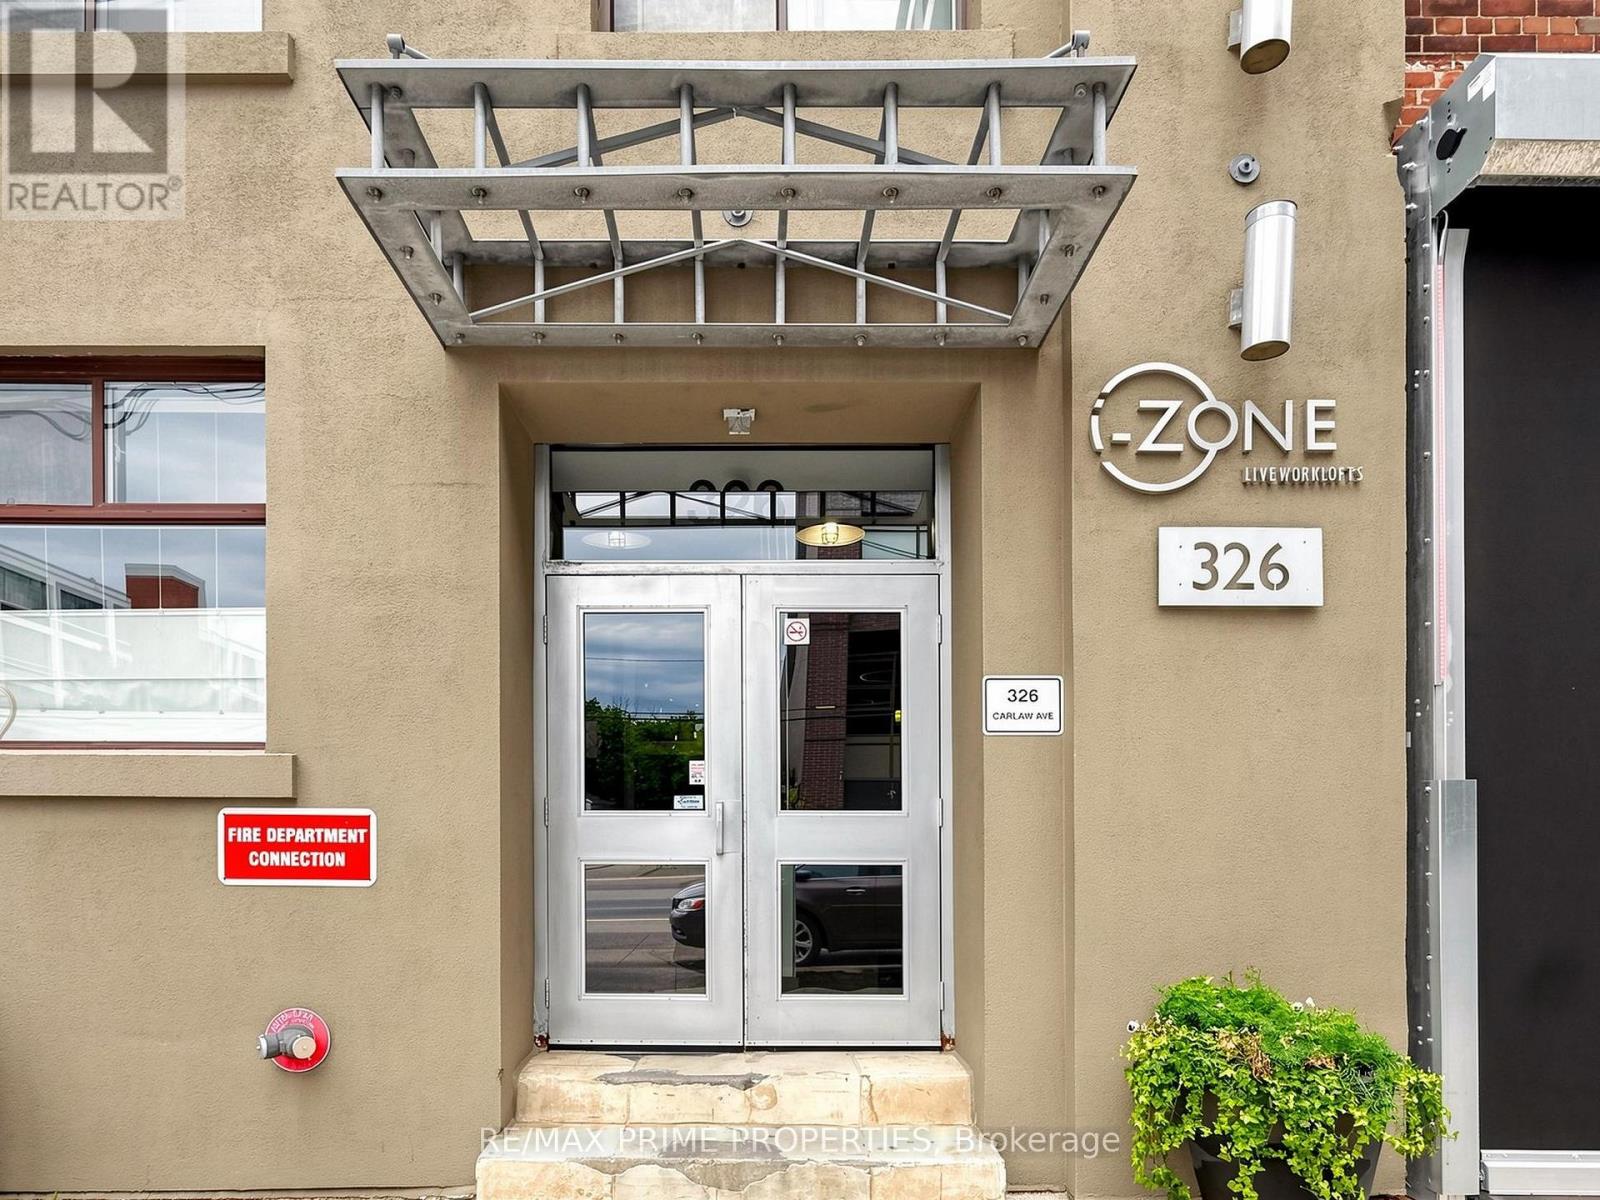
108 - 326 Carlaw Avenue Toronto, Ontario M4M 3N8

$1,198,000Maintenance, Heat, Insurance, Common Area Maintenance, Water
$672.69 Monthly
Maintenance, Heat, Insurance, Common Area Maintenance, Water
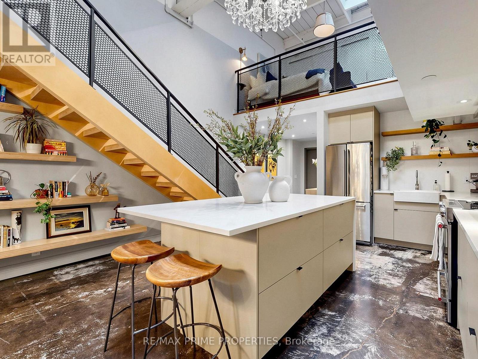
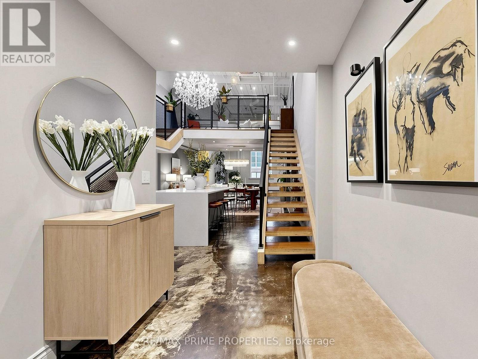
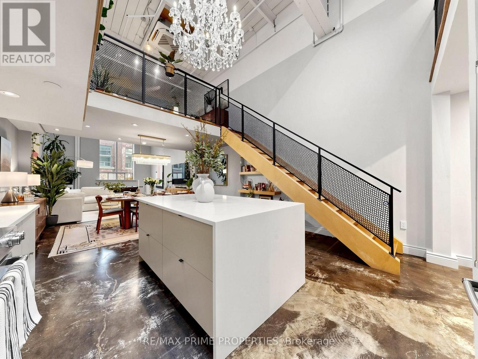
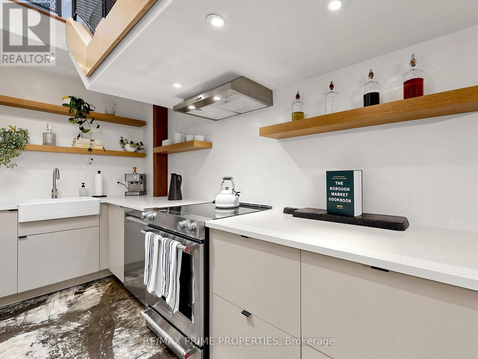
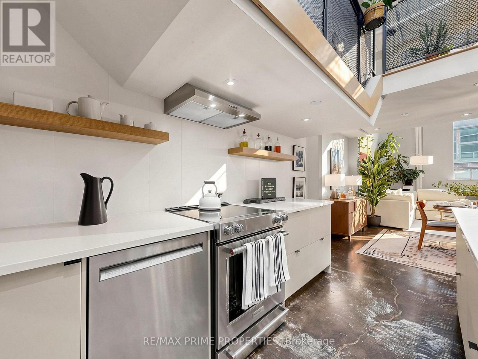
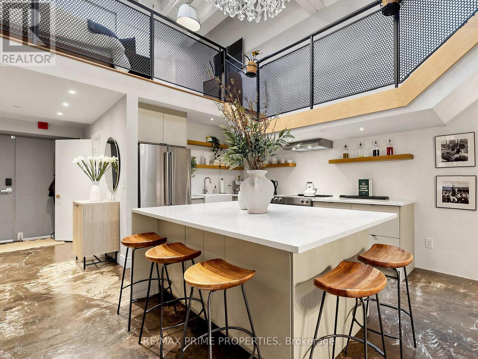
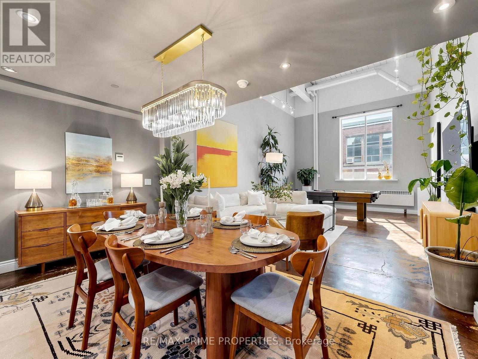
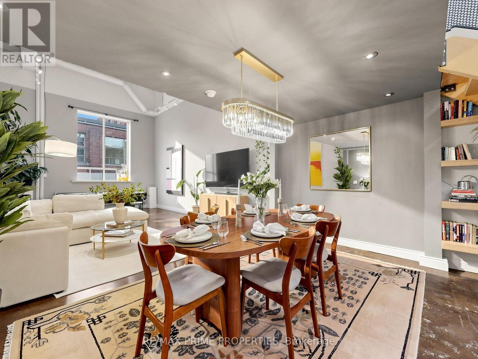
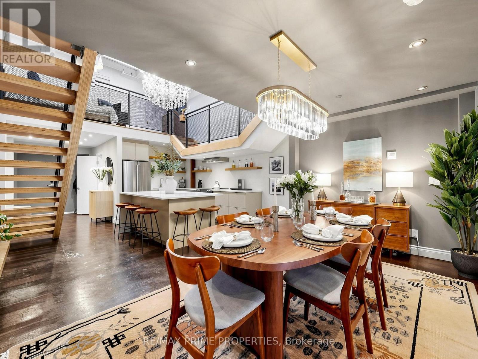
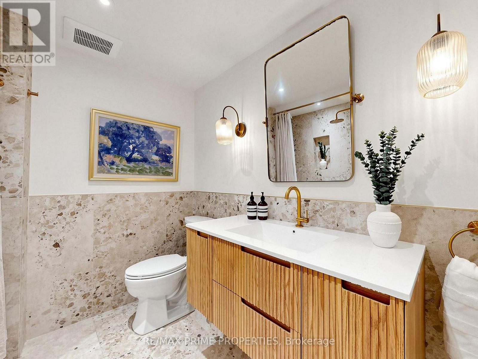
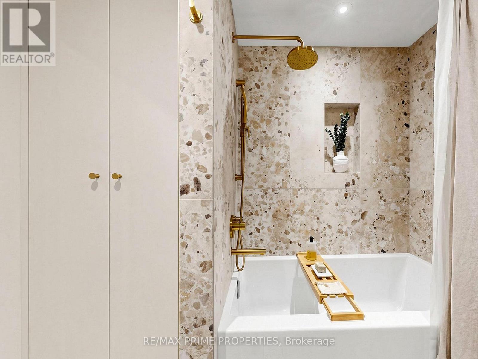
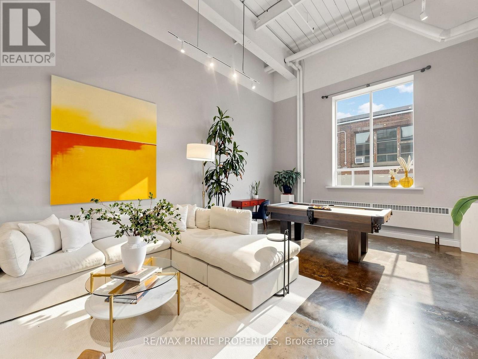
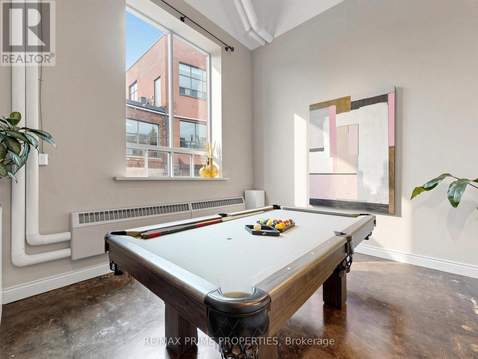
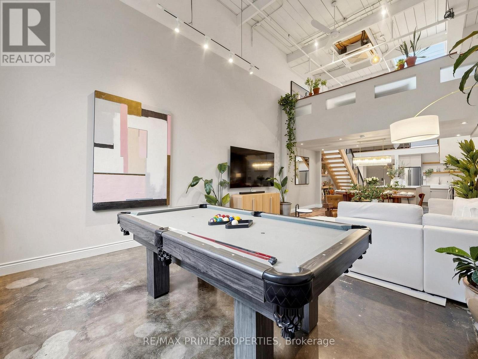
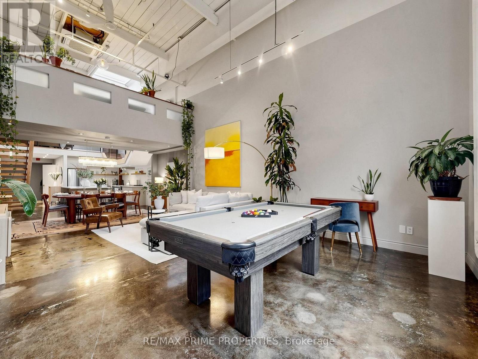
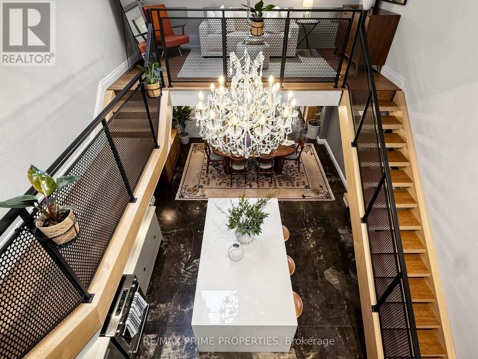
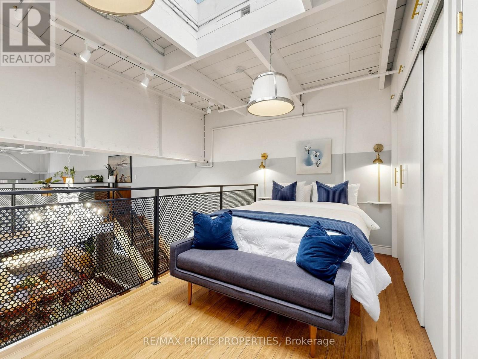
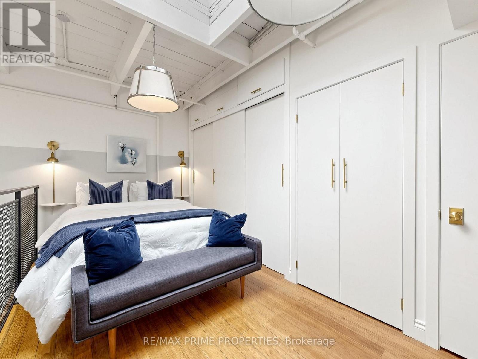
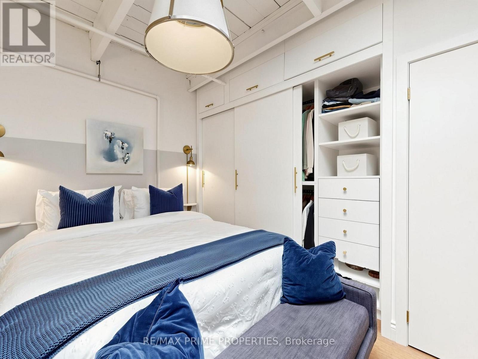
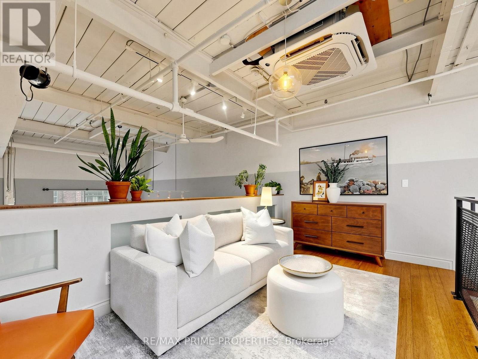
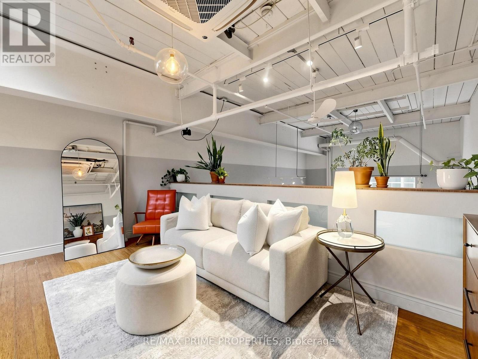
$672.69 MonthlyA spectacularly renovated two-bedroom, two-storey loft in the heart of Leslieville, where true industrial architecture meets beautifully considered design. Set within iZone Lofts, this is authentic loft living - soaring 17-foot ceilings, expansive proportions, polished concrete floors and an abundance of natural light, paired with designer finishes and exceptional functionality.At the centre of the home is an impressive chef's kitchen with an oversized island, custom cabinetry and a striking sculptural chandelier, opening seamlessly to generous dining and living areas. A mezzanine overlooks the kitchen, adding another layer of architectural interest while showcasing the scale of the space.The design details are equally compelling: Italian terrazzo tile, brass hardware, a beautiful vanity and soaker tub, custom built-in storage throughout and a massive south-facing window complemented by multiple skylights. Every closet and storage solution has been thoughtfully designed and built in, including the primary bedroom's custom wardrobe with generous space for all four seasons. A dedicated laundry station is also thoughtfully integrated into the primary bedroom.The versatile second living space is currently used as a games room and could easily become a home office, studio, library or additional living area.And importantly, this property carries a Live/Work designation, offering flexibility for a range of professional and business uses from the same address, subject to applicable permissions and regulations.All of this in one of Leslieville's most dynamic pockets, surrounded by exceptional restaurants, cafés, shops and everyday conveniences, with excellent access to public transit and easy connections throughout the city. *Private Rooftop terrace potential -- buyer to verify approvals and feasibility. (id:49269)
Property Details
| MLS® Number | E13790876 |
| Property Type | Single Family |
| Community Name | South Riverdale |
| Amenities Near By | Hospital, Public Transit, Schools, Park |
| Community Features | Pets Allowed With Restrictions |
| Equipment Type | Water Heater |
| Features | Carpet Free |
| Parking Space Total | 1 |
| Rental Equipment Type | Water Heater |
Building
| Bathroom Total | 1 |
| Bedrooms Above Ground | 2 |
| Bedrooms Total | 2 |
| Amenities | Party Room, Visitor Parking |
| Appliances | Range, Oven - Built-in, Water Heater, Dishwasher, Dryer, Hood Fan, Stove, Washer, Refrigerator |
| Architectural Style | Loft |
| Basement Type | None |
| Cooling Type | Central Air Conditioning |
| Exterior Finish | Brick |
| Fire Protection | Security System, Alarm System |
| Flooring Type | Concrete, Porcelain Tile, Hardwood |
| Heating Fuel | Natural Gas |
| Heating Type | Radiant Heat |
| Size Interior | 1,000 - 1,199 Sqft |
| Type | Apartment |
Parking
| Underground | |
| Garage |
Land
| Acreage | No |
| Land Amenities | Hospital, Public Transit, Schools, Park |
Rooms
| Level | Type | Length | Width | Dimensions |
|---|---|---|---|---|
| Main Level | Foyer | 3.18 m | 2.13 m | 3.18 m x 2.13 m |
| Main Level | Bathroom | 2.41 m | 2.31 m | 2.41 m x 2.31 m |
| Main Level | Kitchen | 4.72 m | 4.65 m | 4.72 m x 4.65 m |
| Main Level | Dining Room | 4.65 m | 2.52 m | 4.65 m x 2.52 m |
| Main Level | Living Room | 6.86 m | 4.65 m | 6.86 m x 4.65 m |
| Upper Level | Primary Bedroom | 3.4 m | 4.75 m | 3.4 m x 4.75 m |
| Upper Level | Bedroom 2 | 2.59 m | 4.75 m | 2.59 m x 4.75 m |
Contact Us
Contact us for more information

The trademarks REALTOR®, REALTORS®, and the REALTOR® logo are controlled by The Canadian Real Estate Association (CREA) and identify real estate professionals who are members of CREA. The trademarks MLS®, Multiple Listing Service® and the associated logos are owned by The Canadian Real Estate Association (CREA) and identify the quality of services provided by real estate professionals who are members of CREA. The trademark DDF® is owned by The Canadian Real Estate Association (CREA) and identifies CREA's Data Distribution Facility (DDF®)
October 04 2026 04:31:10
Toronto Regional Real Estate Board
RE/MAX Prime Properties