
108 Manor Road St. Thomas, Ontario N5R 5S3

$472,900
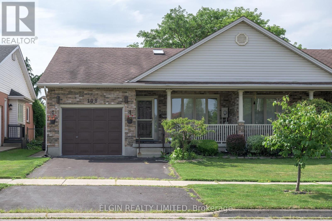
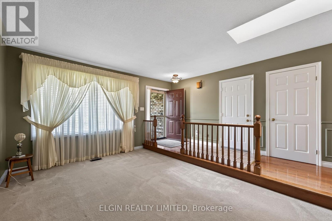
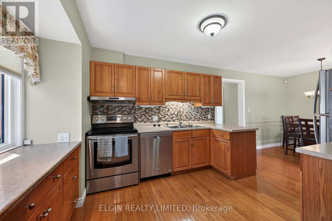
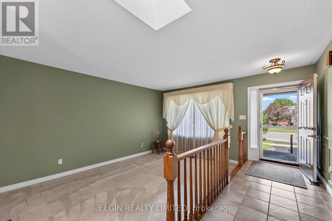
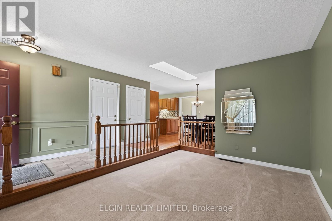
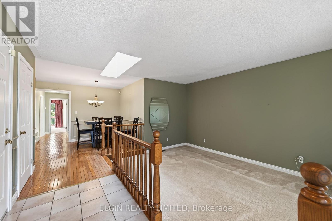
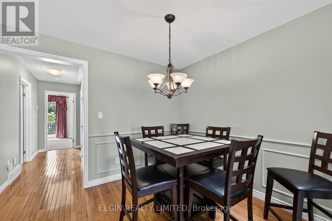
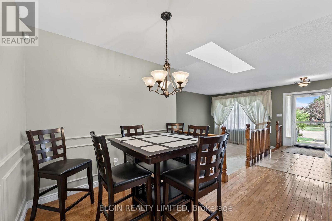
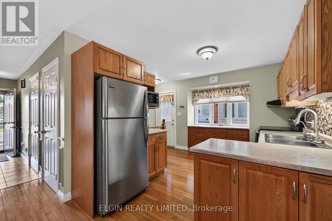
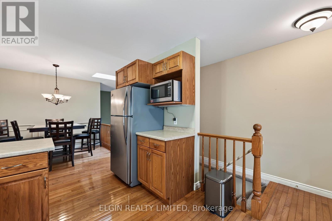
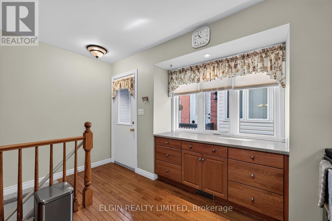
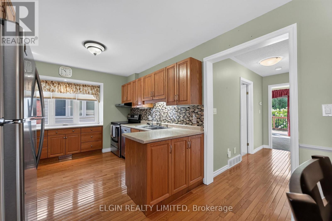
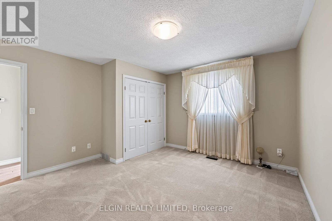
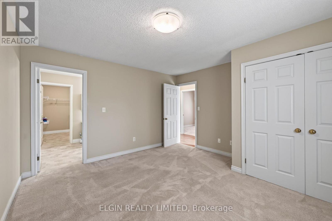
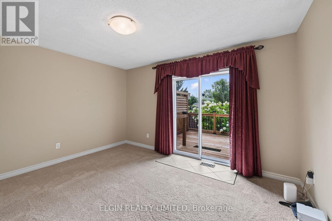
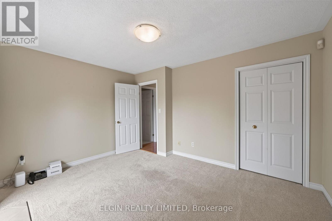
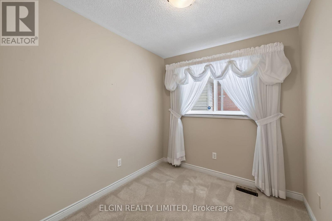
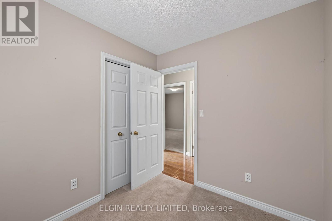
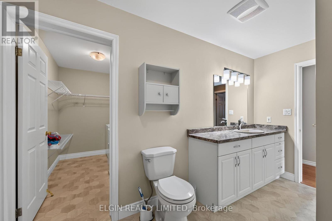
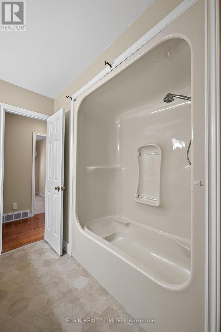
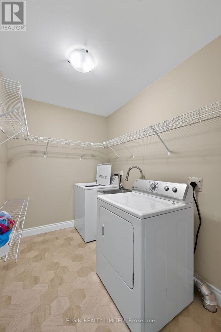
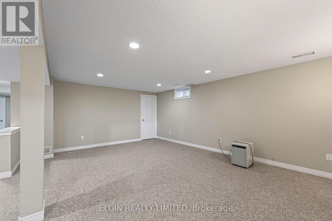
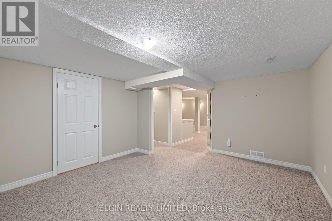
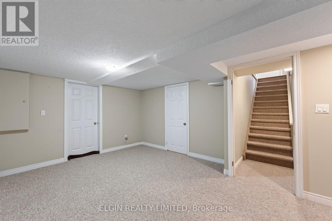
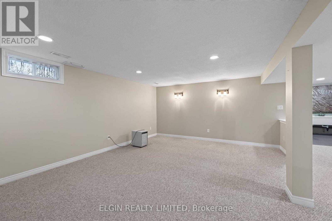
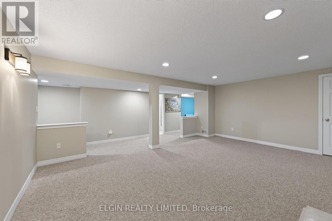
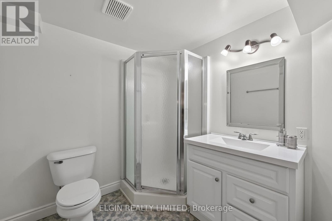
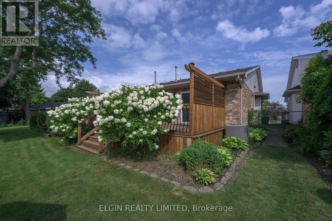
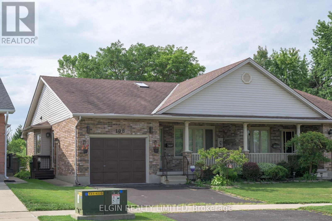
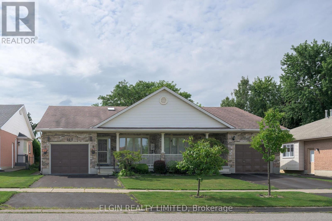
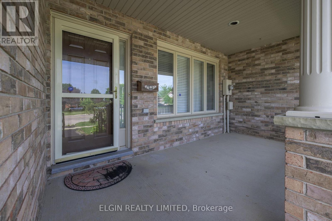
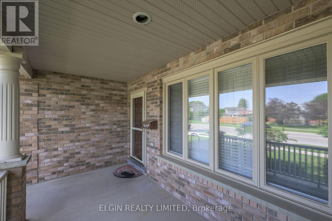
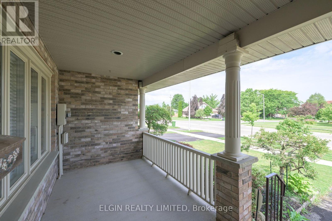
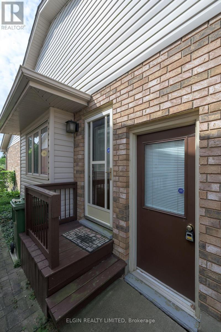
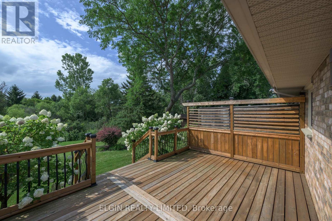
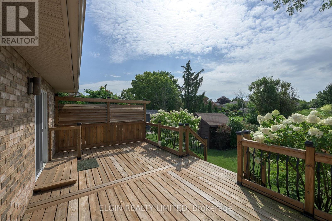
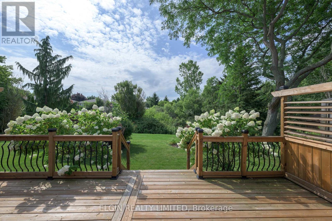
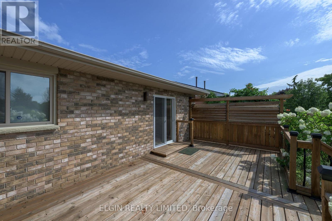
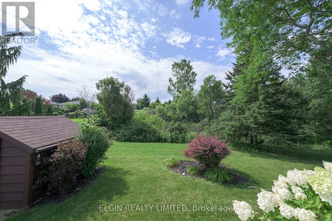
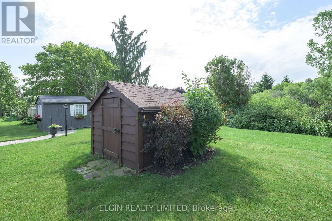
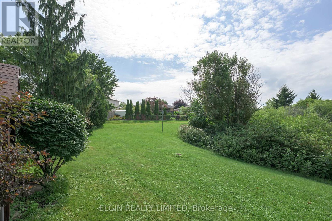
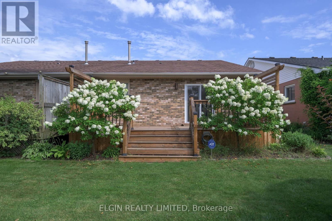
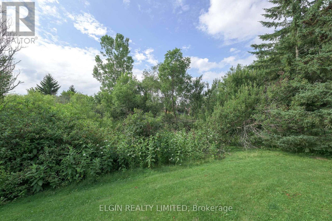
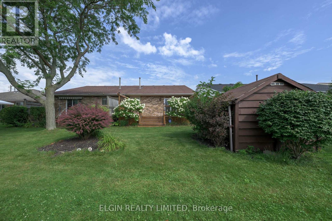
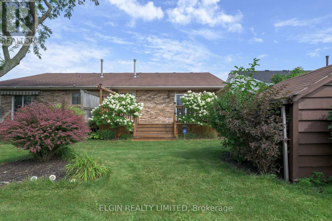
Welcome to this lovely semi-detached home, perfectly located in a prime Southside neighbourhood and within walking distance to Elgin Mall. Step inside to a spacious, well-designed layout featuring a sunken living room and a large foyer-creating a warm and inviting first impression.This home offers three comfortable bedrooms, along with main-floor laundry for added convenience. Enjoy outdoor living on the sundeck, accessible from the rear bedroom. The fully finished lower level provides even more flexible space, including a rec room, an office/den, and a second bathroom. 5 appliances included.Proudly maintained and in move-in condition, this property is an ideal alternative to condo living-offering a manageable yard and the added bonus of backing onto green space. With quick possession available, you can be settled in sooner. (id:49269)
Property Details
| MLS® Number | X13649122 |
| Property Type | Single Family |
| Community Name | St. Thomas |
| Equipment Type | Water Heater |
| Parking Space Total | 2 |
| Rental Equipment Type | Water Heater |
| Structure | Porch |
Building
| Bathroom Total | 2 |
| Bedrooms Above Ground | 3 |
| Bedrooms Total | 3 |
| Age | 31 To 50 Years |
| Appliances | Dishwasher, Dryer, Stove, Washer, Window Coverings, Refrigerator |
| Architectural Style | Bungalow |
| Basement Development | Finished |
| Basement Type | Full (finished) |
| Construction Style Attachment | Semi-detached |
| Cooling Type | Central Air Conditioning |
| Exterior Finish | Brick Veneer, Vinyl Siding |
| Foundation Type | Concrete |
| Heating Fuel | Natural Gas |
| Heating Type | Forced Air |
| Stories Total | 1 |
| Size Interior | 1,100 - 1,500 Sqft |
| Type | House |
| Utility Water | Municipal Water |
Parking
| Attached Garage | |
| Garage |
Land
| Acreage | No |
| Sewer | Sanitary Sewer |
| Size Depth | 113 Ft |
| Size Frontage | 33 Ft ,1 In |
| Size Irregular | 33.1 X 113 Ft |
| Size Total Text | 33.1 X 113 Ft |
Rooms
| Level | Type | Length | Width | Dimensions |
|---|---|---|---|---|
| Basement | Recreational, Games Room | 5.89 m | 4.44 m | 5.89 m x 4.44 m |
| Basement | Den | 3.47 m | 4.49 m | 3.47 m x 4.49 m |
| Basement | Other | 3.27 m | 4.47 m | 3.27 m x 4.47 m |
| Main Level | Living Room | 4.82 m | 2.81 m | 4.82 m x 2.81 m |
| Main Level | Dining Room | 2.64 m | 2.05 m | 2.64 m x 2.05 m |
| Main Level | Kitchen | 3.53 m | 2.36 m | 3.53 m x 2.36 m |
| Main Level | Laundry Room | 2.54 m | 1.52 m | 2.54 m x 1.52 m |
| Main Level | Bedroom | 3.75 m | 4.21 m | 3.75 m x 4.21 m |
| Main Level | Bedroom 2 | 2.99 m | 2.26 m | 2.99 m x 2.26 m |
| Main Level | Bedroom 3 | 3.6 m | 3.88 m | 3.6 m x 3.88 m |
https://www.realtor.ca/real-estate/30127091/108-manor-road-st-thomas-st-thomas
Contact Us
Contact us for more information

The trademarks REALTOR®, REALTORS®, and the REALTOR® logo are controlled by The Canadian Real Estate Association (CREA) and identify real estate professionals who are members of CREA. The trademarks MLS®, Multiple Listing Service® and the associated logos are owned by The Canadian Real Estate Association (CREA) and identify the quality of services provided by real estate professionals who are members of CREA. The trademark DDF® is owned by The Canadian Real Estate Association (CREA) and identifies CREA's Data Distribution Facility (DDF®)
August 07 2026 02:50:41
London and St. Thomas Association of REALTORS®
Elgin Realty Limited