
108 Nicholas Street Quinte West, Ontario K8V 6B2

$459,900
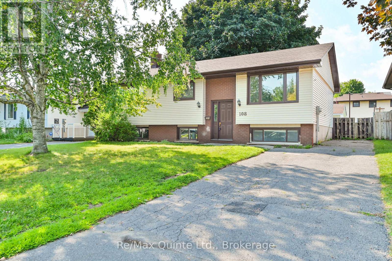
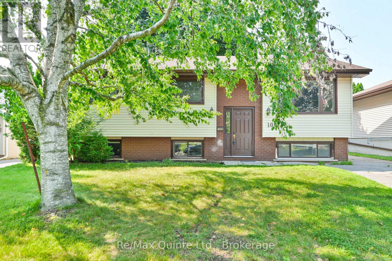
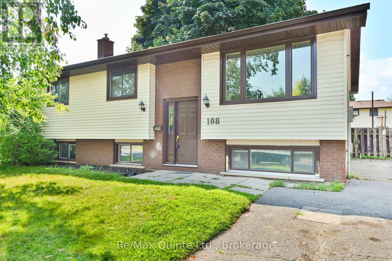
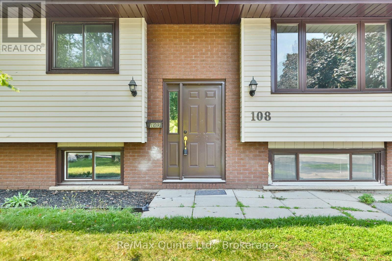
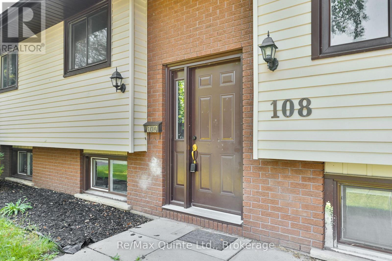
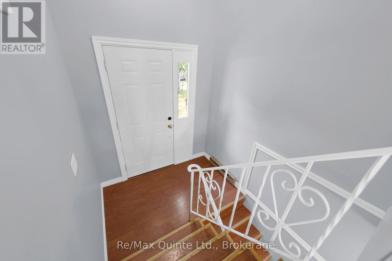
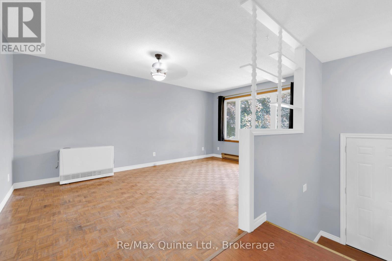
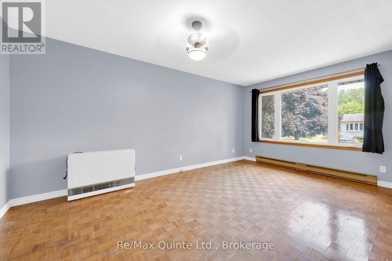
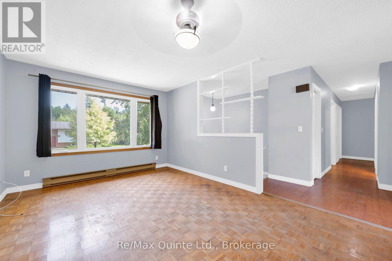
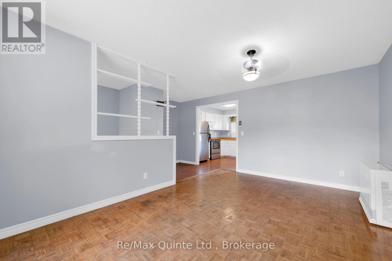
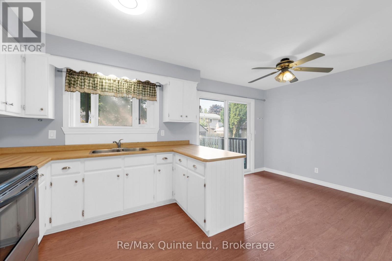
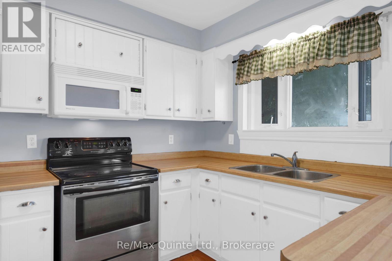
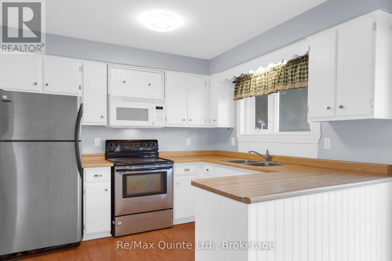
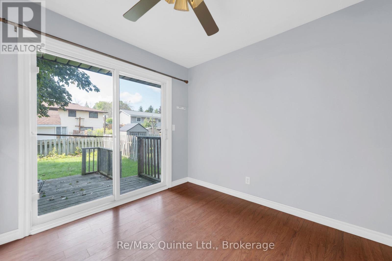
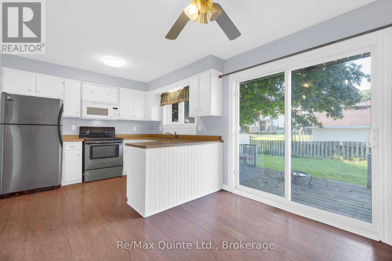
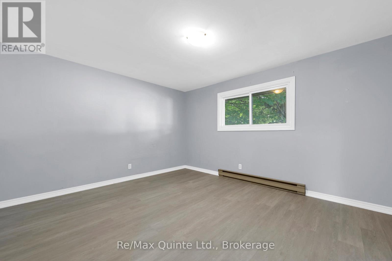
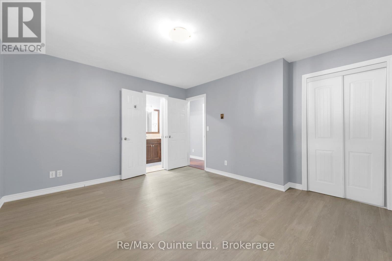
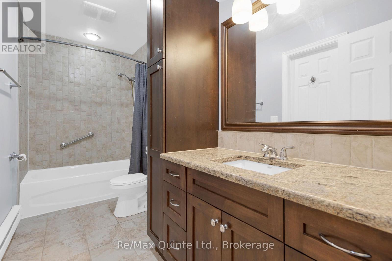
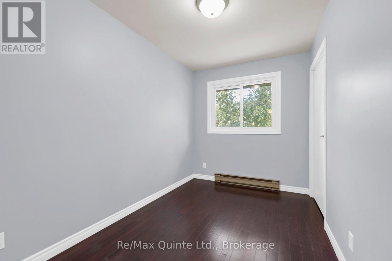
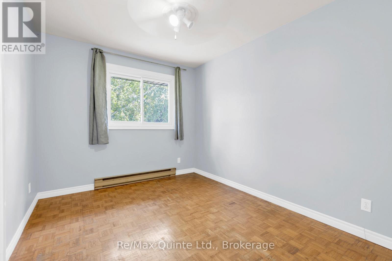
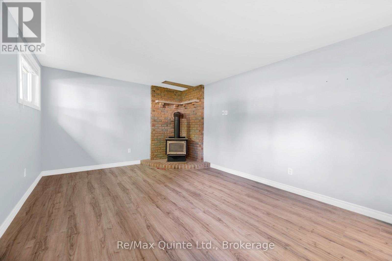
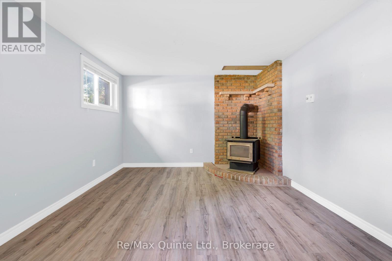
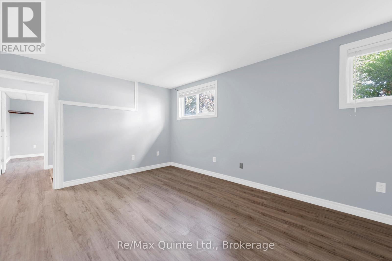
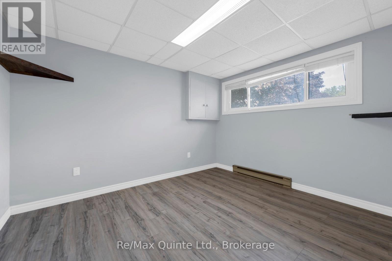
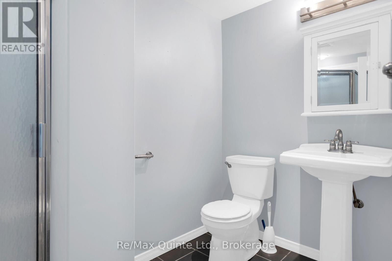
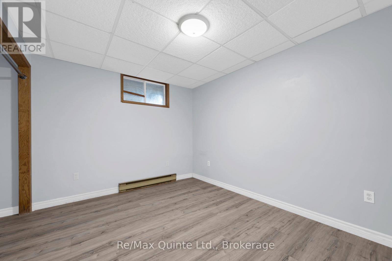
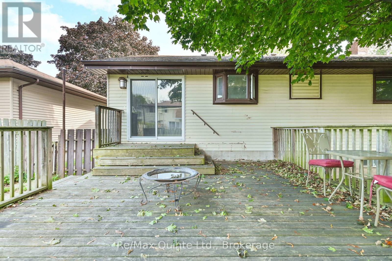
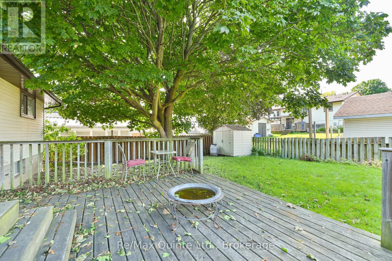
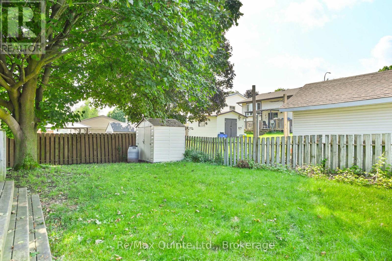
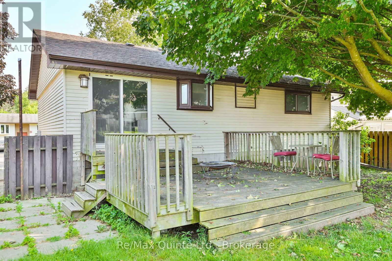
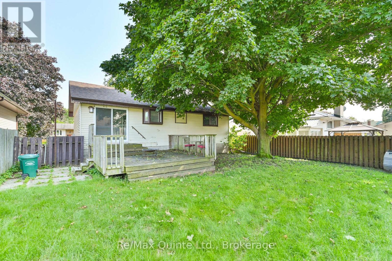
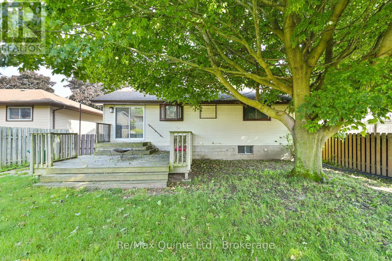
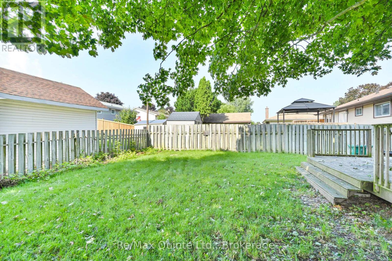
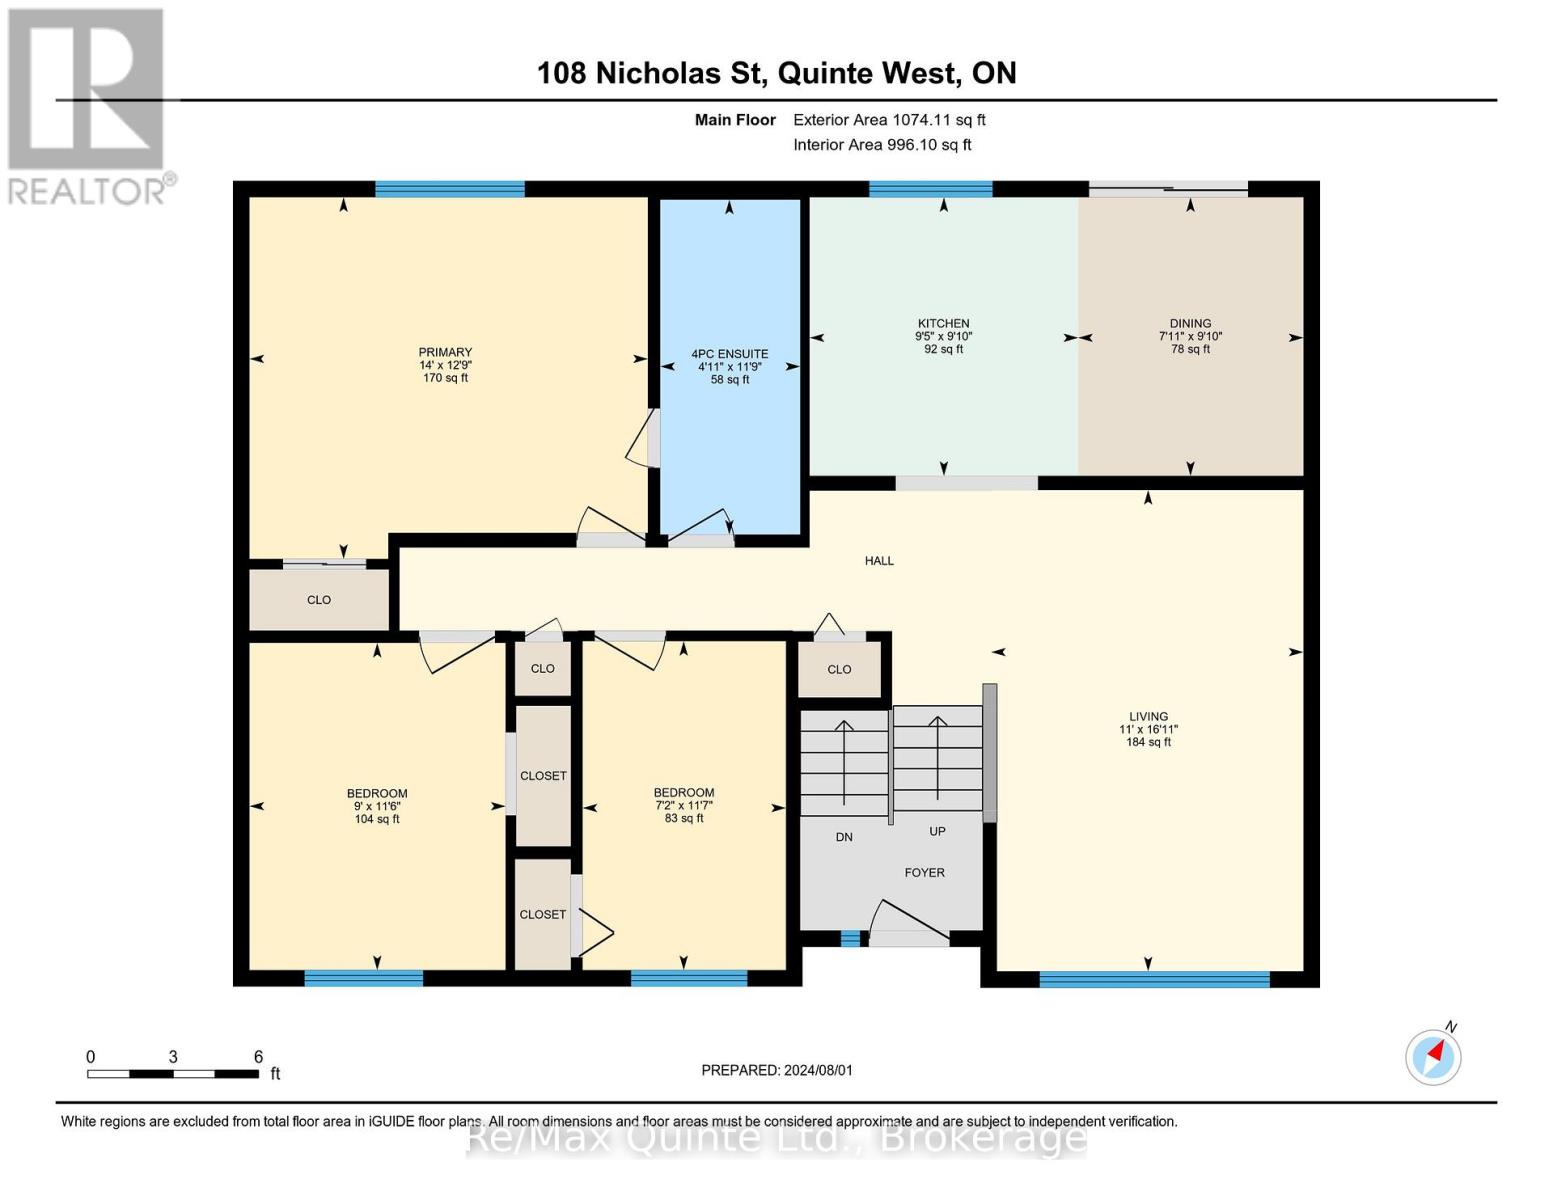
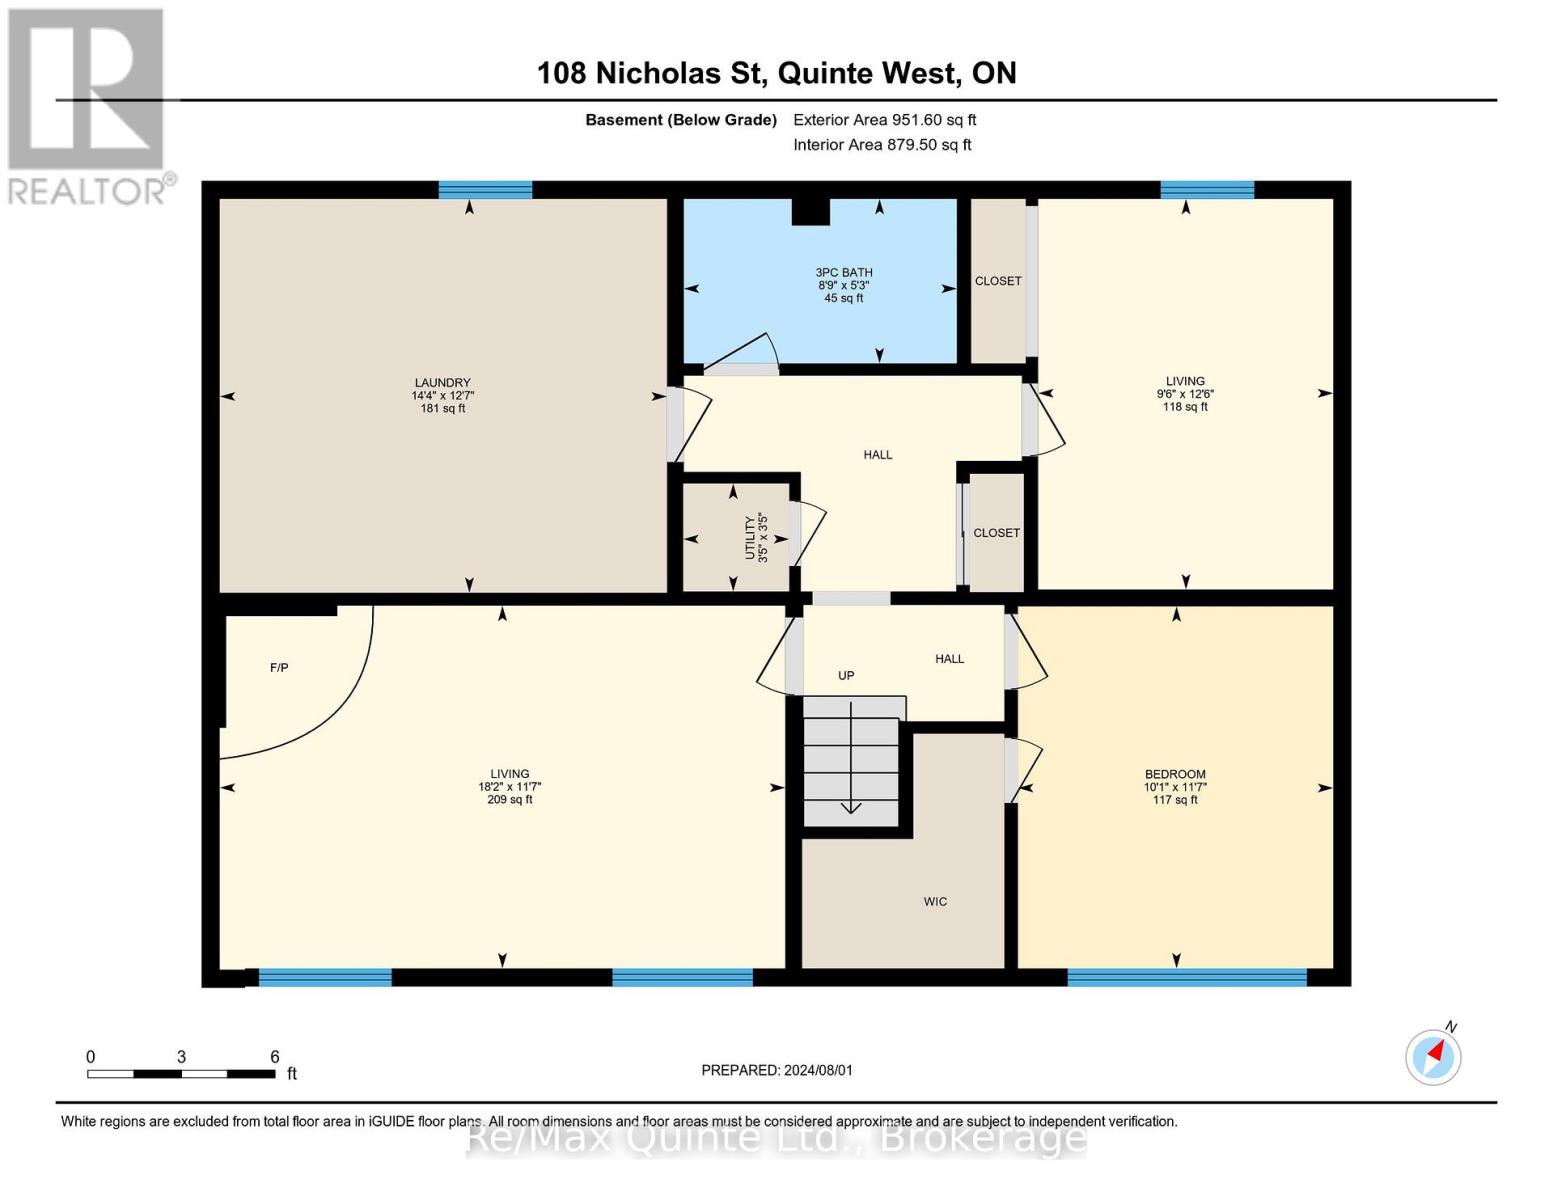
Welcome to 108 Nicholas. This 5 bedroom 2 full bath raised bungalow in Trenton's west side of town is perfect for a large or growing family. 3 Bedrooms up including an oversized primary bedroom with double closets and access to the main floor 4-piece bath. Large living room and kitchen with attached dining area with sliding glass doors leading out to the rear 14 x 14 deck. Great backyard fully fenced, with mature maple tree offering lots of shade in the summer. There is also a large newer shed for outdoor storage included. Downstairs there are 2 more good sized bedrooms plus rec room or even a potential sixth bedroom if required. Lower level also has a full 3-piece bath and large unfinished laundry room that could be finished for additional living space. 200 amp service with baseboard heating throughout, natural gas wall heater upstairs and Nat gas HWT are both rentals. Gas fireplace on lower level (not working). House has just been repainted throughout and full of updates including doors & windows, bathrooms, shingles (2015), eavestrough soffit & fascia. electrical panel, and flooring. All appliances included. Currently VACANT and move in ready. Located in a great residential west-end neighborhood, close to both downtown and the 401. Hydro pad mounted transformer easment on front yard. Paved driveway with parking for 2-3 vehicles. Has been used as a rental property since current Owner purchased. (id:49269)
Property Details
| MLS® Number | X14098930 |
| Property Type | Single Family |
| Community Name | Trenton Ward |
| Amenities Near By | Golf Nearby, Hospital, Marina, Park, Schools |
| Equipment Type | Water Heater, Furnace |
| Features | Flat Site, Carpet Free |
| Parking Space Total | 2 |
| Rental Equipment Type | Water Heater, Furnace |
| Structure | Shed |
Building
| Bathroom Total | 2 |
| Bedrooms Above Ground | 3 |
| Bedrooms Below Ground | 2 |
| Bedrooms Total | 5 |
| Age | 31 To 50 Years |
| Amenities | Fireplace(s) |
| Appliances | Water Heater, Water Meter, All, Dryer, Freezer, Microwave, Hood Fan, Stove, Refrigerator |
| Basement Development | Finished |
| Basement Type | Full (finished) |
| Construction Style Attachment | Detached |
| Cooling Type | None |
| Exterior Finish | Vinyl Siding |
| Fire Protection | Smoke Detectors |
| Fireplace Present | Yes |
| Fireplace Total | 1 |
| Flooring Type | Parquet, Vinyl, Laminate |
| Foundation Type | Poured Concrete |
| Heating Fuel | Natural Gas |
| Heating Type | Baseboard Heaters, Forced Air |
| Size Interior | 700 - 1,100 Sqft |
| Type | House |
| Utility Water | Municipal Water |
Parking
| No Garage |
Land
| Acreage | No |
| Fence Type | Partially Fenced |
| Land Amenities | Golf Nearby, Hospital, Marina, Park, Schools |
| Sewer | Sanitary Sewer |
| Size Depth | 100 Ft |
| Size Frontage | 50 Ft |
| Size Irregular | 50 X 100 Ft |
| Size Total Text | 50 X 100 Ft|under 1/2 Acre |
| Zoning Description | R2 |
Rooms
| Level | Type | Length | Width | Dimensions |
|---|---|---|---|---|
| Lower Level | Bedroom 4 | 3.56 m | 3.07 m | 3.56 m x 3.07 m |
| Lower Level | Bedroom 5 | 3.84 m | 2.92 m | 3.84 m x 2.92 m |
| Lower Level | Laundry Room | 3.87 m | 4.38 m | 3.87 m x 4.38 m |
| Main Level | Living Room | 4.9 m | 3.35 m | 4.9 m x 3.35 m |
| Main Level | Kitchen | 2.77 m | 2.99 m | 2.77 m x 2.99 m |
| Main Level | Primary Bedroom | 3.93 m | 4.26 m | 3.93 m x 4.26 m |
| Main Level | Bedroom 2 | 3.53 m | 2.74 m | 3.53 m x 2.74 m |
| Main Level | Bedroom 3 | 3.56 m | 2.19 m | 3.56 m x 2.19 m |
Utilities
| Cable | Available |
| Electricity | Installed |
| Sewer | Installed |
Contact Us
Contact us for more information

The trademarks REALTOR®, REALTORS®, and the REALTOR® logo are controlled by The Canadian Real Estate Association (CREA) and identify real estate professionals who are members of CREA. The trademarks MLS®, Multiple Listing Service® and the associated logos are owned by The Canadian Real Estate Association (CREA) and identify the quality of services provided by real estate professionals who are members of CREA. The trademark DDF® is owned by The Canadian Real Estate Association (CREA) and identifies CREA's Data Distribution Facility (DDF®)
November 02 2026 05:49:24
Central Lakes Association of REALTORS®
RE/MAX Quinte Ltd.