
1084 Hagle Street Sarnia, Ontario N7V 4B1


$409,900
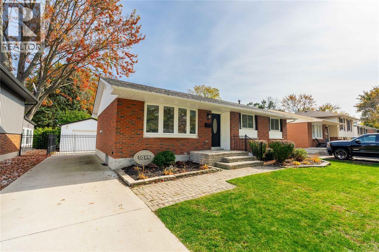
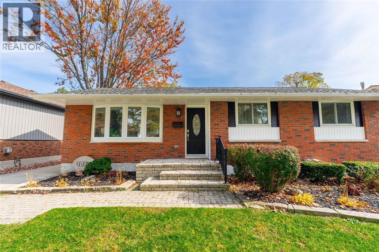
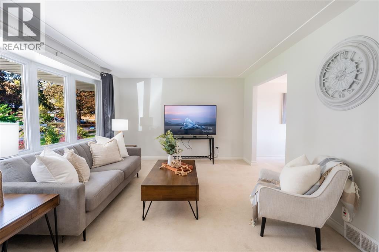
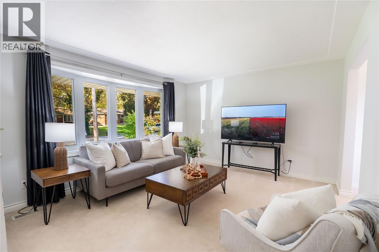
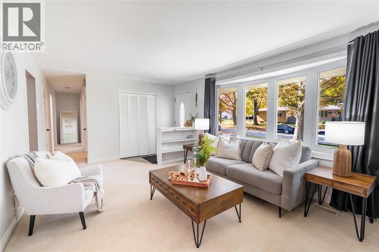
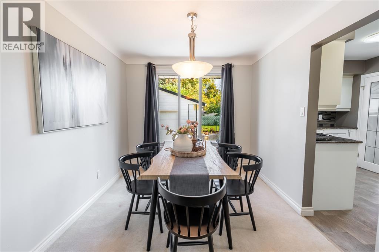
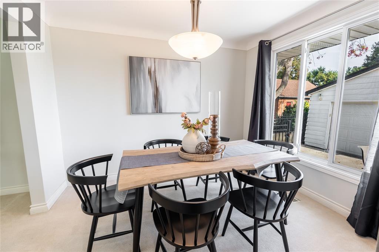
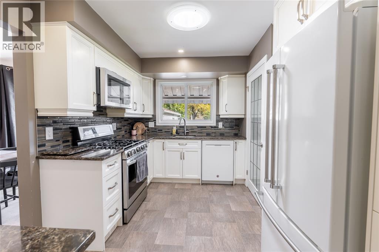
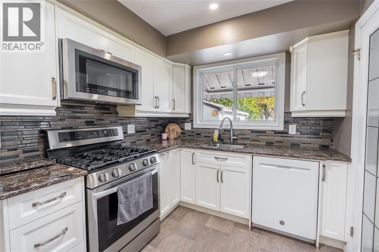
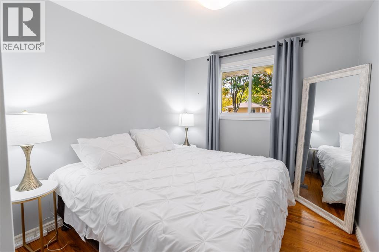
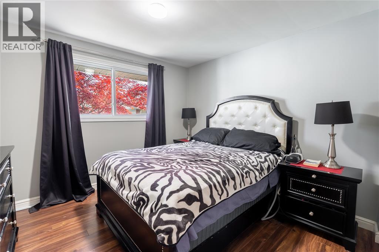
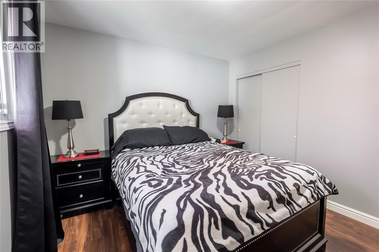
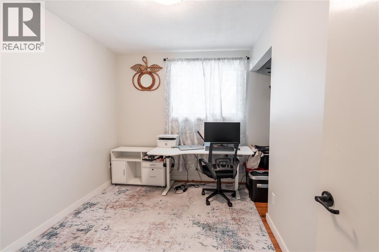
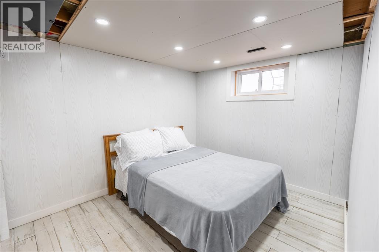
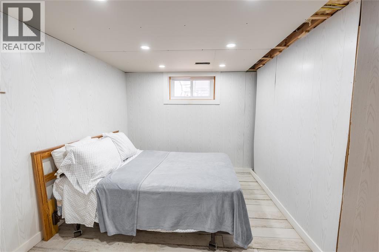
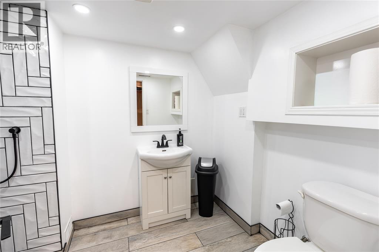
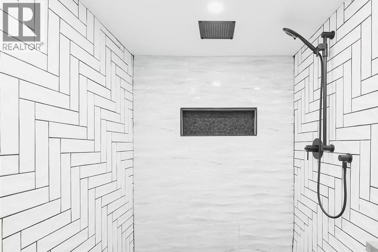
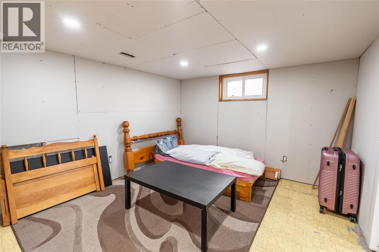
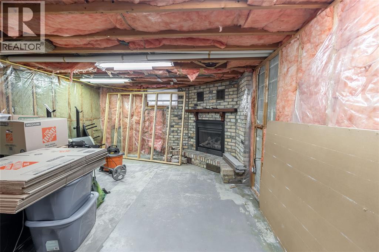
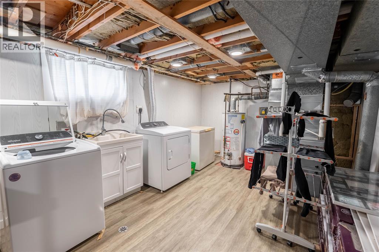
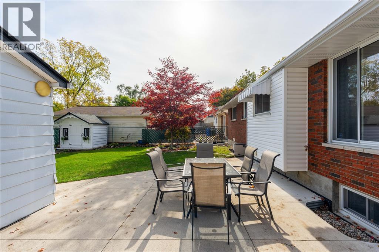
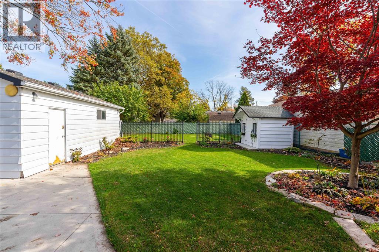
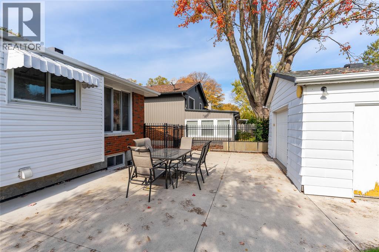
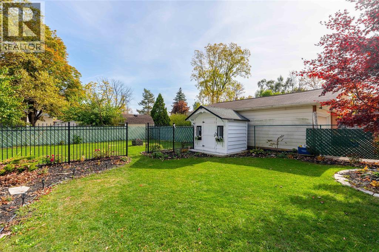
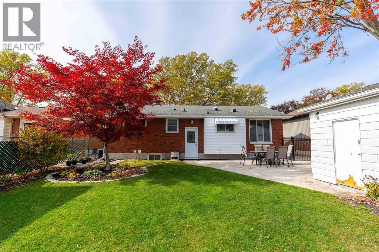
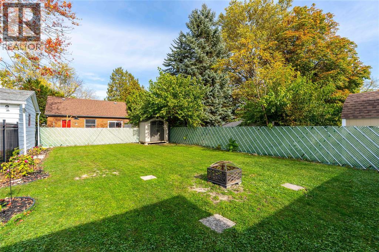
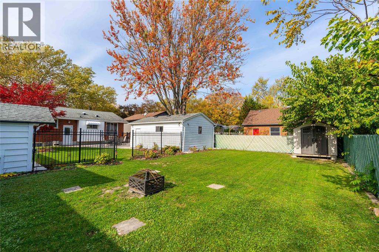
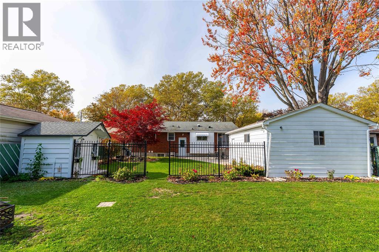
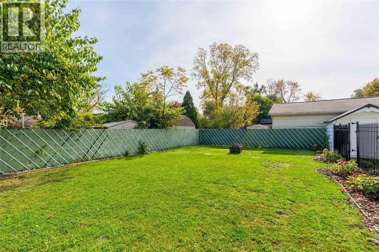
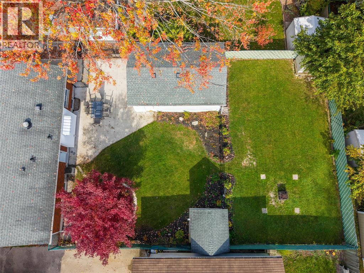
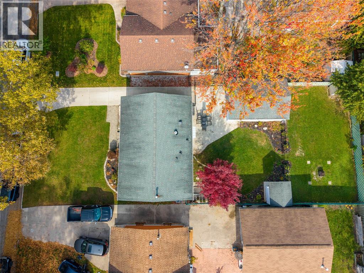
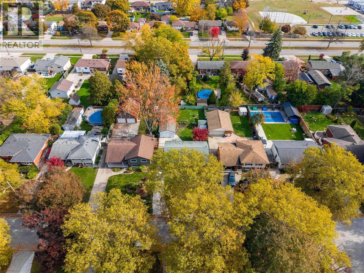
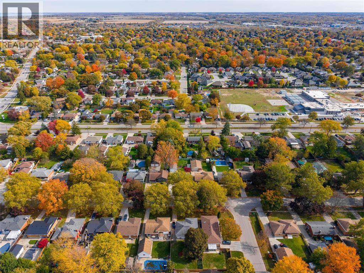
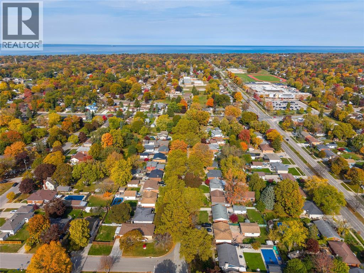
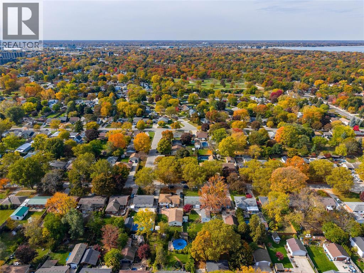
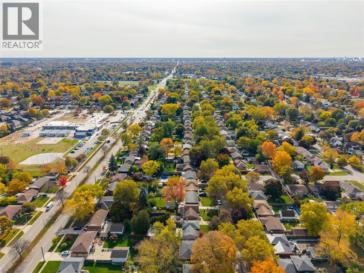
Welcome to this charming brick bungalow nestled on a quiet street in Sarnia’s desirable North End. Offering a peaceful setting, a spacious property, and plenty of potential, this 3+2 bedroom, 2-bathroom home is full of possibilities. The exterior features mature landscaping, an oversized driveway, and a detached single-car garage ideal for a hobbyist or additional storage. Enjoy outdoor entertaining on the generous concrete patio, with a garden shed, fully fenced yard, and separate dog run adding to the appeal. Inside, the bright and inviting main floor showcases a bay window in the living room, a formal dining area, and an updated kitchen with quartz countertops and skylight. Three generously sized bedrooms feature beautiful original hardwood flooring, adding warmth and character throughout. The lower level offers excellent additional living space, featuring a large family room with a corner gas fireplace, a large laundry room, and two additional bedrooms. The 3 piece bathroom features an oversized, fully tiled walk-in shower with a striking waterfall showerhead. Additional updates include an owned hot water tank, a new sump pump installed in 2026, and a new washer and dryer. A wonderful opportunity to enjoy the space, versatility, and peaceful surroundings of this established North End neighbourhood. (id:49269)
Property Details
| MLS® Number | 26026570 |
| Property Type | Single Family |
| Features | Double Width Or More Driveway, Concrete Driveway |
Building
| Bathroom Total | 2 |
| Bedrooms Above Ground | 3 |
| Bedrooms Below Ground | 2 |
| Bedrooms Total | 5 |
| Appliances | Dishwasher, Dryer, Microwave Range Hood Combo, Refrigerator, Stove, Washer |
| Architectural Style | Bungalow |
| Constructed Date | 1969 |
| Construction Style Attachment | Detached |
| Cooling Type | Central Air Conditioning |
| Exterior Finish | Brick |
| Fireplace Fuel | Gas |
| Fireplace Present | Yes |
| Fireplace Type | Insert |
| Flooring Type | Carpeted, Ceramic/porcelain, Hardwood, Laminate |
| Foundation Type | Block |
| Heating Fuel | Natural Gas |
| Heating Type | Forced Air, Furnace |
| Stories Total | 1 |
| Type | House |
Parking
| Detached Garage |
Land
| Acreage | No |
| Fence Type | Fence |
| Landscape Features | Landscaped |
| Size Irregular | 54 X 132.70 / 0.166 Ac |
| Size Total Text | 54 X 132.70 / 0.166 Ac|0-0.25 Acre |
| Zoning Description | R1 |
Rooms
| Level | Type | Length | Width | Dimensions |
|---|---|---|---|---|
| Lower Level | Laundry Room | 10.10 x 16.3 | ||
| Lower Level | Family Room/fireplace | 25 x 13 | ||
| Lower Level | Bedroom | 10.11 x 13.3 | ||
| Lower Level | Bedroom | 12.2 x 10.11 | ||
| Lower Level | 3pc Bathroom | Measurements not available | ||
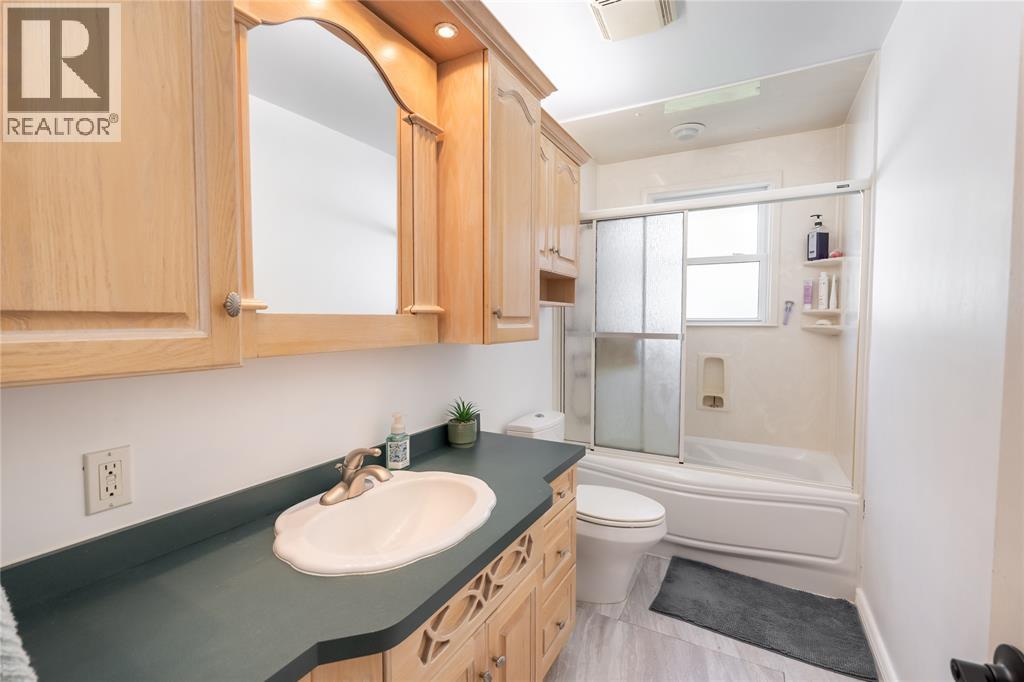
| Main Level | 4pc Bathroom | Measurements not available | ||
| Main Level | Bedroom | 10.8 x 8.3 | ||
| Main Level | Bedroom | 10.2 x 9 | ||
| Main Level | Primary Bedroom | 10.7 x 11.2 | ||
| Main Level | Dining Room | 9 x 10.7 | ||
| Main Level | Kitchen | 12.7 x 8 | ||
| Main Level | Living Room | 19 x 11.11 |
https://www.realtor.ca/real-estate/30455906/1084-hagle-street-sarnia
Contact Us
Contact us for more information

The trademarks REALTOR®, REALTORS®, and the REALTOR® logo are controlled by The Canadian Real Estate Association (CREA) and identify real estate professionals who are members of CREA. The trademarks MLS®, Multiple Listing Service® and the associated logos are owned by The Canadian Real Estate Association (CREA) and identify the quality of services provided by real estate professionals who are members of CREA. The trademark DDF® is owned by The Canadian Real Estate Association (CREA) and identifies CREA's Data Distribution Facility (DDF®)
October 29 2026 04:39:36
Sarnia-Lambton Association of REALTORS®
Coldwell Banker Southwest Realty