
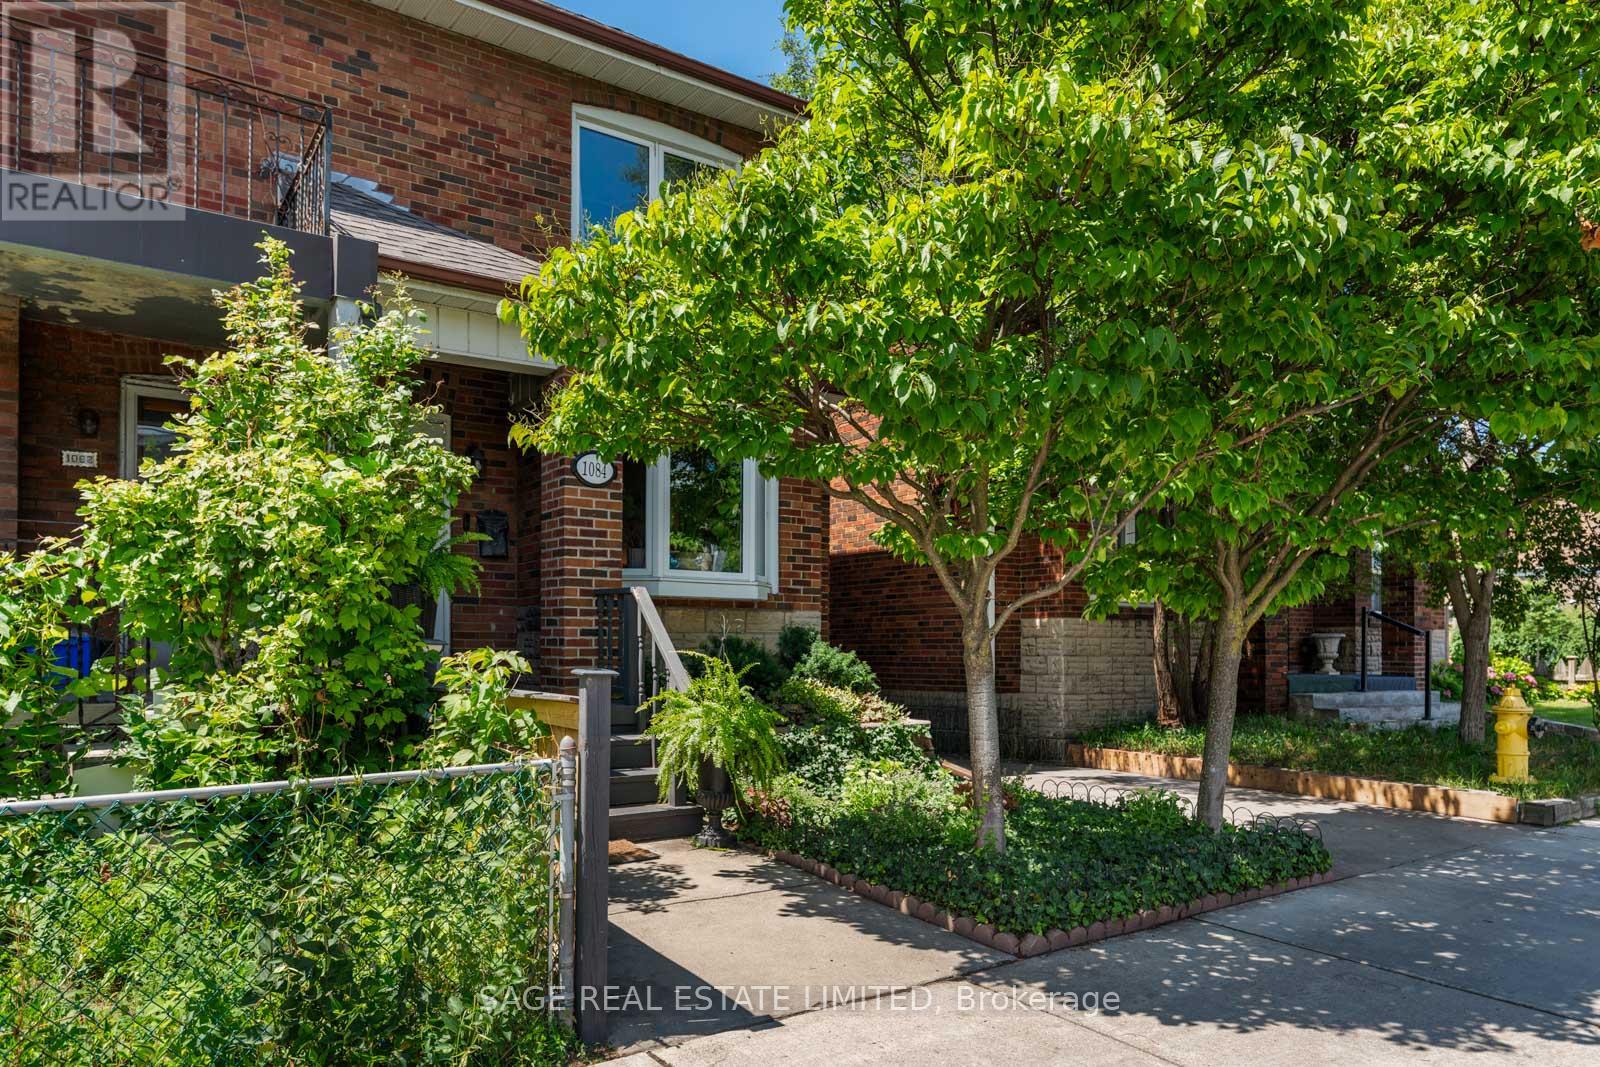
1084 Pape Avenue Toronto, Ontario M4K 3W5

$4,200 Monthly
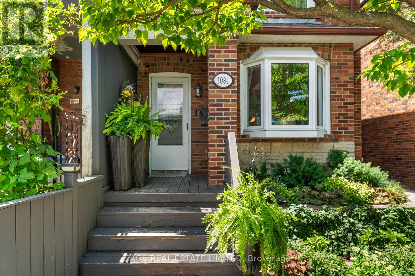
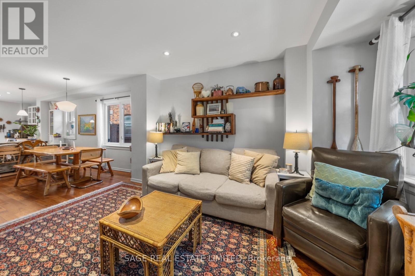
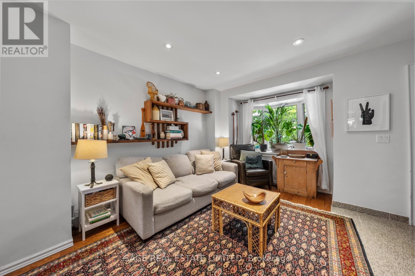
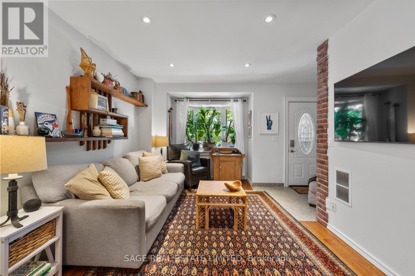
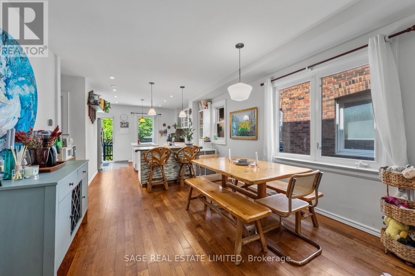
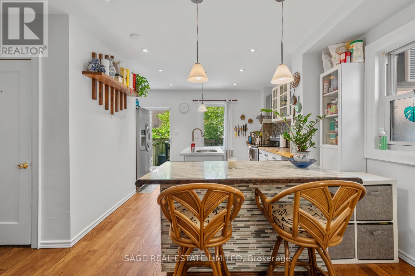
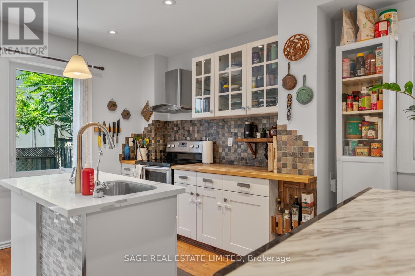
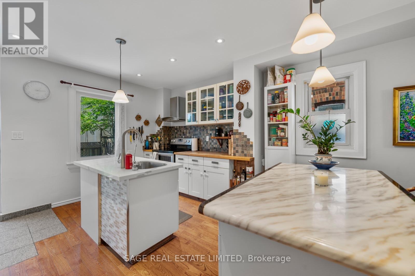
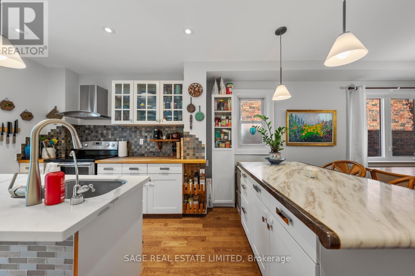
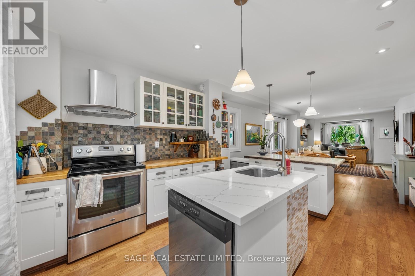
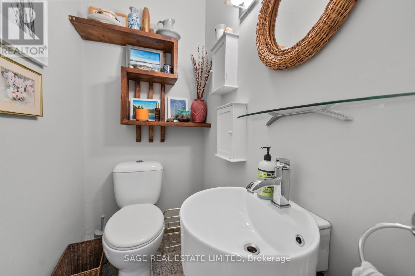
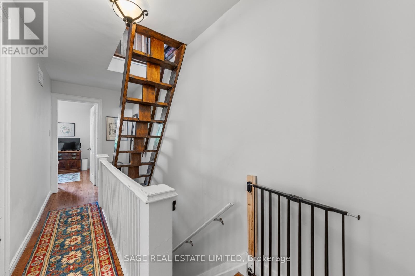
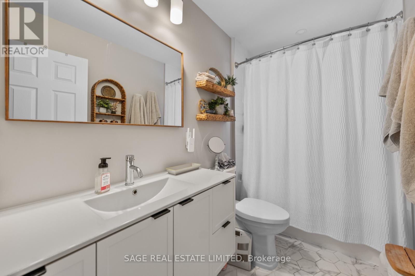
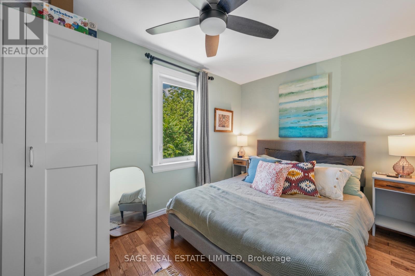
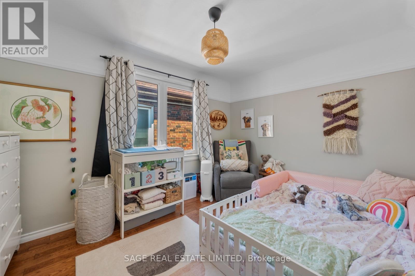
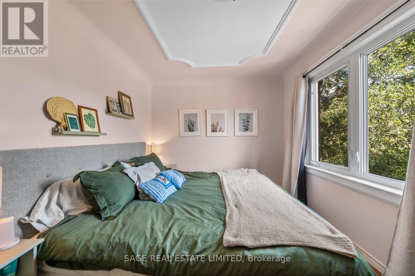
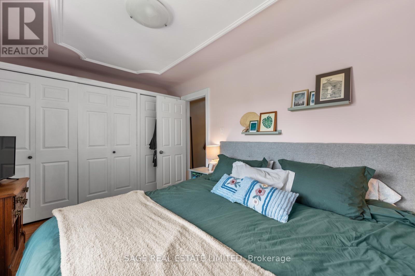
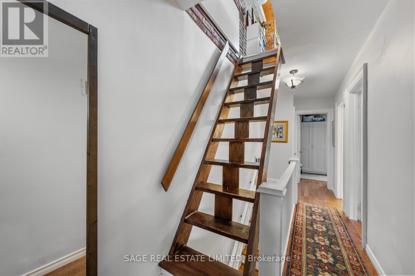
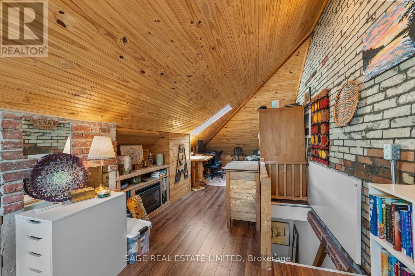
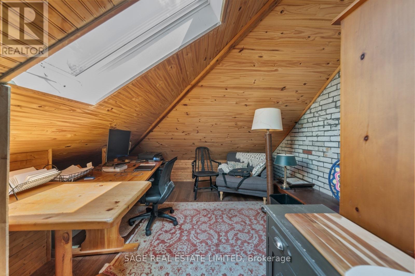
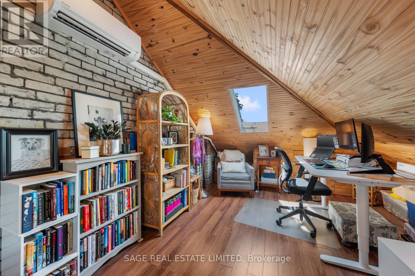
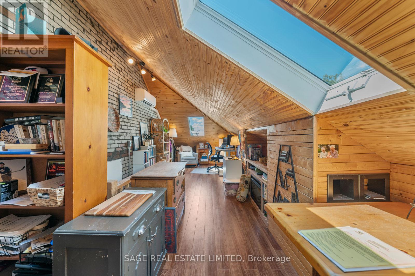
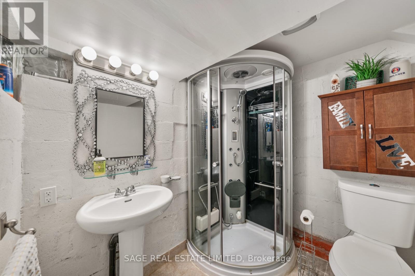
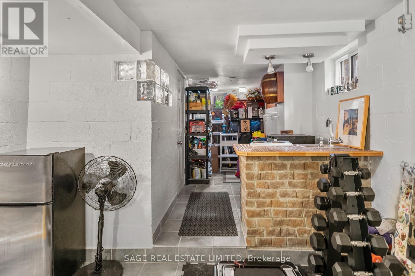
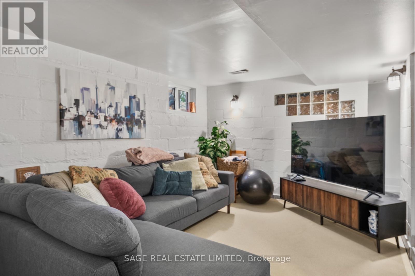
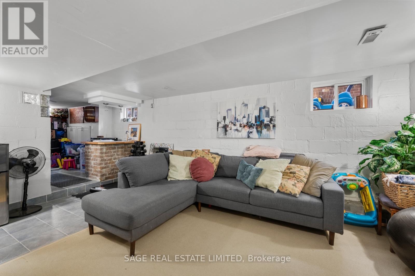
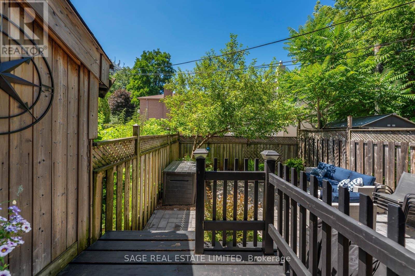
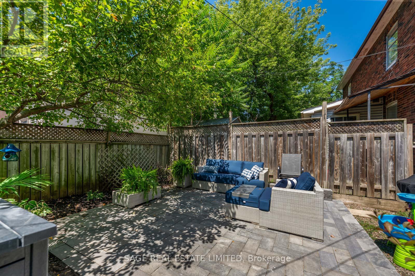
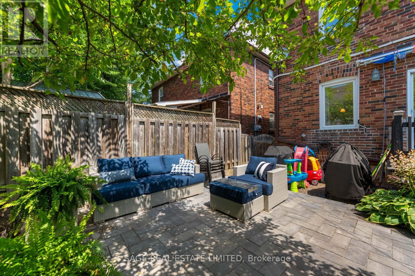
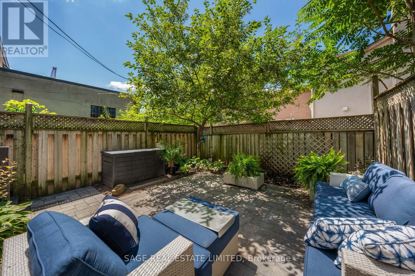
Welcome to this charming two and half storey semi-detached home, conveniently located just north of the Danforth available for lease. Offering three spacious bedrooms, three washrooms and flexible living space throughout, this inviting home is a wonderful option for families or professionals. The bright open-concept main floor is perfect for everyday living and entertaining, providing a natural flow between the principal rooms. The finished basement provides additional family or recreation space, while the bonus third-floor loft is ideal for a home office, reading room, yoga studio, playroom or quiet retreat. Step outside to enjoy the professionally landscaped private fenced yard, perfect for relaxing, entertaining or letting the kids play. Enjoy an incredibly convenient neighbourhood setting with an elementary school and community centre directly across the street, two parks and a Serrano Café within walking distance, and a grocery store just three doors away. The Danforth is approximately a 10-minute walk from your doorstep, while the DVP is only five minutes away, offering easy access throughout the city. A spacious and welcoming home in a connected, family-friendly community. (id:49269)
Property Details
| MLS® Number | E13634232 |
| Property Type | Single Family |
| Community Name | Broadview North |
| Amenities Near By | Park, Public Transit, Schools |
| Community Features | Community Centre |
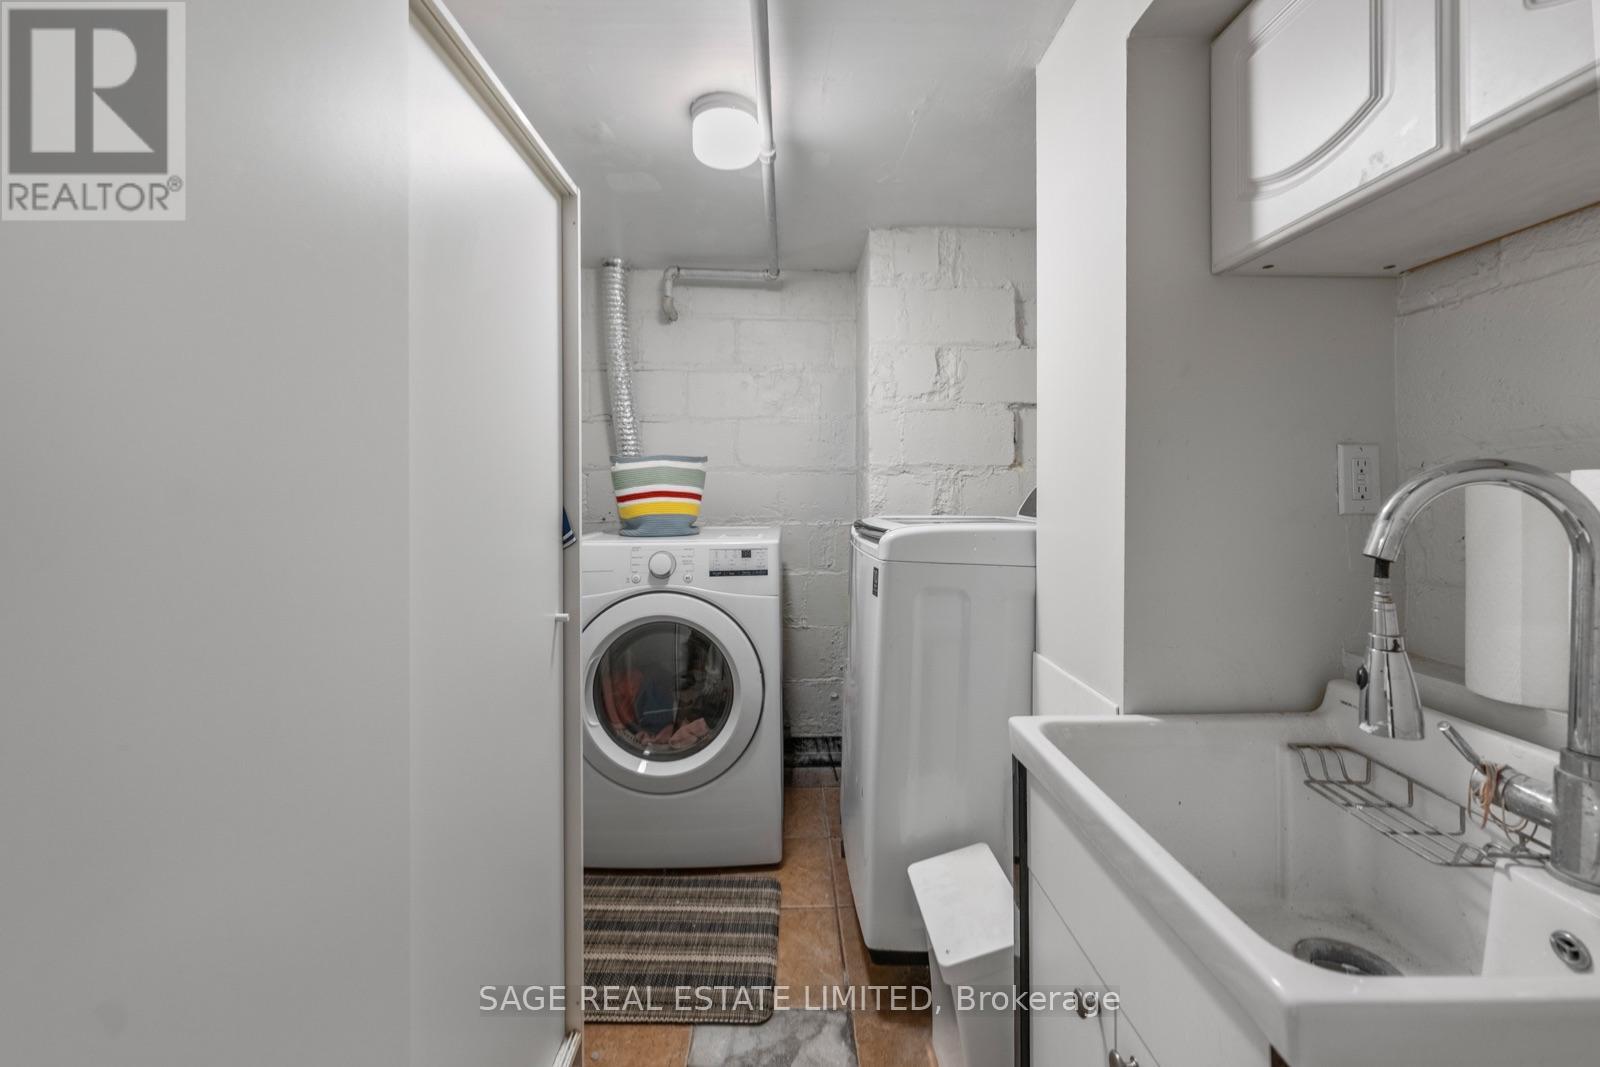
| Features | In Suite Laundry |
Building
| Bathroom Total | 3 |
| Bedrooms Above Ground | 3 |
| Bedrooms Total | 3 |
| Appliances | Dishwasher, Dryer, Stove, Washer, Refrigerator |
| Basement Development | Finished |
| Basement Type | N/a (finished) |
| Construction Style Attachment | Semi-detached |
| Cooling Type | Central Air Conditioning |
| Exterior Finish | Brick |
| Fireplace Present | Yes |
| Flooring Type | Ceramic, Hardwood, Laminate |
| Half Bath Total | 1 |
| Heating Fuel | Natural Gas |
| Heating Type | Forced Air |
| Stories Total | 3 |
| Size Interior | 1,100 - 1,500 Sqft |
| Type | House |
| Utility Water | Municipal Water |
Parking
| No Garage |
Land
| Acreage | No |
| Fence Type | Fenced Yard |
| Land Amenities | Park, Public Transit, Schools |
| Sewer | Sanitary Sewer |
| Size Depth | 78 Ft ,9 In |
| Size Frontage | 19 Ft ,6 In |
| Size Irregular | 19.5 X 78.8 Ft |
| Size Total Text | 19.5 X 78.8 Ft |
Rooms
| Level | Type | Length | Width | Dimensions |
|---|---|---|---|---|
| Second Level | Bedroom | 3.89 m | 2.82 m | 3.89 m x 2.82 m |
| Second Level | Bedroom 2 | 3.82 m | 2.78 m | 3.82 m x 2.78 m |
| Second Level | Bedroom 3 | 4.48 m | 2.63 m | 4.48 m x 2.63 m |
| Third Level | Great Room | 9.88 m | 3.57 m | 9.88 m x 3.57 m |
| Basement | Laundry Room | 4.4 m | 2.52 m | 4.4 m x 2.52 m |
| Basement | Recreational, Games Room | 5.27 m | 4.4 m | 5.27 m x 4.4 m |
| Basement | Other | 4.28 m | 2.03 m | 4.28 m x 2.03 m |
| Main Level | Foyer | 1.5 m | 1.5 m | 1.5 m x 1.5 m |
| Main Level | Living Room | 4.59 m | 3.36 m | 4.59 m x 3.36 m |
| Main Level | Dining Room | 3.02 m | 3.56 m | 3.02 m x 3.56 m |
| Main Level | Kitchen | 4.82 m | 4.52 m | 4.82 m x 4.52 m |
Utilities
| Cable | Available |
| Electricity | Available |
| Sewer | Available |
https://www.realtor.ca/real-estate/30110381/1084-pape-avenue-toronto-broadview-north-broadview-north
Contact Us
Contact us for more information

The trademarks REALTOR®, REALTORS®, and the REALTOR® logo are controlled by The Canadian Real Estate Association (CREA) and identify real estate professionals who are members of CREA. The trademarks MLS®, Multiple Listing Service® and the associated logos are owned by The Canadian Real Estate Association (CREA) and identify the quality of services provided by real estate professionals who are members of CREA. The trademark DDF® is owned by The Canadian Real Estate Association (CREA) and identifies CREA's Data Distribution Facility (DDF®)
August 04 2026 04:30:24
Toronto Regional Real Estate Board
Sage Real Estate Limited