
1085 Concession Road 10 W Unit# 64 Flamborough, Ontario N0B 2J0

$319,900
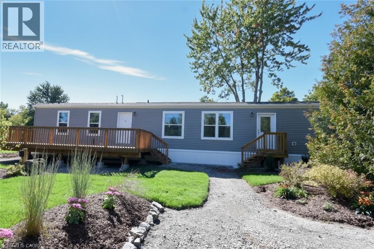
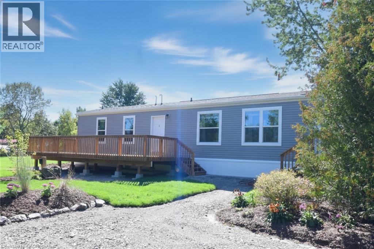
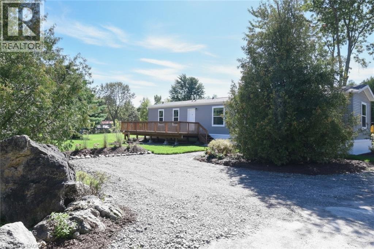
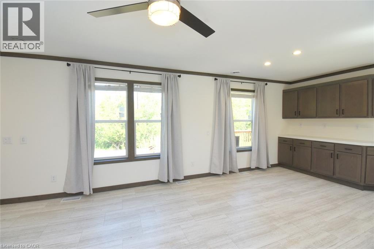
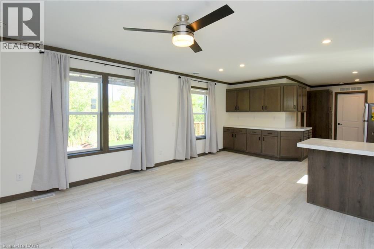
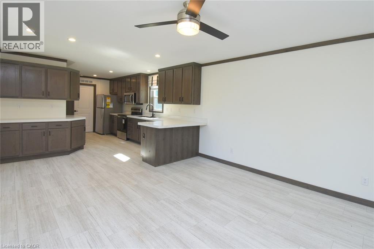
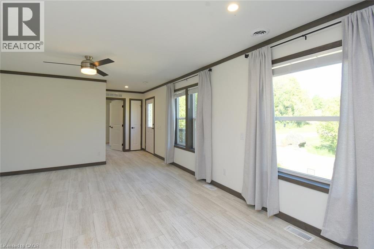
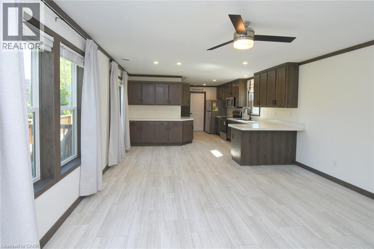
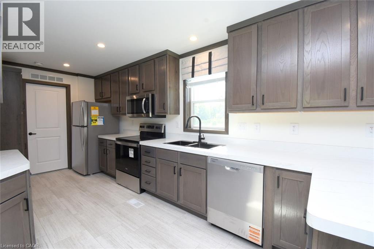
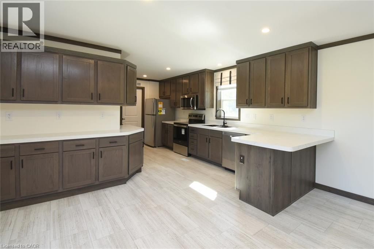
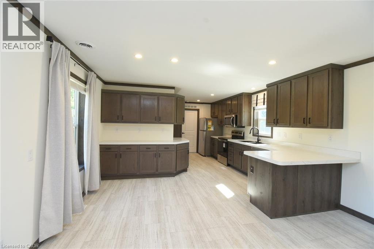
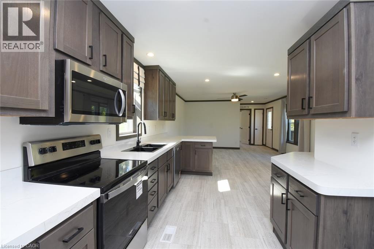
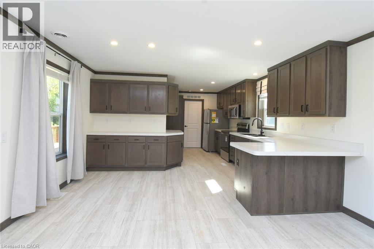
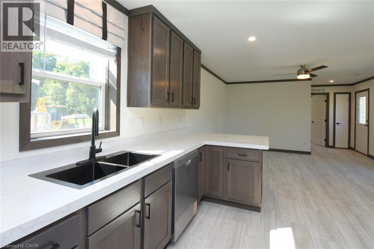
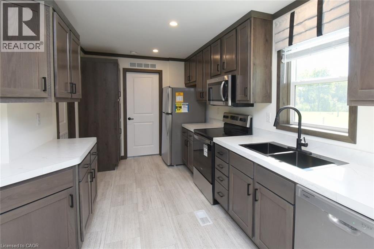
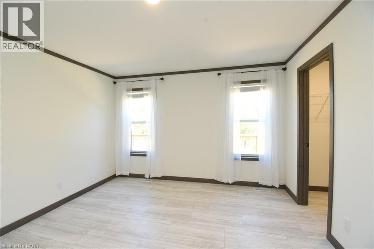
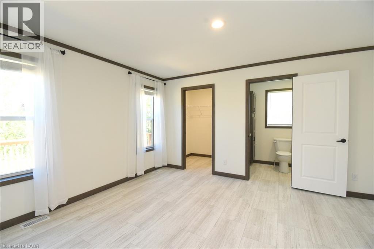
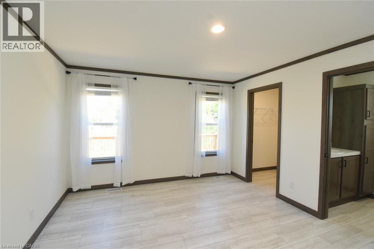
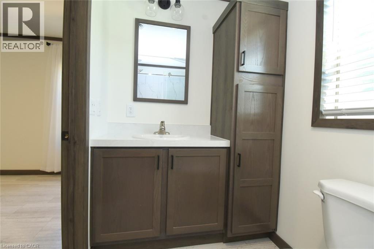
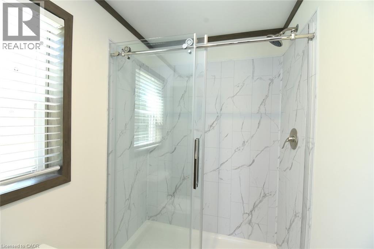
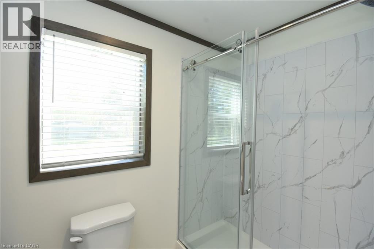
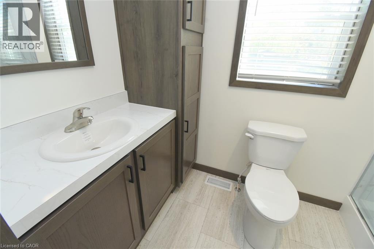
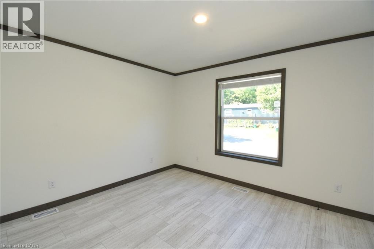
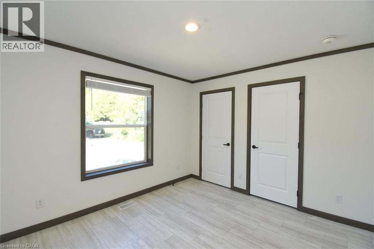
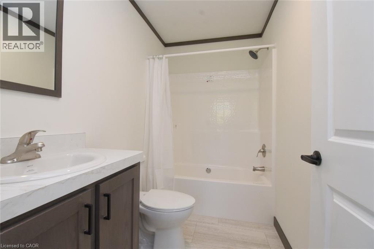
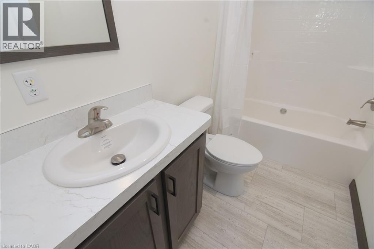
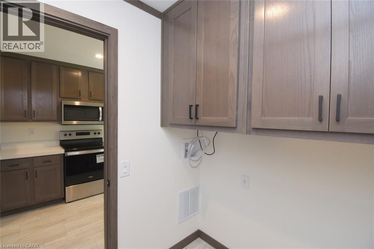
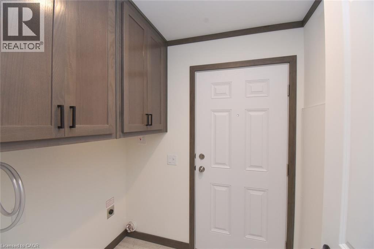
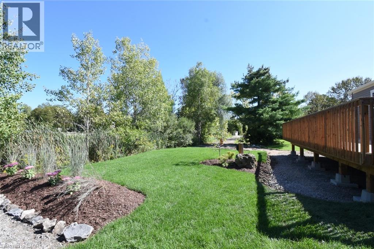
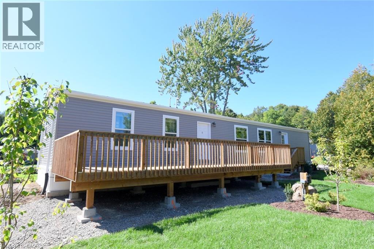
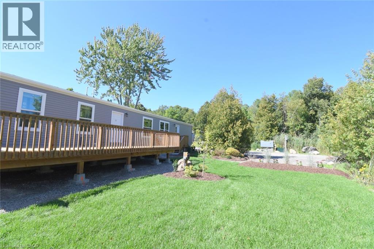
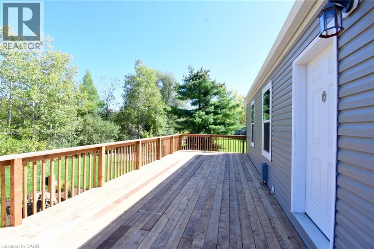
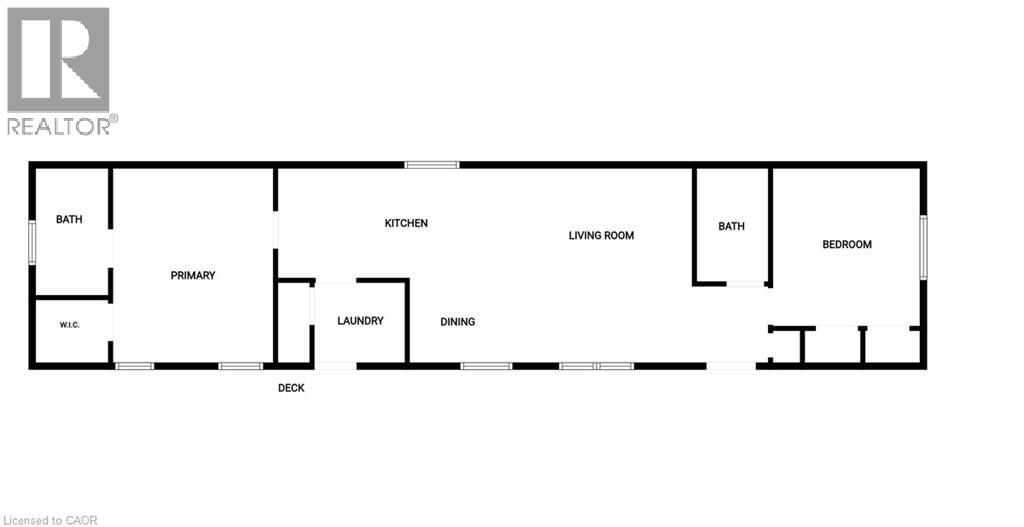
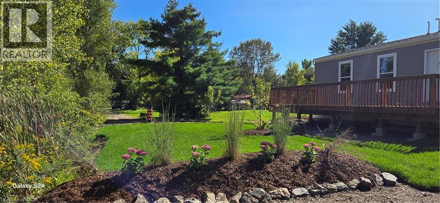
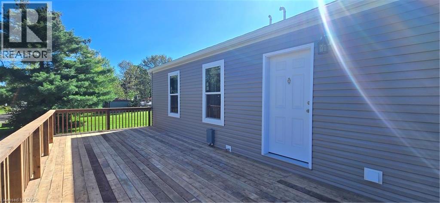
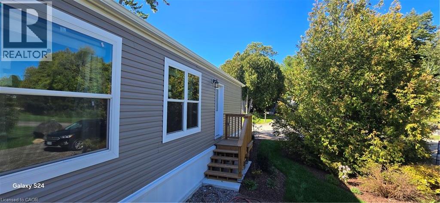
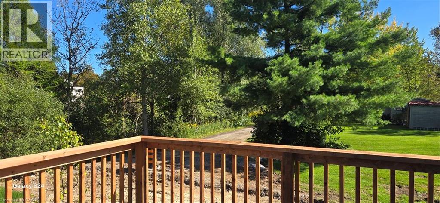
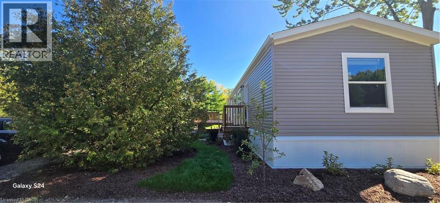
Brand new and spacious home in year round living Rocky Ridge Estates Park nestled alongside of the LaFarge Trail. Two Bedrooms, Two Bathrooms, Central Air, Appliances, 30X12 deck, double wide Driveway - all on a beautifully landscaped lot with gardens, trees and shrubs. Fresh air country enjoyment just minutes from shops and recreation in nearby Freelton, Waterdown, Guelph and Cambridge. Possession date is flexible and can be immediate. We welcome your visit to Rocky Ridge - an all ages park. (id:49269)
Property Details
| MLS® Number | 40863041 |
| Property Type | Single Family |
| Amenities Near By | Shopping |
| Community Features | School Bus |
| Equipment Type | Propane Tank |
| Features | Country Residential |
| Parking Space Total | 2 |
| Rental Equipment Type | Propane Tank |
Building
| Bathroom Total | 2 |
| Bedrooms Above Ground | 2 |
| Bedrooms Total | 2 |
| Appliances | Dishwasher, Dryer, Stove, Washer, Microwave Built-in, Hood Fan |
| Architectural Style | Bungalow |
| Basement Type | None |
| Construction Style Attachment | Detached |
| Cooling Type | Central Air Conditioning |
| Exterior Finish | Vinyl Siding |
| Heating Fuel | Propane |
| Heating Type | Forced Air |
| Stories Total | 1 |
| Size Interior | 960 Sqft |
| Type | Modular |
| Utility Water | Community Water System |
Land
| Access Type | Highway Nearby |
| Acreage | No |
| Land Amenities | Shopping |
| Sewer | Septic System |
| Size Frontage | 50 Ft |
| Size Total Text | Under 1/2 Acre |
| Zoning Description | A |
Rooms
| Level | Type | Length | Width | Dimensions |
|---|---|---|---|---|
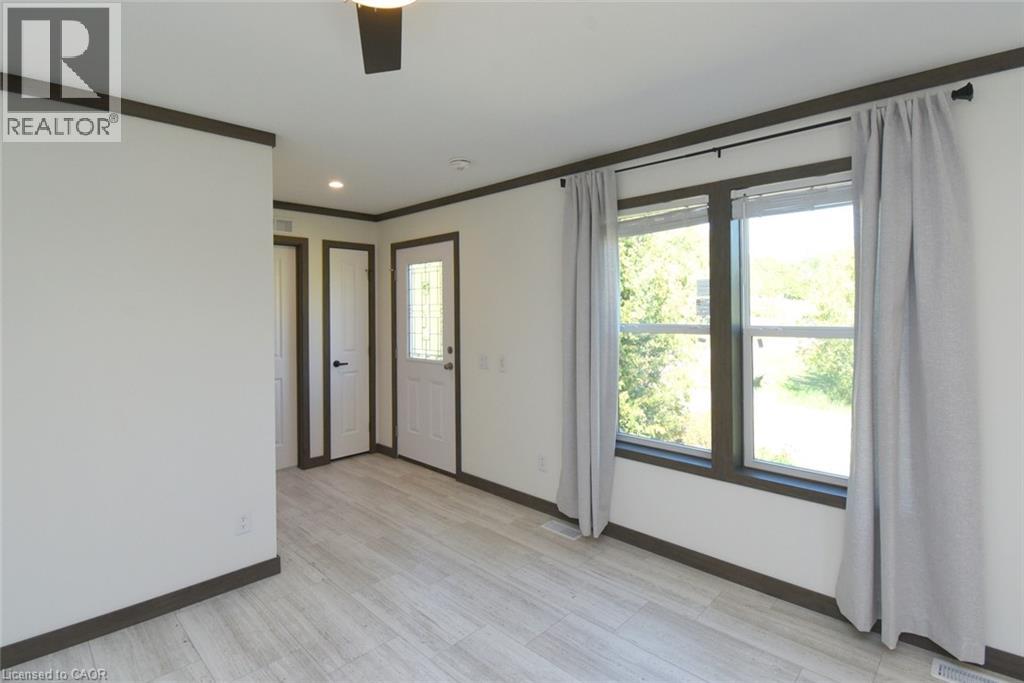
| Main Level | Living Room | 19'4'' x 10'2'' | ||
| Main Level | Mud Room | 6'5'' x 5'8'' | ||
| Main Level | 4pc Bathroom | 8'6'' x 5'1'' | ||
| Main Level | 3pc Bathroom | 7'10'' x 5'2'' | ||
| Main Level | Bedroom | 10'9'' x 12'1'' | ||
| Main Level | Bedroom | 11'8'' x 15'4'' |
https://www.realtor.ca/real-estate/30281596/1085-concession-road-10-w-unit-64-flamborough
Contact Us
Contact us for more information

The trademarks REALTOR®, REALTORS®, and the REALTOR® logo are controlled by The Canadian Real Estate Association (CREA) and identify real estate professionals who are members of CREA. The trademarks MLS®, Multiple Listing Service® and the associated logos are owned by The Canadian Real Estate Association (CREA) and identify the quality of services provided by real estate professionals who are members of CREA. The trademark DDF® is owned by The Canadian Real Estate Association (CREA) and identifies CREA's Data Distribution Facility (DDF®)
September 27 2026 08:30:07
REALTORS® Association of Hamilton-Burlington
RE/MAX Real Estate Centre Inc.