
1085 Harrogate Drive Unit# 5 Ancaster, Ontario L9K 1R2

$649,900Maintenance, Insurance, Landscaping, Property Management, Parking
$429.98 Monthly
Maintenance, Insurance, Landscaping, Property Management, Parking
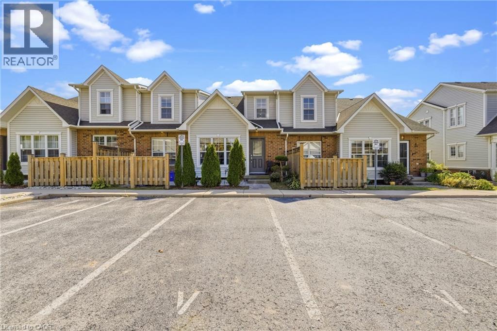
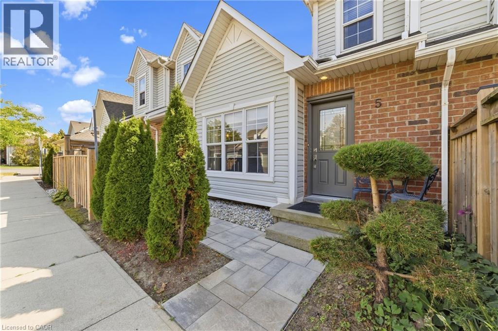
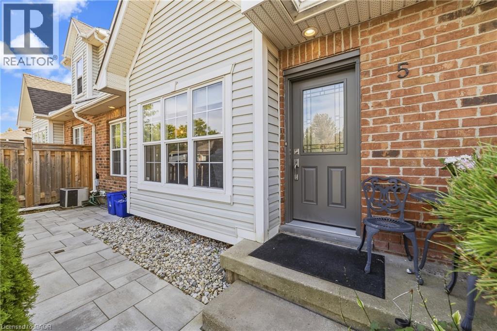
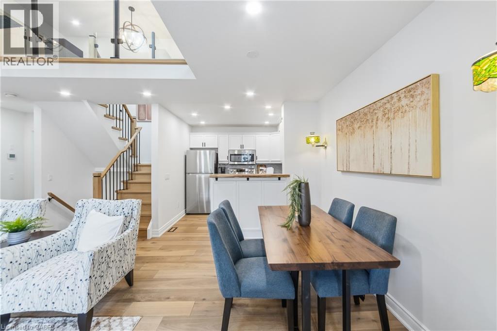
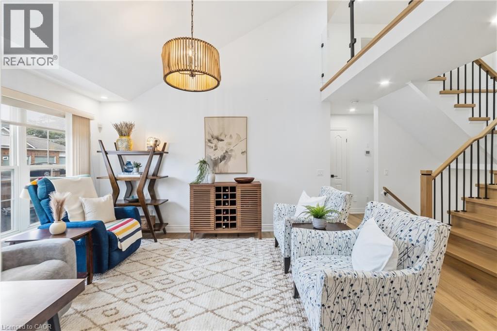
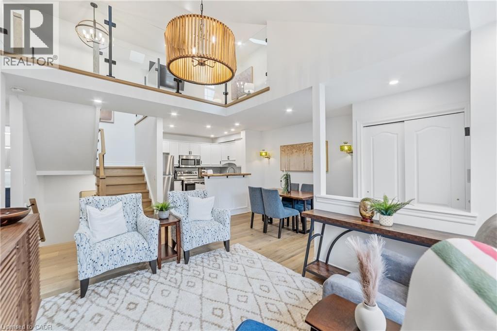
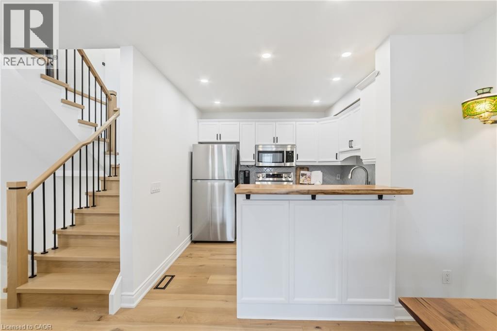
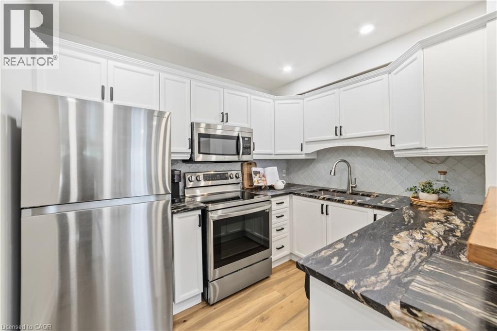
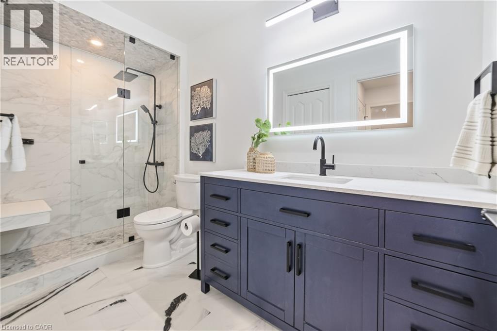
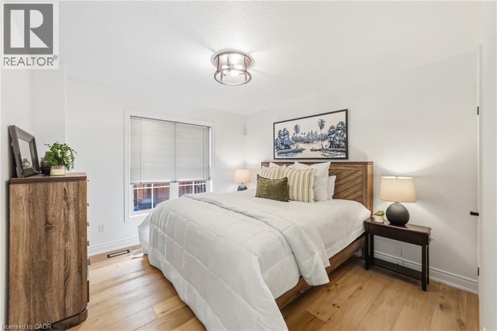
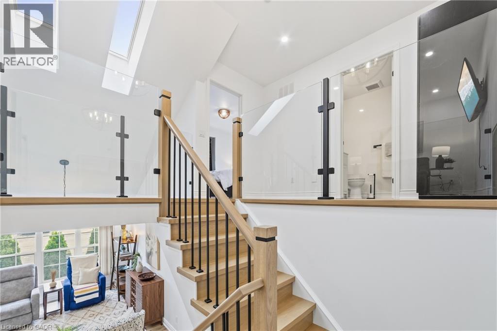
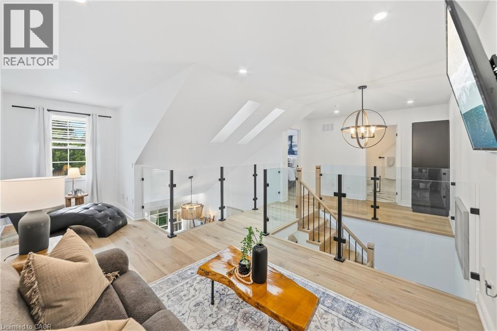
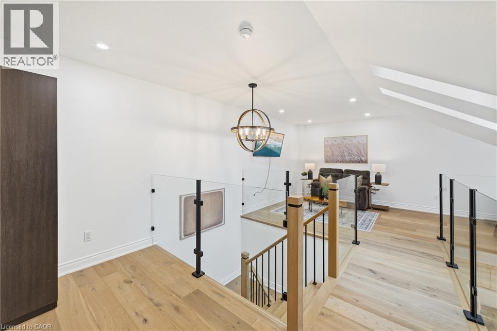
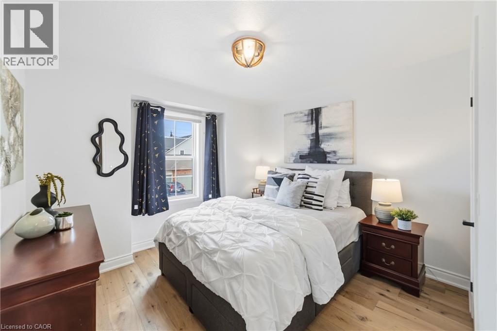
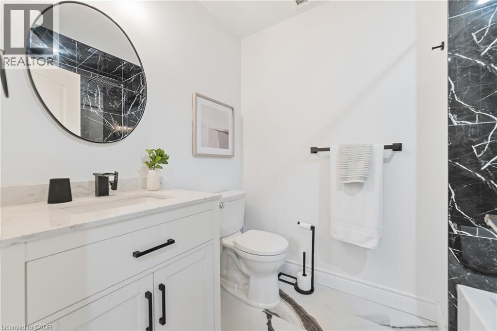
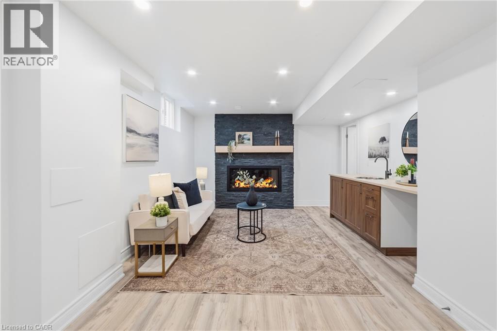
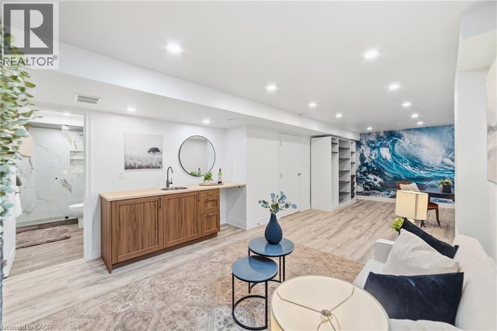
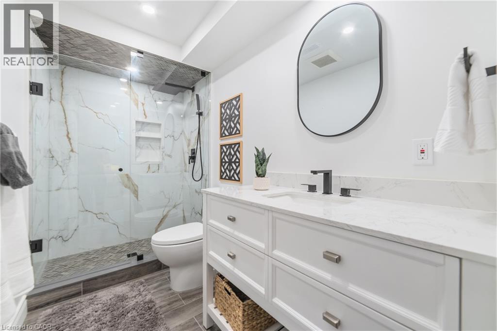
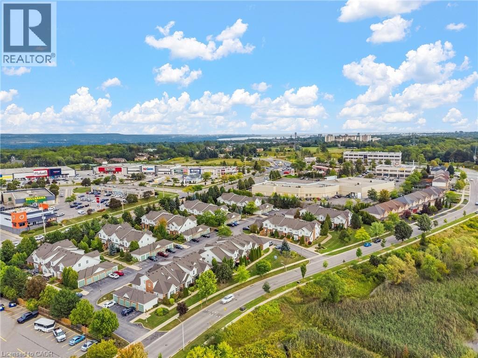
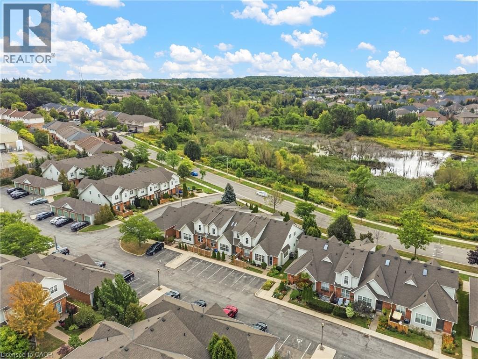
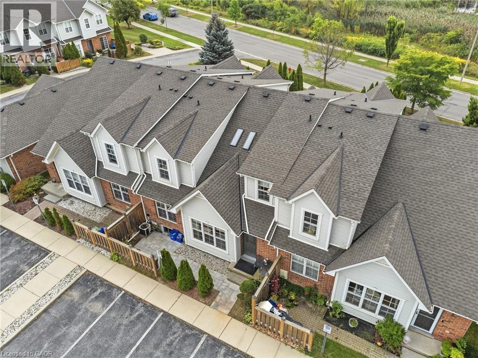
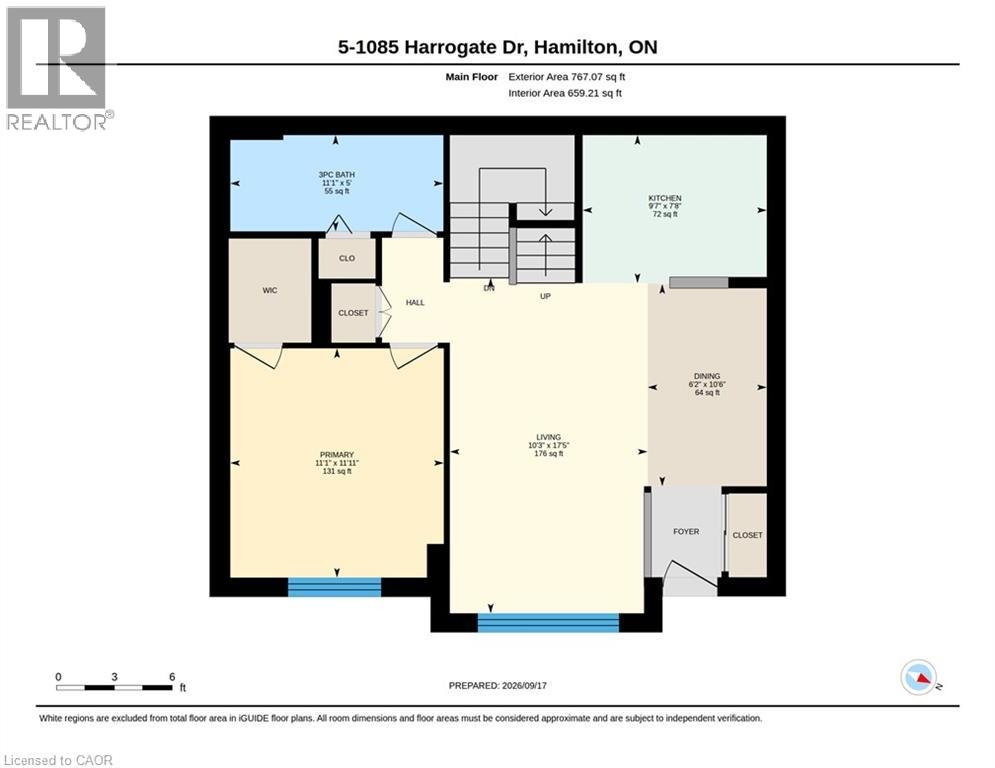
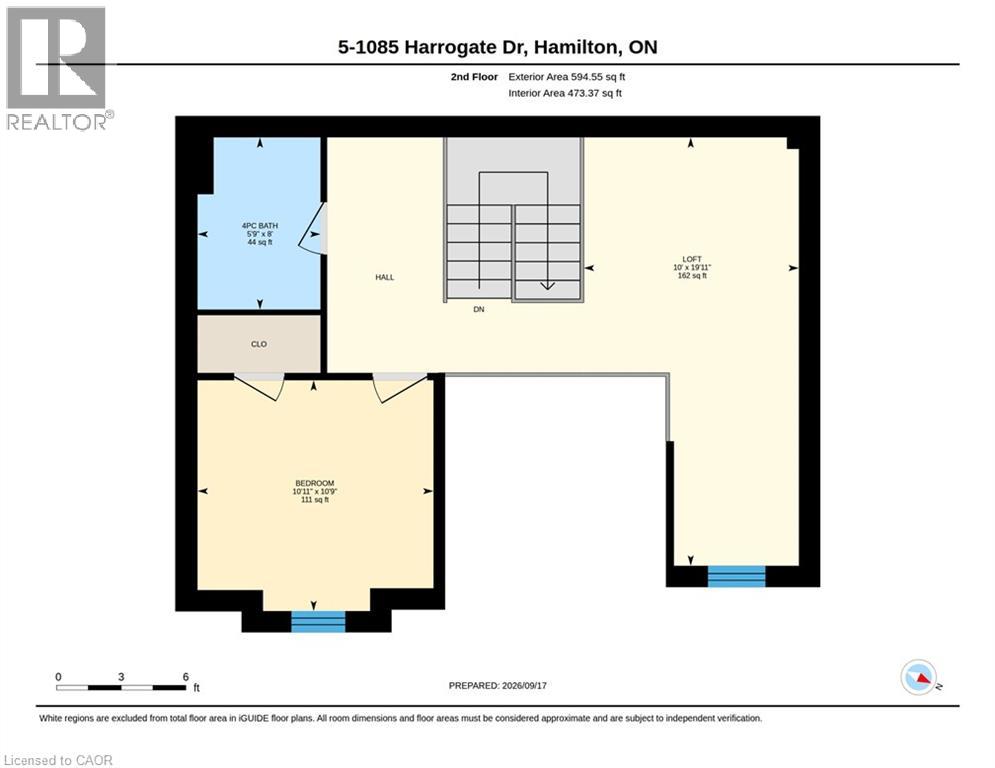
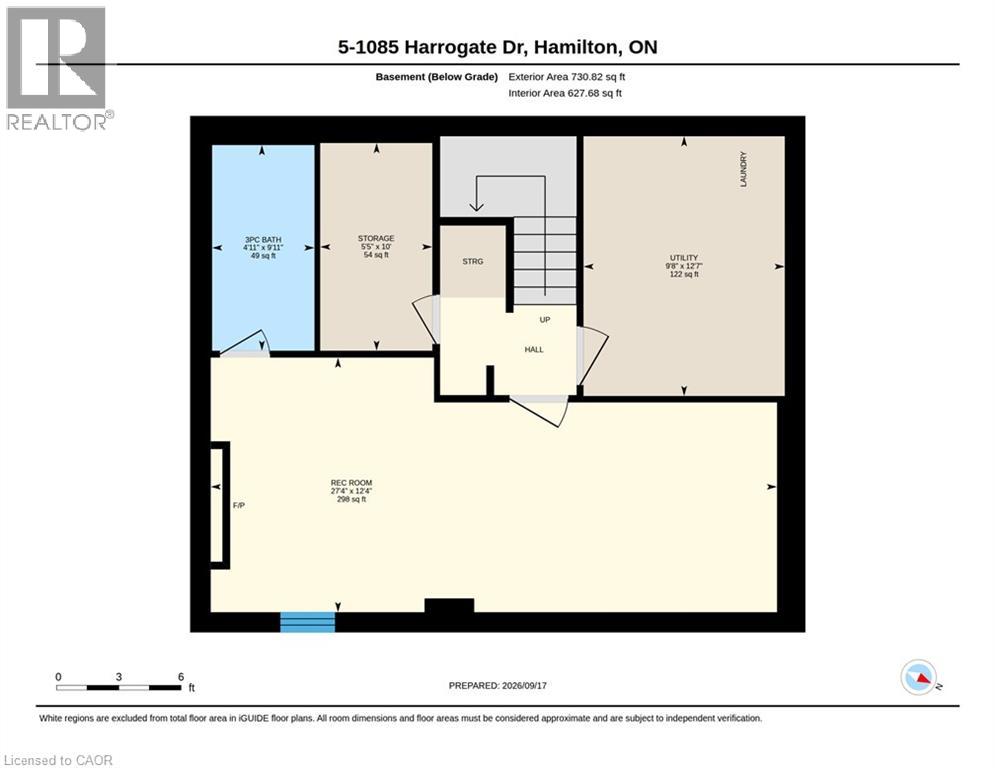
$429.98 MonthlyBeautifully renovated from top to bottom, this 1.5 storey Ancaster townhome has a unique layout with bright, open living spaces across all three levels. The main floor features a spacious primary bedroom, renovated bathroom and updated kitchen, while the open-to-above living area is filled with natural light from large northwesterly-facing windows and skylights overhead. Upstairs, an open walkway overlooks the living space below and connects a second bedroom, renovated bathroom and loft, perfect for a home office or additional sitting area. New glass and metal railings add to the bright, open feel throughout the home. The finished basement adds a family room with an electric fireplace, third renovated bathroom, laundry and plenty of storage. With new flooring, fresh paint and extensive updates throughout, the work here has already been done. All of this in a convenient Ancaster location close to shopping, restaurants and everyday amenities, with quick access to the LINC. (id:49269)
Property Details
| MLS® Number | 40864004 |
| Property Type | Single Family |
| Amenities Near By | Golf Nearby, Park, Playground, Public Transit, Schools, Shopping |
| Equipment Type | Water Heater |
| Features | Paved Driveway, Country Residential, Automatic Garage Door Opener |
| Parking Space Total | 2 |
| Rental Equipment Type | Water Heater |
Building
| Bathroom Total | 3 |
| Bedrooms Above Ground | 2 |
| Bedrooms Total | 2 |
| Appliances | Dishwasher, Dryer, Microwave, Refrigerator, Stove, Water Meter, Washer, Window Coverings, Garage Door Opener |
| Basement Development | Finished |
| Basement Type | Full (finished) |
| Constructed Date | 2003 |
| Construction Style Attachment | Attached |
| Cooling Type | Central Air Conditioning |
| Exterior Finish | Brick, Vinyl Siding |
| Fireplace Fuel | Electric |
| Fireplace Present | Yes |
| Fireplace Total | 1 |
| Fireplace Type | Other - See Remarks |
| Foundation Type | Poured Concrete |
| Heating Fuel | Natural Gas |
| Heating Type | Forced Air |
| Stories Total | 2 |
| Size Interior | 1,361 Sqft |
| Type | Row / Townhouse |
| Utility Water | Municipal Water |
Parking
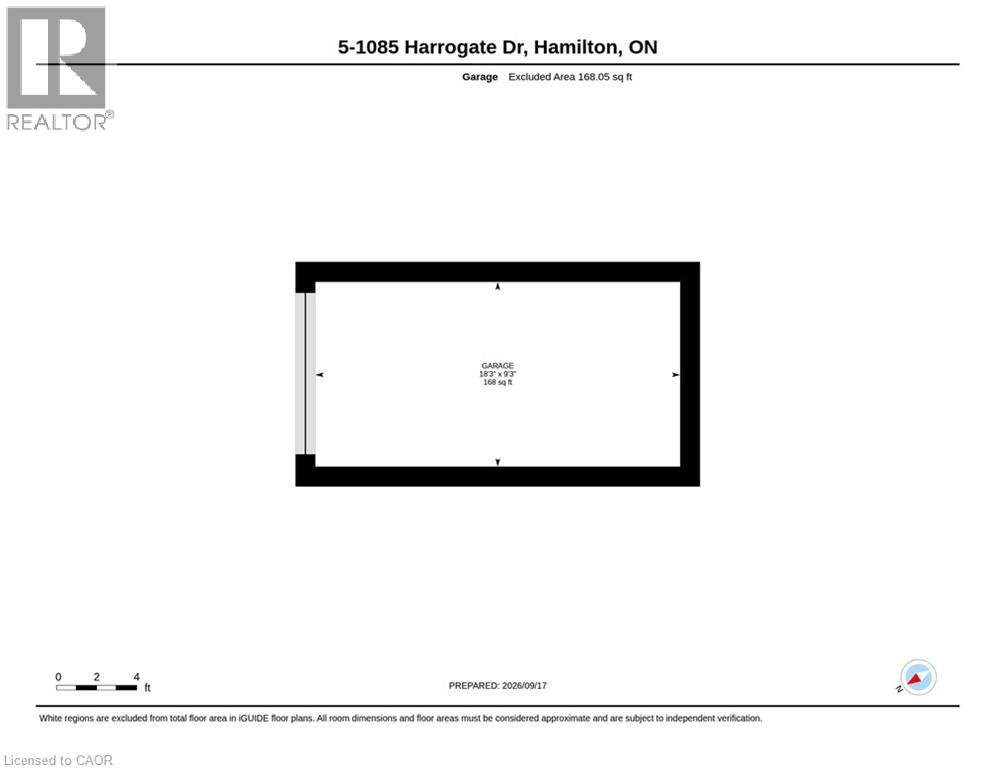
| Detached Garage |
Land
| Access Type | Highway Access |
| Acreage | No |
| Land Amenities | Golf Nearby, Park, Playground, Public Transit, Schools, Shopping |
| Sewer | Municipal Sewage System |
| Size Total Text | Unknown |
| Zoning Description | Rm6-423 |
Rooms
| Level | Type | Length | Width | Dimensions |
|---|---|---|---|---|
| Second Level | 4pc Bathroom | 8'0'' x 5'9'' | ||
| Second Level | Loft | 19'11'' x 10'0'' | ||
| Second Level | Bedroom | 10'9'' x 10'11'' | ||
| Basement | Storage | 10'0'' x 5'5'' | ||
| Basement | 3pc Bathroom | 9'11'' x 4'11'' | ||
| Basement | Recreation Room | 12'4'' x 27'4'' | ||
| Basement | Laundry Room | 12'7'' x 9'8'' | ||
| Main Level | 3pc Bathroom | 5' x 11'1'' | ||
| Main Level | Primary Bedroom | 11'1'' x 11'1'' | ||
| Main Level | Living Room | 17'5'' x 10'3'' | ||
| Main Level | Dining Room | 10'6'' x 6'2'' | ||
| Main Level | Kitchen | 9'7'' x 7'8'' |
https://www.realtor.ca/real-estate/30291784/1085-harrogate-drive-unit-5-ancaster
Contact Us
Contact us for more information

The trademarks REALTOR®, REALTORS®, and the REALTOR® logo are controlled by The Canadian Real Estate Association (CREA) and identify real estate professionals who are members of CREA. The trademarks MLS®, Multiple Listing Service® and the associated logos are owned by The Canadian Real Estate Association (CREA) and identify the quality of services provided by real estate professionals who are members of CREA. The trademark DDF® is owned by The Canadian Real Estate Association (CREA) and identifies CREA's Data Distribution Facility (DDF®)
September 19 2026 08:18:53
REALTORS® Association of Hamilton-Burlington
Real Broker Ontario Ltd.