
109 - 40 Carnation Avenue Toronto, Ontario M8V 0B8

$2,800 Monthly
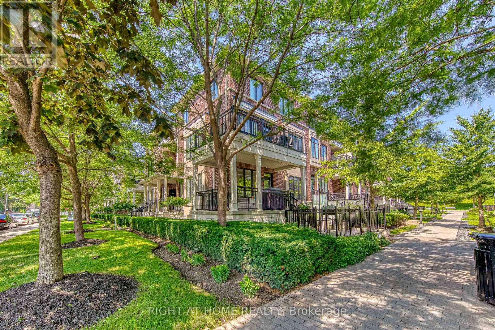
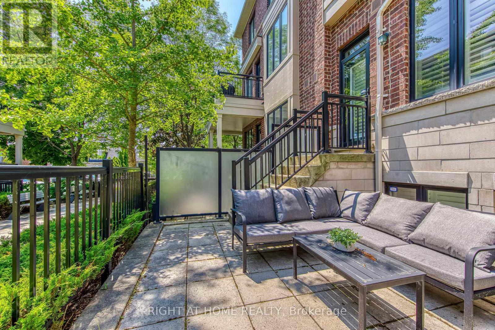
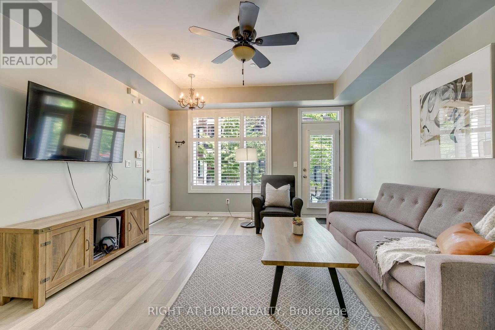
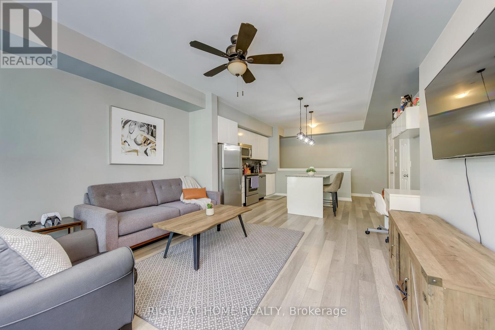
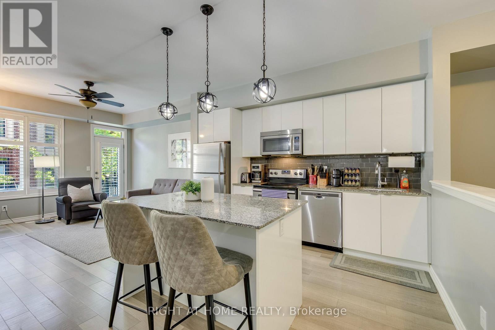
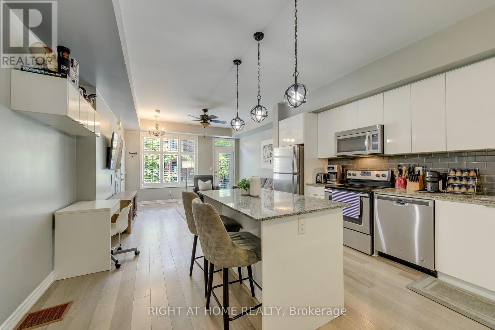
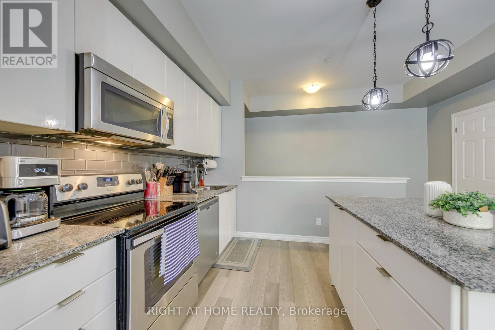
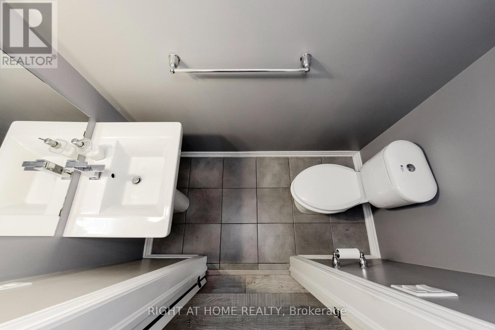
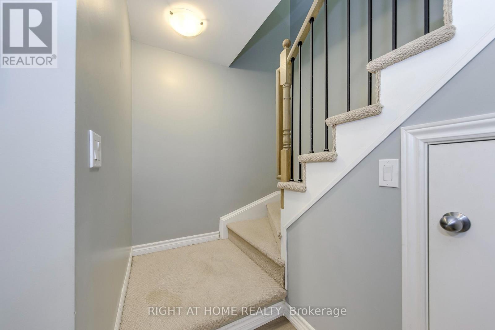
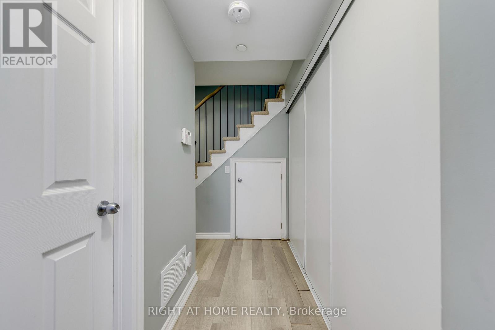
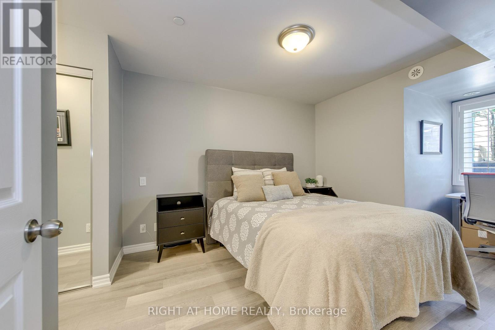
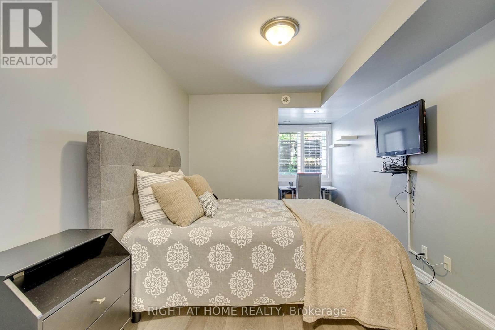
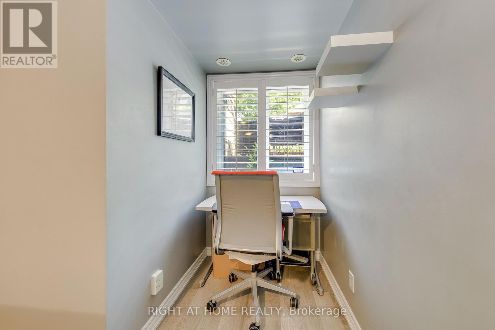
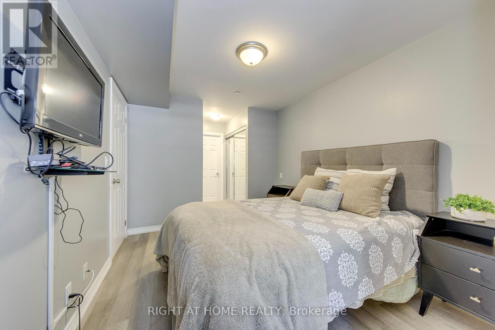
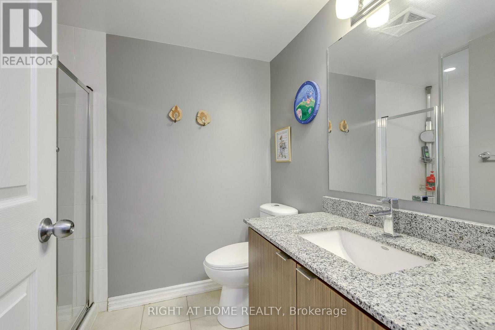
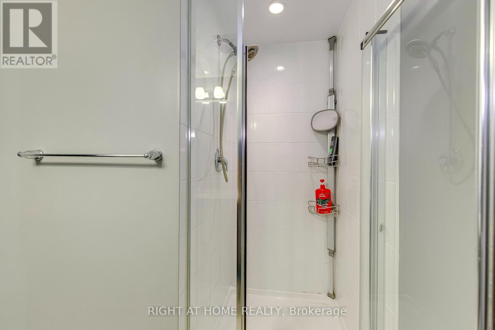
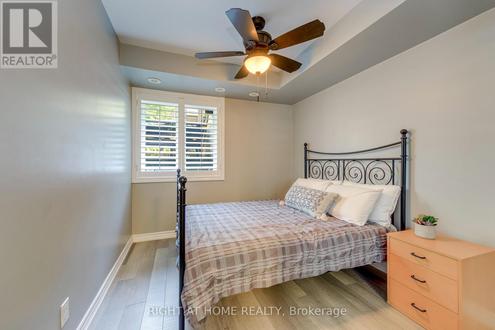
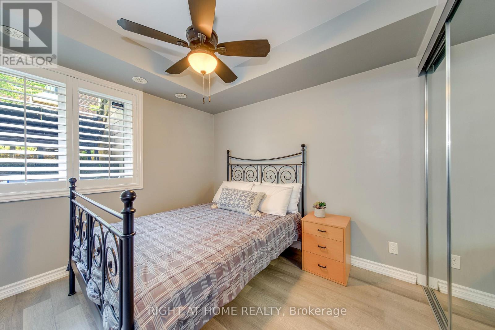
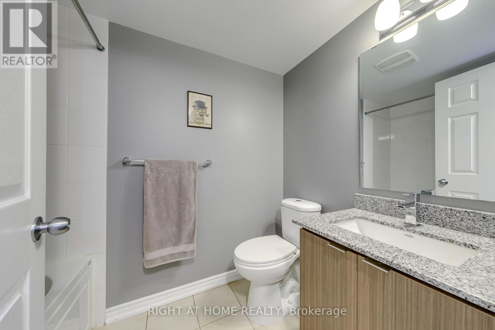
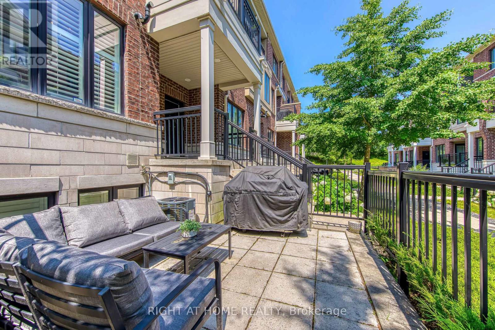
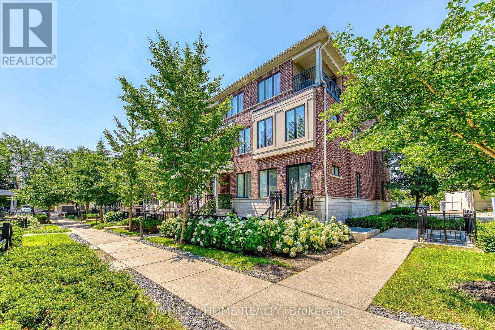
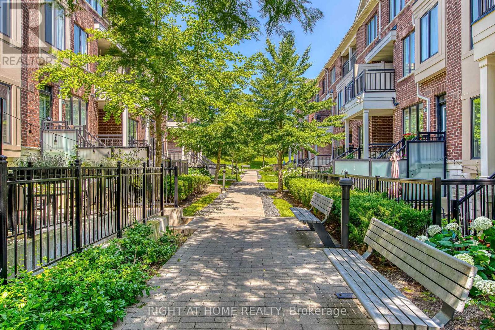
Welcome to Minto Southshore in vibrant Long Branch! This immaculate, beautifully maintained townhome offers over 1,040 sq. ft. of generous, open-concept living in the heart of Etobicoke. Turn-key ready with premium upgrades throughout, the home features 9' smooth ceilings, sleek laminate floors, custom window coverings, and California Closets for ample storage. The modern kitchen is an entertainer's dream, boasting a centre island and granite countertops. Step outside to your massive 192 sq. ft. private terrace equipped with a gas BBQ line-perfect for summer evenings.Tucked away in a quiet complex, you are just steps from the water and the sand at Long Branch Beach. Enjoy a morning coffee at local haunts, weekend walks along the lake, and premier waterfront dining. Unbeatable commuter access: a quick dash to the GO Train gets you to the downtown core in 20 minutes, with immediate access to the TTC, QEW, top-tier schools, and Humber College. A must-see! (id:49269)
Property Details
| MLS® Number | W13594516 |
| Property Type | Single Family |
| Community Name | Long Branch |
| Amenities Near By | Marina, Park, Place Of Worship, Schools, Public Transit |
| Community Features | Pets Allowed With Restrictions |
| Equipment Type | Water Heater, Furnace |
| Features | Balcony |
| Parking Space Total | 1 |
| Rental Equipment Type | Water Heater, Furnace |
Building
| Bathroom Total | 3 |
| Bedrooms Above Ground | 2 |
| Bedrooms Total | 2 |
| Age | 6 To 10 Years |
| Amenities | Visitor Parking |
| Basement Type | None |
| Cooling Type | Central Air Conditioning |
| Exterior Finish | Brick |
| Flooring Type | Laminate |
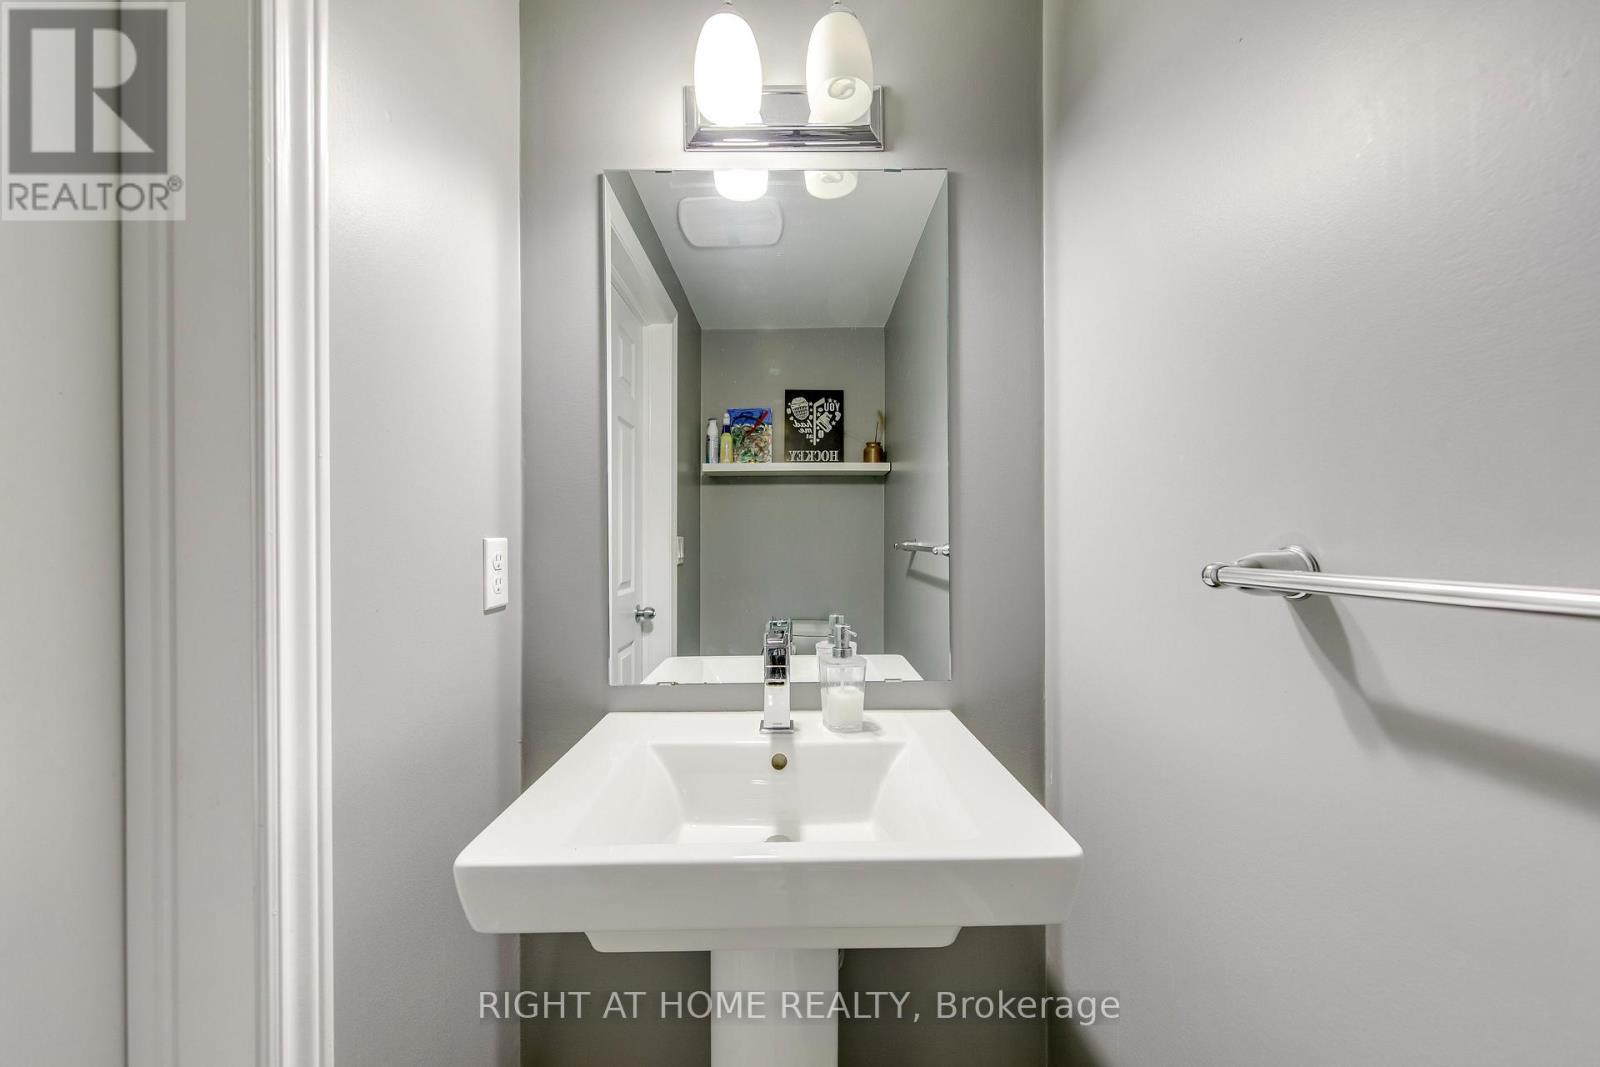
| Half Bath Total | 1 |
| Heating Fuel | Natural Gas |
| Heating Type | Forced Air |
| Size Interior | 1,000 - 1,199 Sqft |
| Type | Row / Townhouse |
Parking
| Underground | |
| Garage |
Land
| Acreage | No |
| Land Amenities | Marina, Park, Place Of Worship, Schools, Public Transit |
Rooms
| Level | Type | Length | Width | Dimensions |
|---|---|---|---|---|
| Lower Level | Primary Bedroom | 2.9 m | 3.35 m | 2.9 m x 3.35 m |
| Main Level | Dining Room | 4.3 m | 7.32 m | 4.3 m x 7.32 m |
| Main Level | Living Room | 4.3 m | 7.32 m | 4.3 m x 7.32 m |
| Main Level | Kitchen | 4.3 m | 4.3 m | 4.3 m x 4.3 m |
https://www.realtor.ca/real-estate/30067100/109-40-carnation-avenue-toronto-long-branch-long-branch
Contact Us
Contact us for more information

The trademarks REALTOR®, REALTORS®, and the REALTOR® logo are controlled by The Canadian Real Estate Association (CREA) and identify real estate professionals who are members of CREA. The trademarks MLS®, Multiple Listing Service® and the associated logos are owned by The Canadian Real Estate Association (CREA) and identify the quality of services provided by real estate professionals who are members of CREA. The trademark DDF® is owned by The Canadian Real Estate Association (CREA) and identifies CREA's Data Distribution Facility (DDF®)
July 22 2026 08:02:18
Toronto Regional Real Estate Board
Right At Home Realty