
109 Clarke Avenue Greenstone, Ontario P0T 1M0

$259,900
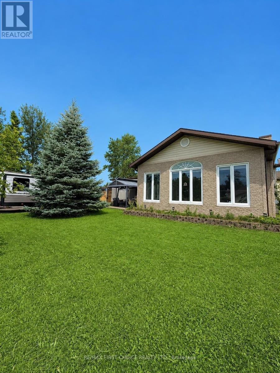
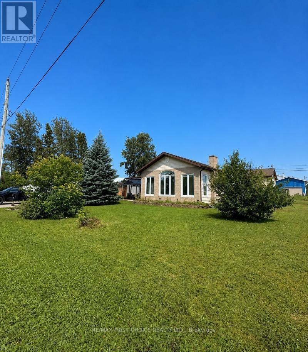
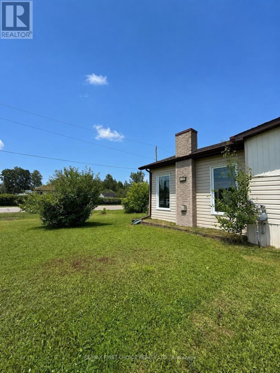
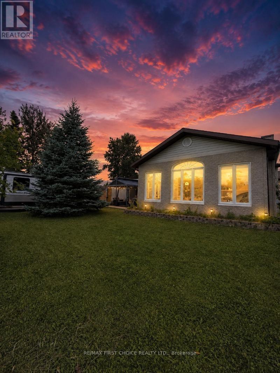
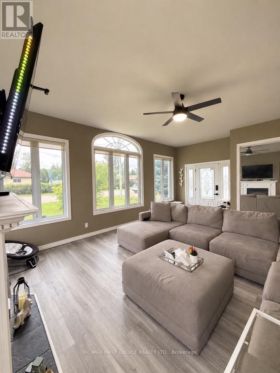
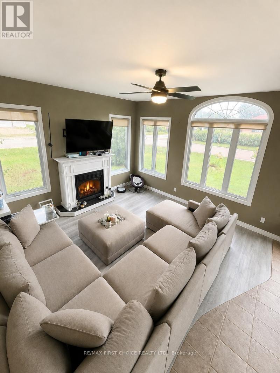
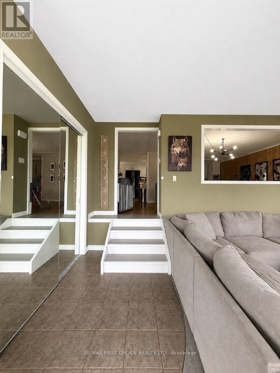
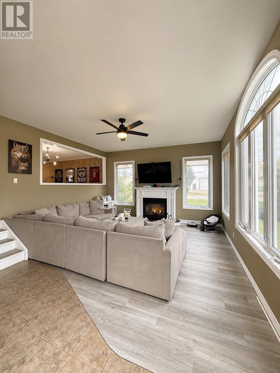
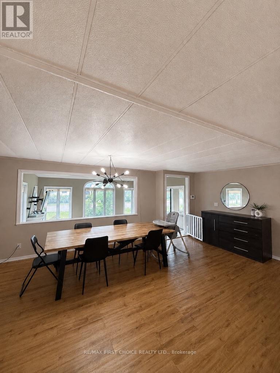
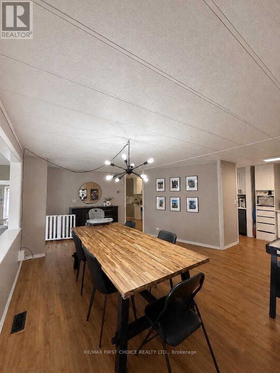
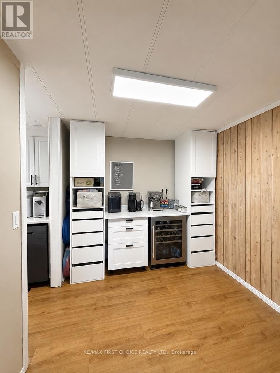
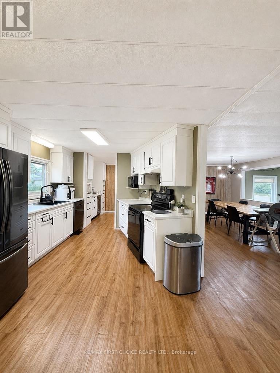
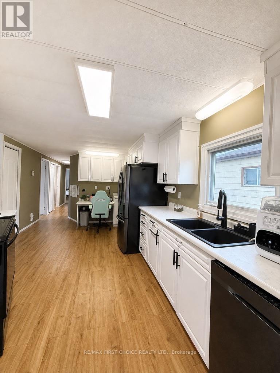
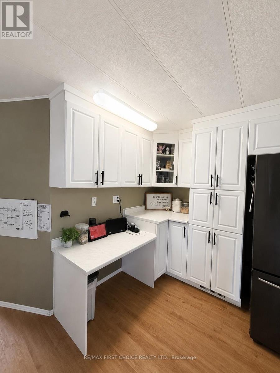
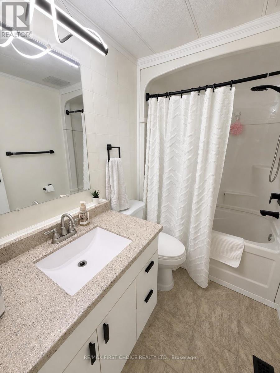
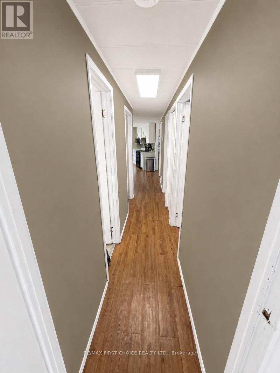
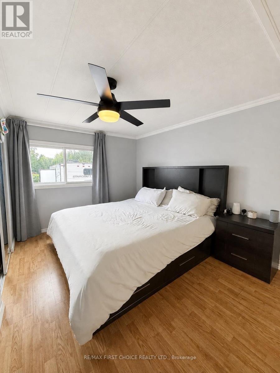
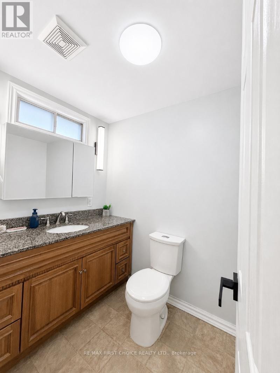
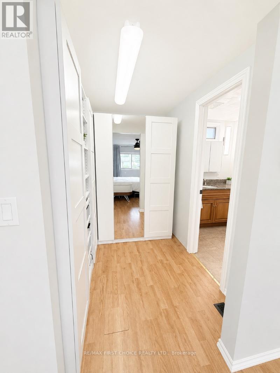
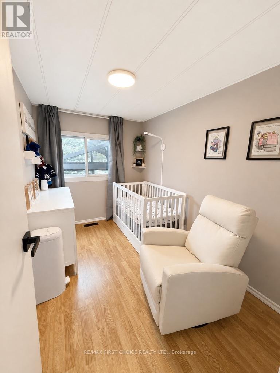
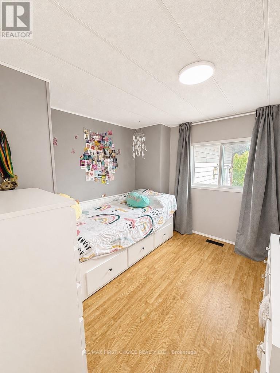
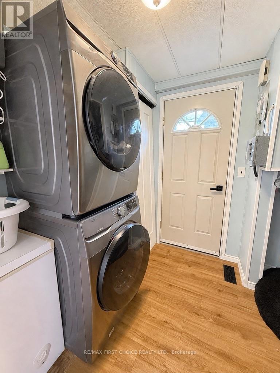
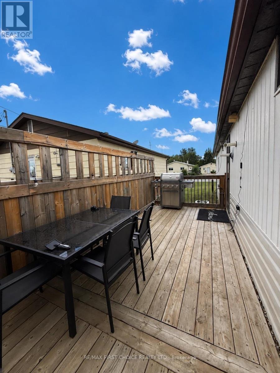
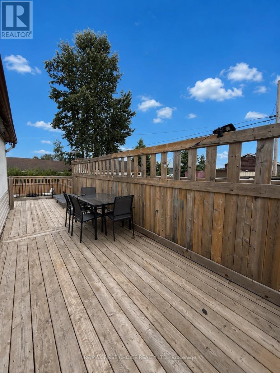
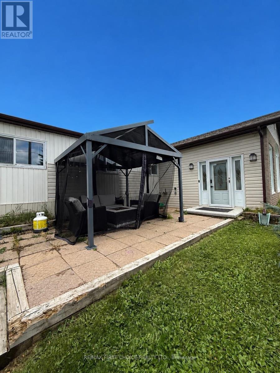
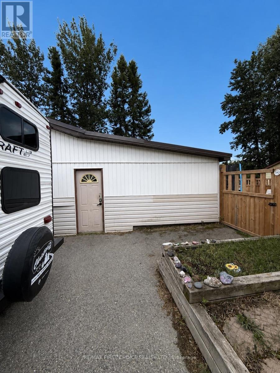
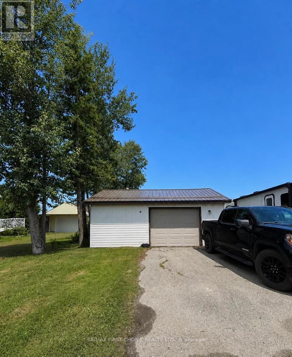
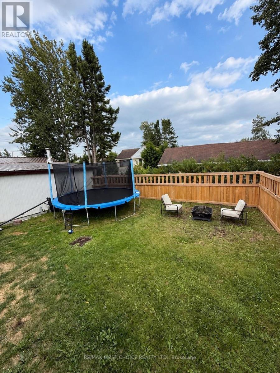
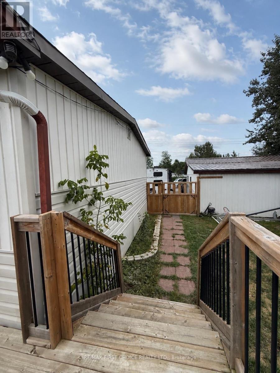
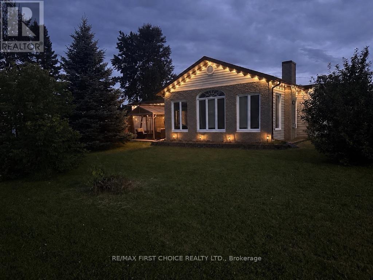
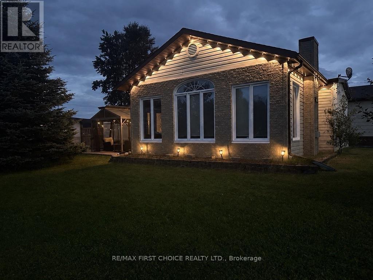
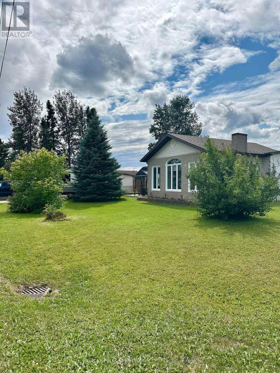
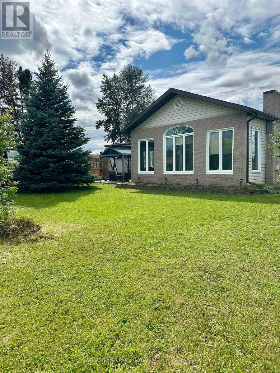
New Listing. Welcome to this beautifully updated family home in the heart of Geraldton, in the Municipality of Greenstone! Situated on a large corner lot, this move-in-ready property offers 3 bedrooms, 1.5 bathrooms, and a bright, functional layout that’s perfect for families, first-time buyers, or anyone looking for easy living. The updated kitchen features new countertops, a new sink, and plenty of workspace, while the charming coffee nook with a bar fridge is the perfect spot to start your mornings. Enjoy new flooring throughout, a spacious dining room for family gatherings, and the convenience of hot water on demand. Outside, you’ll love the private fenced backyard—ideal for kids, pets, and relaxing around the bonfire. The detached garage features a durable metal roof, and the home’s location puts you just minutes from schools, parks, shopping, and all of Geraldton’s amenities. If you’ve been searching for a place that truly feels like home, this is it. There’s nothing left to do but unpack your bags and start making memories! Call for your private showing today! (id:49269)
Property Details
| MLS® Number | X13640962 |
| Property Type | Single Family |
| Community Name | TB-62 |
| Communication Type | High Speed Internet |
| Equipment Type | Air Conditioner, Furnace |
| Parking Space Total | 4 |
| Rental Equipment Type | Air Conditioner, Furnace |
| Structure | Deck |
Building
| Bathroom Total | 2 |
| Bedrooms Above Ground | 3 |
| Bedrooms Total | 3 |
| Amenities | Fireplace(s) |
| Appliances | Oven - Built-in, Dryer, Stove, Washer, Refrigerator |
| Architectural Style | Bungalow |
| Basement Type | None |
| Construction Style Attachment | Detached |
| Cooling Type | Central Air Conditioning, Air Exchanger |
| Exterior Finish | Vinyl Siding |
| Fireplace Present | Yes |
| Fireplace Total | 1 |
| Flooring Type | Tile, Laminate |
| Foundation Type | Block |
| Half Bath Total | 1 |
| Heating Fuel | Natural Gas |
| Heating Type | Forced Air |
| Stories Total | 1 |
| Type | House |
| Utility Water | Municipal Water |
Parking
| Detached Garage | |
| Garage |
Land
| Access Type | Public Road |
| Acreage | No |
| Fence Type | Fenced Yard |
| Sewer | Sanitary Sewer |
| Size Depth | 120 Ft |
| Size Frontage | 80 Ft |
| Size Irregular | 80 X 120 Ft |
| Size Total Text | 80 X 120 Ft|under 1/2 Acre |
Rooms
| Level | Type | Length | Width | Dimensions |
|---|---|---|---|---|
| Basement | Bedroom 2 | 2.92 m | 3.16 m | 2.92 m x 3.16 m |
| Main Level | Bathroom | Measurements not available | ||
| Main Level | Dining Room | Measurements not available | ||
| Main Level | Other | Measurements not available | ||
| Main Level | Living Room | 4.72 m | 5.66 m | 4.72 m x 5.66 m |
| Main Level | Primary Bedroom | 3.38 m | 4.17 m | 3.38 m x 4.17 m |
| Main Level | Kitchen | 2.98 m | 4.93 m | 2.98 m x 4.93 m |
| Main Level | Bedroom 3 | 2.92 m | 3.16 m | 2.92 m x 3.16 m |
Utilities
| Natural Gas Available | Available |
| Cable | Available |
| Electricity Connected | Connected |
| Telephone | Nearby |
https://www.realtor.ca/real-estate/30117502/109-clarke-avenue-greenstone-tb-62-tb-62
Contact Us
Contact us for more information

The trademarks REALTOR®, REALTORS®, and the REALTOR® logo are controlled by The Canadian Real Estate Association (CREA) and identify real estate professionals who are members of CREA. The trademarks MLS®, Multiple Listing Service® and the associated logos are owned by The Canadian Real Estate Association (CREA) and identify the quality of services provided by real estate professionals who are members of CREA. The trademark DDF® is owned by The Canadian Real Estate Association (CREA) and identifies CREA's Data Distribution Facility (DDF®)
September 01 2026 02:30:54
Thunder Bay Real Estate Board
RE/MAX First Choice Realty Ltd.