
109 Hampton Avenue Port Colborne, Ontario L3K 5R9

$479,900
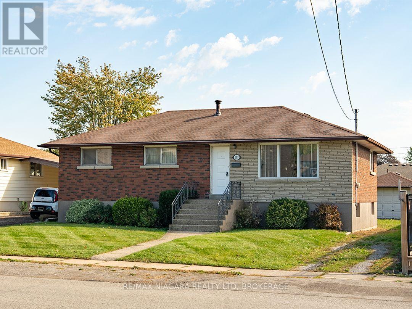
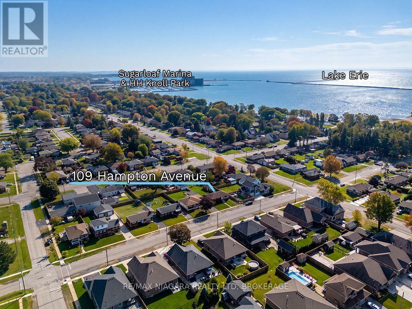
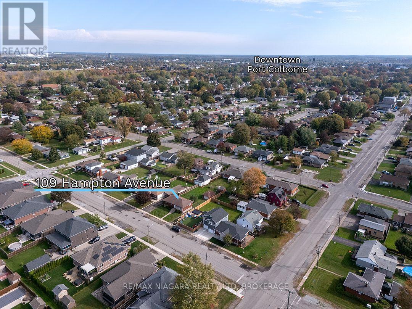
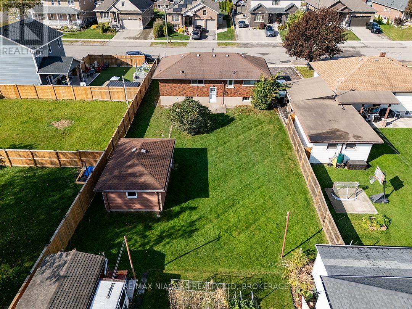
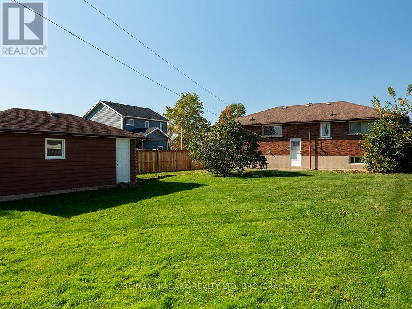
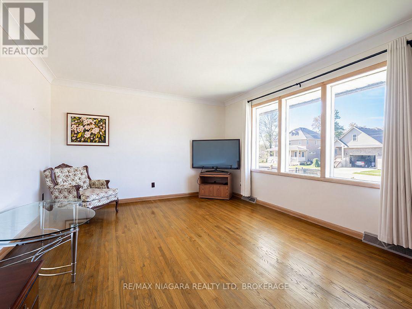
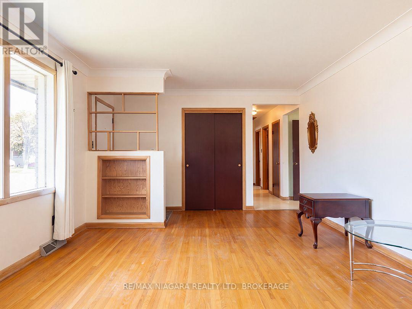
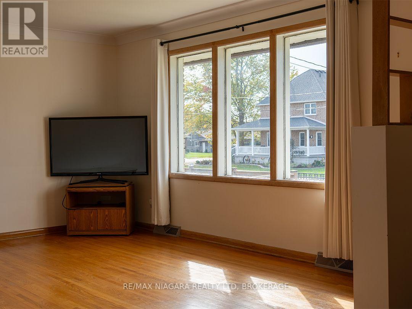
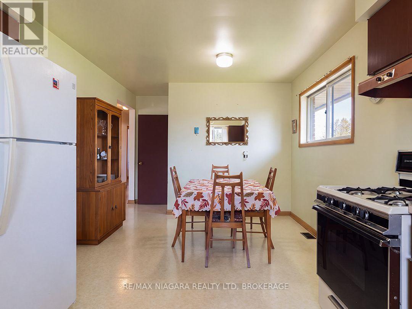
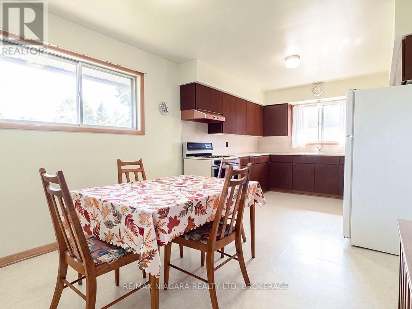
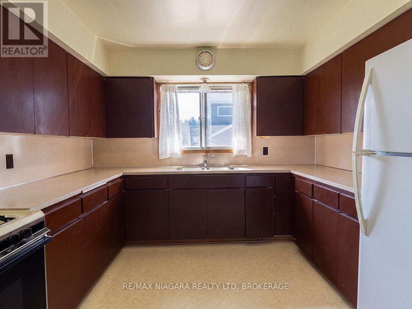
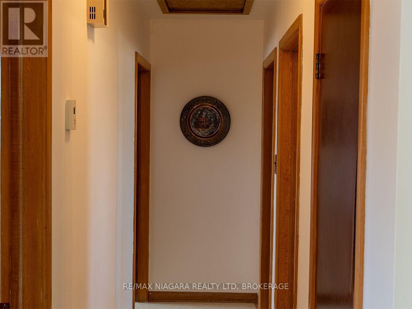
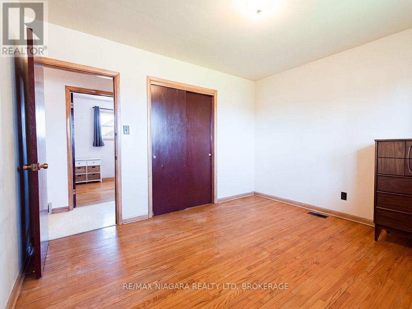
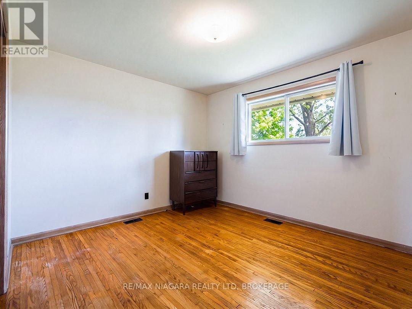
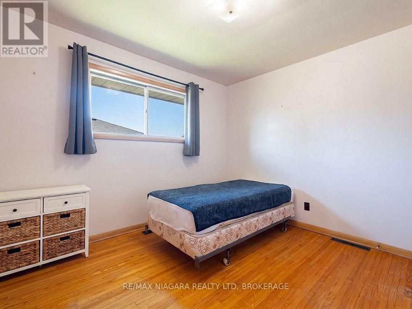
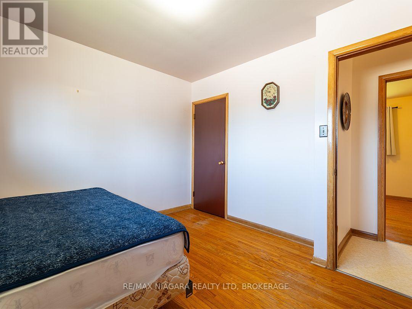
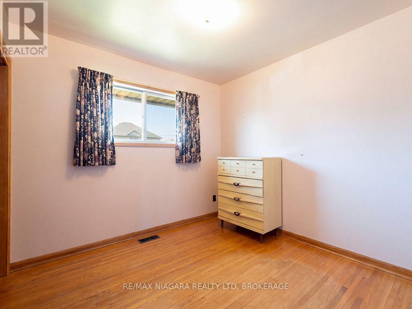
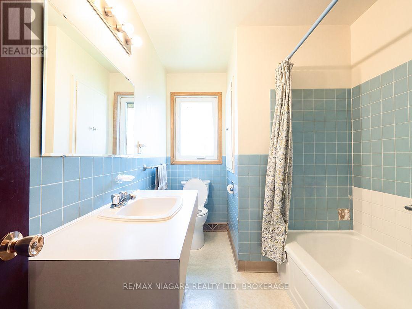
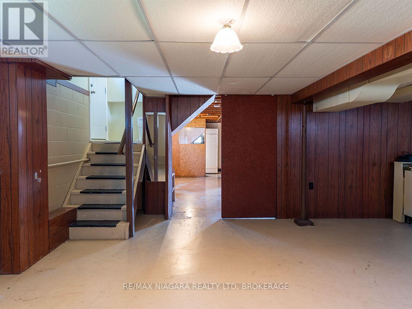
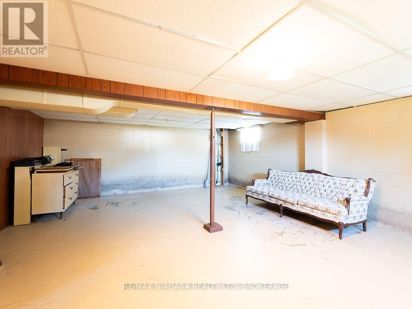
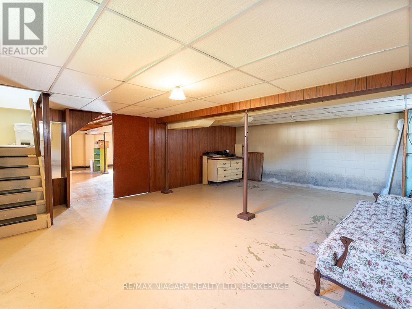
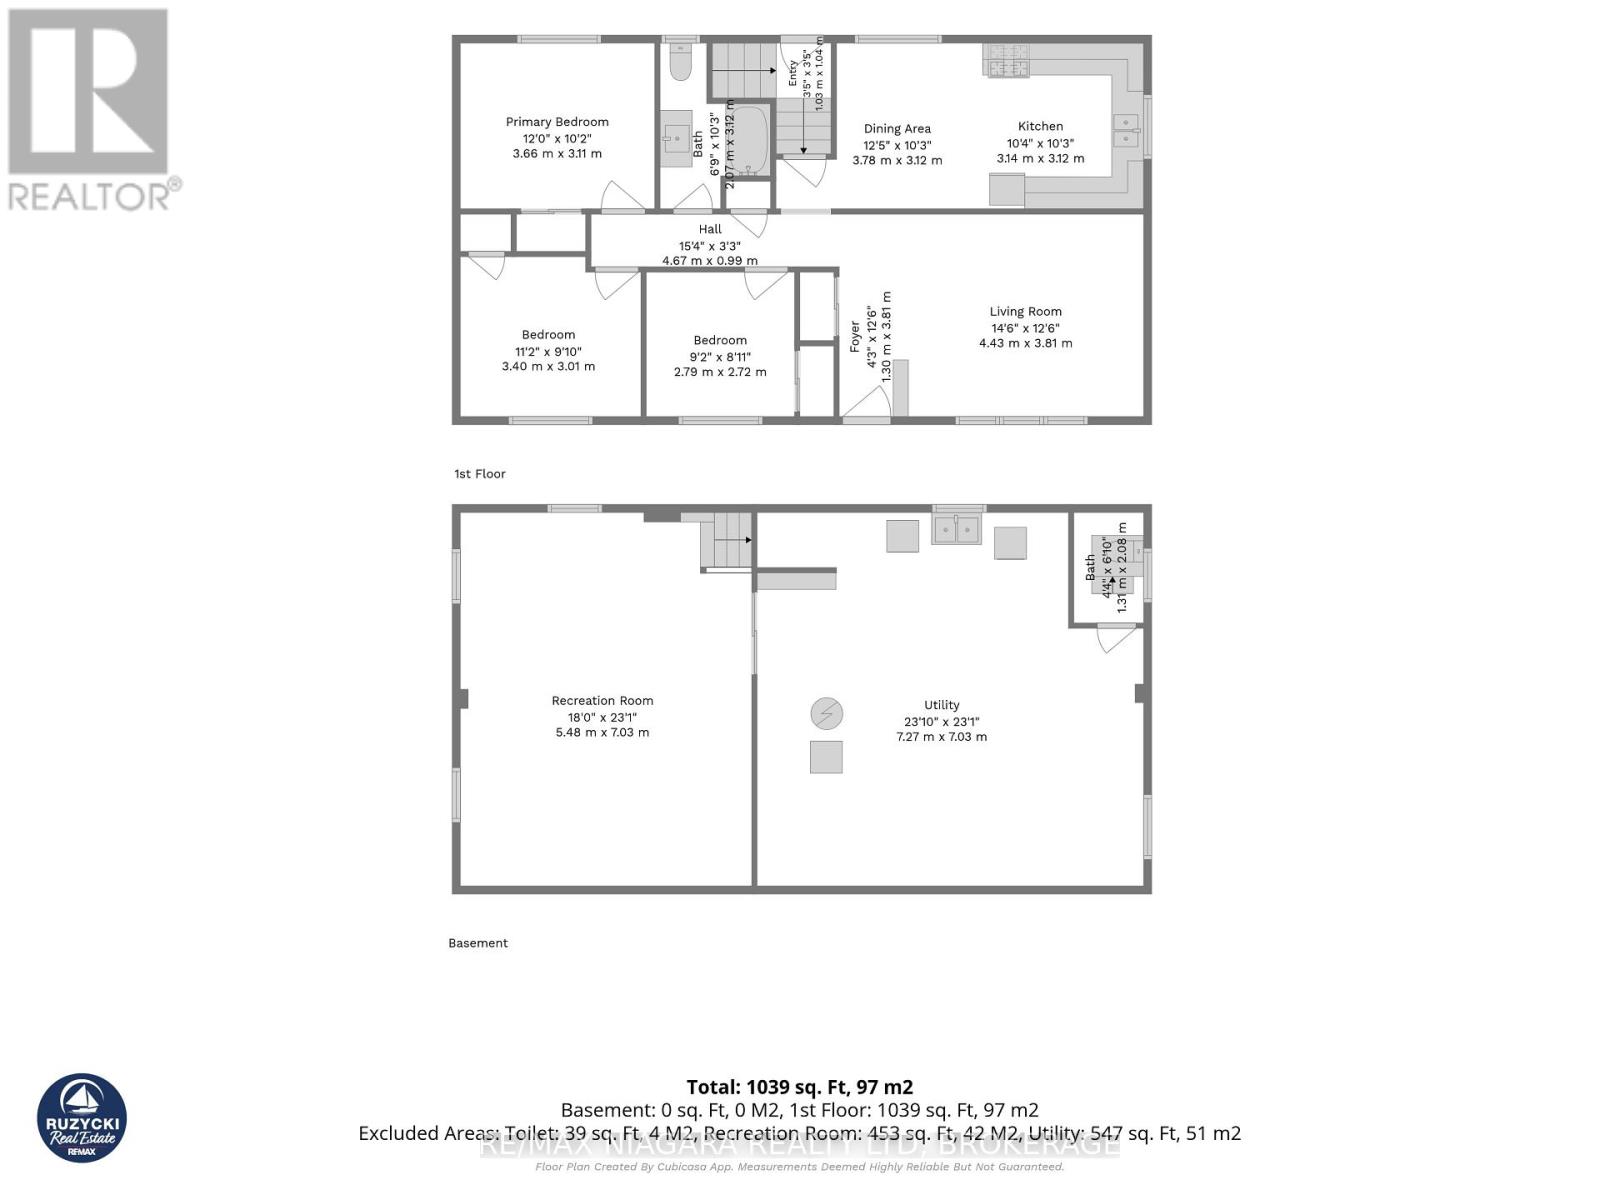
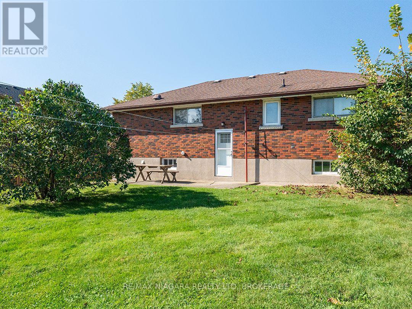
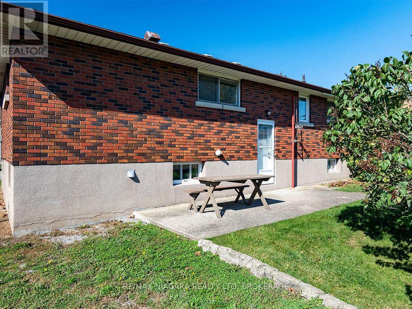
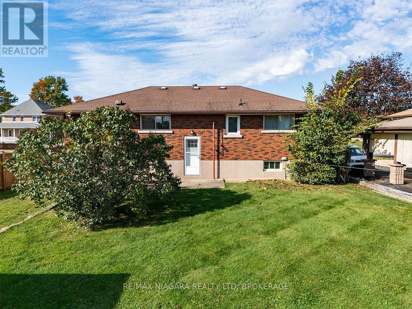
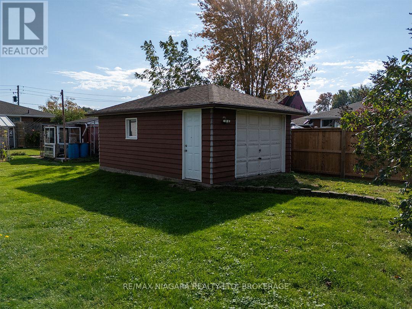
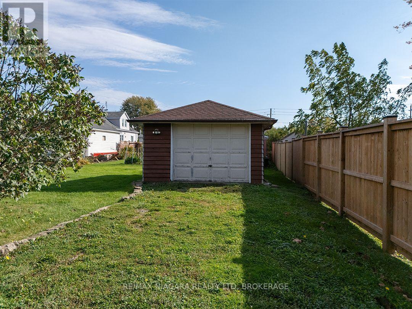
A solid, well-kept brick bungalow in a sought-after south west Port Colborne neighbourhood, close to parks and Lake Erie. Sitting right around the corner from Sugarloaf Street that leads to HH Knoll Park, 109 Hampton is also just two blocks away from beautiful Sunset Park & playground. This 1,111 sq. ft. home has three bedrooms, an eat-in kitchen and a bright living room with large windows. Original wood floors add warmth to the living room and bedrooms. The full basement offers a recroom space and lots of potential for additional rooms. There is lots of room to make this home work for your family and for anyone looking for the ease of main-floor living.The generous 58' x 135' lot offers a deep backyard that is partially fenced and a detached single garage. Immediate possession is available. (id:49269)
Property Details
| MLS® Number | X14081516 |
| Property Type | Single Family |
| Community Name | 878 - Sugarloaf |
| Amenities Near By | Park, Schools |
| Parking Space Total | 3 |
| Structure | Patio(s) |
Building
| Bathroom Total | 2 |
| Bedrooms Above Ground | 3 |
| Bedrooms Total | 3 |
| Age | 51 To 99 Years |
| Architectural Style | Bungalow |
| Basement Development | Partially Finished |
| Basement Type | Full (partially Finished) |
| Construction Style Attachment | Detached |
| Cooling Type | None |
| Exterior Finish | Brick, Stone |
| Foundation Type | Block |
| Half Bath Total | 1 |
| Heating Fuel | Natural Gas |
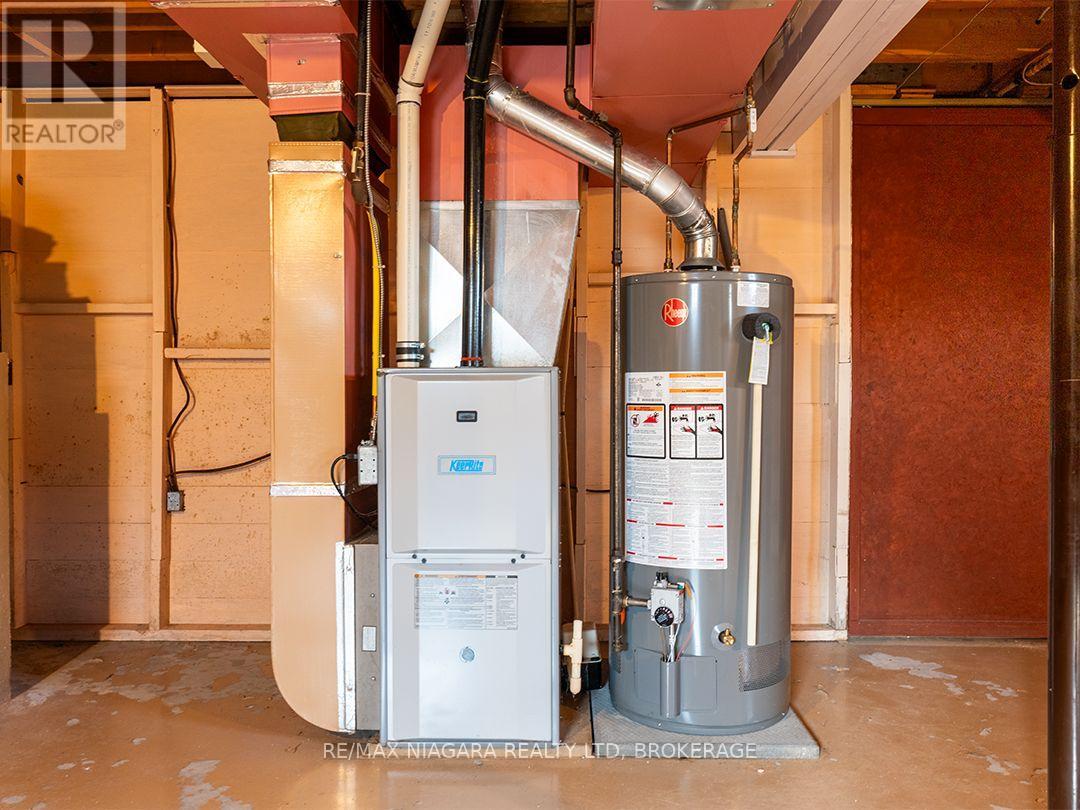
| Heating Type | Forced Air |
| Stories Total | 1 |
| Size Interior | 1,100 - 1,500 Sqft |
| Type | House |
| Utility Water | Municipal Water |
Parking
| Detached Garage | |
| Garage |
Land
| Acreage | No |
| Land Amenities | Park, Schools |
| Sewer | Sanitary Sewer |
| Size Depth | 135 Ft |
| Size Frontage | 58 Ft |
| Size Irregular | 58 X 135 Ft |
| Size Total Text | 58 X 135 Ft |
| Zoning Description | R1 |
Rooms
| Level | Type | Length | Width | Dimensions |
|---|---|---|---|---|
| Basement | Recreational, Games Room | 5.48 m | 7.03 m | 5.48 m x 7.03 m |
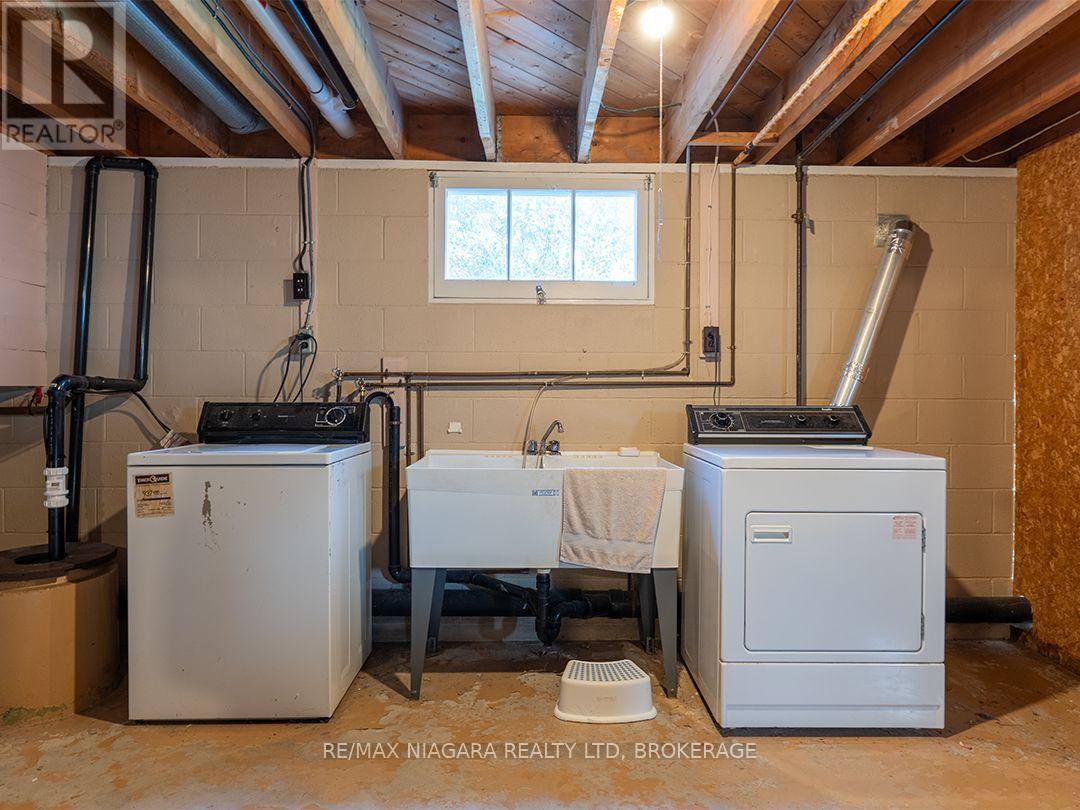
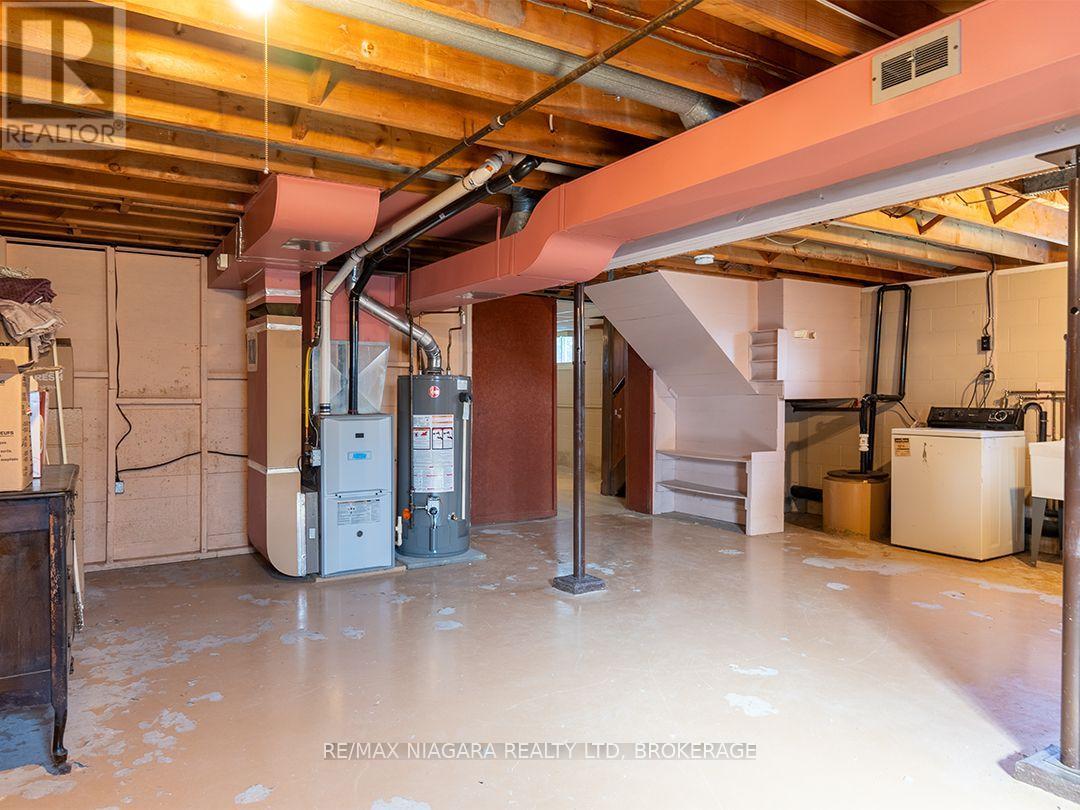
| Basement | Laundry Room | 7.27 m | 7.03 m | 7.27 m x 7.03 m |
| Main Level | Living Room | 4.43 m | 3.81 m | 4.43 m x 3.81 m |
| Main Level | Kitchen | 3.14 m | 3.12 m | 3.14 m x 3.12 m |
| Main Level | Dining Room | 3.79 m | 3.12 m | 3.79 m x 3.12 m |
| Main Level | Primary Bedroom | 3.66 m | 3.11 m | 3.66 m x 3.11 m |
| Main Level | Bedroom 2 | 3.4 m | 3.01 m | 3.4 m x 3.01 m |
| Main Level | Bedroom 3 | 2.79 m | 2.72 m | 2.79 m x 2.72 m |
https://www.realtor.ca/real-estate/30405561/109-hampton-avenue-port-colborne-sugarloaf-878-sugarloaf
Contact Us
Contact us for more information

The trademarks REALTOR®, REALTORS®, and the REALTOR® logo are controlled by The Canadian Real Estate Association (CREA) and identify real estate professionals who are members of CREA. The trademarks MLS®, Multiple Listing Service® and the associated logos are owned by The Canadian Real Estate Association (CREA) and identify the quality of services provided by real estate professionals who are members of CREA. The trademark DDF® is owned by The Canadian Real Estate Association (CREA) and identifies CREA's Data Distribution Facility (DDF®)
October 15 2026 05:33:09
Niagara Association of REALTORS®
RE/MAX Niagara Realty Ltd, Brokerage