
109 Links Crescent Woodstock, Ontario N4T 0K7

$599,900
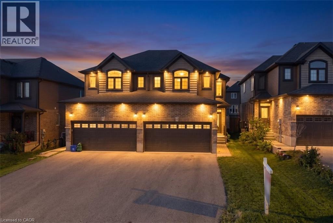
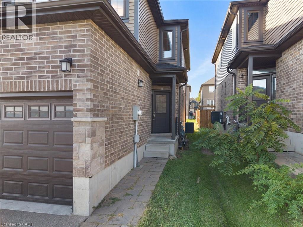
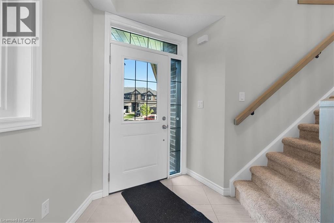
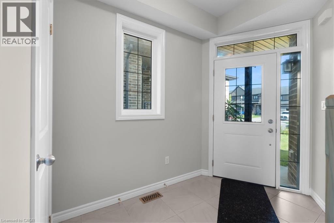
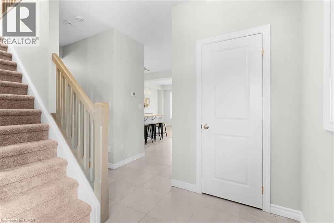
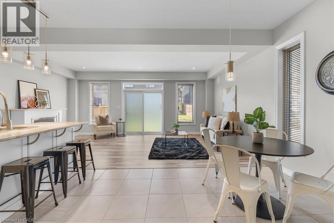
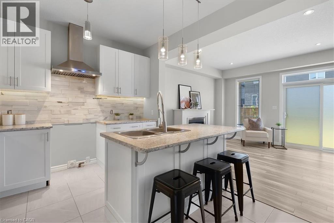
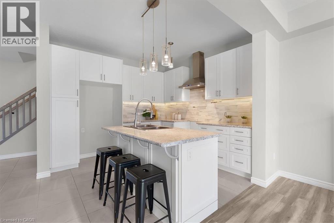
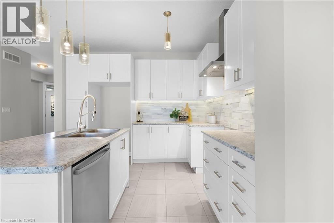
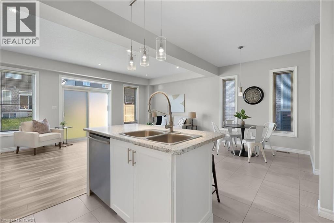
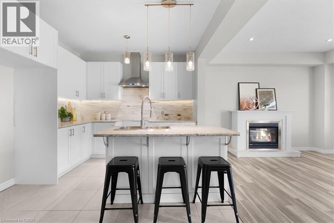
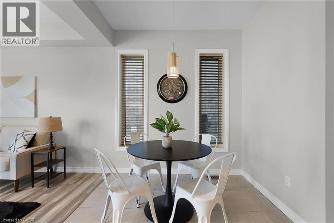
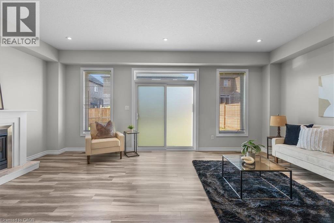
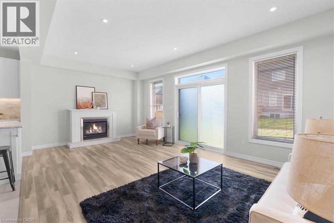
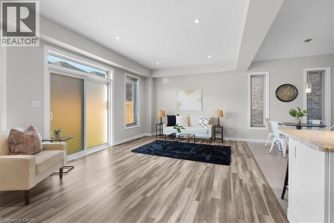
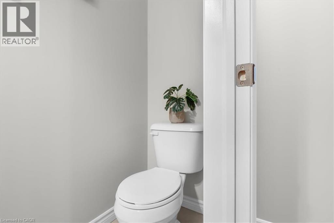
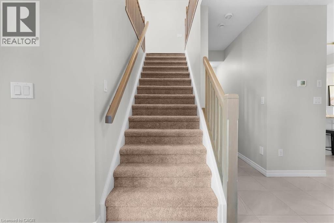
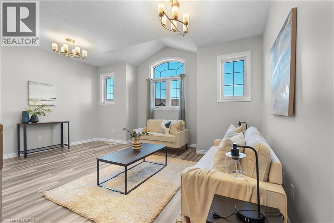
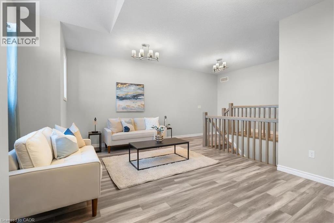
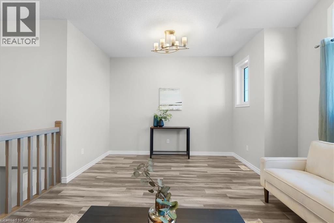
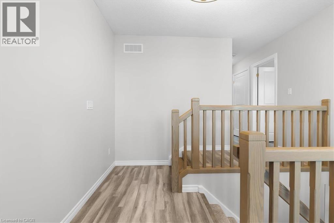
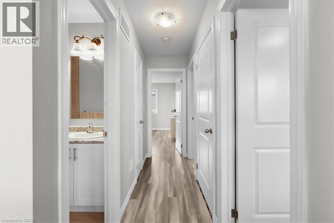
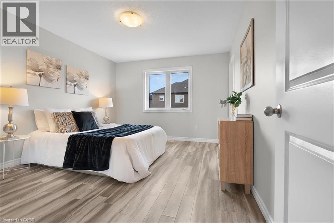
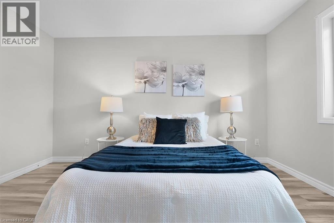
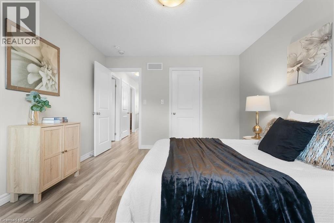
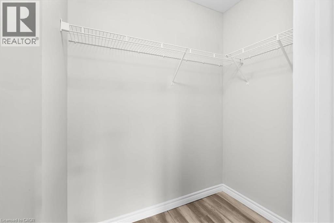
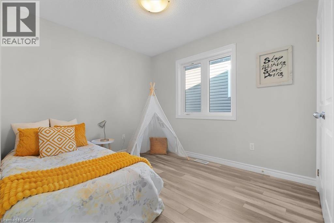
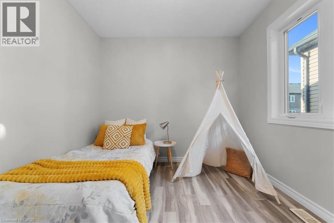
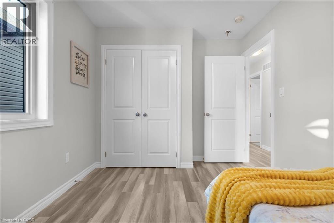
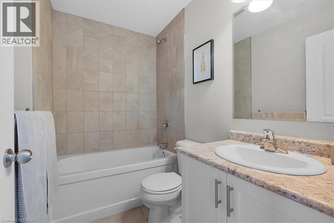
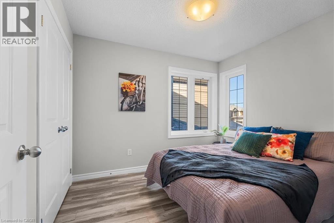
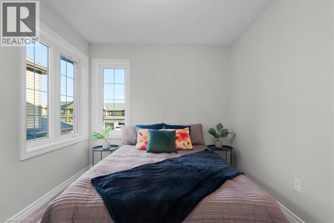
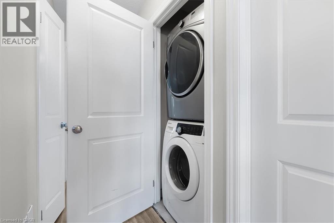
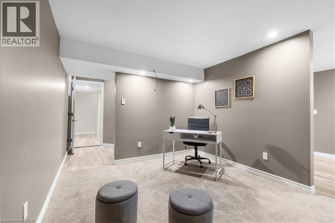
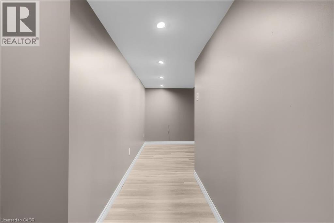
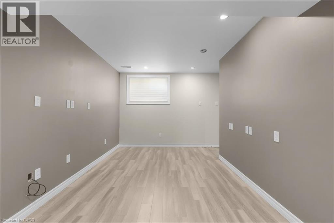
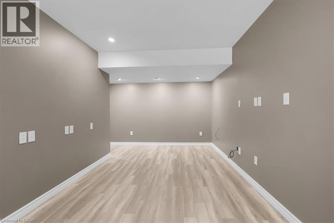
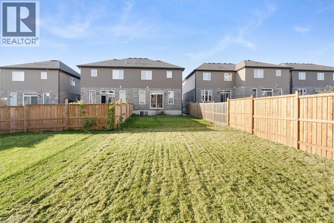
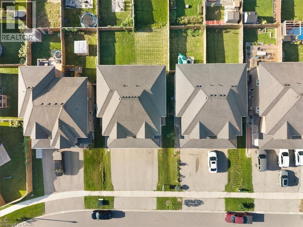
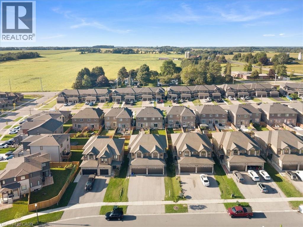
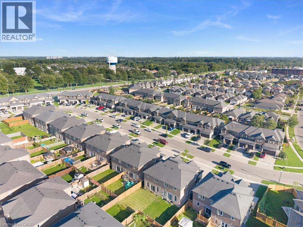
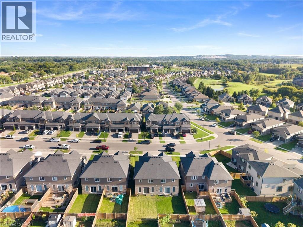
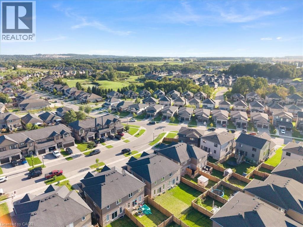
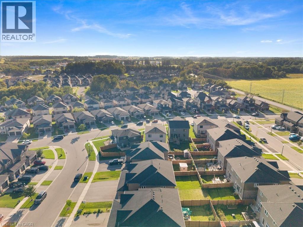
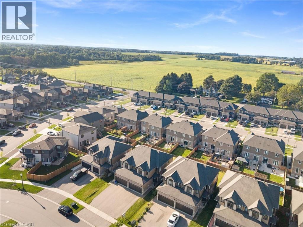
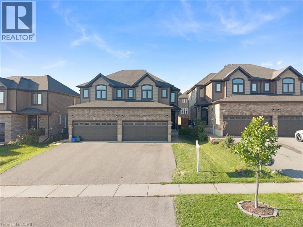
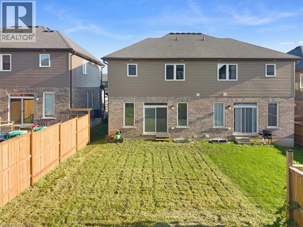
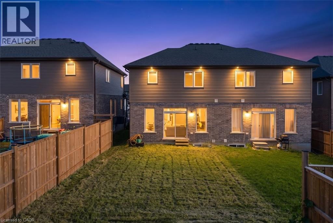
Welcome to this beautiful semi-detached home, nestled in an upscale and family-friendly community where you can enjoy quality time with your loved ones. Perfectly balancing nature and city living, this home offers convenient access to numerous trails, parks, schools, shopping centers, and other amenities. The main floor features a spacious open-concept layout and is completely carpet-free. The generously sized living and dining areas create a bright and inviting space for everyday living and entertaining. Fireplace makes it cozy in cold winter nights. The kitchen offers ample cabinetry and upgraded countertops, while direct access to the large backyard provides an excellent outdoor space for relaxation and family gatherings. The second floor features a large and beautiful great room with oversized windows that fill the space with natural light-an ideal spot to unwind and spend quality time with family. The primary bedroom includes a walk-in closet, 2nd floor offers two additional well-sized bedrooms. Conveniently located on the second floor, the laundry area makes everyday living even easier The finished basement offers a versatile recreation space that can be used as a game room, home theatre, exercise room, home office, or kids' play area-giving your family plenty of options to suit your lifestyle. A double-car garage and a large driveway provide parking for more than six vehicles. With easy and quick access to excellent schools, parks, trails, shopping centers, and other amenities, this home offers the perfect combination of comfort, convenience, and lifestyle. (id:49269)
Property Details
| MLS® Number | 40863483 |
| Property Type | Single Family |
| Amenities Near By | Hospital, Park, Shopping |
| Community Features | Quiet Area |
| Equipment Type | Water Heater |
| Parking Space Total | 6 |
| Rental Equipment Type | Water Heater |
Building
| Bathroom Total | 3 |
| Bedrooms Above Ground | 3 |
| Bedrooms Total | 3 |
| Appliances | Dishwasher, Dryer, Washer |
| Architectural Style | Other |
| Basement Development | Finished |
| Basement Type | Full (finished) |
| Constructed Date | 2018 |
| Construction Style Attachment | Semi-detached |
| Cooling Type | Central Air Conditioning |
| Exterior Finish | Brick, Stone, Vinyl Siding |
| Fireplace Present | Yes |
| Fireplace Total | 1 |
| Half Bath Total | 1 |
| Heating Type | Forced Air |
| Stories Total | 2 |
| Size Interior | 2,225 Sqft |
| Type | House |
| Utility Water | Municipal Water |
Parking
| Attached Garage |
Land
| Acreage | No |
| Land Amenities | Hospital, Park, Shopping |
| Sewer | Municipal Sewage System |
| Size Depth | 120 Ft |
| Size Frontage | 26 Ft |
| Size Total Text | Under 1/2 Acre |
| Zoning Description | Pud-1 |
Rooms
| Level | Type | Length | Width | Dimensions |
|---|---|---|---|---|
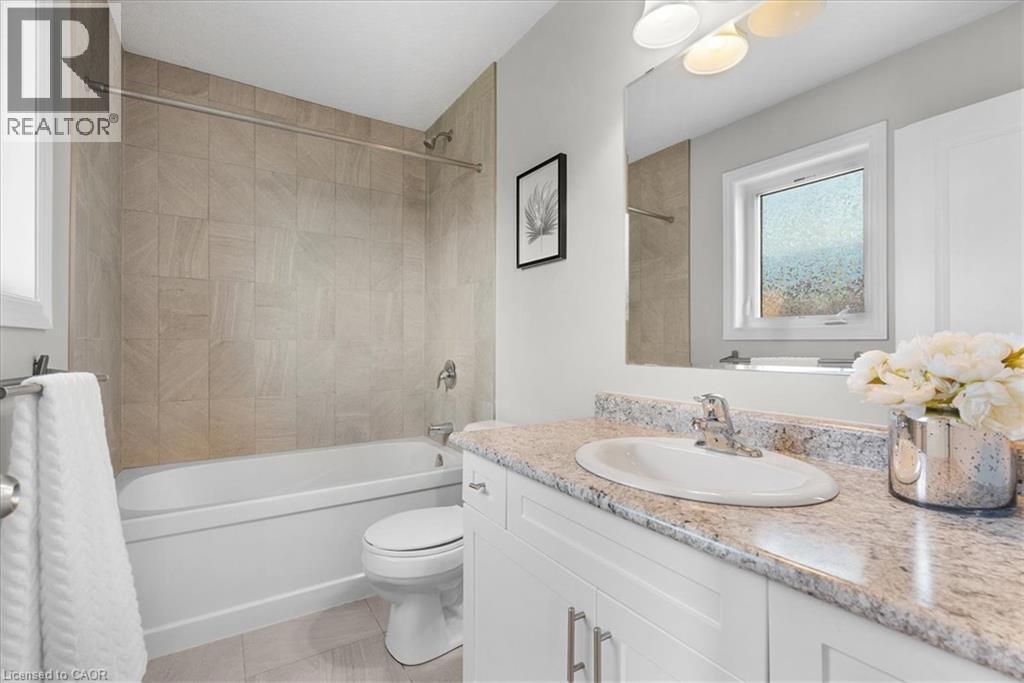
| Second Level | 4pc Bathroom | Measurements not available | ||
| Second Level | 4pc Bathroom | Measurements not available | ||
| Second Level | Bedroom | 8'10'' x 11'10'' | ||
| Second Level | Bedroom | 8'10'' x 9'11'' | ||
| Second Level | Primary Bedroom | 10'10'' x 13'2'' | ||
| Second Level | Family Room | 16'10'' x 13'10'' | ||
| Basement | Bonus Room | 9'0'' x 8'5'' | ||
| Basement | Den | 10'0'' x 10'0'' | ||
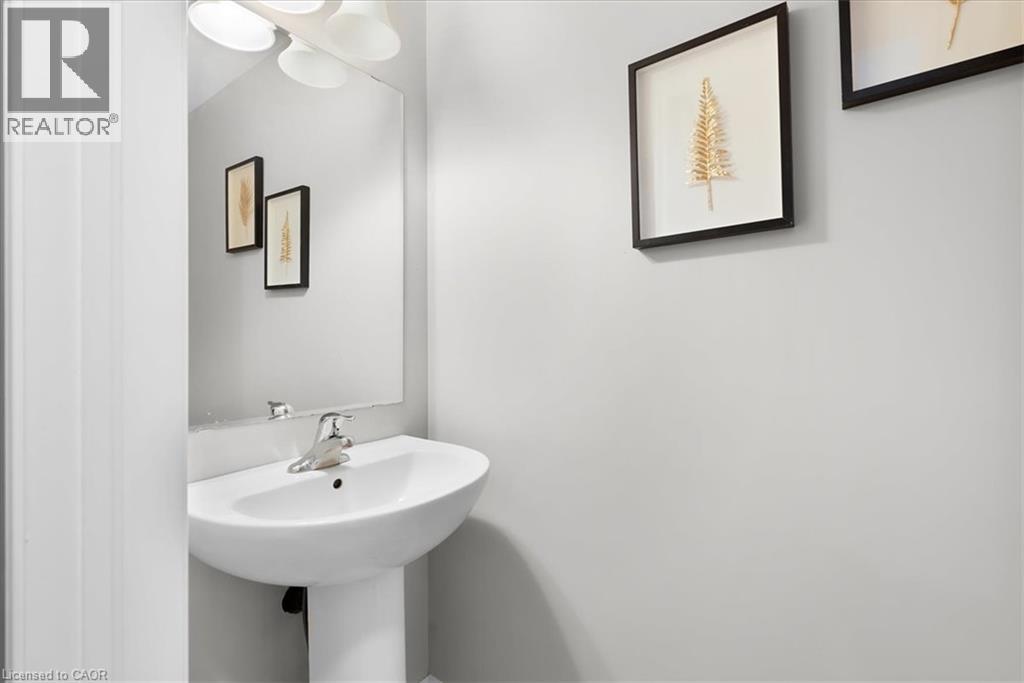
| Main Level | 2pc Bathroom | Measurements not available | ||
| Main Level | Dining Room | 9'0'' x 8'0'' | ||
| Main Level | Kitchen | 11'2'' x 11'5'' | ||
| Main Level | Living Room | 20'2'' x 12'0'' |
https://www.realtor.ca/real-estate/30282261/109-links-crescent-woodstock
Contact Us
Contact us for more information

The trademarks REALTOR®, REALTORS®, and the REALTOR® logo are controlled by The Canadian Real Estate Association (CREA) and identify real estate professionals who are members of CREA. The trademarks MLS®, Multiple Listing Service® and the associated logos are owned by The Canadian Real Estate Association (CREA) and identify the quality of services provided by real estate professionals who are members of CREA. The trademark DDF® is owned by The Canadian Real Estate Association (CREA) and identifies CREA's Data Distribution Facility (DDF®)
September 23 2026 05:30:03
REALTORS® Association of Hamilton-Burlington
RE/MAX Twin City Realty Inc.