
109 Mount Pleasant Road Cramahe, Ontario K0K 1M0

$1,479,000
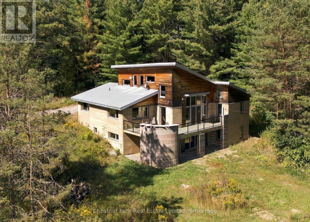
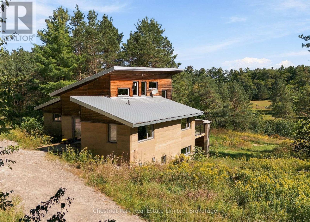
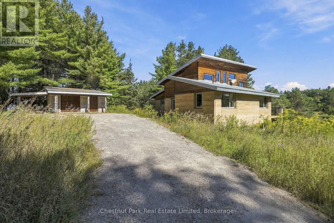
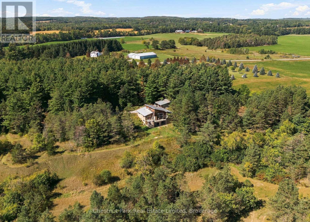
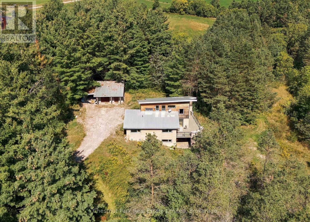
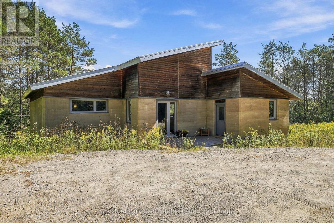
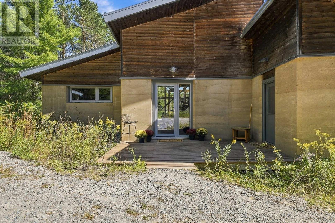
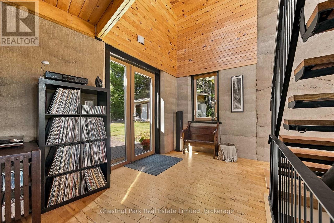
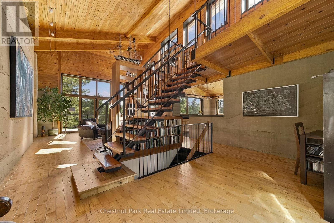
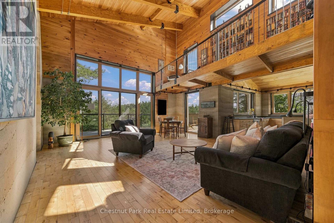
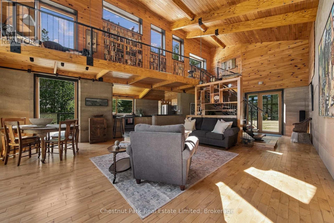
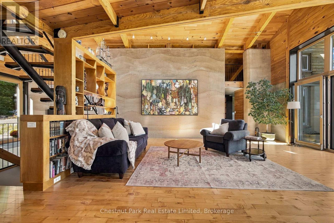
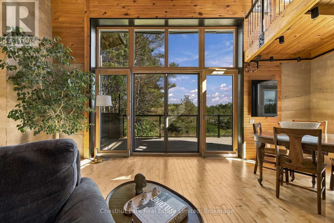
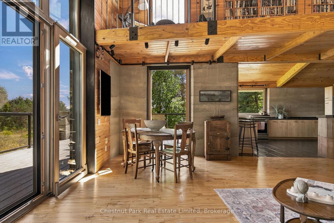
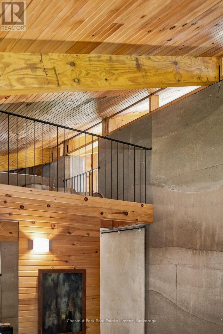
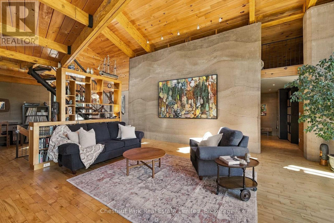
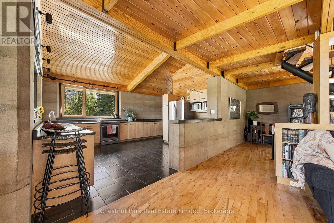
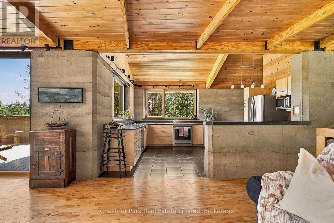
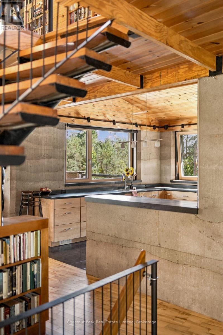
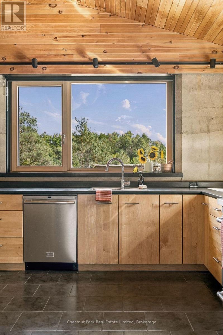
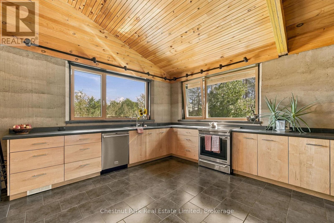
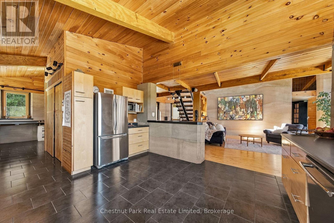
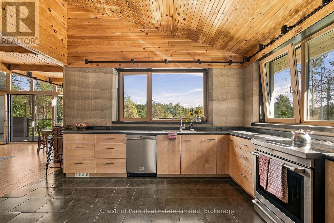
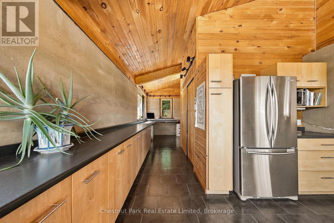
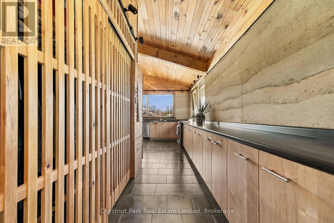
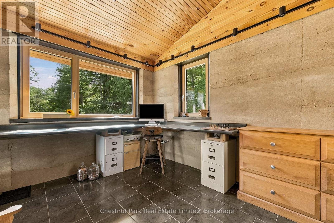
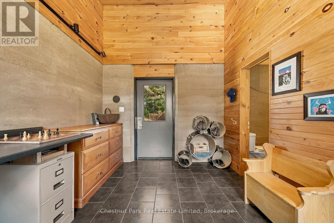
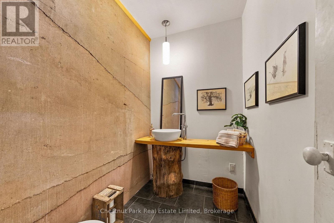
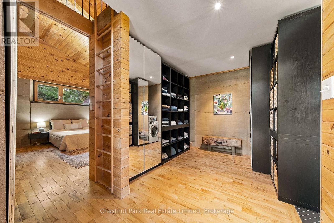
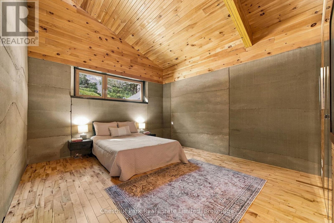
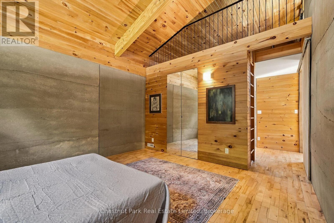
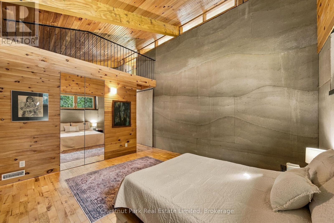
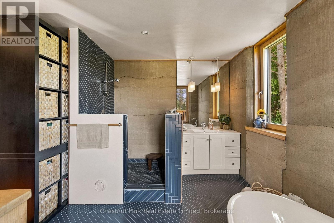
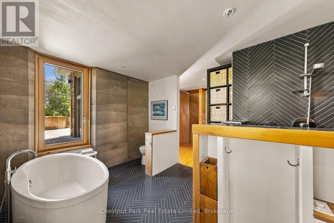
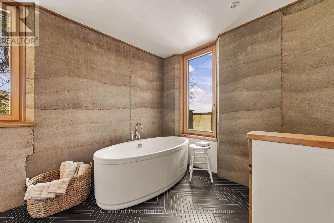
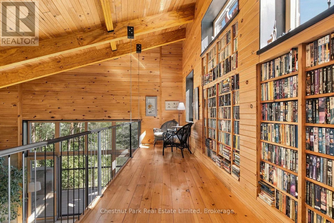
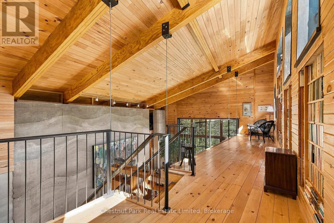
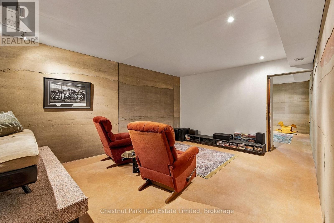
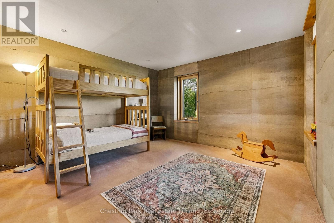
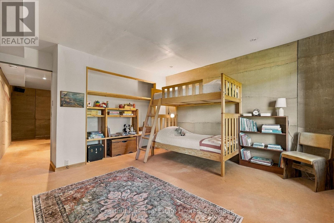
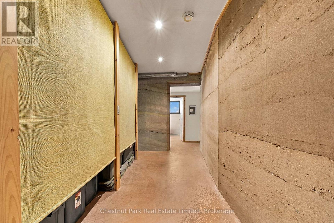
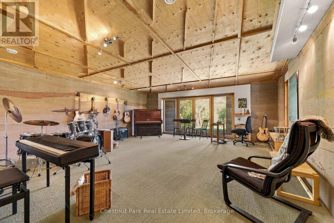
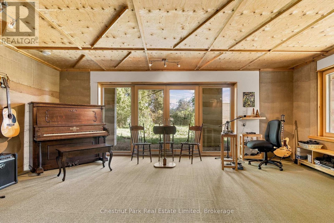
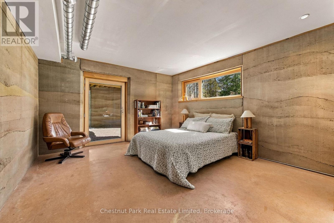
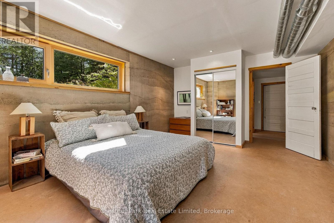
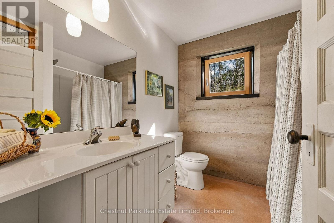
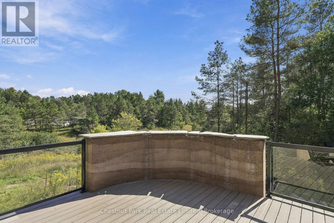
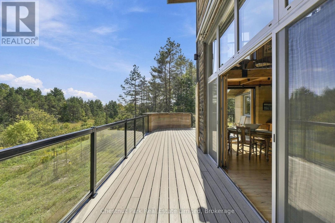
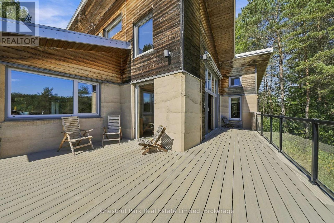
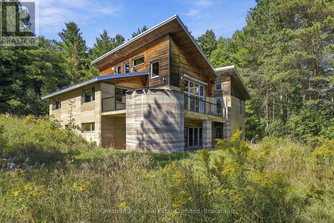
A landmark in Canadian sustainable architecture, this internationally recognized Aerecura rammed earth residence is an extraordinary piece of Ontario's architectural history. Designed by acclaimed architect Terrell Wong and built by Sylvia Cook, founder of Aerecura Sustainable Builders, this pioneering home introduced insulated rammed earth construction to Ontario, demonstrating how exceptional design, environmental responsibility and modern comfort can coexist beautifully. Nestled into 11 acres of rolling meadow and natural forest near Castleton, this 3 bed 2.5 bath residence is thoughtfully positioned to embrace its natural surroundings. Locally sourced earth, compacted layer by layer into insulated walls, creates rich texture and quiet comfort. Designed to use a fraction of typical heating energy, its passive solar orientation and expansive windows fill the soaring central living space with natural light while framing spectacular views of the surrounding landscape. Inside, natural materials, warm wood and extraordinary architectural details create an atmosphere unlike any other. A dramatic suspended library overlooks the main living space, while the bright, minimalist kitchen allows the architecture to take centre stage. The main floor features a private primary suite, dedicated office and beautiful living spaces that extend onto a new deck overlooking the property. The lower level offers two additional bedrooms, a music room, flexible family space and generous storage. Outside, walking trails meander through meadow and woodland, complemented by a detached double garage. Featured in The Globe and Mail, Fine Home building and numerous architectural publications, this remarkable residence has inspired architects, builders and homeowners for more than a decade. More than an exceptional country home, this is a rare opportunity to own an enduring example of Canadian sustainable architecture, where thoughtful design, craftsmanship and nature exist in perfect harmony. (id:49269)
Open House
This property has open houses!
12:00 pm
Ends at:3:00 pm
Property Details
| MLS® Number | X13827104 |
| Property Type | Single Family |
| Community Name | Castleton |
| Amenities Near By | Schools, Hospital |
| Community Features | Community Centre, School Bus |
| Features | Hillside, Wooded Area, Irregular Lot Size, Open Space |
| Parking Space Total | 5 |
| Structure | Deck |
| View Type | Valley View |
Building
| Bathroom Total | 3 |
| Bedrooms Above Ground | 3 |
| Bedrooms Total | 3 |
| Age | 6 To 15 Years |
| Appliances | Water Heater, Water Treatment, Dishwasher, Dryer, Stove, Washer |
| Basement Development | Finished |
| Basement Features | Walk Out |
| Basement Type | Full (finished) |
| Construction Style Attachment | Detached |
| Half Bath Total | 1 |
| Heating Fuel | Other |
| Heating Type | Other |
| Stories Total | 3 |
| Size Interior | 1,500 - 2,000 Sqft |
| Type | House |
| Utility Water | Drilled Well |
Parking
| Detached Garage | |
| Garage |
Land
| Acreage | Yes |
| Land Amenities | Schools, Hospital |
| Sewer | Septic System |
| Size Depth | 1056 Ft |
| Size Frontage | 165 Ft ,9 In |
| Size Irregular | 165.8 X 1056 Ft |
| Size Total Text | 165.8 X 1056 Ft|10 - 24.99 Acres |
Rooms
| Level | Type | Length | Width | Dimensions |
|---|---|---|---|---|
| Second Level | Loft | 10.25 m | 2.09 m | 10.25 m x 2.09 m |
| Second Level | Loft | 6.44 m | 3.94 m | 6.44 m x 3.94 m |
| Lower Level | Bedroom | 4.47 m | 3.94 m | 4.47 m x 3.94 m |
| Lower Level | Bedroom | 4.87 m | 3.93 m | 4.87 m x 3.93 m |
| Lower Level | Bathroom | 2.29 m | 2.41 m | 2.29 m x 2.41 m |
| Lower Level | Utility Room | 2.72 m | 3.93 m | 2.72 m x 3.93 m |
| Lower Level | Recreational, Games Room | 7.75 m | 6.32 m | 7.75 m x 6.32 m |
| Lower Level | Media | 5.43 m | 3.94 m | 5.43 m x 3.94 m |
| Main Level | Living Room | 10.49 m | 6.28 m | 10.49 m x 6.28 m |
| Main Level | Kitchen | 7.08 m | 4.37 m | 7.08 m x 4.37 m |
| Main Level | Den | 2.99 m | 3.97 m | 2.99 m x 3.97 m |
| Main Level | Partial Bathroom | 2.12 m | 1.41 m | 2.12 m x 1.41 m |
| Main Level | Primary Bedroom | 4.29 m | 3.95 m | 4.29 m x 3.95 m |
| Main Level | Bathroom | 2.97 m | 3.96 m | 2.97 m x 3.96 m |
https://www.realtor.ca/real-estate/30326487/109-mount-pleasant-road-cramahe-castleton-castleton
Contact Us
Contact us for more information

The trademarks REALTOR®, REALTORS®, and the REALTOR® logo are controlled by The Canadian Real Estate Association (CREA) and identify real estate professionals who are members of CREA. The trademarks MLS®, Multiple Listing Service® and the associated logos are owned by The Canadian Real Estate Association (CREA) and identify the quality of services provided by real estate professionals who are members of CREA. The trademark DDF® is owned by The Canadian Real Estate Association (CREA) and identifies CREA's Data Distribution Facility (DDF®)
September 30 2026 02:01:11
Central Lakes Association of REALTORS®
Chestnut Park Real Estate Limited