
109 Nelson Street Kingston, Ontario K7L 3W9

$699,900
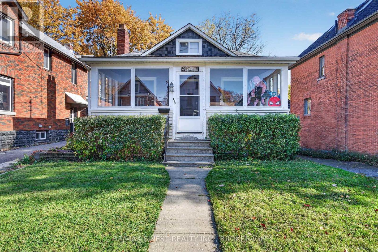
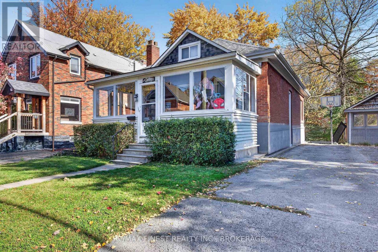
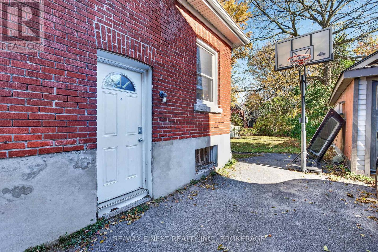
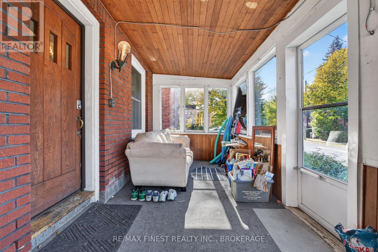
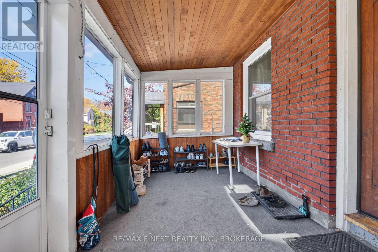
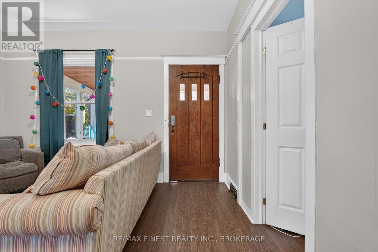
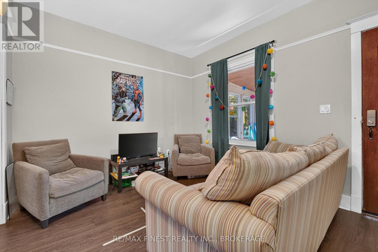
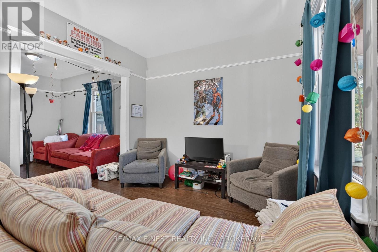
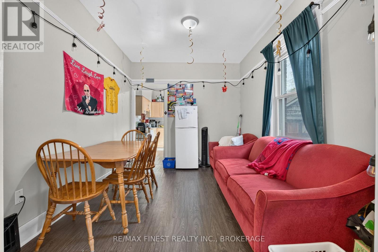
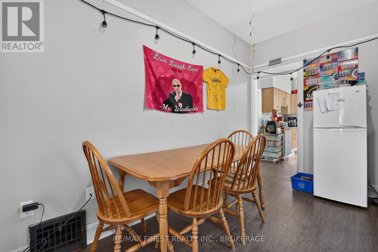
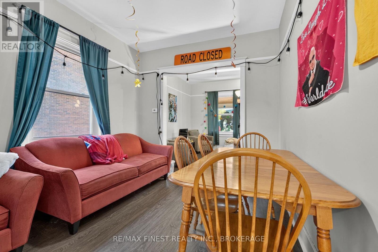
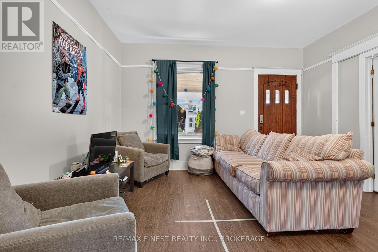
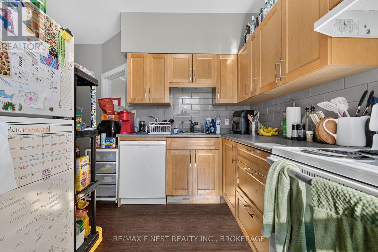
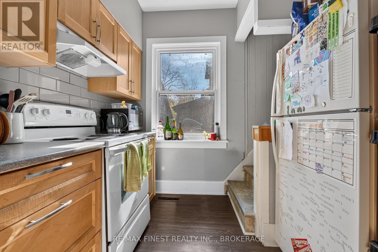
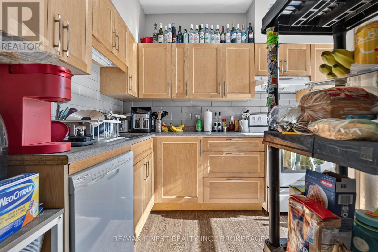
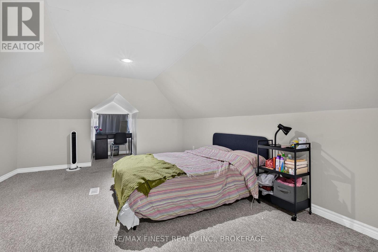
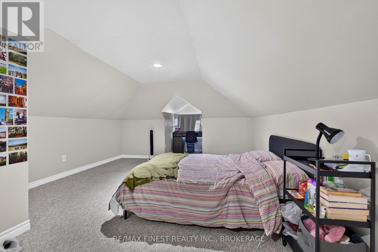
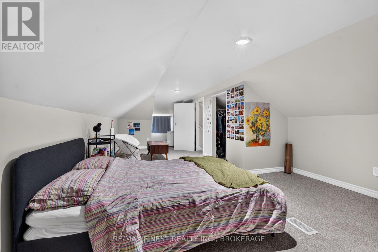
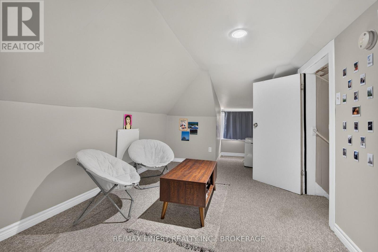
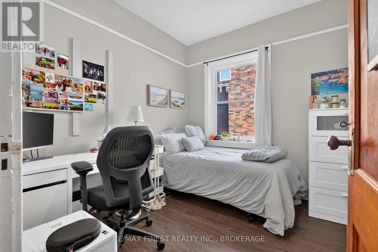
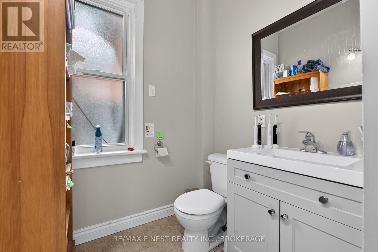
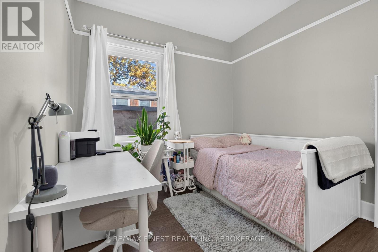
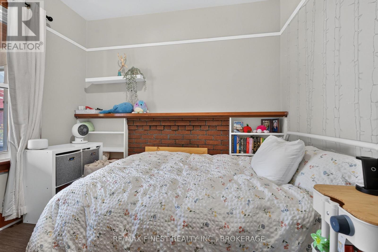
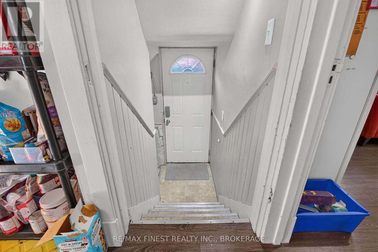
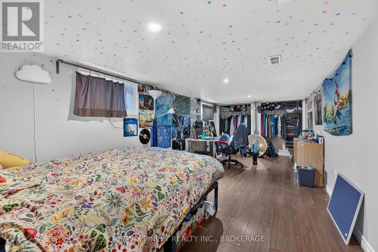
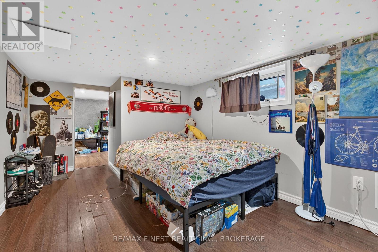
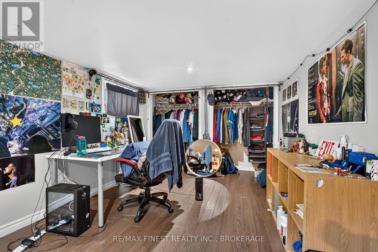
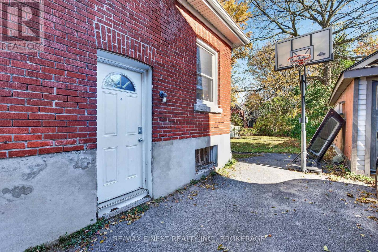
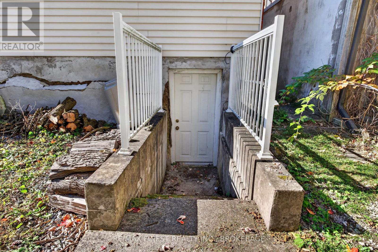
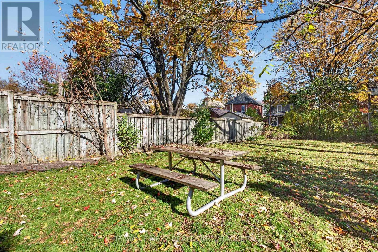
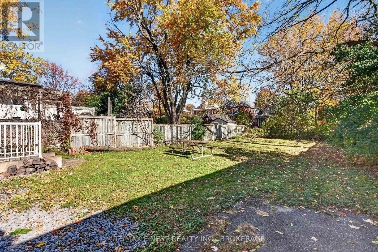
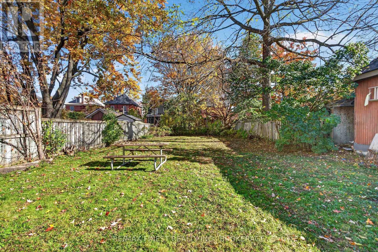
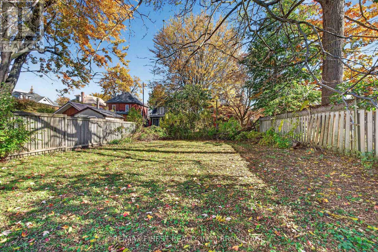
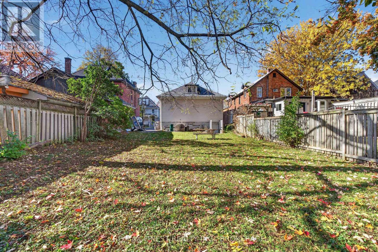
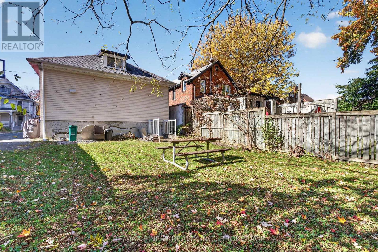
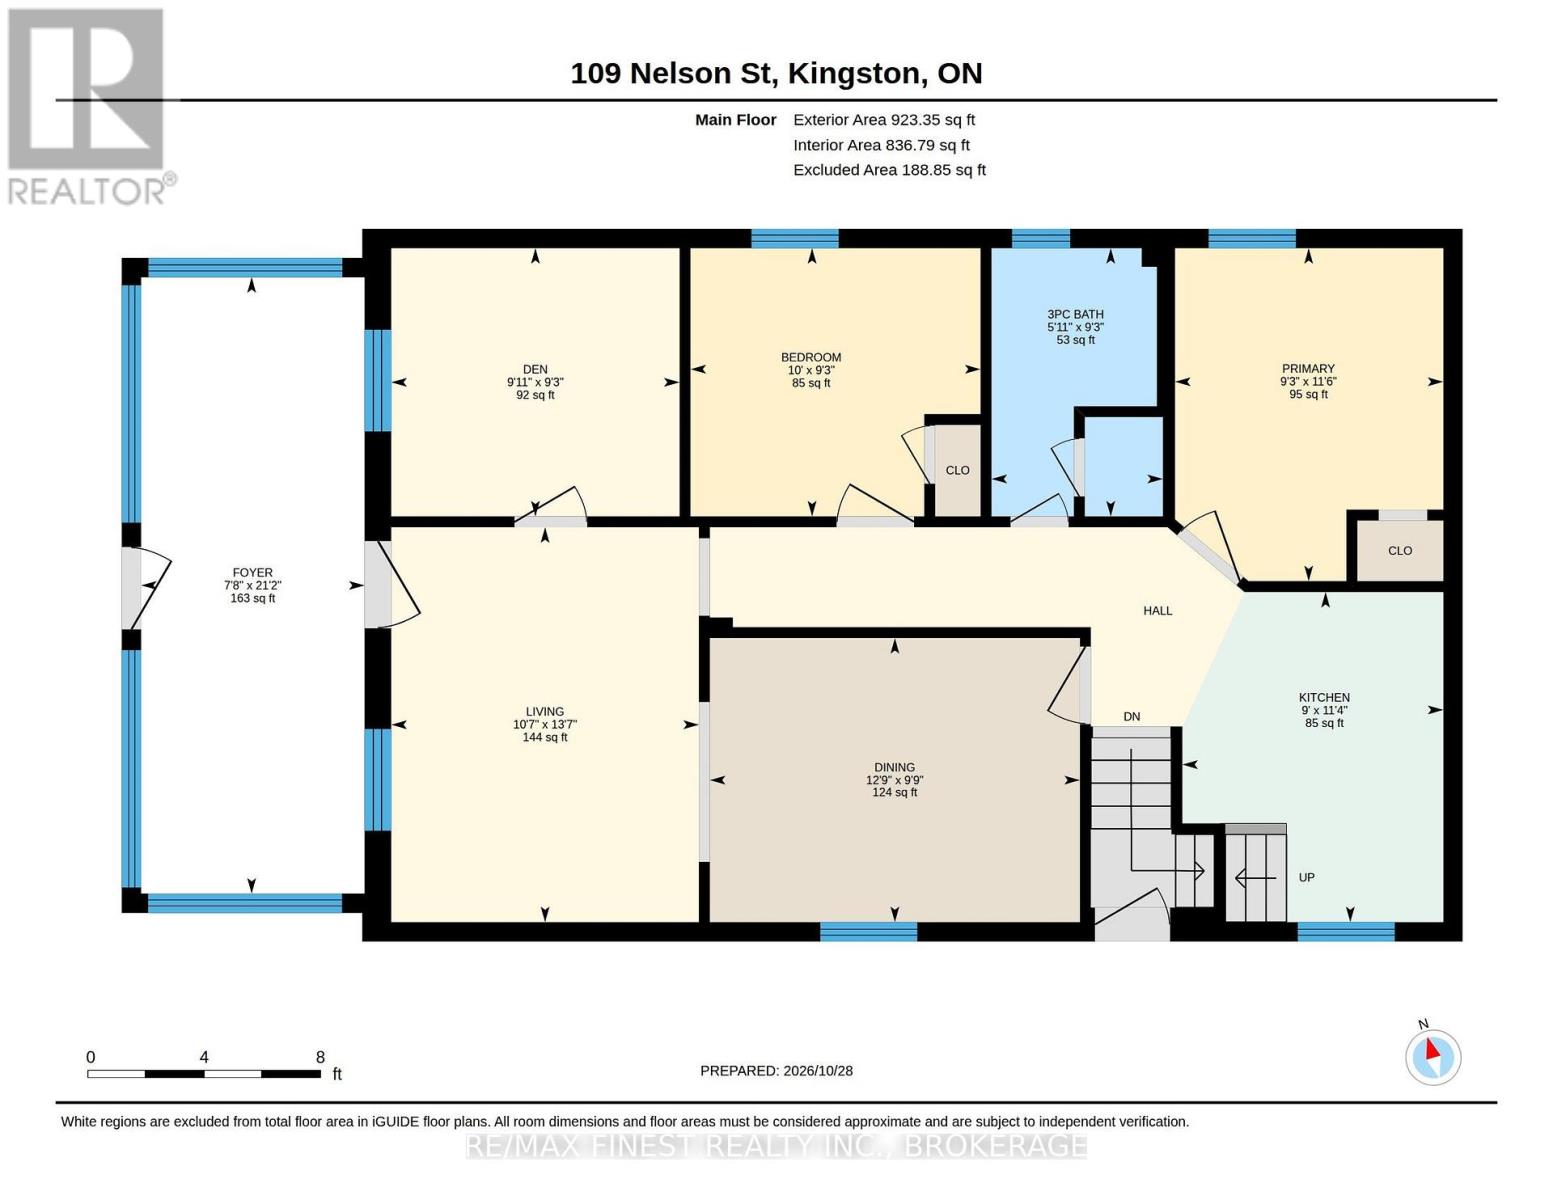
This has been a great Queen's University student rental for many years - available with vacant possession May 1, 2027. Approximately a 10-15 minute walk to main campus, this well maintained home offers 5 bedrooms, 1 full bathroom, mutual driveway with parking, and an oversized yard. Just steps to Victoria Park, a hub of student recreational activity year round with spirited baseball and ODR games taking place. A great parent landlord buy or add it to your existing portfolio! (id:49269)
Property Details
| MLS® Number | X14127970 |
| Property Type | Single Family |
| Community Name | 14 - Central City East |
| Equipment Type | Water Heater |
| Parking Space Total | 3 |
| Rental Equipment Type | Water Heater |
Building
| Bathroom Total | 1 |
| Bedrooms Above Ground | 4 |
| Bedrooms Total | 4 |
| Age | 51 To 99 Years |
| Appliances | Dishwasher, Dryer, Stove, Washer, Refrigerator |
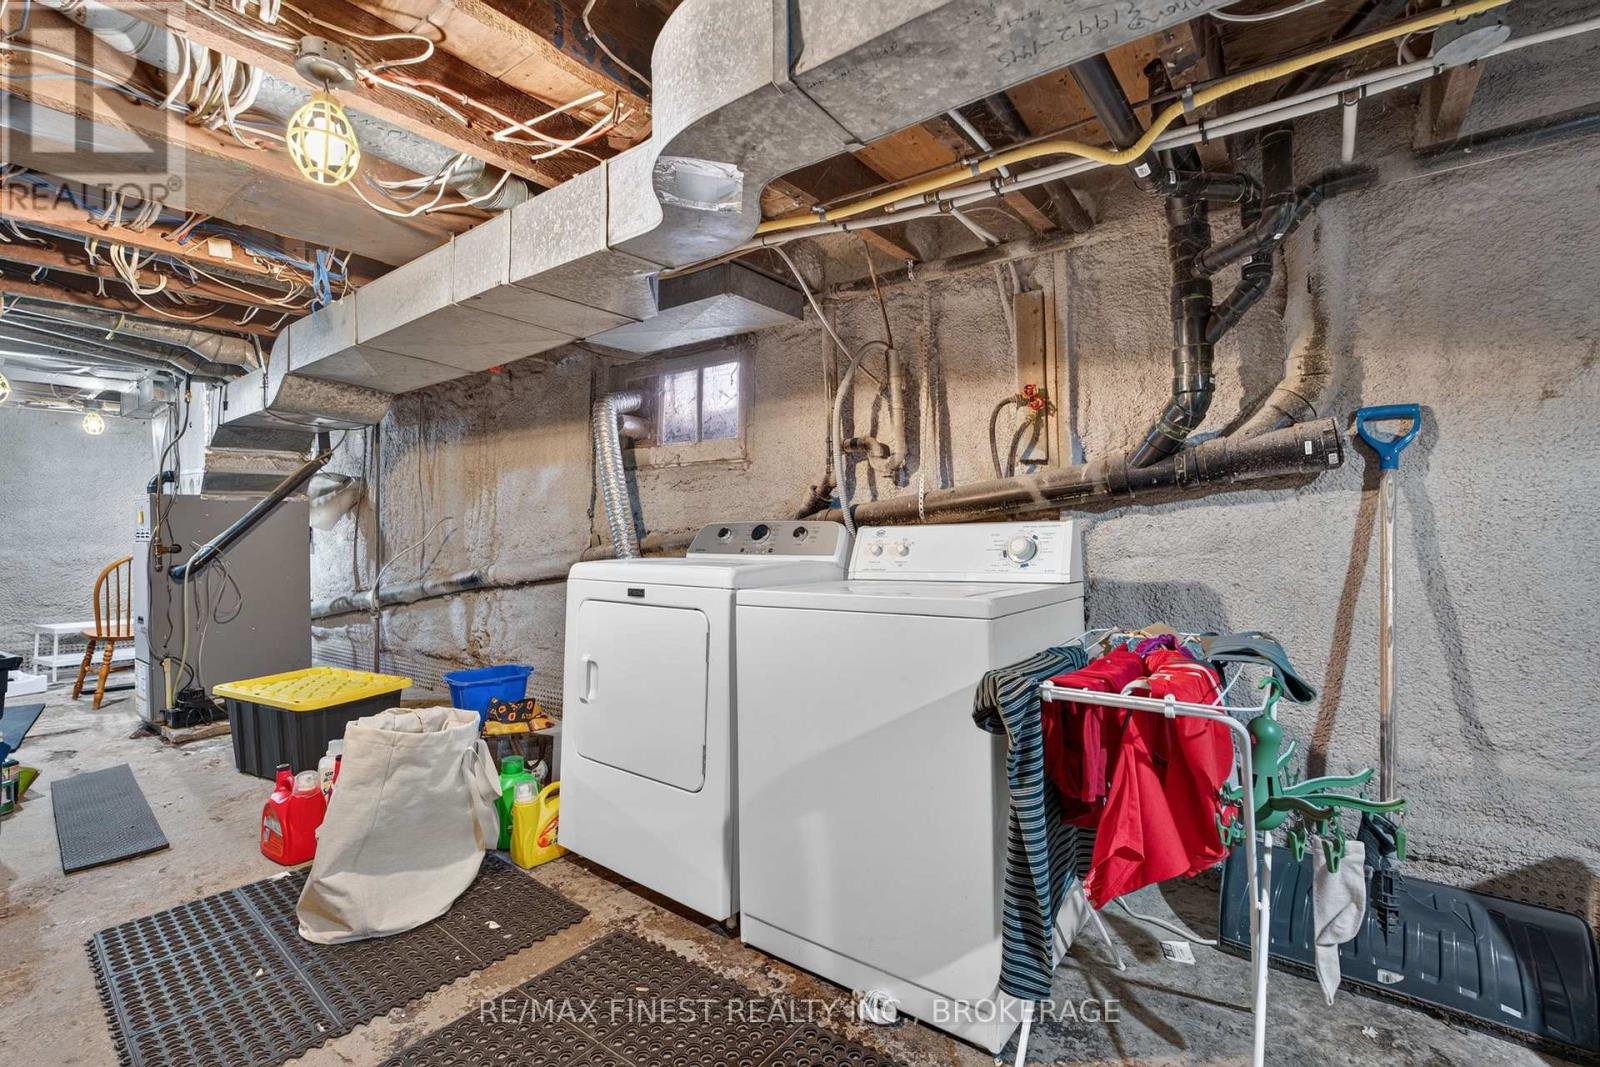
| Basement Development | Unfinished |
| Basement Type | N/a (unfinished) |
| Construction Style Attachment | Detached |
| Cooling Type | None |
| Exterior Finish | Vinyl Siding, Brick |
| Foundation Type | Block |
| Heating Fuel | Natural Gas |
| Heating Type | Forced Air |
| Stories Total | 2 |
| Size Interior | 700 - 1,100 Sqft |
| Type | House |
| Utility Water | Municipal Water |
Parking
| No Garage |
Land
| Acreage | No |
| Sewer | Sanitary Sewer |
| Size Depth | 132 Ft ,7 In |
| Size Frontage | 35 Ft ,1 In |
| Size Irregular | 35.1 X 132.6 Ft |
| Size Total Text | 35.1 X 132.6 Ft |
Rooms
| Level | Type | Length | Width | Dimensions |
|---|---|---|---|---|
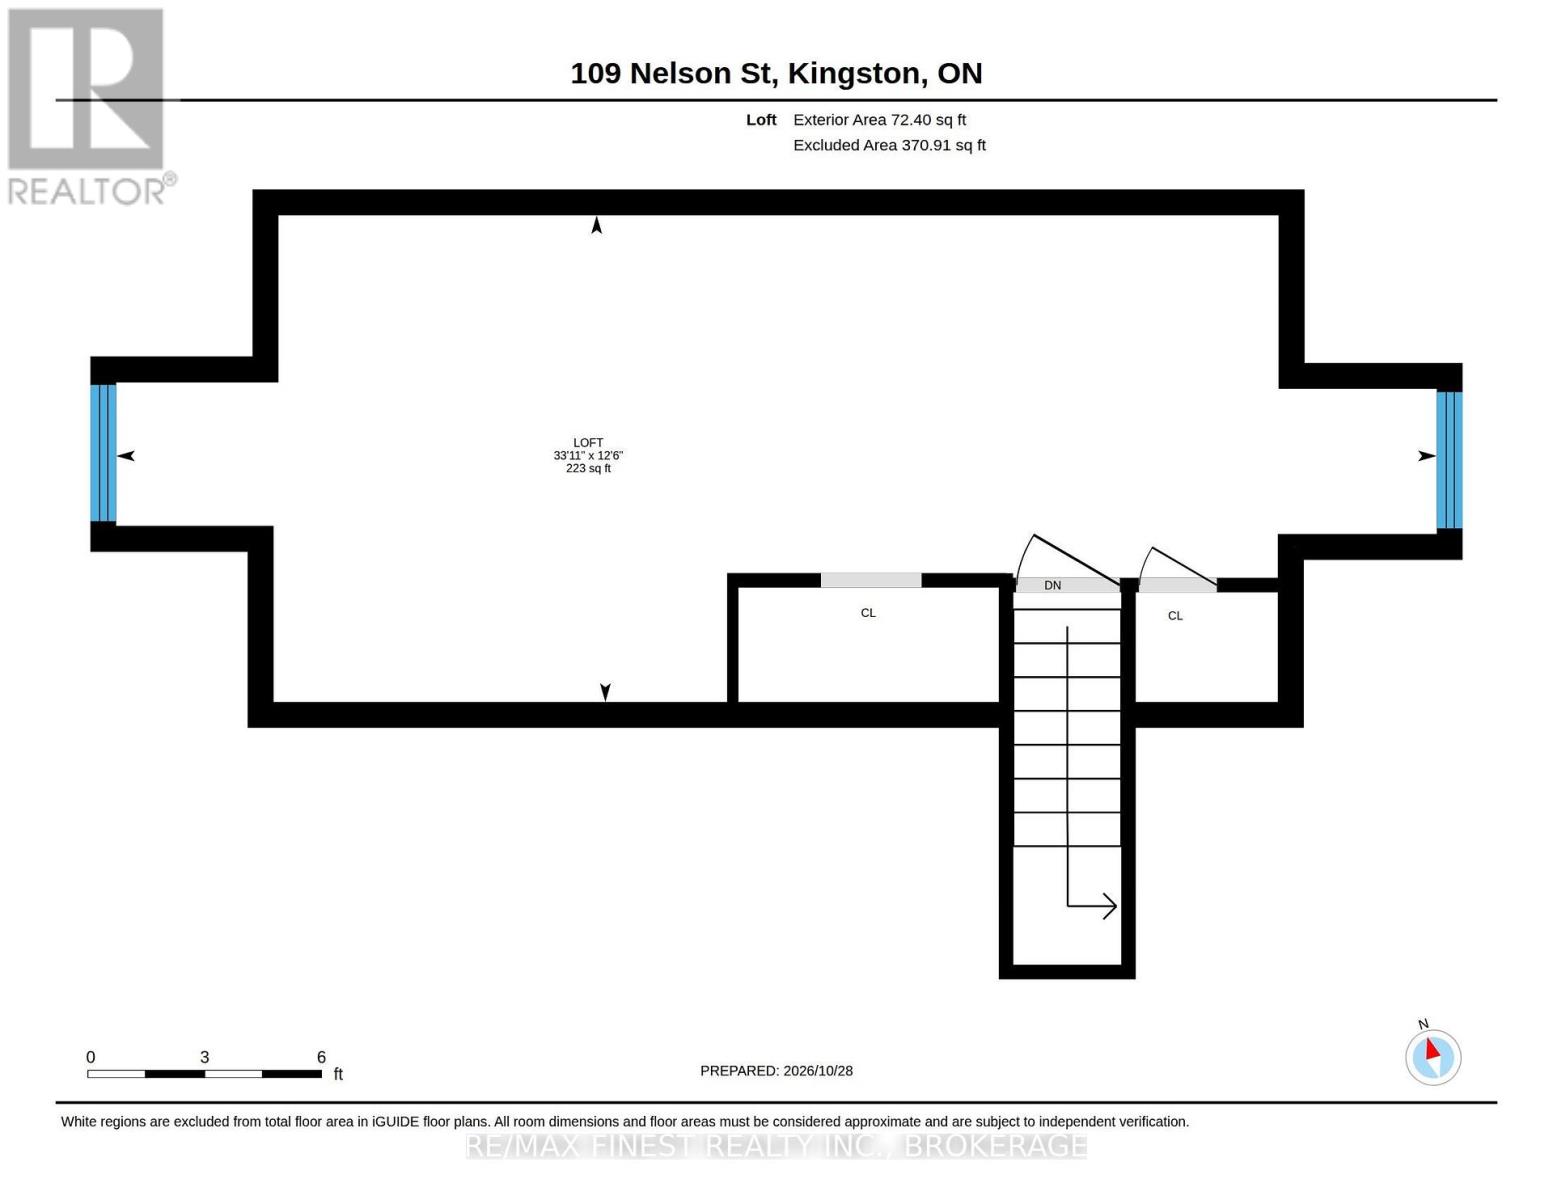
| Second Level | Loft | 3.81 m | 10.34 m | 3.81 m x 10.34 m |
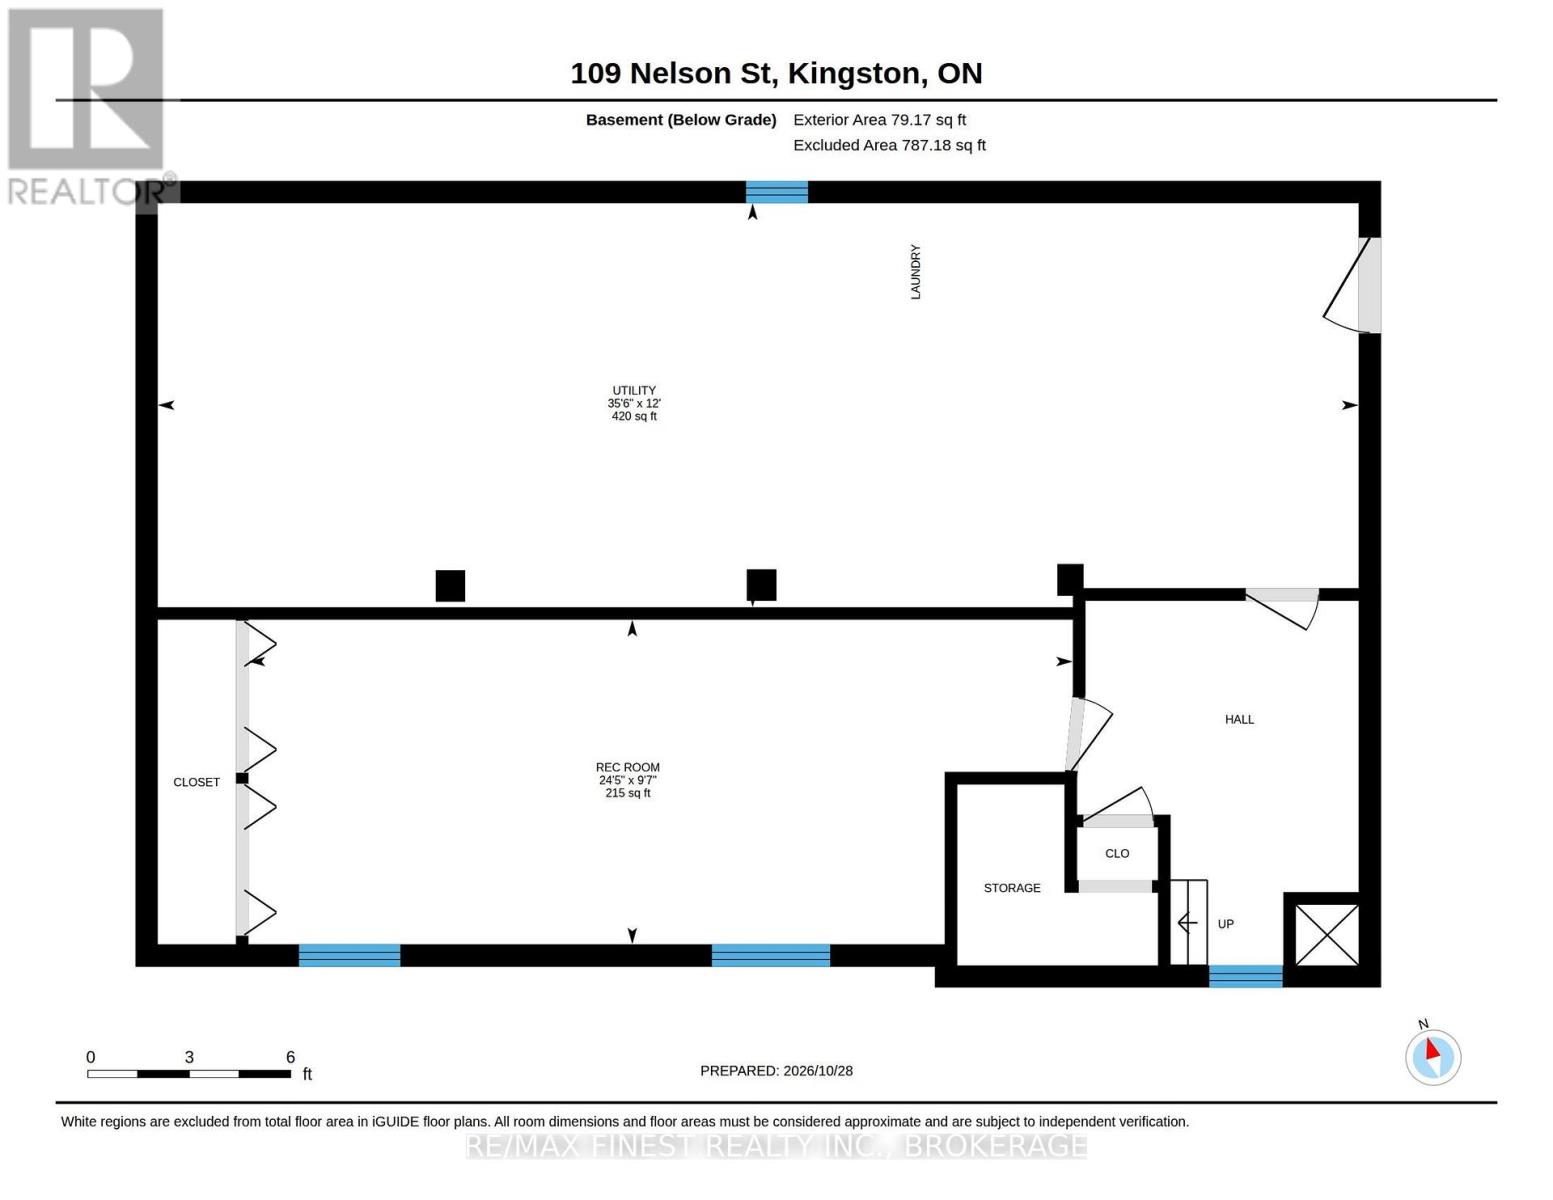
| Basement | Recreational, Games Room | 2.93 m | 7.44 m | 2.93 m x 7.44 m |
| Basement | Utility Room | 3.65 m | 10.83 m | 3.65 m x 10.83 m |
| Main Level | Bathroom | 1.8 m | 2.81 m | 1.8 m x 2.81 m |
| Main Level | Bedroom | 2.81 m | 3.04 m | 2.81 m x 3.04 m |
| Main Level | Den | 2.81 m | 3.02 m | 2.81 m x 3.02 m |
| Main Level | Dining Room | 2.98 m | 3.88 m | 2.98 m x 3.88 m |
| Main Level | Kitchen | 2.74 m | 3.46 m | 2.74 m x 3.46 m |
| Main Level | Living Room | 3.23 m | 4.14 m | 3.23 m x 4.14 m |
| Main Level | Primary Bedroom | 2.81 m | 3.49 m | 2.81 m x 3.49 m |
Contact Us
Contact us for more information

The trademarks REALTOR®, REALTORS®, and the REALTOR® logo are controlled by The Canadian Real Estate Association (CREA) and identify real estate professionals who are members of CREA. The trademarks MLS®, Multiple Listing Service® and the associated logos are owned by The Canadian Real Estate Association (CREA) and identify the quality of services provided by real estate professionals who are members of CREA. The trademark DDF® is owned by The Canadian Real Estate Association (CREA) and identifies CREA's Data Distribution Facility (DDF®)
October 29 2026 03:30:04
Kingston & Area Real Estate Association
RE/MAX Finest Realty Inc., Brokerage