
109 Pike Creek Drive Haldimand, Ontario N0A 1E0

$849,000
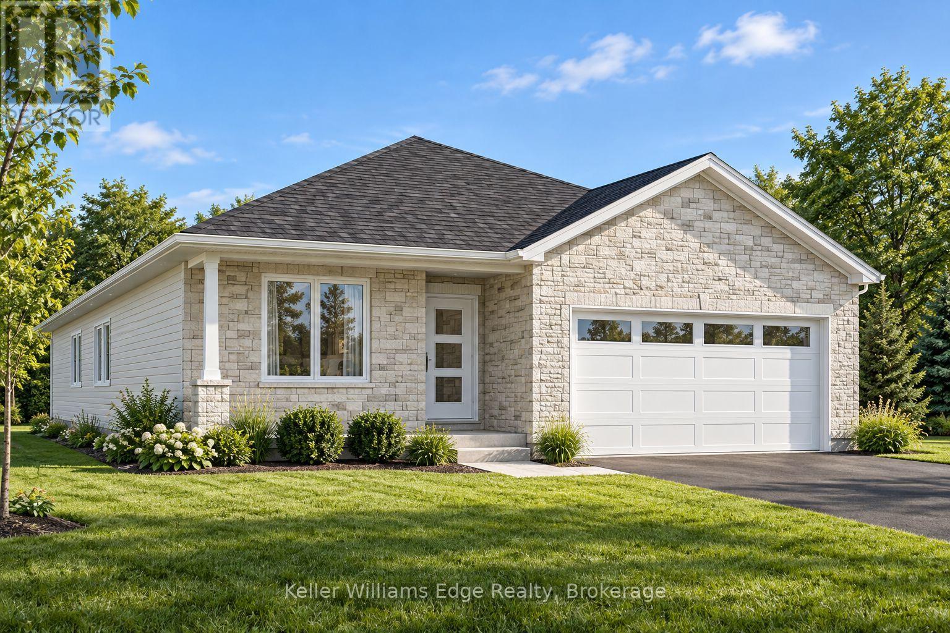
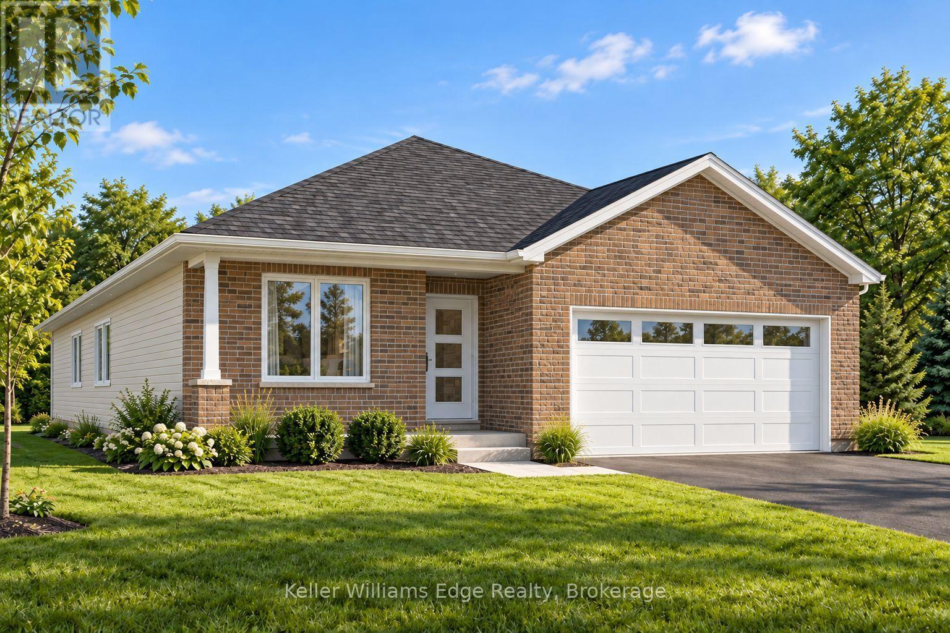
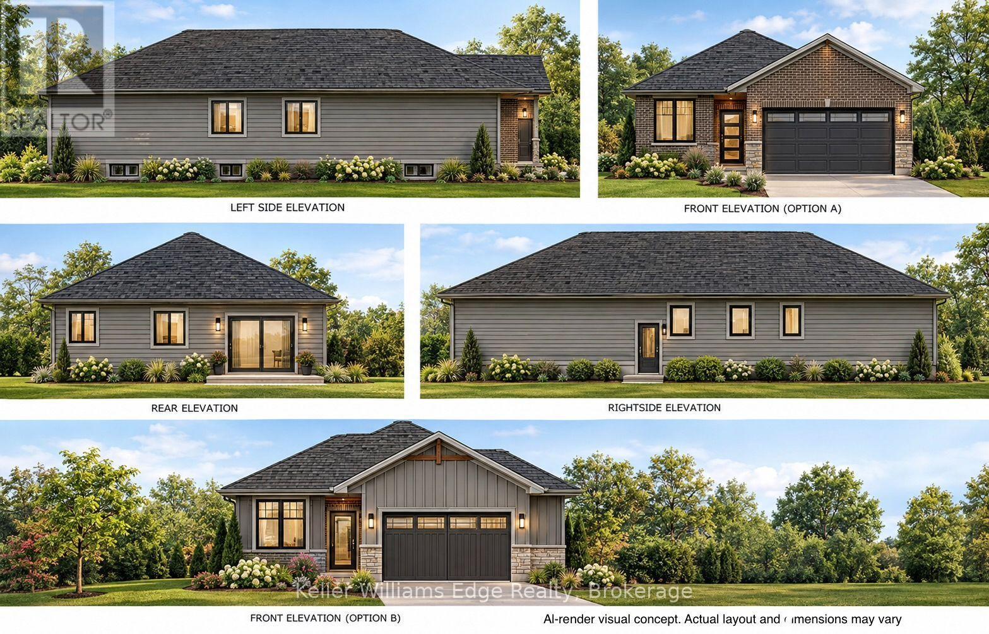
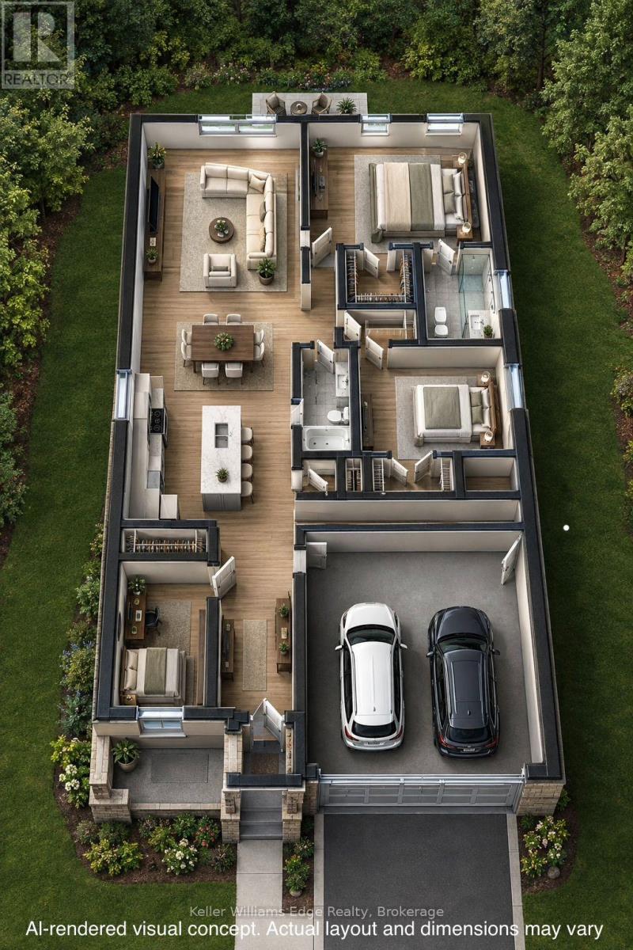
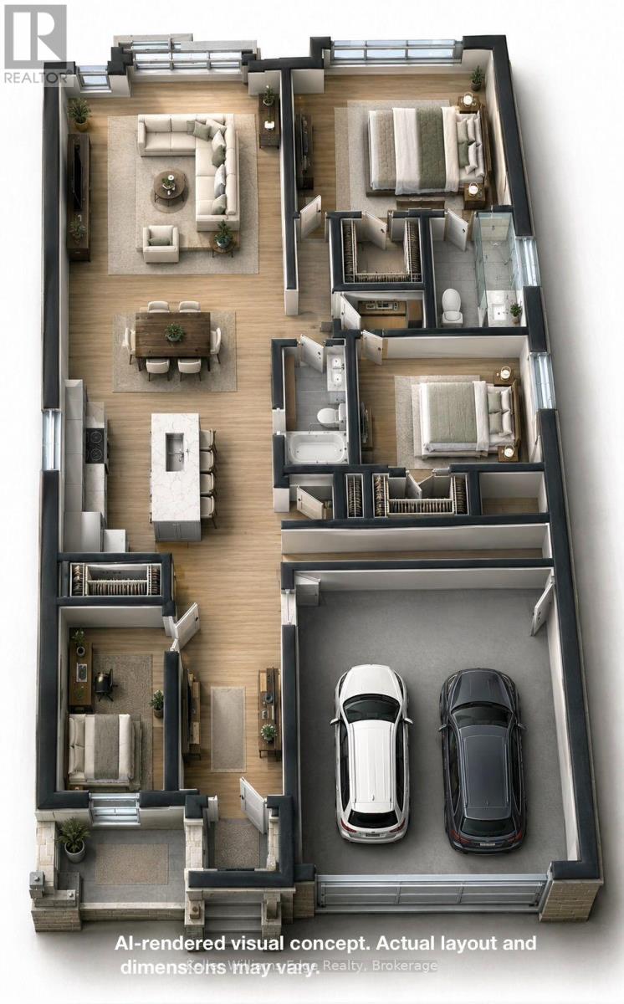
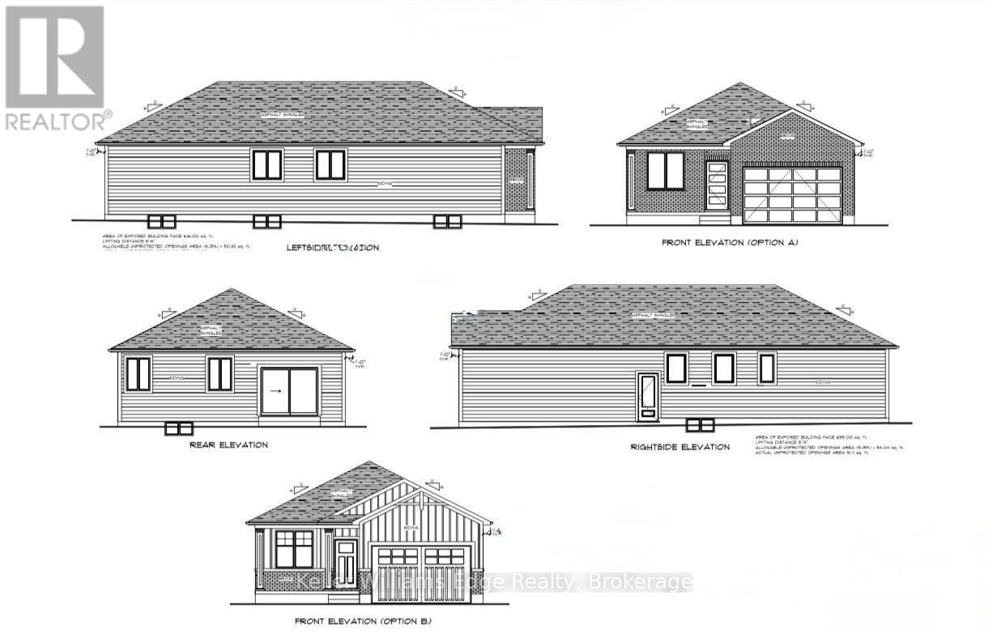
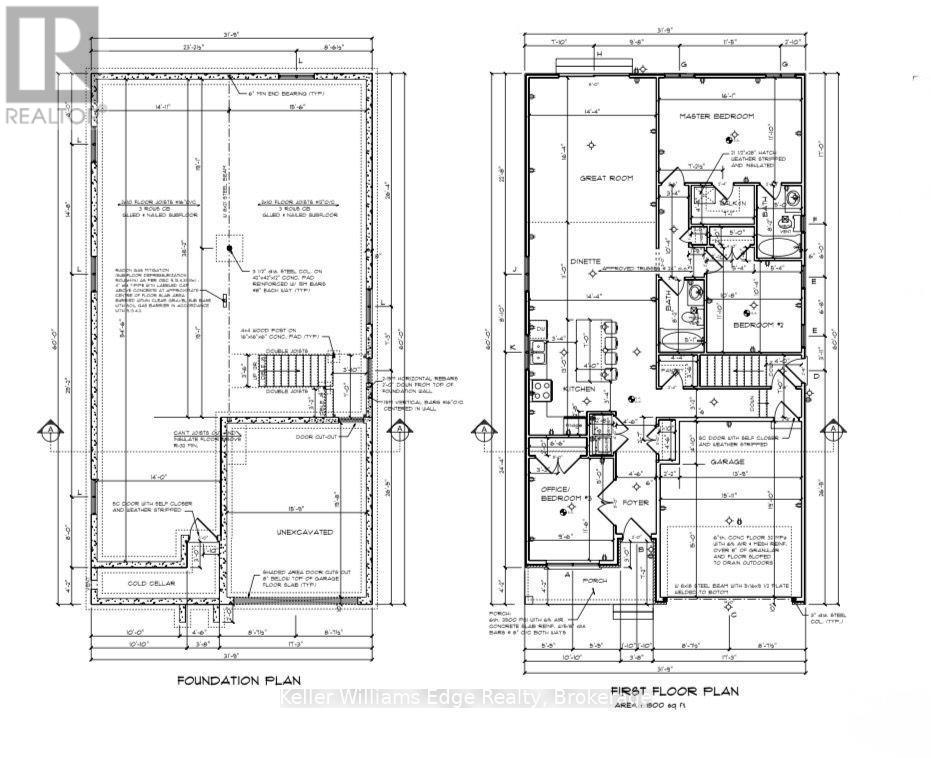
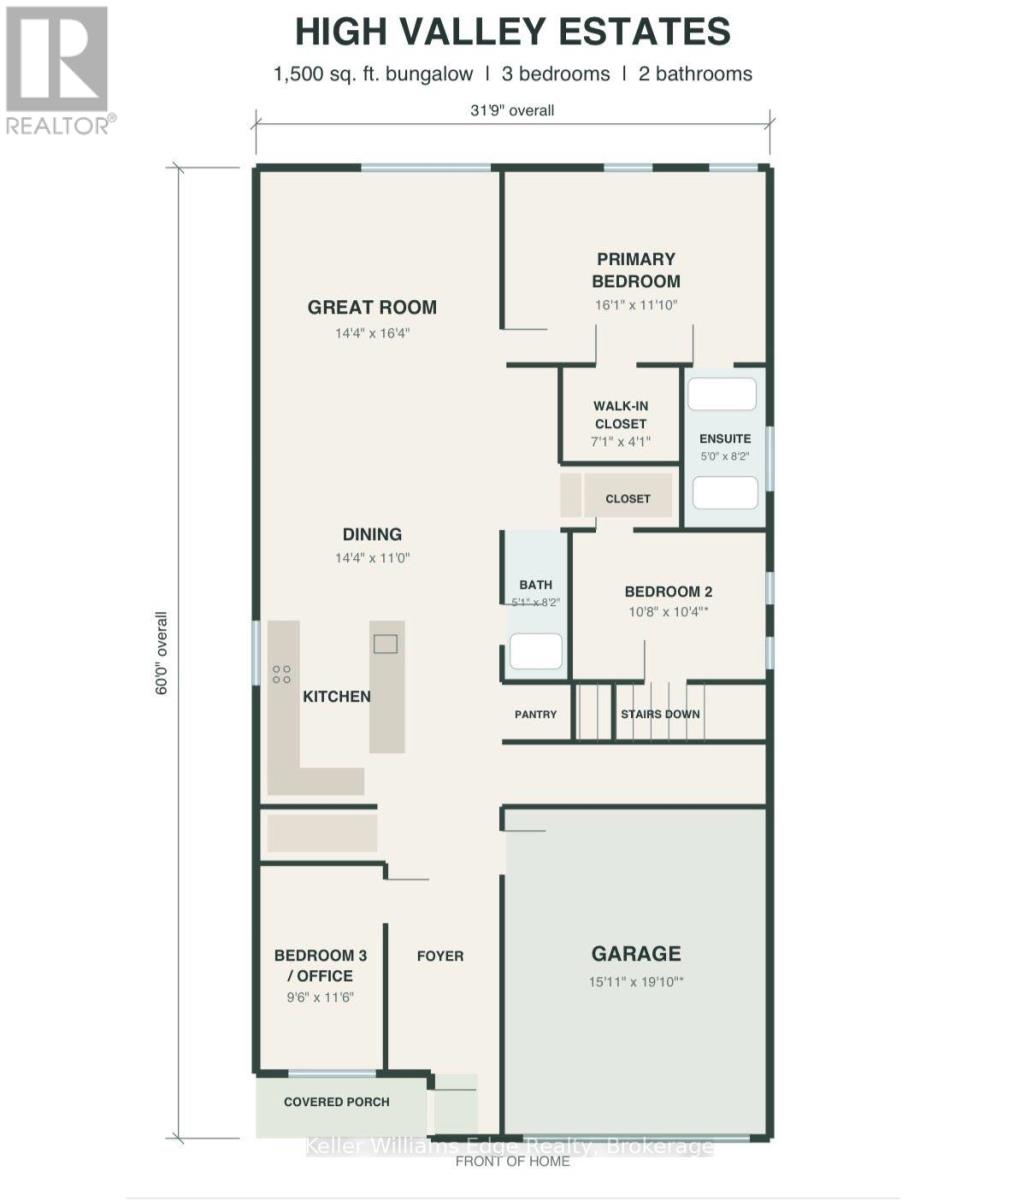
Located in Cayuga's prestigious High Valley Estates, this thoughtfully designed, custom-built 3 bedroom, 2 bathroom 1,500 sq. ft. bungalow pairs effortless one-level luxury with an unbeatable lifestyle location. Bathed in natural light, the open-concept layout features soaring 9-ft ceilings, premium flooring, a welcoming foyer, main-floor laundry, and a chef-inspired kitchen flowing into spacious living and dining areas-ideal for seamless everyday living and elegant entertaining. Your private primary retreat complete with a walk-in closet and ensuite offers a serene sanctuary at the end of the day, while an unfinished basement with studded walls and roughed-in bath presents endless potential to expand. Showcasing striking stone, brick, and sided curb appeal with an attached garage, this home sits on a premium oversized lot backed by Pike Creek and peaceful green space, delivering the privacy and open yard you deserve. Step outside to enjoy direct access to conservation trails, the Grand Vista Walking Trail, the Grand River waterfront, and nearby boat ramps, with Lake Erie's beaches just 20 minutes away. Combined with walkability to local schools, parks, and downtown Cayuga amenities-plus a effortless commute to Hamilton (30 mins), Niagara, the 403, QEW, and the GTA-this exceptional build offers the ultimate balance of tranquility, convenience, and lasting value. Opportunities to customize in a sought-after estate community like this are exceedingly rare and filling up quickly. Contact the listing agent today to claim your preferred plot, explore flexible build options, and start designing the home you've always dreamed of before this release sells out! (id:49269)
Property Details
| MLS® Number | X13881714 |
| Property Type | Single Family |
| Community Name | Haldimand |
| Amenities Near By | Park, Schools |
| Community Features | Community Centre |
| Equipment Type | Hrv |
| Features | Wooded Area, Conservation/green Belt |
| Parking Space Total | 4 |
| Rental Equipment Type | Hrv |
Building
| Bathroom Total | 2 |
| Bedrooms Above Ground | 3 |
| Bedrooms Total | 3 |
| Age | New Building |
| Appliances | Water Heater - Tankless, Water Heater |
| Architectural Style | Bungalow |
| Basement Development | Unfinished |
| Basement Type | Full (unfinished) |
| Construction Style Attachment | Detached |
| Cooling Type | None, Air Exchanger |
| Exterior Finish | Brick, Vinyl Siding |
| Foundation Type | Poured Concrete |
| Heating Fuel | Natural Gas |
| Heating Type | Forced Air |
| Stories Total | 1 |
| Size Interior | 1,100 - 1,500 Sqft |
| Type | House |
| Utility Water | Municipal Water |
Parking
| Attached Garage | |
| Garage | |
| Inside Entry |
Land
| Acreage | No |
| Land Amenities | Park, Schools |
| Sewer | Sanitary Sewer |
| Size Depth | 130 Ft ,3 In |
| Size Frontage | 39 Ft ,6 In |
| Size Irregular | 39.5 X 130.3 Ft ; 49.79x137.74x19.37x10.14x10.14x130.34 |
| Size Total Text | 39.5 X 130.3 Ft ; 49.79x137.74x19.37x10.14x10.14x130.34 |
| Surface Water | River/stream |
Rooms
| Level | Type | Length | Width | Dimensions |
|---|---|---|---|---|
| Ground Level | Laundry Room | 1.46 m | 0.85 m | 1.46 m x 0.85 m |
| Ground Level | Kitchen | 4.36 m | 3.96 m | 4.36 m x 3.96 m |
| Ground Level | Dining Room | 4.36 m | 3.53 m | 4.36 m x 3.53 m |
| Ground Level | Pantry | 1.31 m | 1.07 m | 1.31 m x 1.07 m |
| Ground Level | Great Room | 4.97 m | 4.36 m | 4.97 m x 4.36 m |
| Ground Level | Primary Bedroom | 4.91 m | 3.61 m | 4.91 m x 3.61 m |
| Ground Level | Bedroom 2 | 3.61 m | 3.14 m | 3.61 m x 3.14 m |
| Ground Level | Bedroom 3 | 3.51 m | 3.17 m | 3.51 m x 3.17 m |
| Ground Level | Bathroom | 2.5 m | 1.52 m | 2.5 m x 1.52 m |
| Ground Level | Bathroom | 2.5 m | 1.55 m | 2.5 m x 1.55 m |
https://www.realtor.ca/real-estate/30386499/109-pike-creek-drive-haldimand-haldimand
Contact Us
Contact us for more information

The trademarks REALTOR®, REALTORS®, and the REALTOR® logo are controlled by The Canadian Real Estate Association (CREA) and identify real estate professionals who are members of CREA. The trademarks MLS®, Multiple Listing Service® and the associated logos are owned by The Canadian Real Estate Association (CREA) and identify the quality of services provided by real estate professionals who are members of CREA. The trademark DDF® is owned by The Canadian Real Estate Association (CREA) and identifies CREA's Data Distribution Facility (DDF®)
October 09 2026 05:24:38
The Oakville Milton & District Real Estate Board
Keller Williams Edge Realty