
109 Powerview Avenue St. Catharines, Ontario L2S 1X5

$349,900
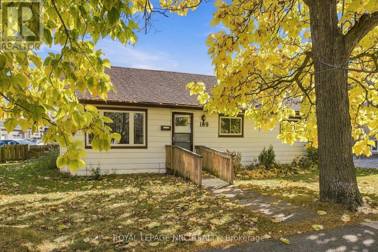
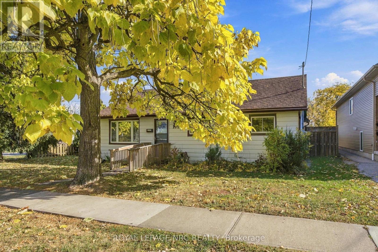
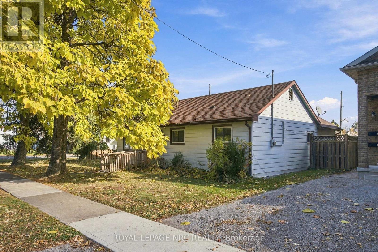
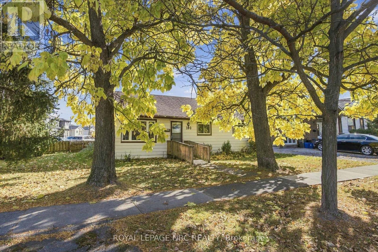
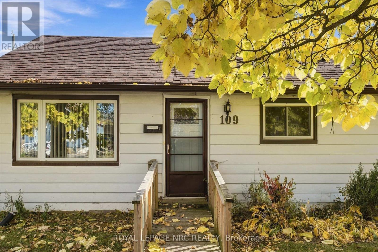
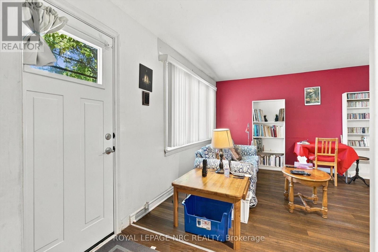
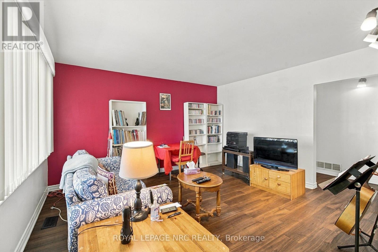
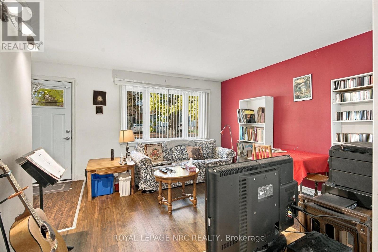
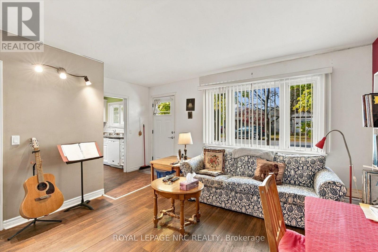
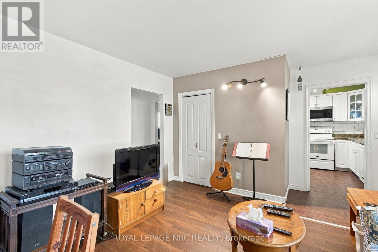
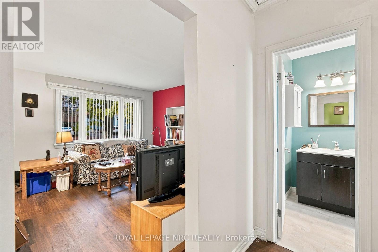
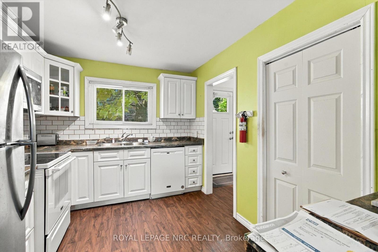
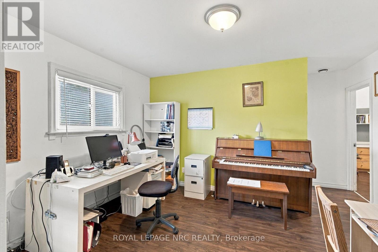
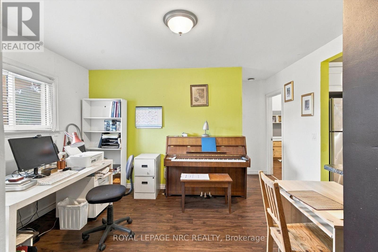
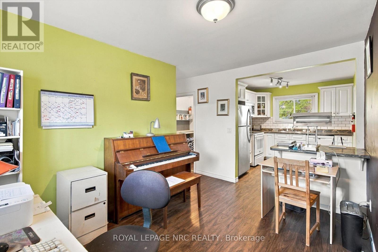
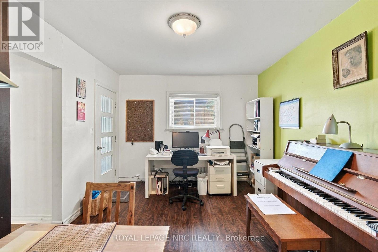
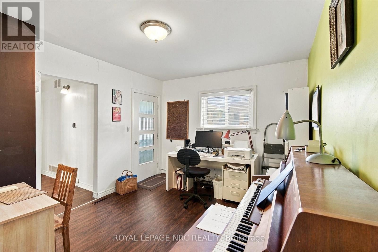
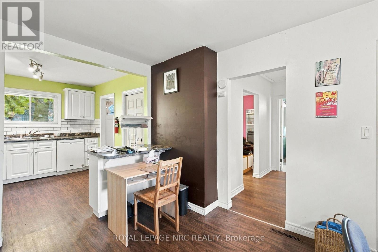
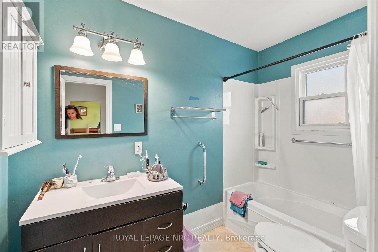
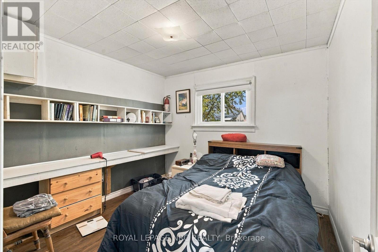
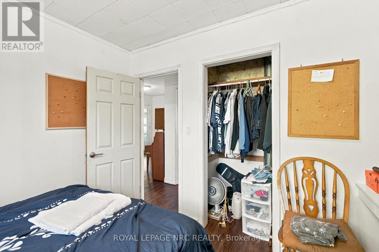
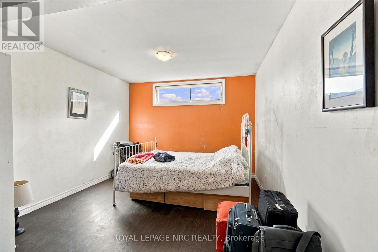
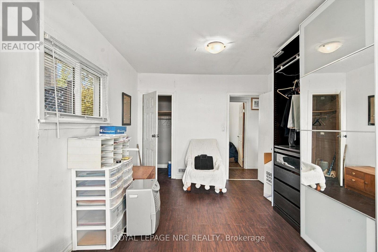
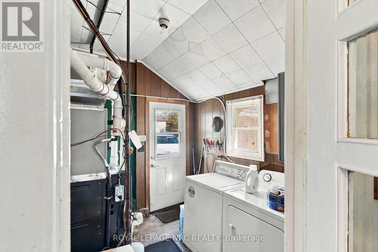
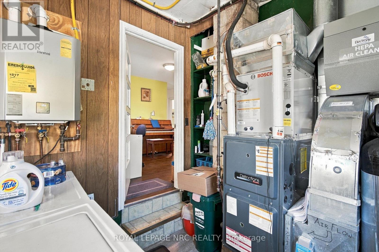
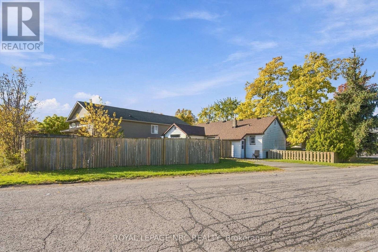
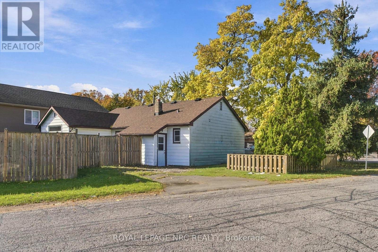
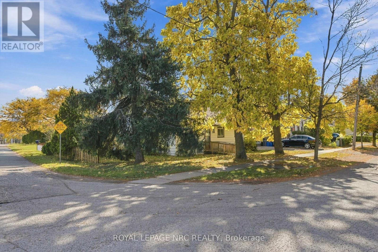
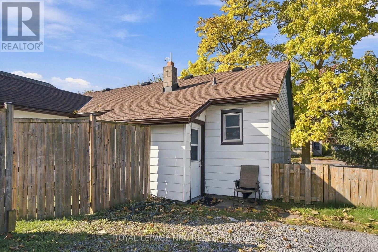
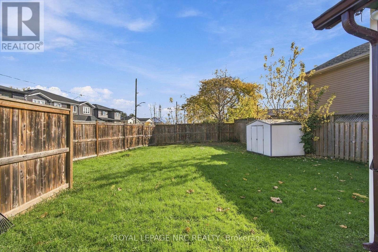
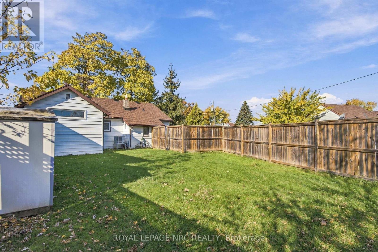
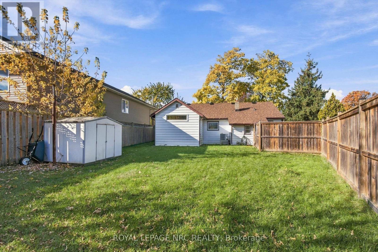
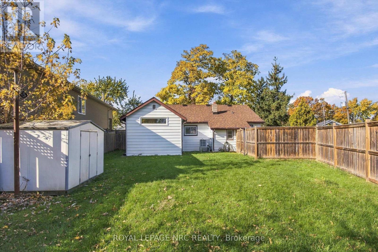
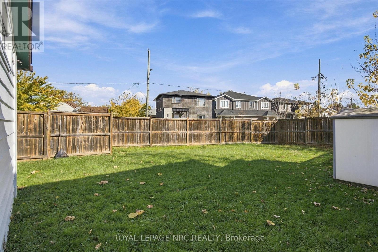
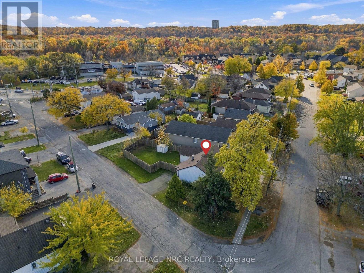
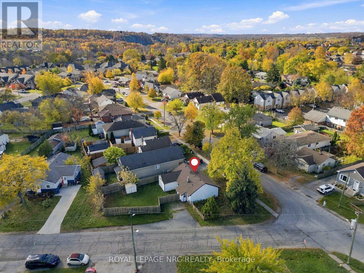
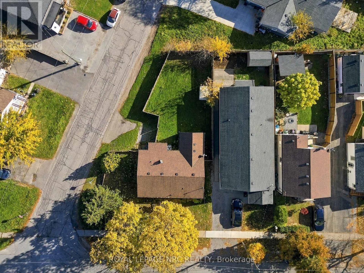
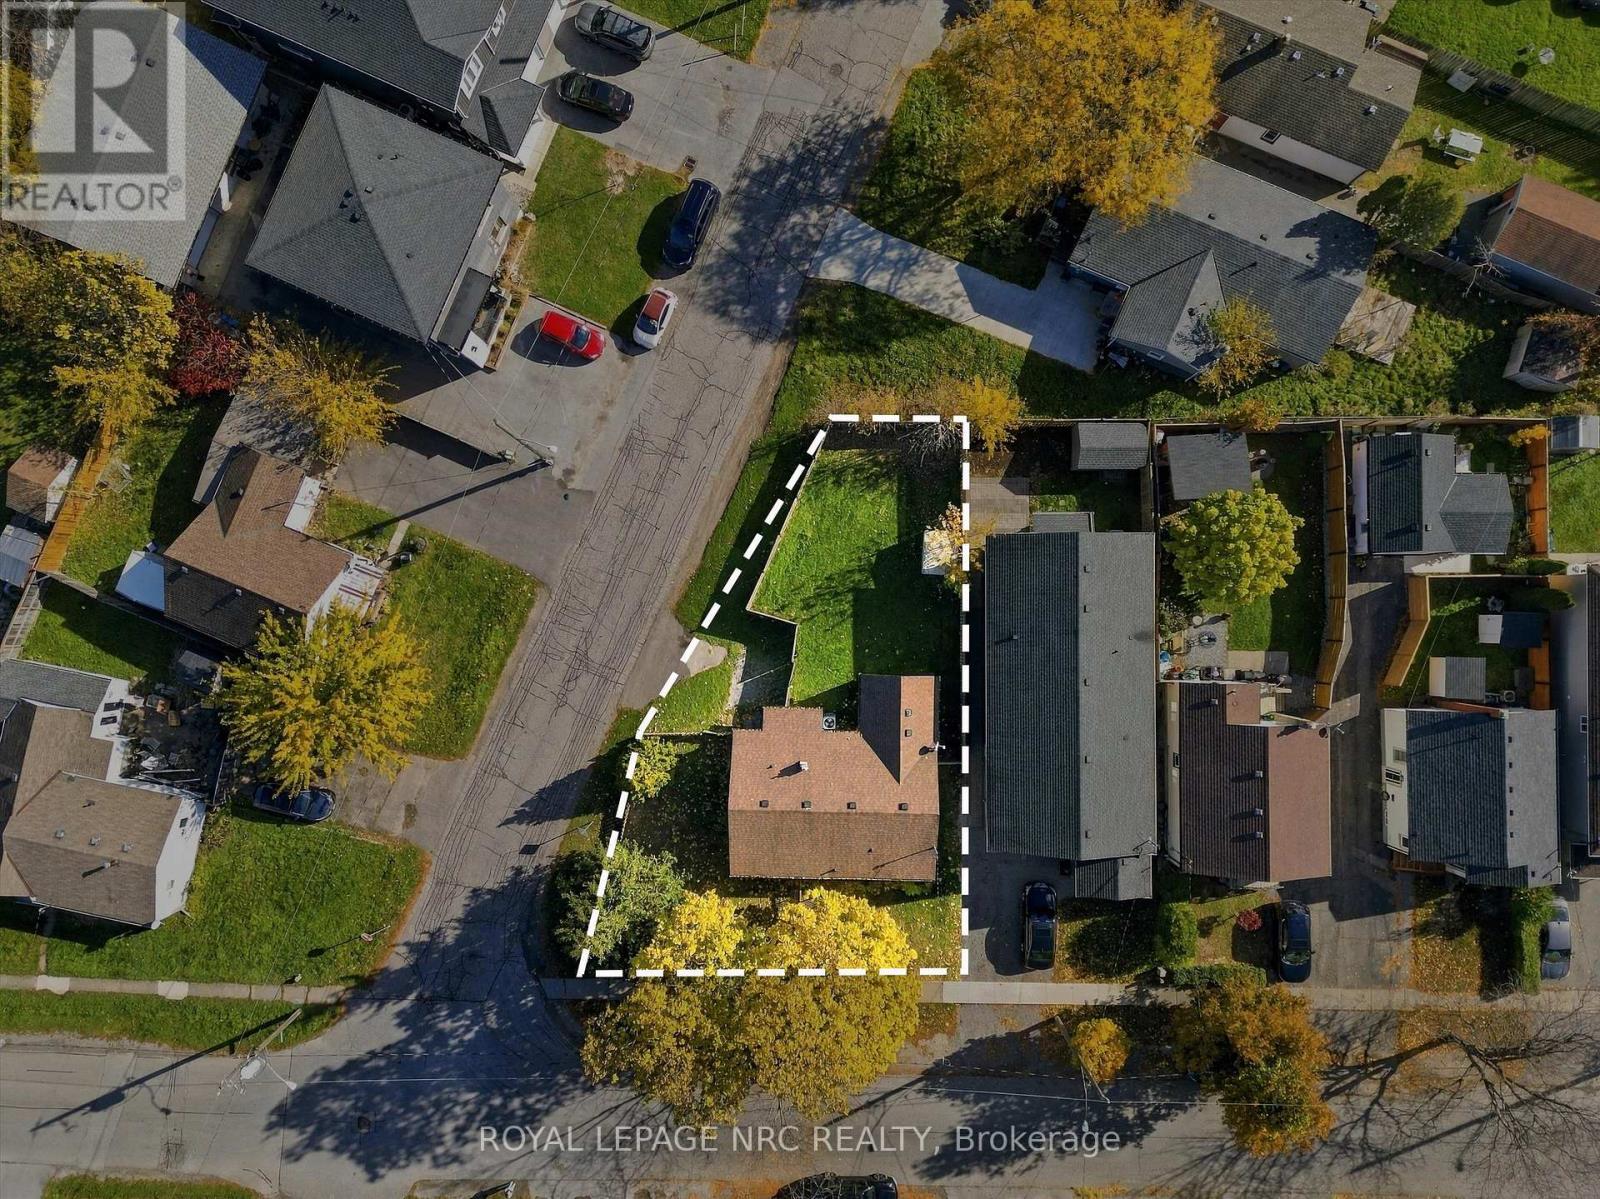
ATTENTION RENOVATORS, BUILDERS & INVESTORS! Rare opportunity to own a detached bungalow situated on a large corner lot in St. Catharines, offering potential for renovation, redevelopment, or investment. This 2-bedroom, 1-bathroom home is ideal for buyers with vision looking to transform, renovate, or explore the possibilities this generous property may offer. The home requires work and is being offered as an opportunity for contractors, renovators, and builders seeking their next project. Existing mechanical features include a heat pump, gas furnace, tankless hot water heater, and water softener. Whether you're looking to renovate and customize, invest, or explore future development possibilities, this property presents an exciting opportunity in a desirable Niagara location. Bring your vision, creativity, and plans! (id:49269)
Property Details
| MLS® Number | X14141946 |
| Property Type | Single Family |
| Community Name | 458 - Western Hill |
| Amenities Near By | Park, Public Transit |
| Features | Level Lot, Level |
| Parking Space Total | 1 |
| Structure | Shed |
Building
| Bathroom Total | 1 |
| Bedrooms Above Ground | 3 |
| Bedrooms Total | 3 |
| Age | 51 To 99 Years |
| Appliances | Water Heater - Tankless, Water Softener, Water Meter, Dishwasher, Dryer, Microwave, Stove, Washer, Refrigerator |
| Architectural Style | Bungalow |
| Basement Type | None |
| Construction Status | Insulation Upgraded |
| Construction Style Attachment | Detached |
| Exterior Finish | Vinyl Siding |
| Foundation Type | Unknown |
| Heating Fuel | Natural Gas |
| Heating Type | Forced Air |
| Stories Total | 1 |
| Size Interior | 700 - 1,100 Sqft |
| Type | House |
| Utility Water | Municipal Water |
Parking
| No Garage |
Land
| Acreage | No |
| Fence Type | Fully Fenced, Fenced Yard |
| Land Amenities | Park, Public Transit |
| Sewer | Sanitary Sewer |
| Size Depth | 114 Ft ,10 In |
| Size Frontage | 67 Ft ,10 In |
| Size Irregular | 67.9 X 114.9 Ft |
| Size Total Text | 67.9 X 114.9 Ft |
| Zoning Description | R2 |
Rooms
| Level | Type | Length | Width | Dimensions |
|---|---|---|---|---|
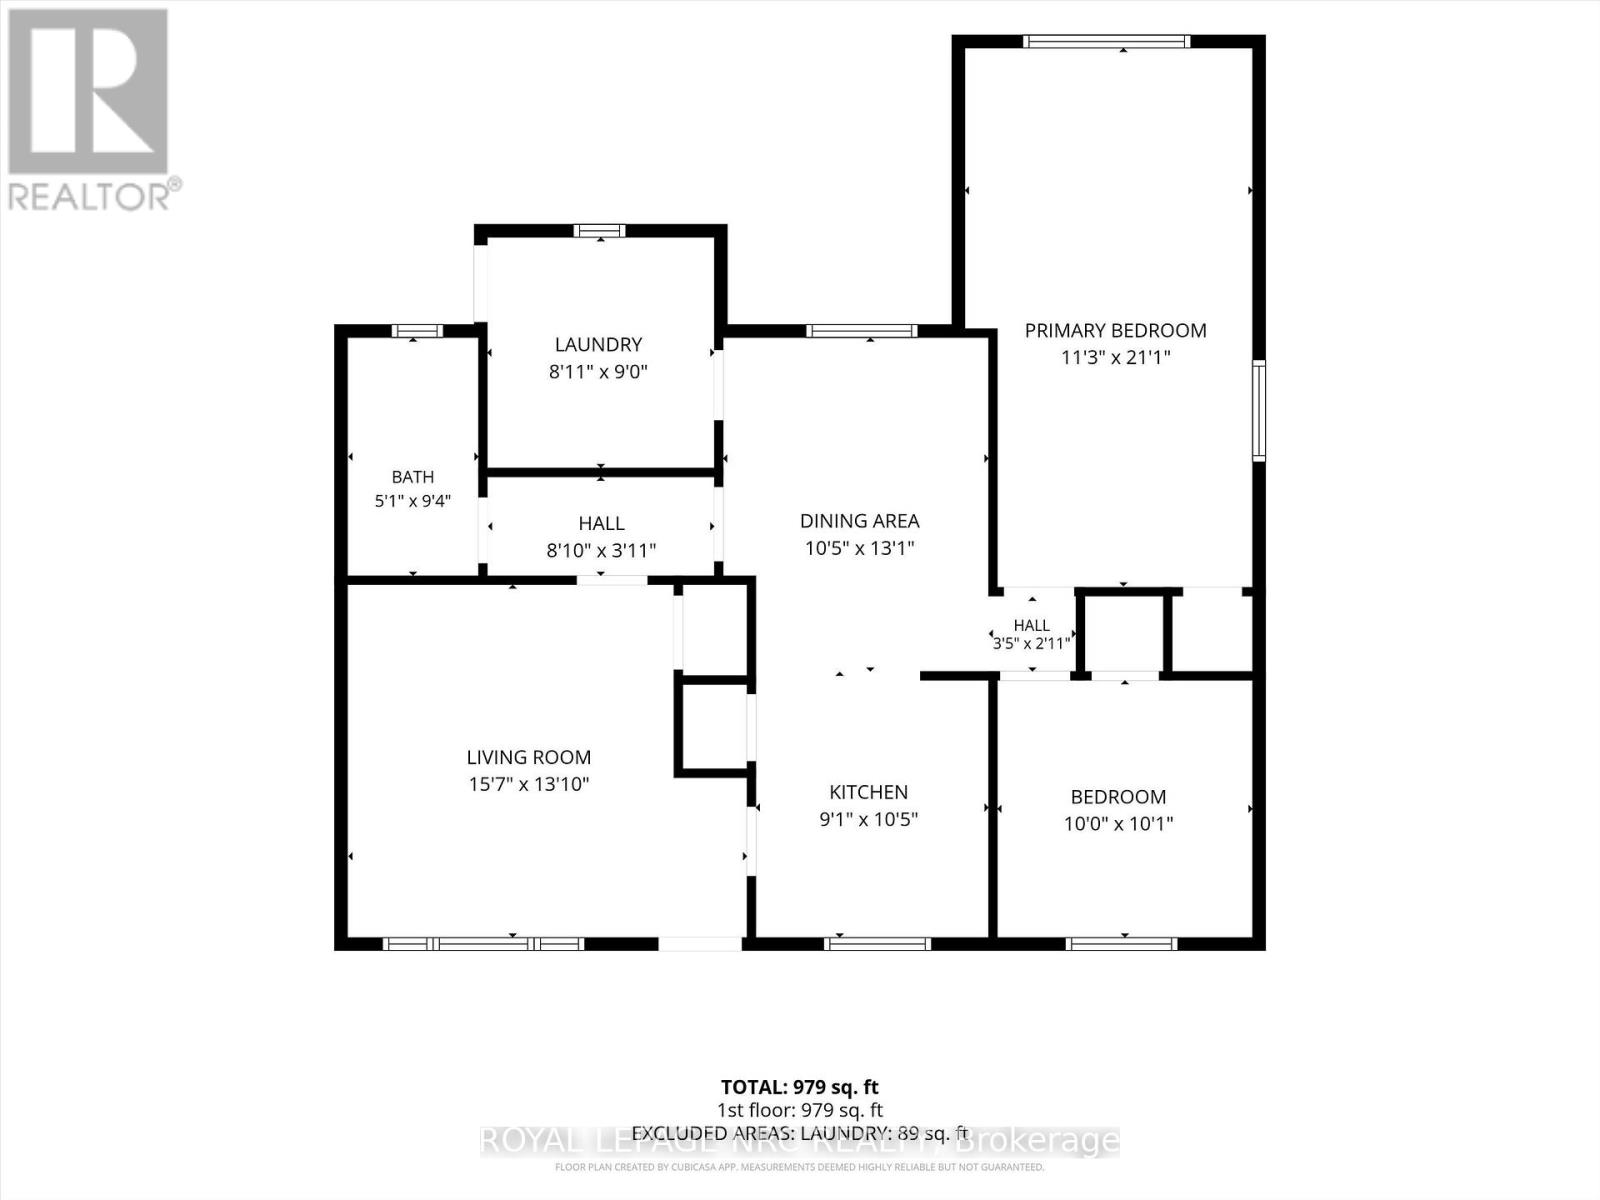
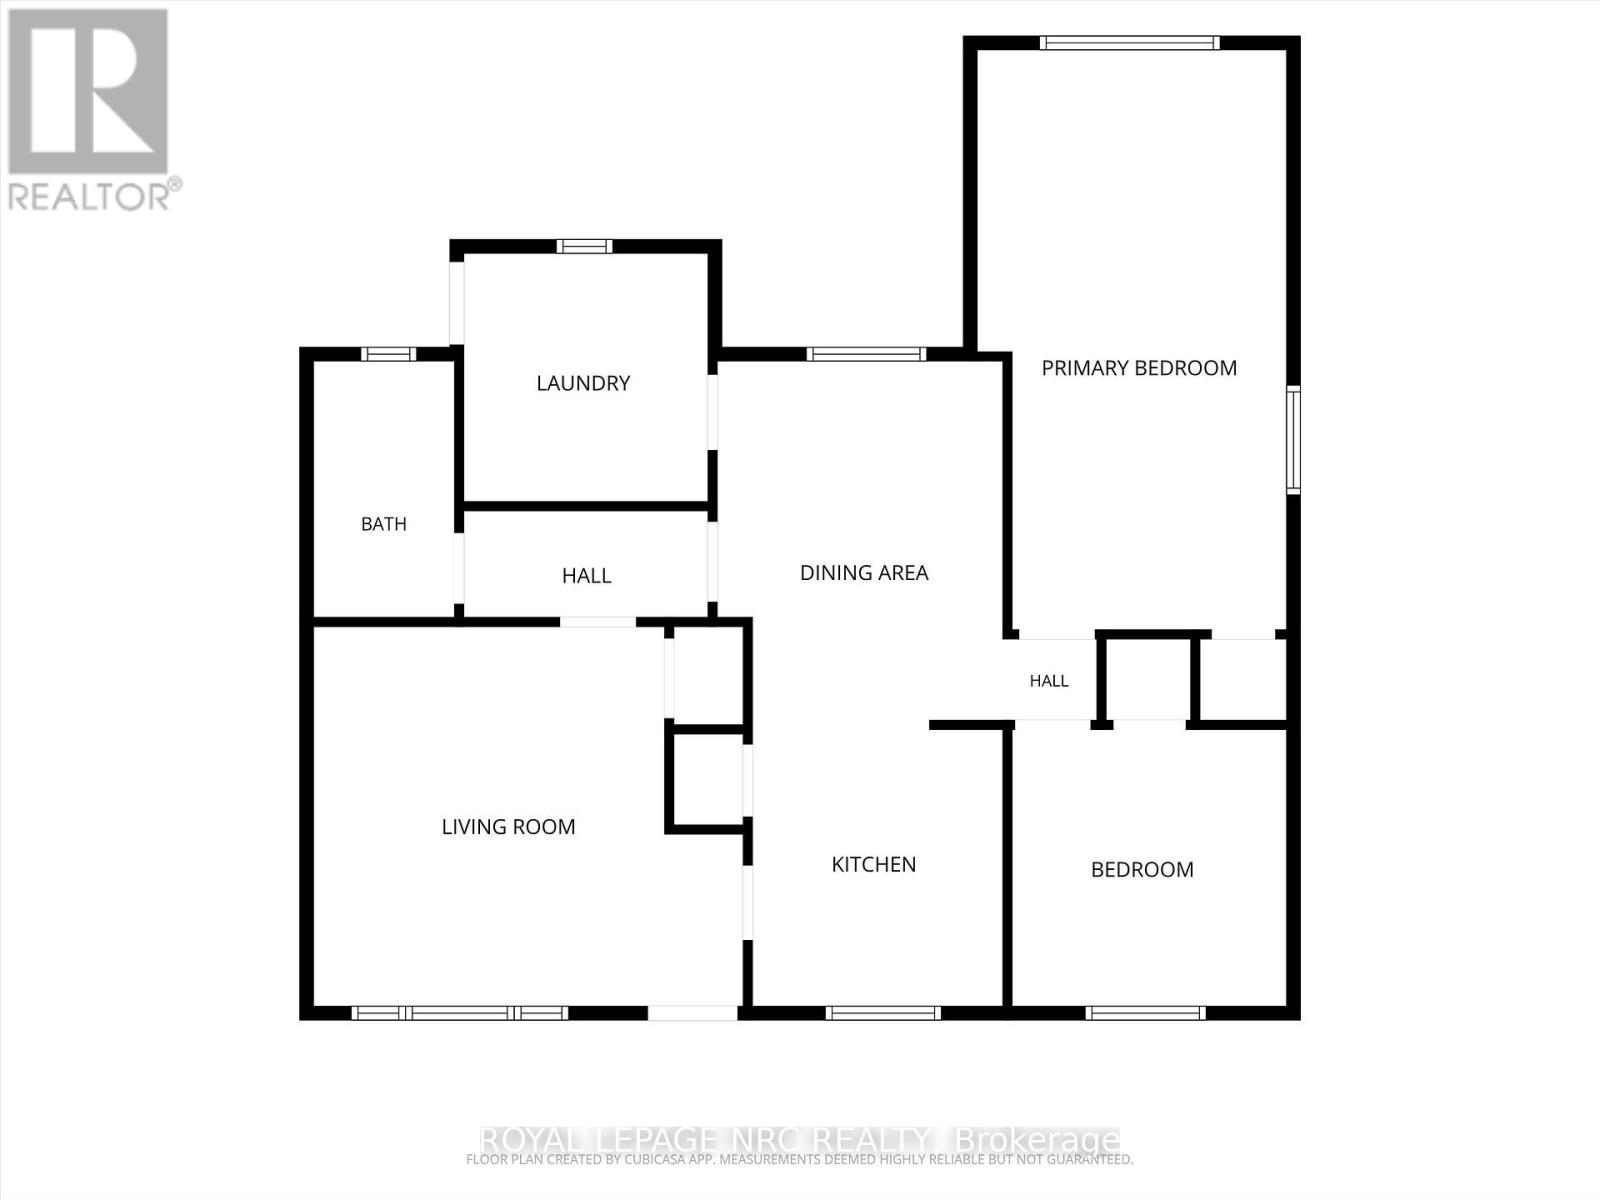
| Main Level | Primary Bedroom | 6.4 m | 3.4 m | 6.4 m x 3.4 m |
| Main Level | Bedroom | 3.05 m | 3 m | 3.05 m x 3 m |
| Main Level | Dining Room | 3.96 m | 3.1 m | 3.96 m x 3.1 m |
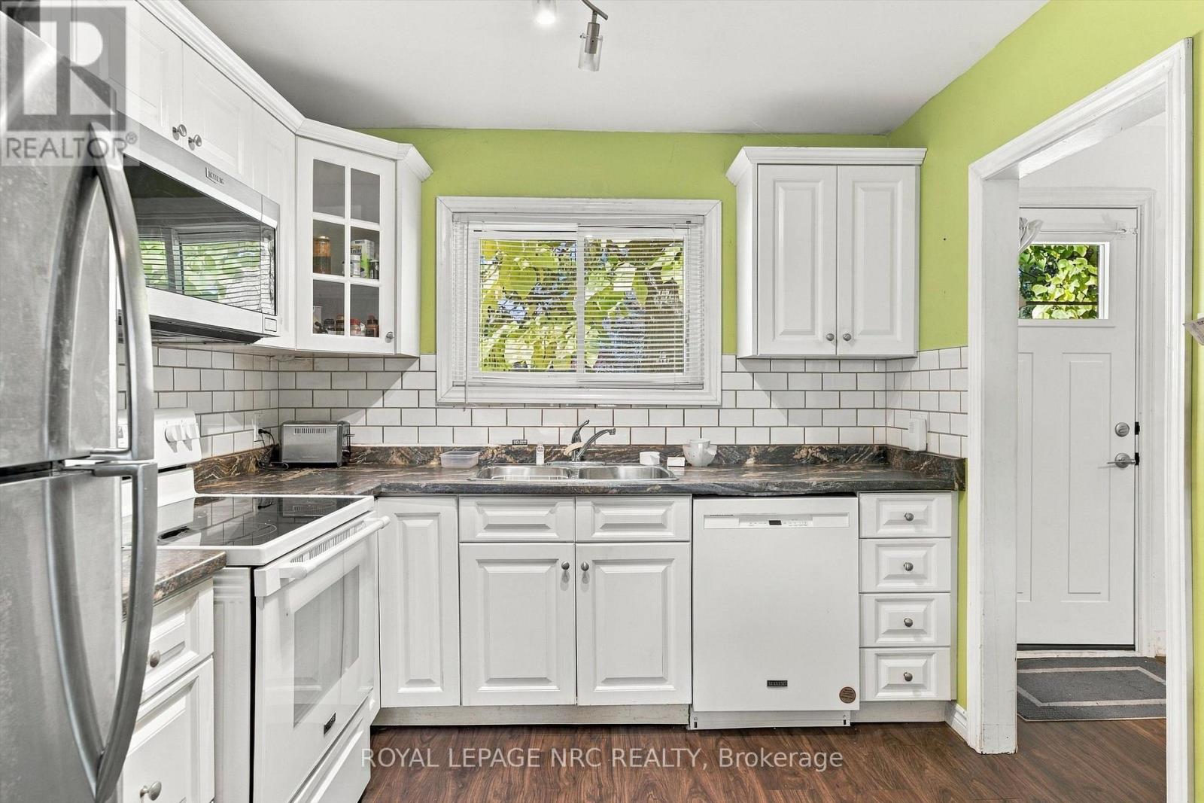
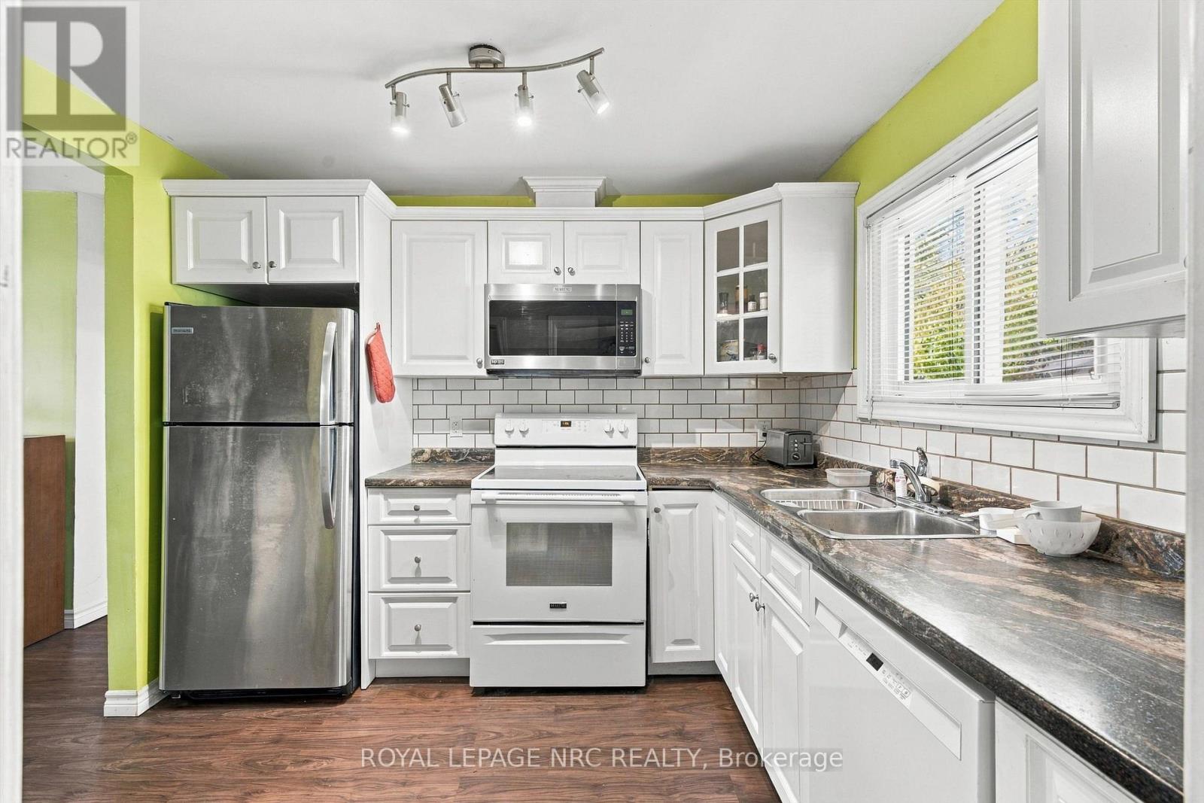
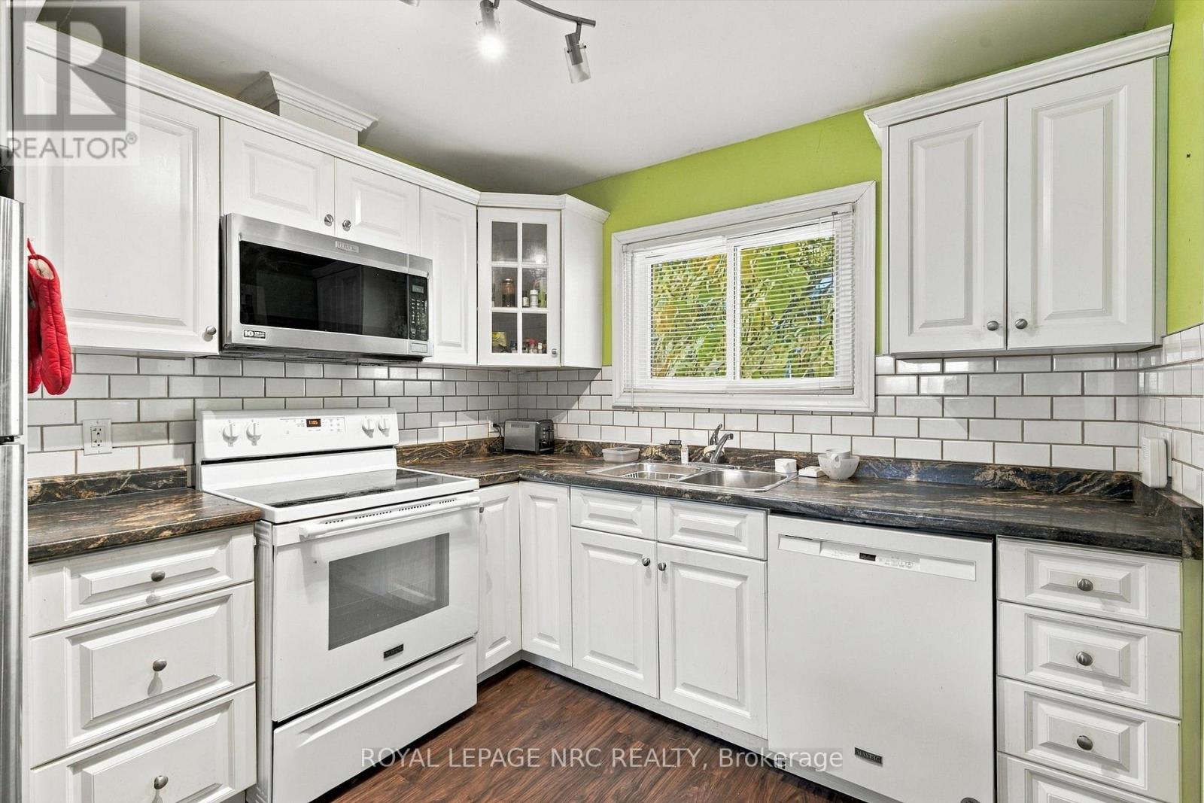
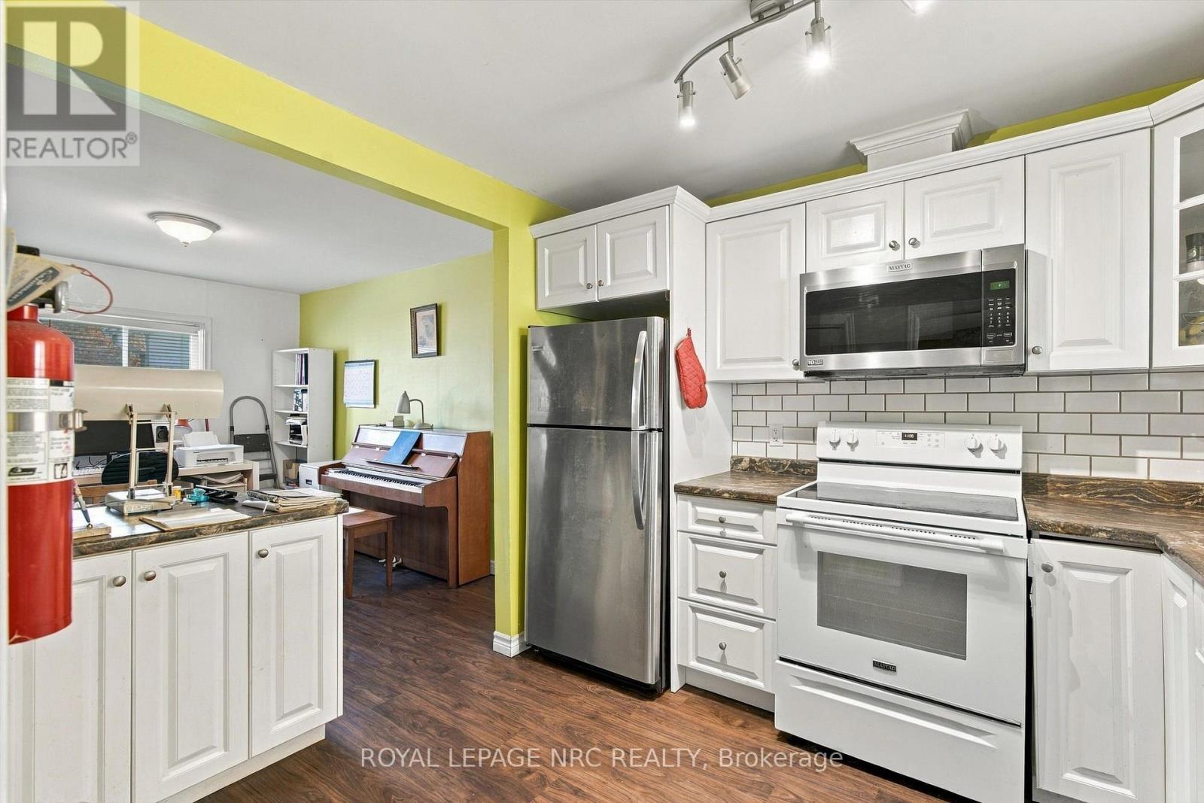
| Main Level | Kitchen | 3 m | 2.74 m | 3 m x 2.74 m |
| Main Level | Living Room | 4.22 m | 3.86 m | 4.22 m x 3.86 m |
| Main Level | Bathroom | 2.74 m | 1.8 m | 2.74 m x 1.8 m |
Contact Us
Contact us for more information

The trademarks REALTOR®, REALTORS®, and the REALTOR® logo are controlled by The Canadian Real Estate Association (CREA) and identify real estate professionals who are members of CREA. The trademarks MLS®, Multiple Listing Service® and the associated logos are owned by The Canadian Real Estate Association (CREA) and identify the quality of services provided by real estate professionals who are members of CREA. The trademark DDF® is owned by The Canadian Real Estate Association (CREA) and identifies CREA's Data Distribution Facility (DDF®)
November 03 2026 03:53:42
Niagara Association of REALTORS®
Royal LePage NRC Realty